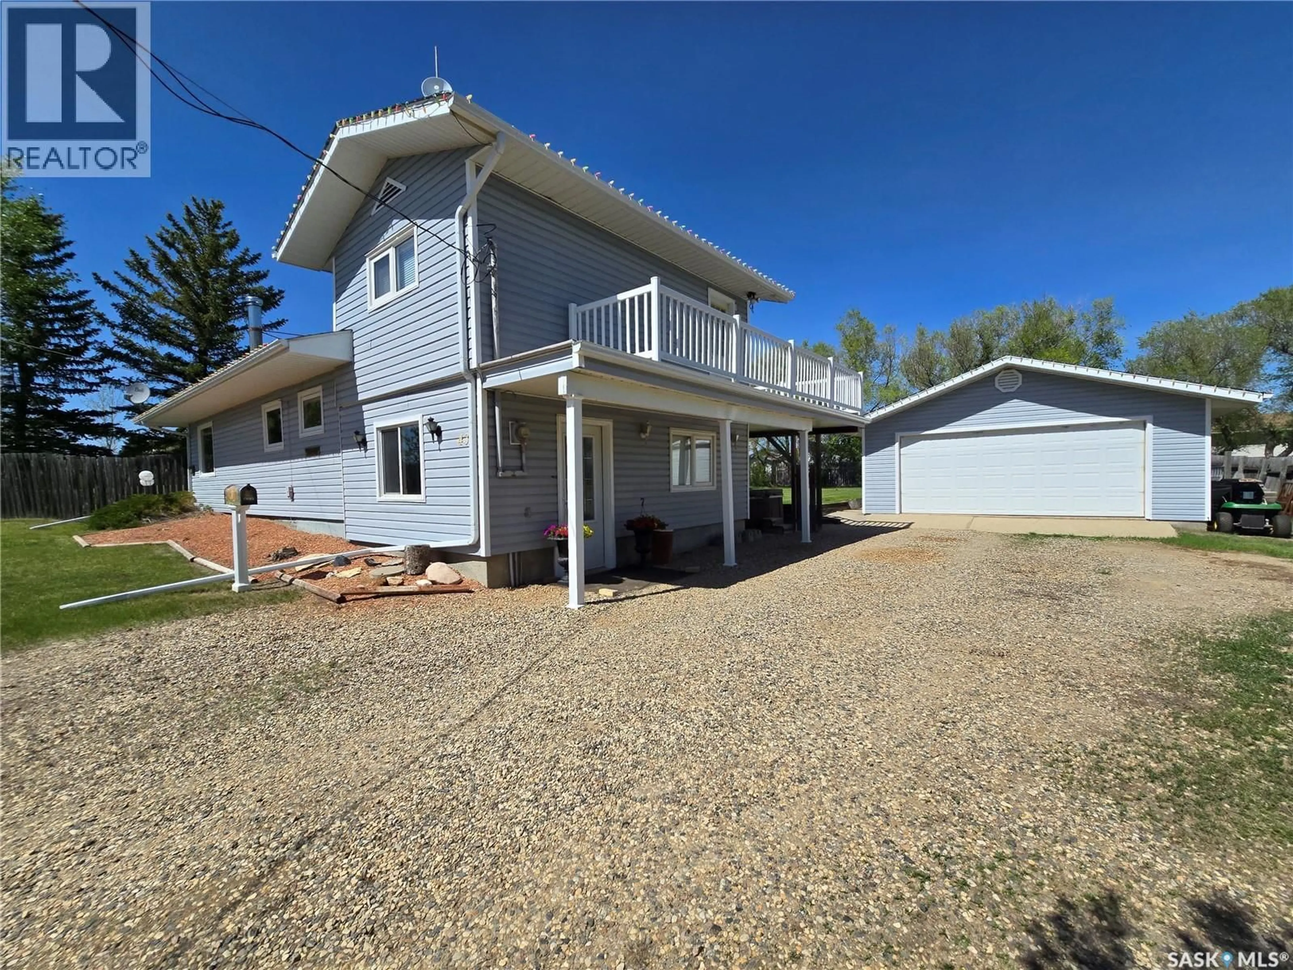
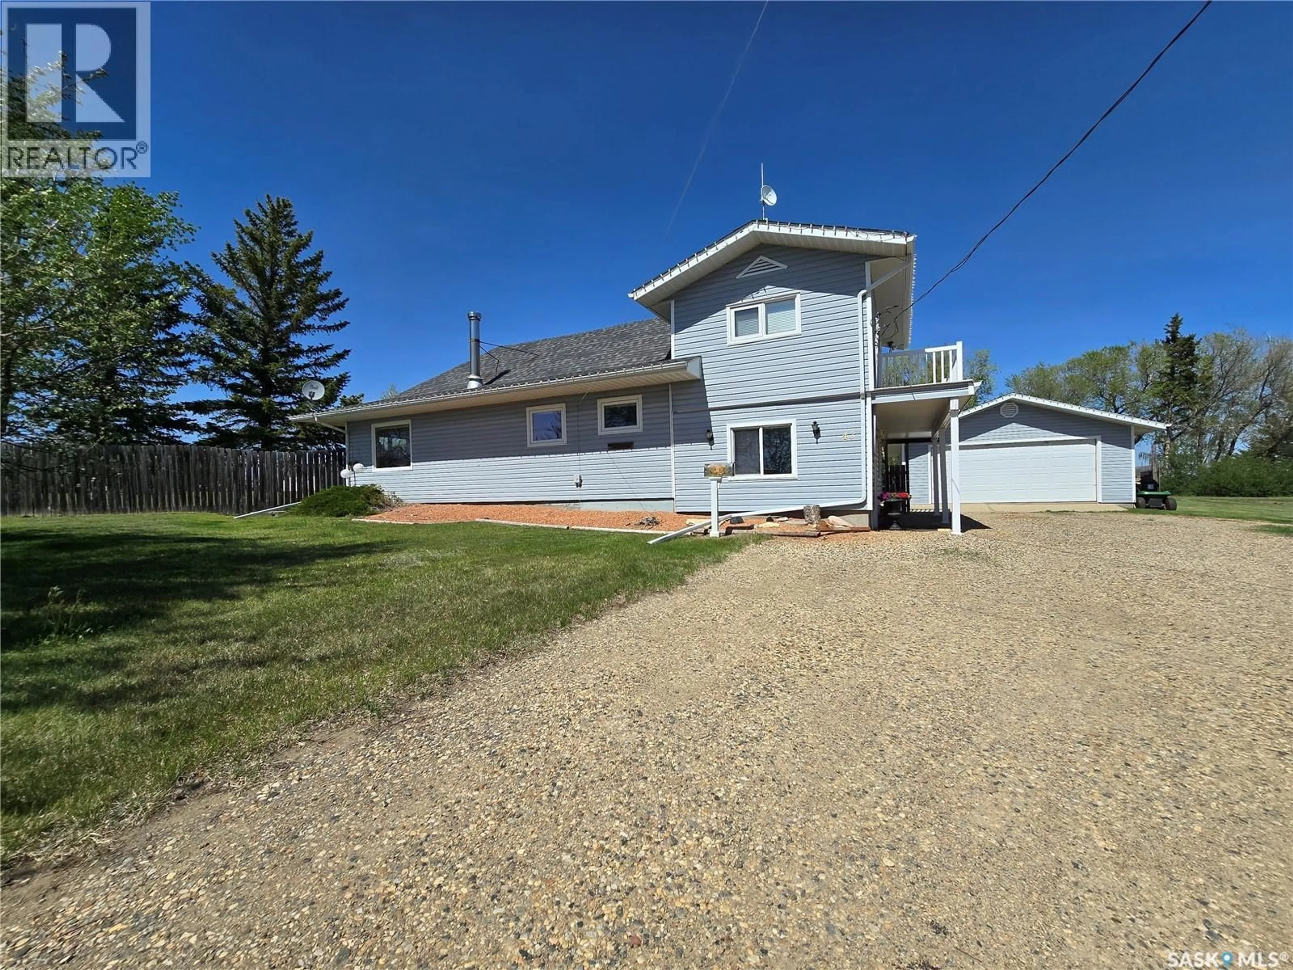
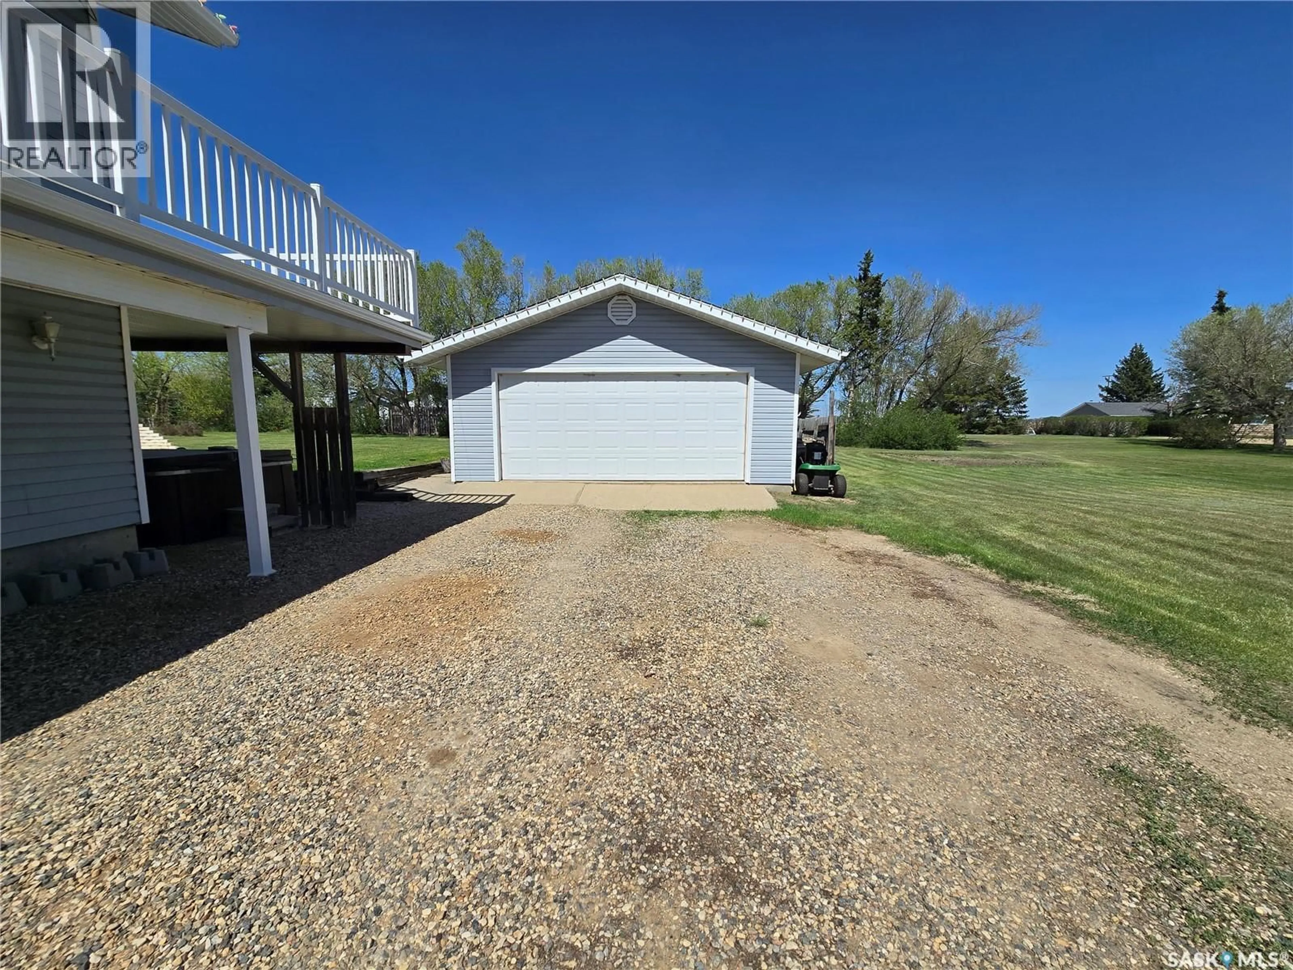
A pic from outside/outdoor area/front of a property/back of a property/a pic from drone, unknown for 43 ASSINIBOIA AVENUE, Mctaggart Saskatchewan S0G3G0
5 days on Market

43 ASSINIBOIA AVENUE, Mctaggart, Saskatchewan S0G3G0

Detached
2
2
~1248 sqft
$285,000
Get pre-qualifiedPowered by nesto
Detached
2
2
~1248 sqft

Contact us about this property

Call

Highlights

Property Estimate

Days on market5 days

Estimated valueNot available

Price/Sqft$228/sqft

Monthly cost

Open Calculator

Description

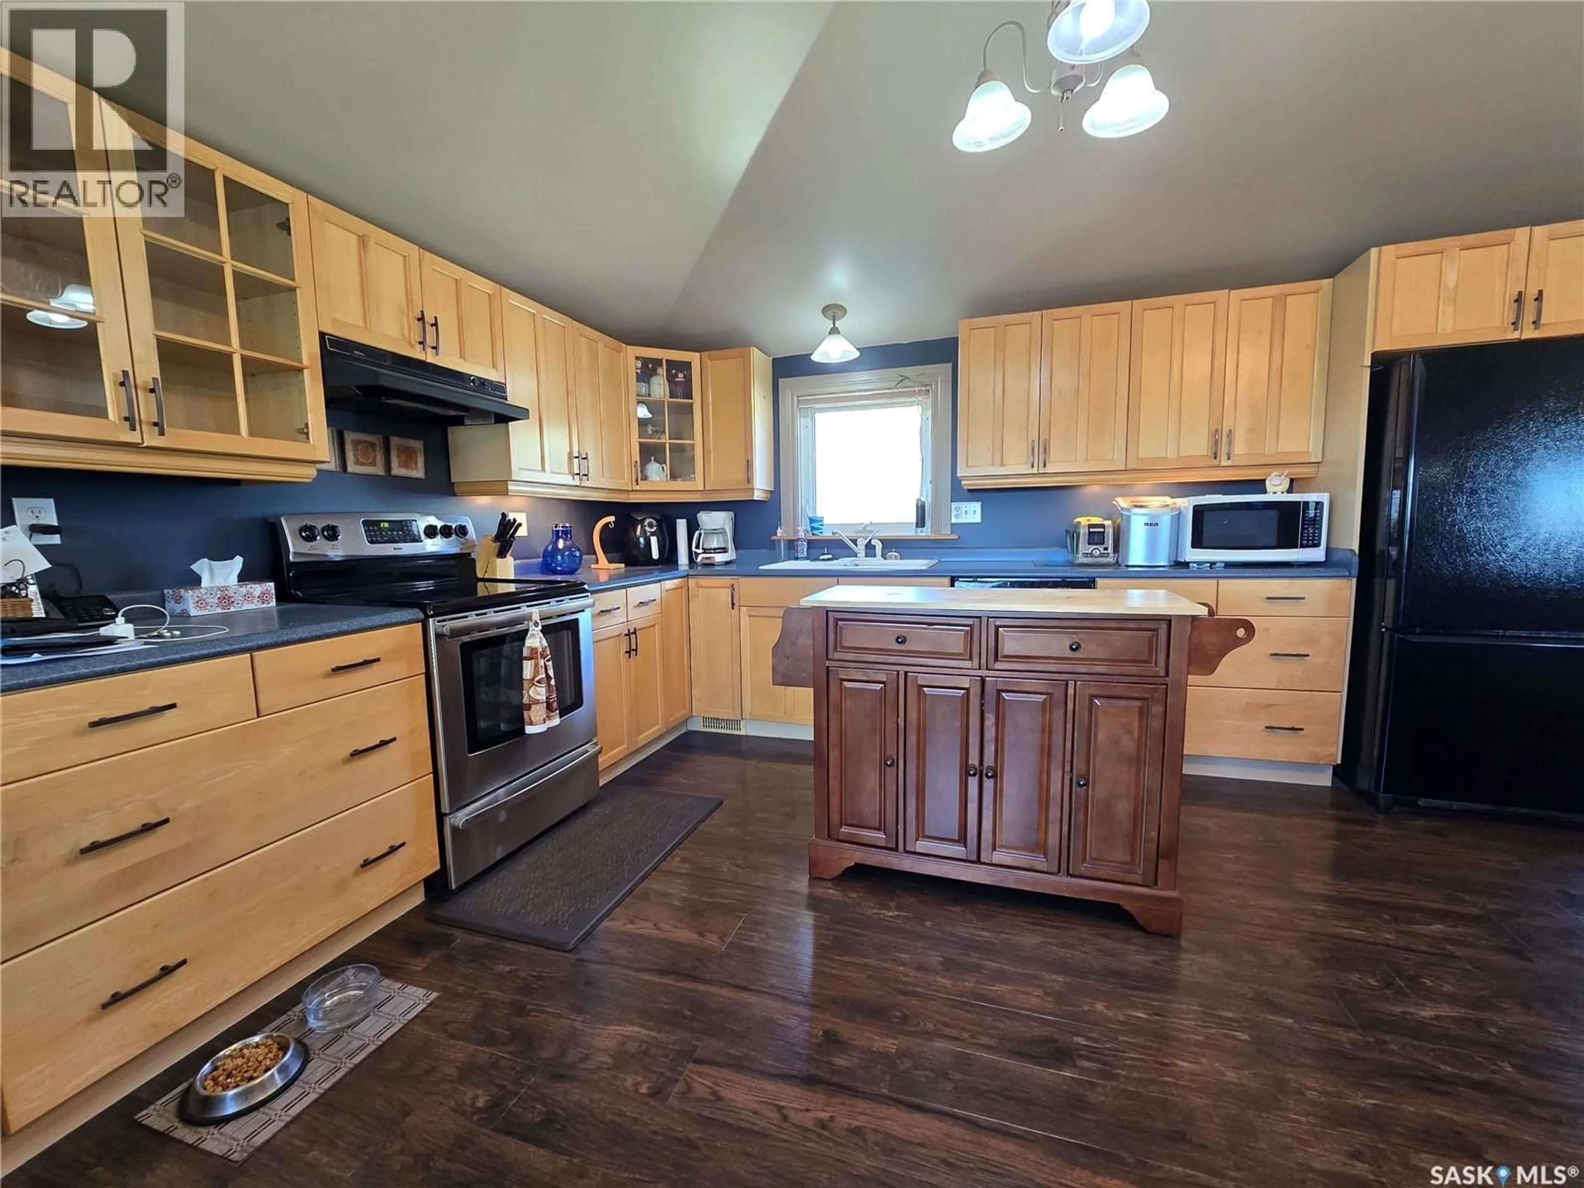
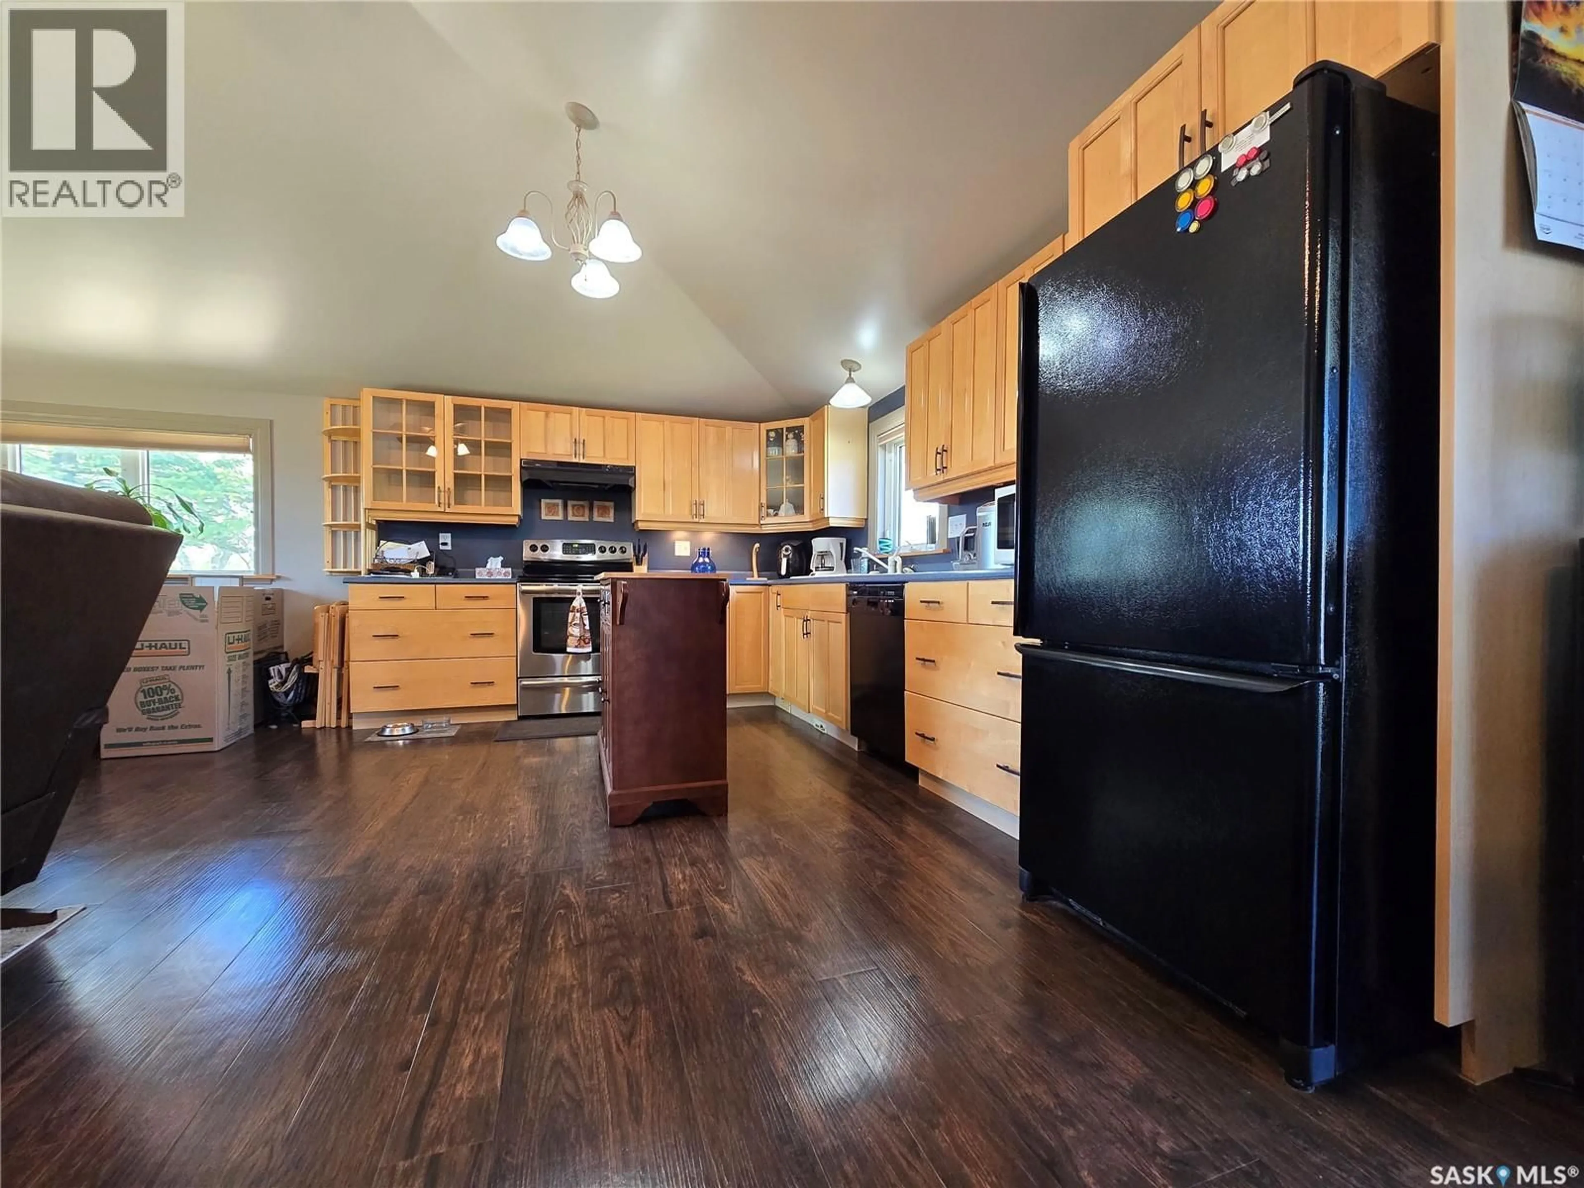
Looking for that quiet place to live, at an affordable price? Check out this Listing in Mctaggart that feels like living on an acreage. This lot is absolutely huge and features many out buildings plus a two car heated garage. The home itself features an open concept living area with access to the rear deck. The kitchen sports maple cabinetry and tons of natural light. Cozy up in the living room on those cold winter nights beside the fireplace. up one floor you'll find the primary bedroom that boasts lots of space and access to your wrap around balcony. The basement features a large family room area, a 2nd bathroom, laundry, and a rec area that could easily be converted to a third bedroom. This property offers all of the space you'll need at an affordable price. (id:39198)


Property Details

StyleHouse
View-
Age of property1942
SqFt~1248 SqFt
Lot Size-
Parking Spaces-
MLS ®NumberSK037077
Community NameMcTaggart
Data SourceCREA
Listing byRE/MAX Weyburn Realty 2011

Features

Heating: Forced air, Natural gas
Cooling: Central air conditioning
Basement: Finished, Full

Main level Floor

Kitchen

Dining room

9'9 x 10'7

Living room

3pc Bathroom

10 x 8


Property History

May 25, 2026
ListedActive
$285,000
5 days on market
history photo preview34
Listing by crea®
Property listed by RE/MAX Weyburn Realty 2011, Brokerage
Agent Banner Image
Interested in this property?Get in touch to get the inside scoop.

Population and Demographics

Overview

Total population 47

Age (%)

0 to 19
33%
20 to 34
13%
35 to 49
25%
50 to 64
25%
65 and plus
4%

Household composition (%)

Single family
70%
Single person
20%
Multi person
10%
Multi family
0%

Mother tongue (%)

English
100%
Others
0%

House tenancy (%)

Owners
100%
Renters
0%

What’s nearby?Essentials within 5 km

Local Logic

Transportation Scores

Estimated Budget

Powered by:
The trademarks REALTOR®, REALTORS®, and the REALTOR® logo are controlled by The Canadian Real Estate Association (CREA) and identify real estate professionals who are members of CREA. The trademarks MLS®, Multiple Listing Service® and the associated logos are owned by CREA and identify the quality of services provided by real estate professionals who are members of CREA. Used under license.