EBERTS ACREAGE, Weyburn Rm No. 67, Saskatchewan S4H2J9
Contact us about this property
Highlights
Estimated valueThis is the price Wahi expects this property to sell for.
The calculation is powered by our Instant Home Value Estimate, which uses current market and property price trends to estimate your home’s value with a 90% accuracy rate.Not available
Price/Sqft$266/sqft
Monthly cost
Open Calculator
Description
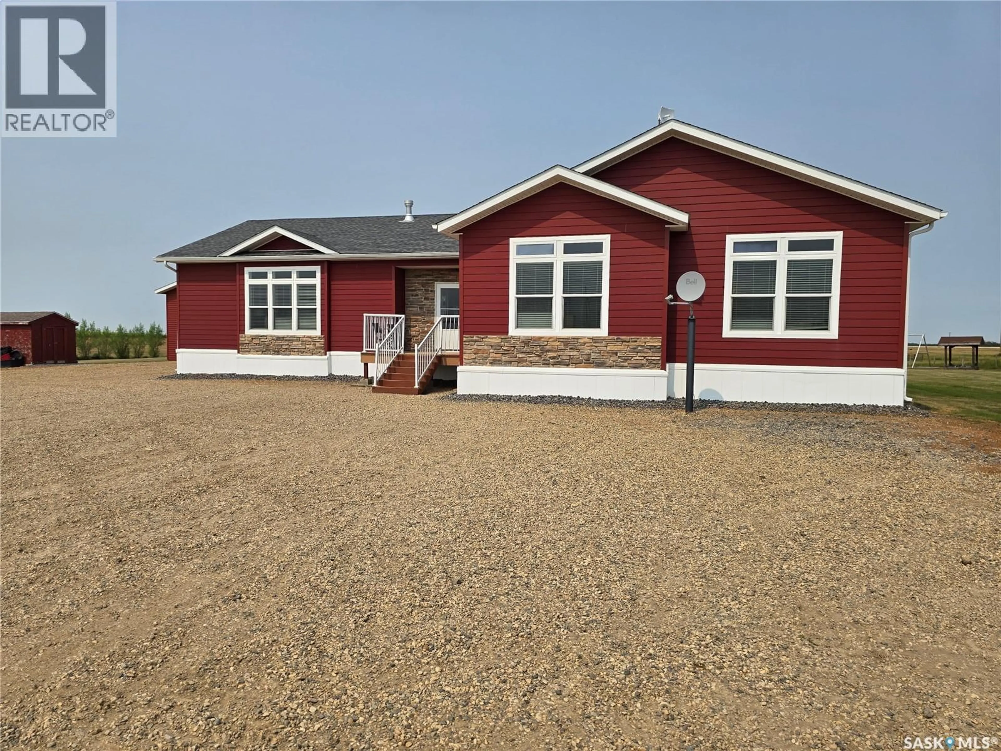
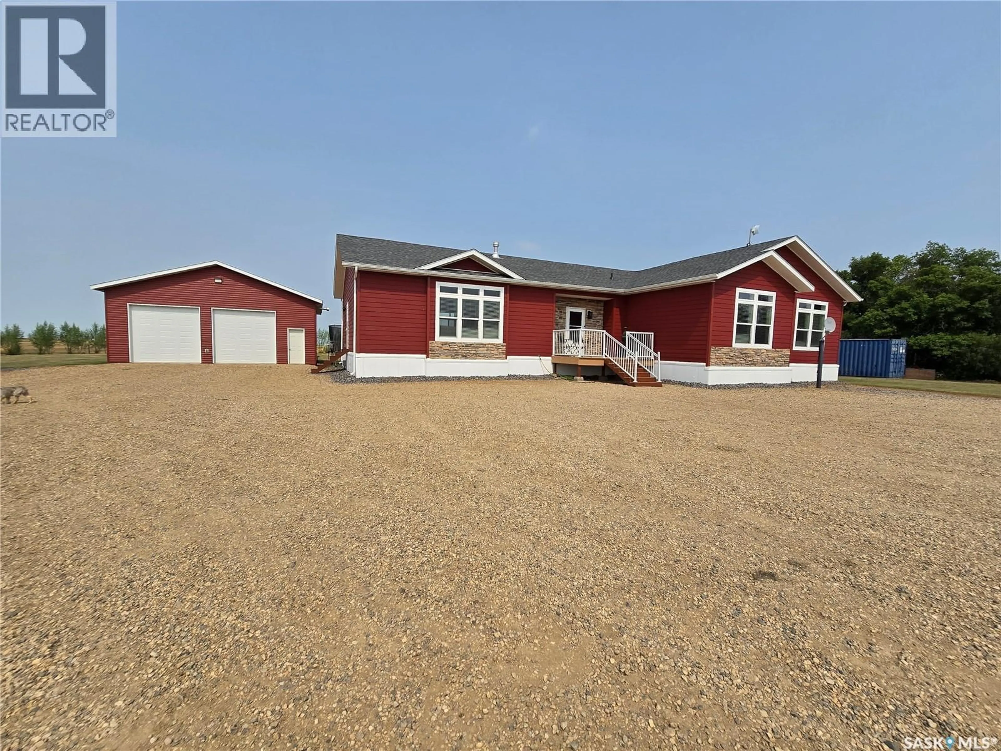
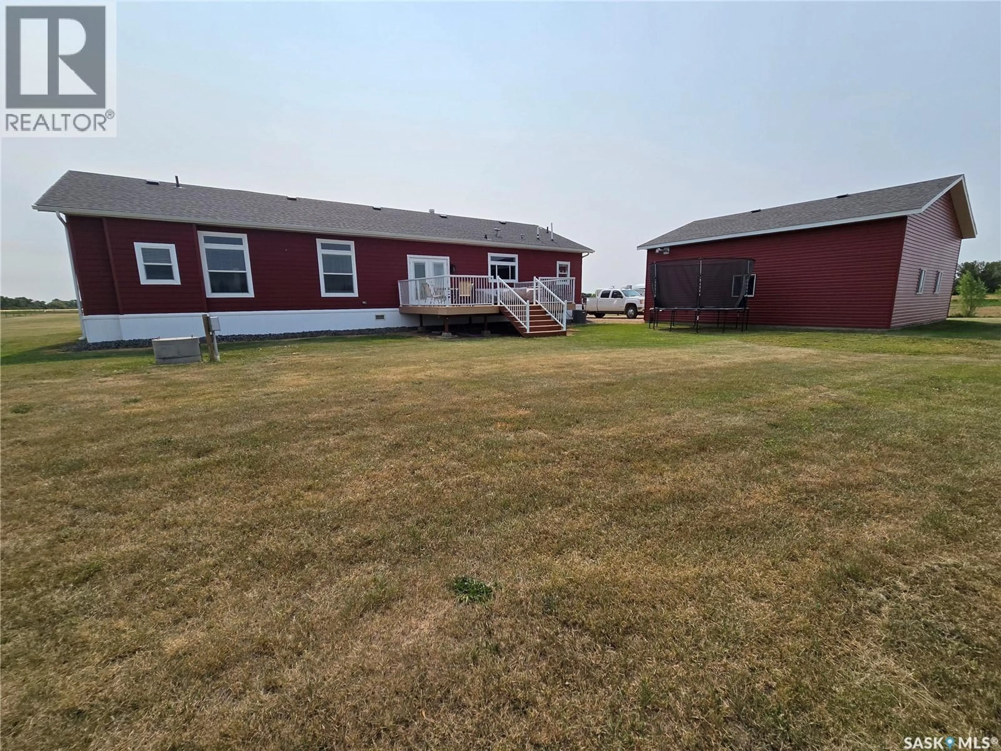
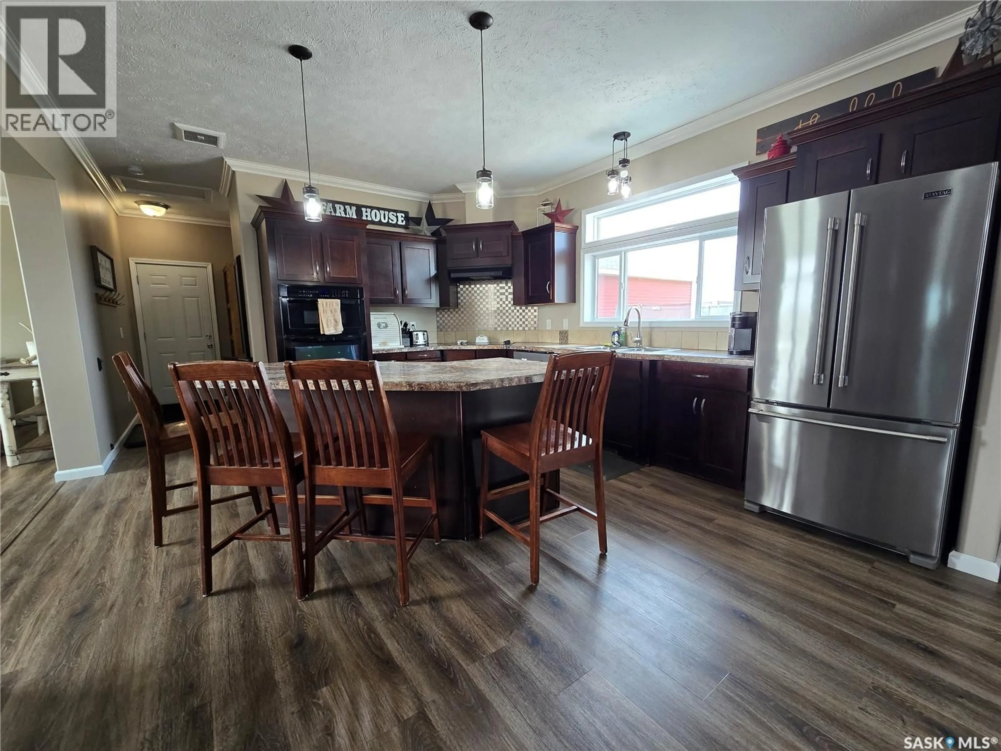
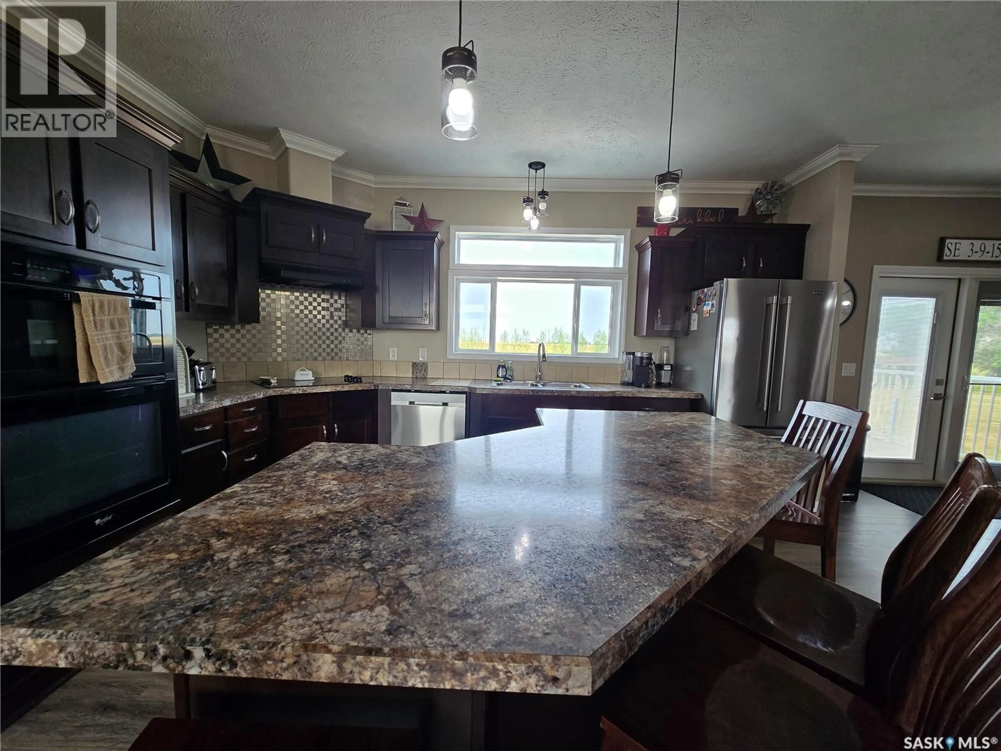
Looking to escape the city ? This beautiful home is just 4kms outside of Weyburn but yet gives you that acreage life you have always wanted. This home is a sprawling 2400 sq feet and sits on 3.85 acres. As soon as you walk in the door, the size an open feel of this home hits you. You are greeted by a large entry and high ceilings. There is a two-sided fireplace that sets the tone of comfort throughout the home. The kitchen boasts tons of cabinets and counter space and features a large sit-up island. Just off of the kitchen, the dining room has more cabinetry for storage, and garden doors that open onto the back deck and country side views. The living room is large, is flooded with natural light, and with the other side of the fireplace, receives that comfort you're looking for. The primary bedroom is any home owners dream, with french doors, his and hers closets, large windows, and a 5 piece en-suite that will make you never want to leave. There are three more bedrooms that are just as cozy, and a full bath. Outside is what acreage living is all about. There is a massive 4 car heated shop/garage with two 10ft doors, bench space, storage space and bright lights. There have been lots of trees planted that will give you the shade and shelter that you need. With the location, being on city water, gorgeous home, amazing garage, and great yard you must see this one. (id:39198)
Property Details
Interior
Features
Main level Floor
Kitchen
13'11 x 15'7Dining room
12'9 x 13'11Living room
13'11 x 24'4Primary Bedroom
17'9 x 17Property History
 40
40
