DANNY DRIVE, Reid Lake, Saskatchewan S0N2X0
Contact us about this property
Highlights
Estimated valueThis is the price Wahi expects this property to sell for.
The calculation is powered by our Instant Home Value Estimate, which uses current market and property price trends to estimate your home’s value with a 90% accuracy rate.Not available
Price/Sqft$590/sqft
Monthly cost
Open Calculator
Description
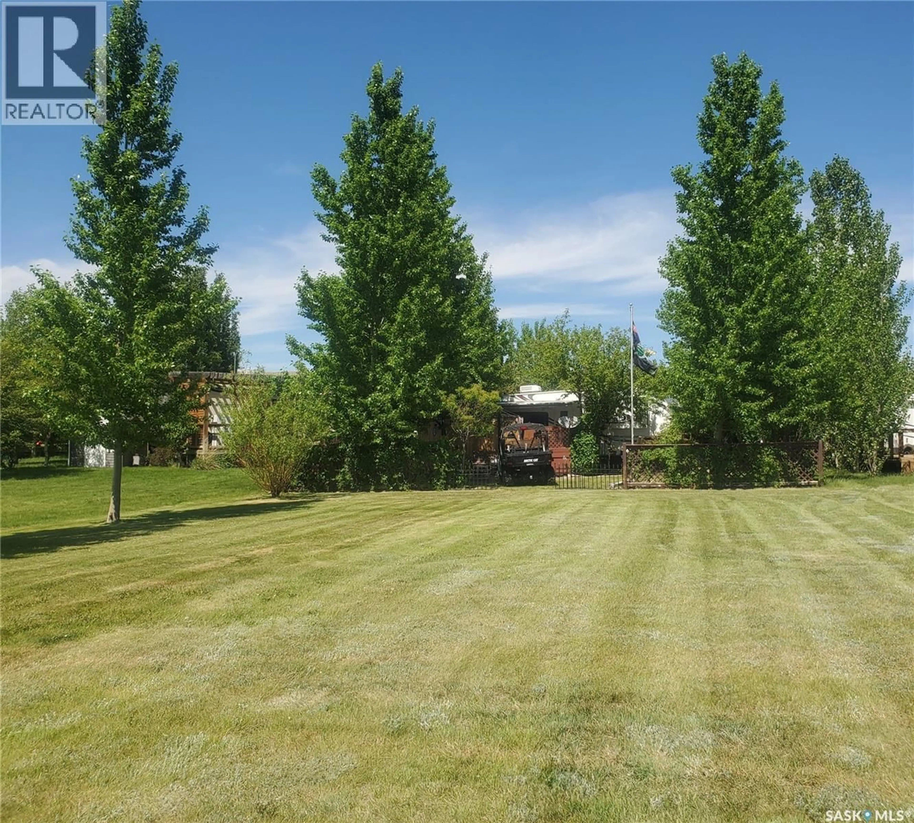
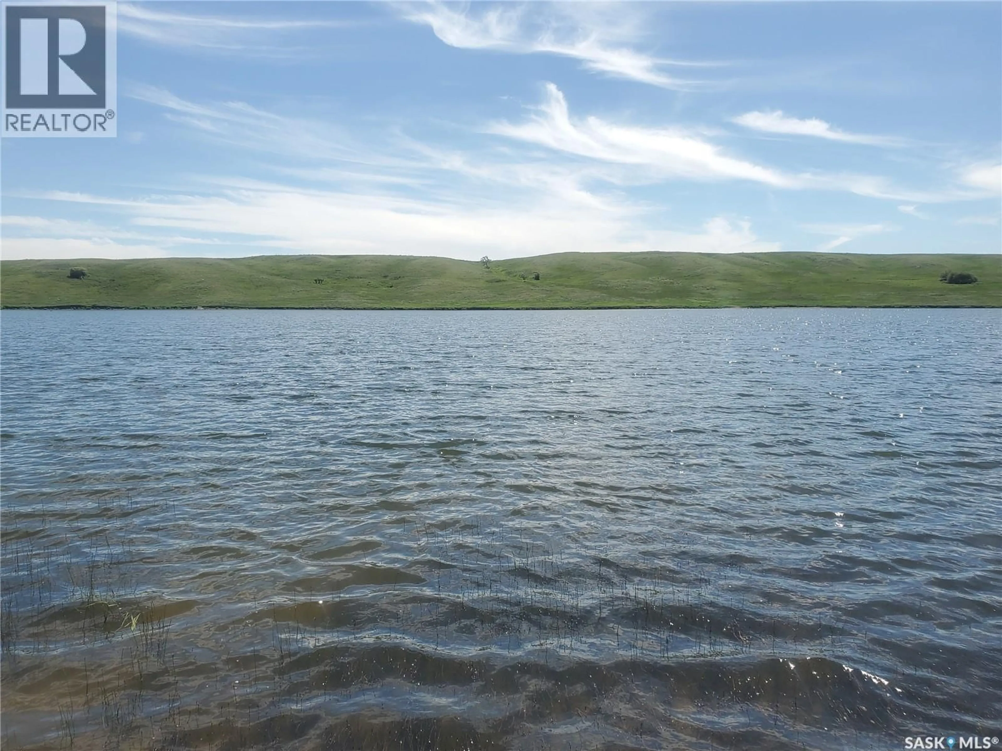
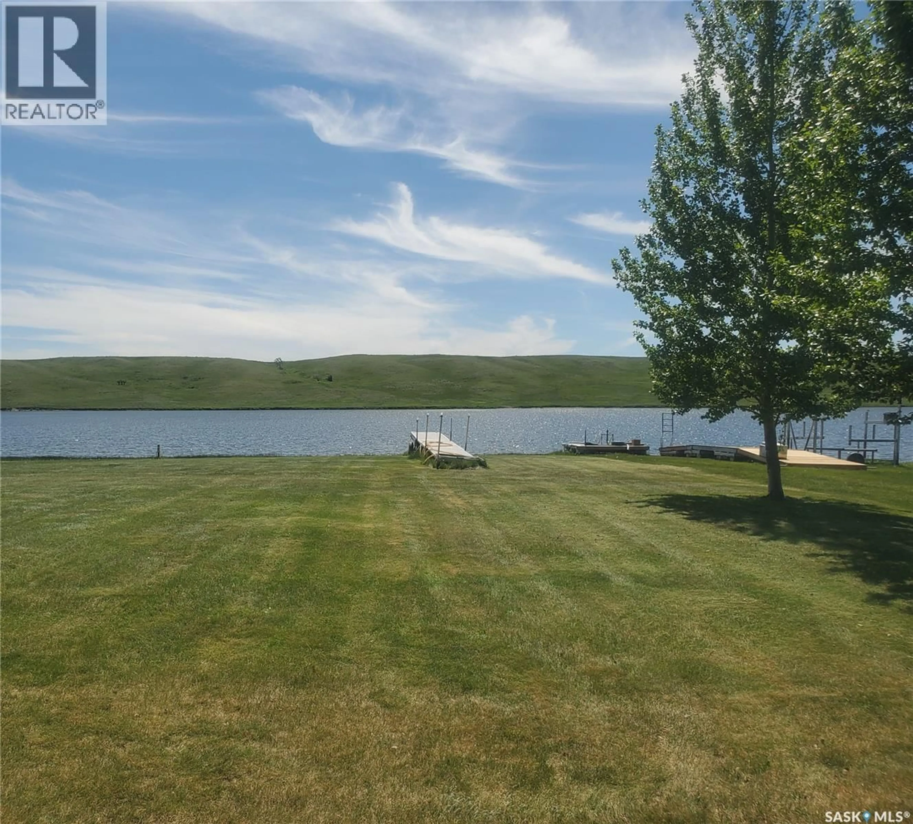
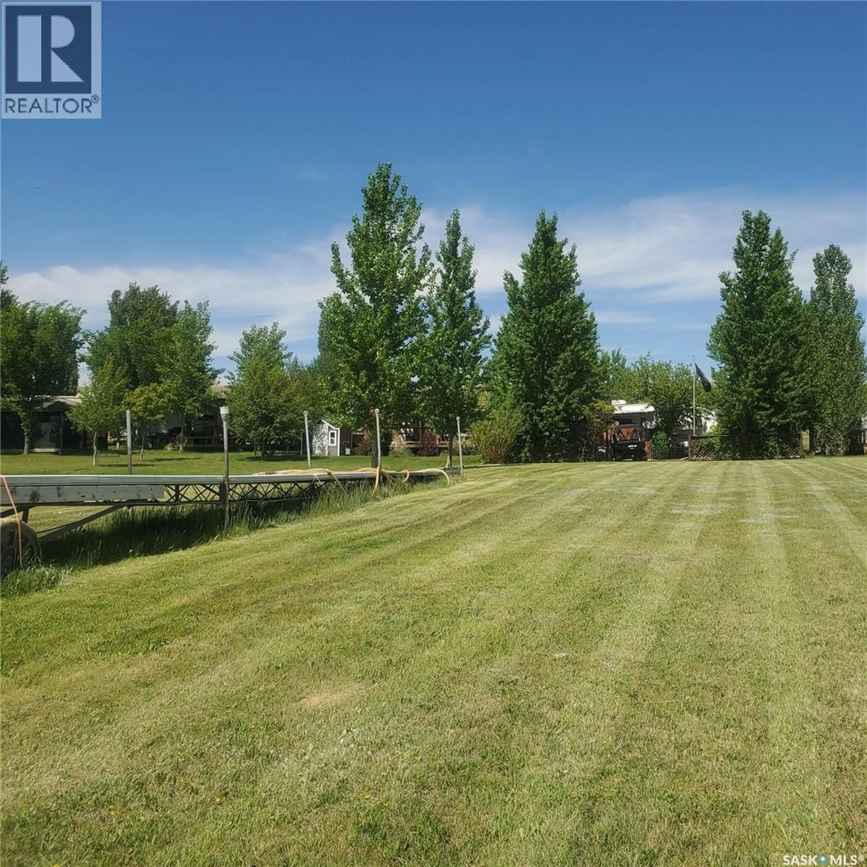
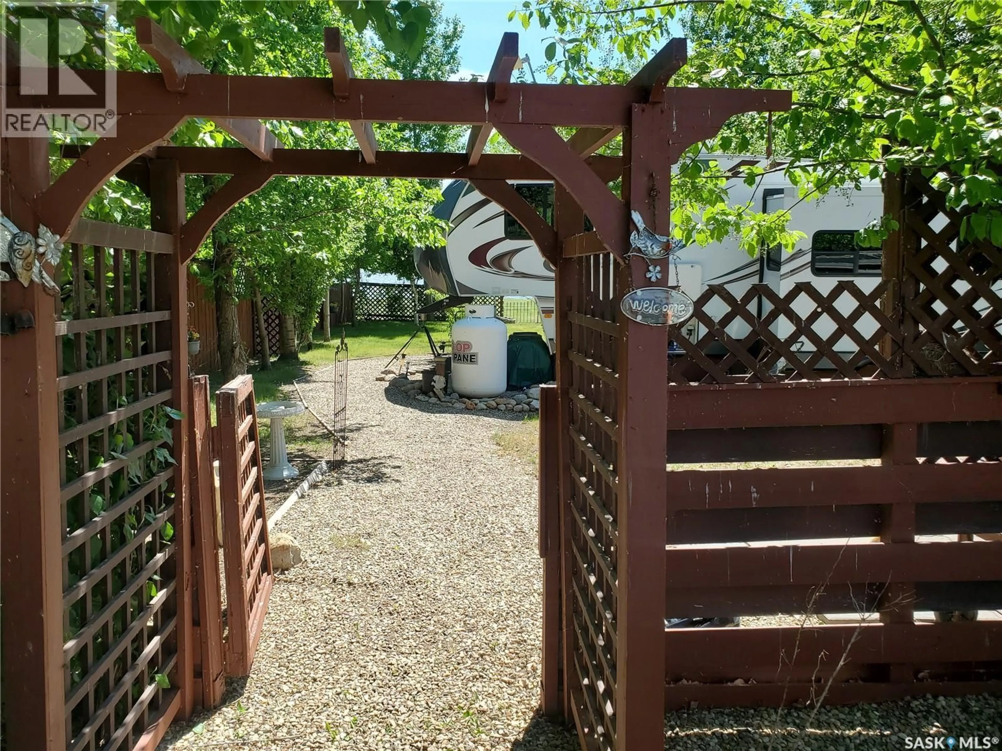
Escape to your own recreational paradise on the shores of beautiful Reid Lake! This 32-foot 5th Wheel RV is tucked into a beautifully treed waterfront lot and is being offered fully furnished and equipped—just bring your clothes and start enjoying the lake! From the kitchen essentials and linens to the ride-on mower, almost everything you need for a carefree summer getaway is already here. The spacious rear kitchen offers plenty of seating and a comfortable gathering space, while the 12' x 16' deck with gazebo is perfect for morning coffee, evening drinks, and entertaining family and friends. Inside, you'll find warm, rich cabinetry and all the comforts of home, with propane heat and solar power available as a convenient backup. Outside, the shallow lakefront is ideal for young swimmers, while Reid Lake's excellent fishing is sure to appeal to anglers. The 40-foot dock provides easy access for boating and enjoying everything the lake has to offer. Adding even more flexibility, a separate motorhome that sleeps six is included—perfect for hosting family and friends or creating additional sleeping space. There's ample parking, a garden area, and a peaceful, friendly setting with what the seller describes as “the best neighbors around.” If you're looking for a move-in-ready recreational retreat where the work is already done, this Reid Lake property is ready for you to enjoy all summer long! (id:39198)
Property Details
Interior
Features
Main level Floor
Kitchen
10' x 9'Living room
10' x 9'3pc Bathroom
4' x 4'Bedroom
10' x 10'Property History
 25
25
