106 ALEXANDER STREET, Wawota, Saskatchewan S0G5A0
Contact us about this property
Highlights
Estimated valueThis is the price Wahi expects this property to sell for.
The calculation is powered by our Instant Home Value Estimate, which uses current market and property price trends to estimate your home’s value with a 90% accuracy rate.Not available
Price/Sqft$97/sqft
Monthly cost
Open Calculator
Description
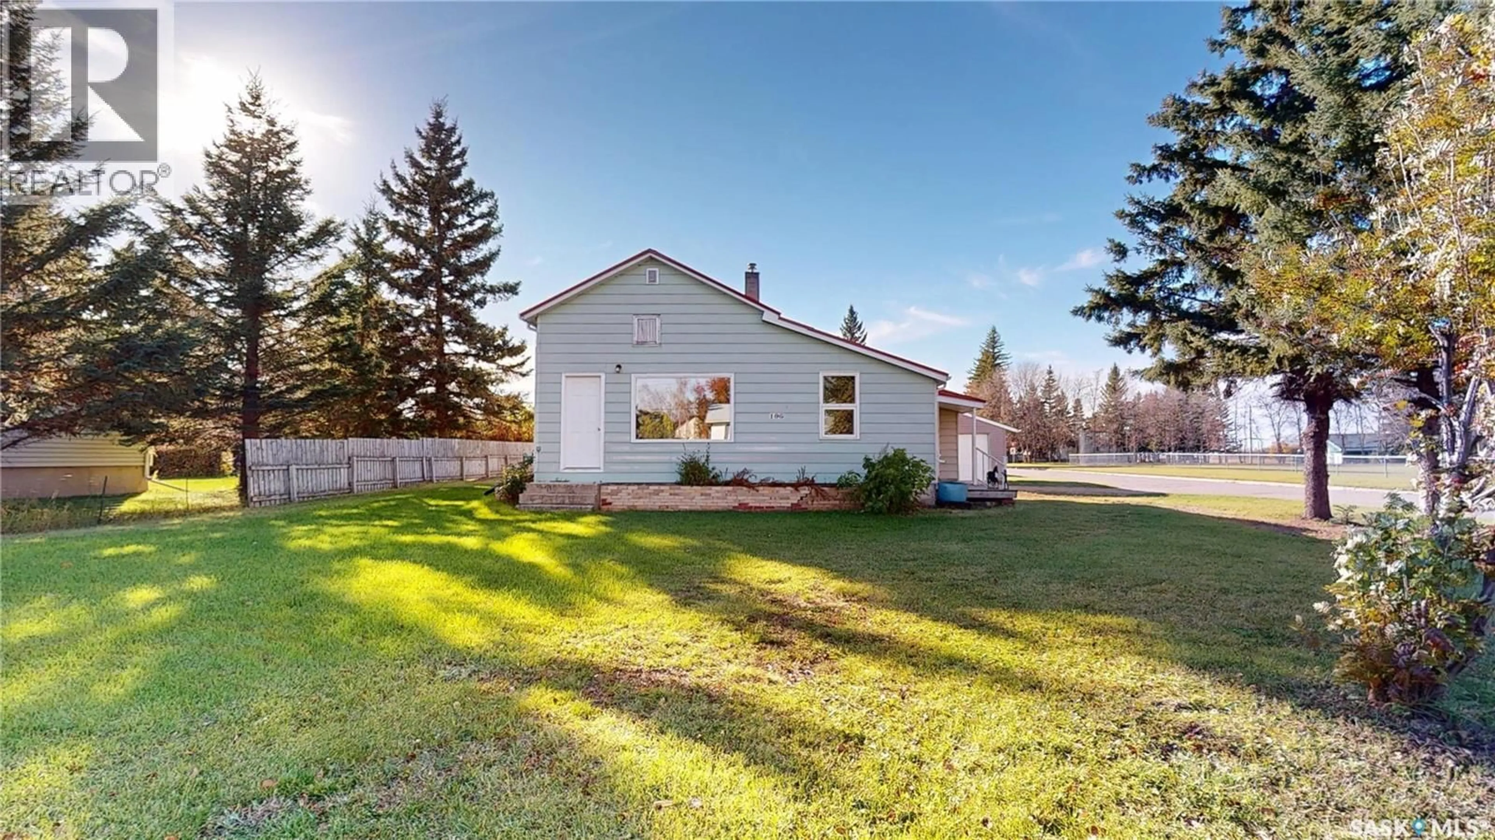
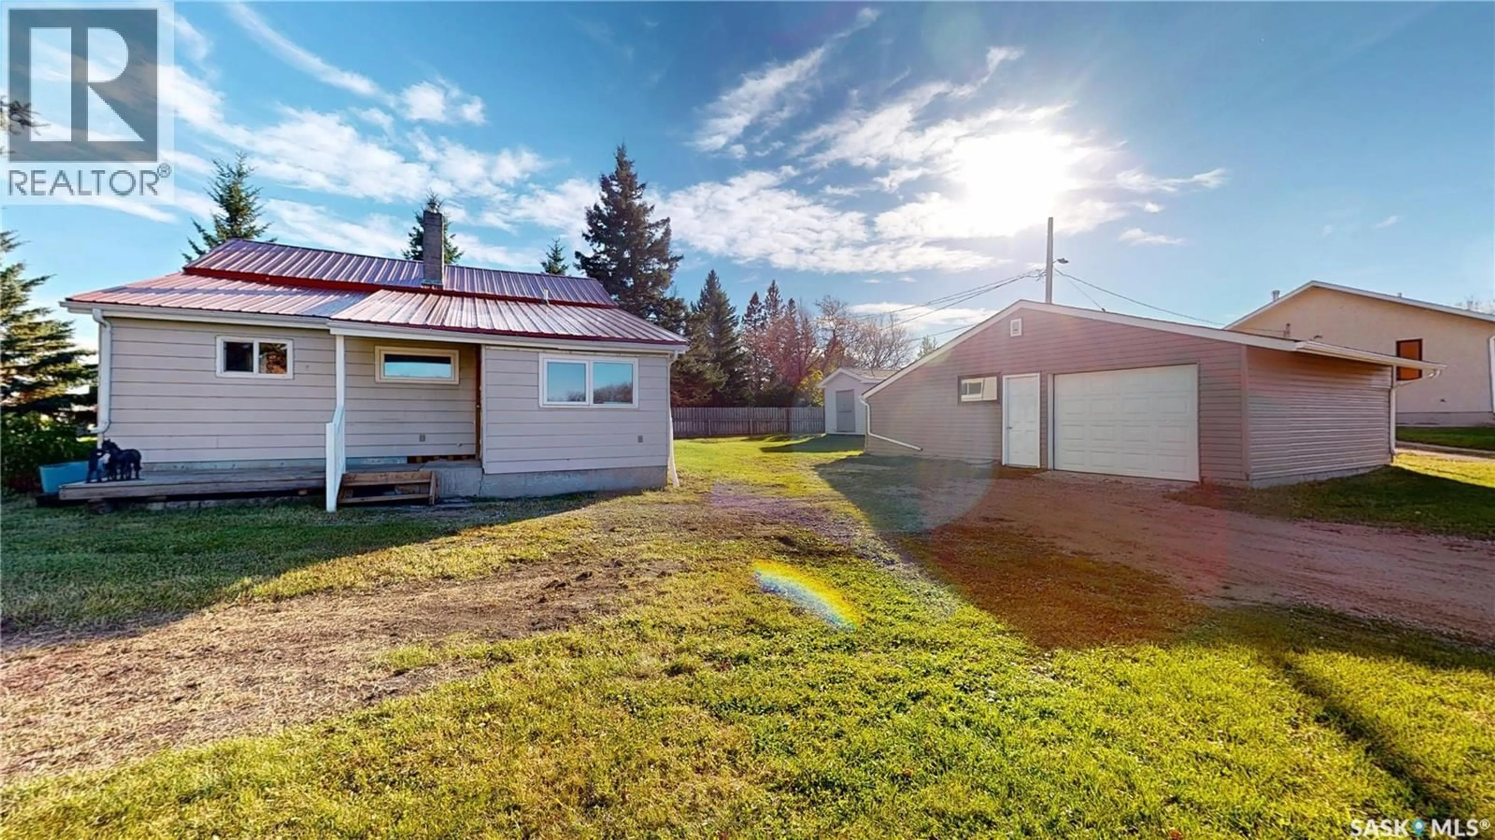
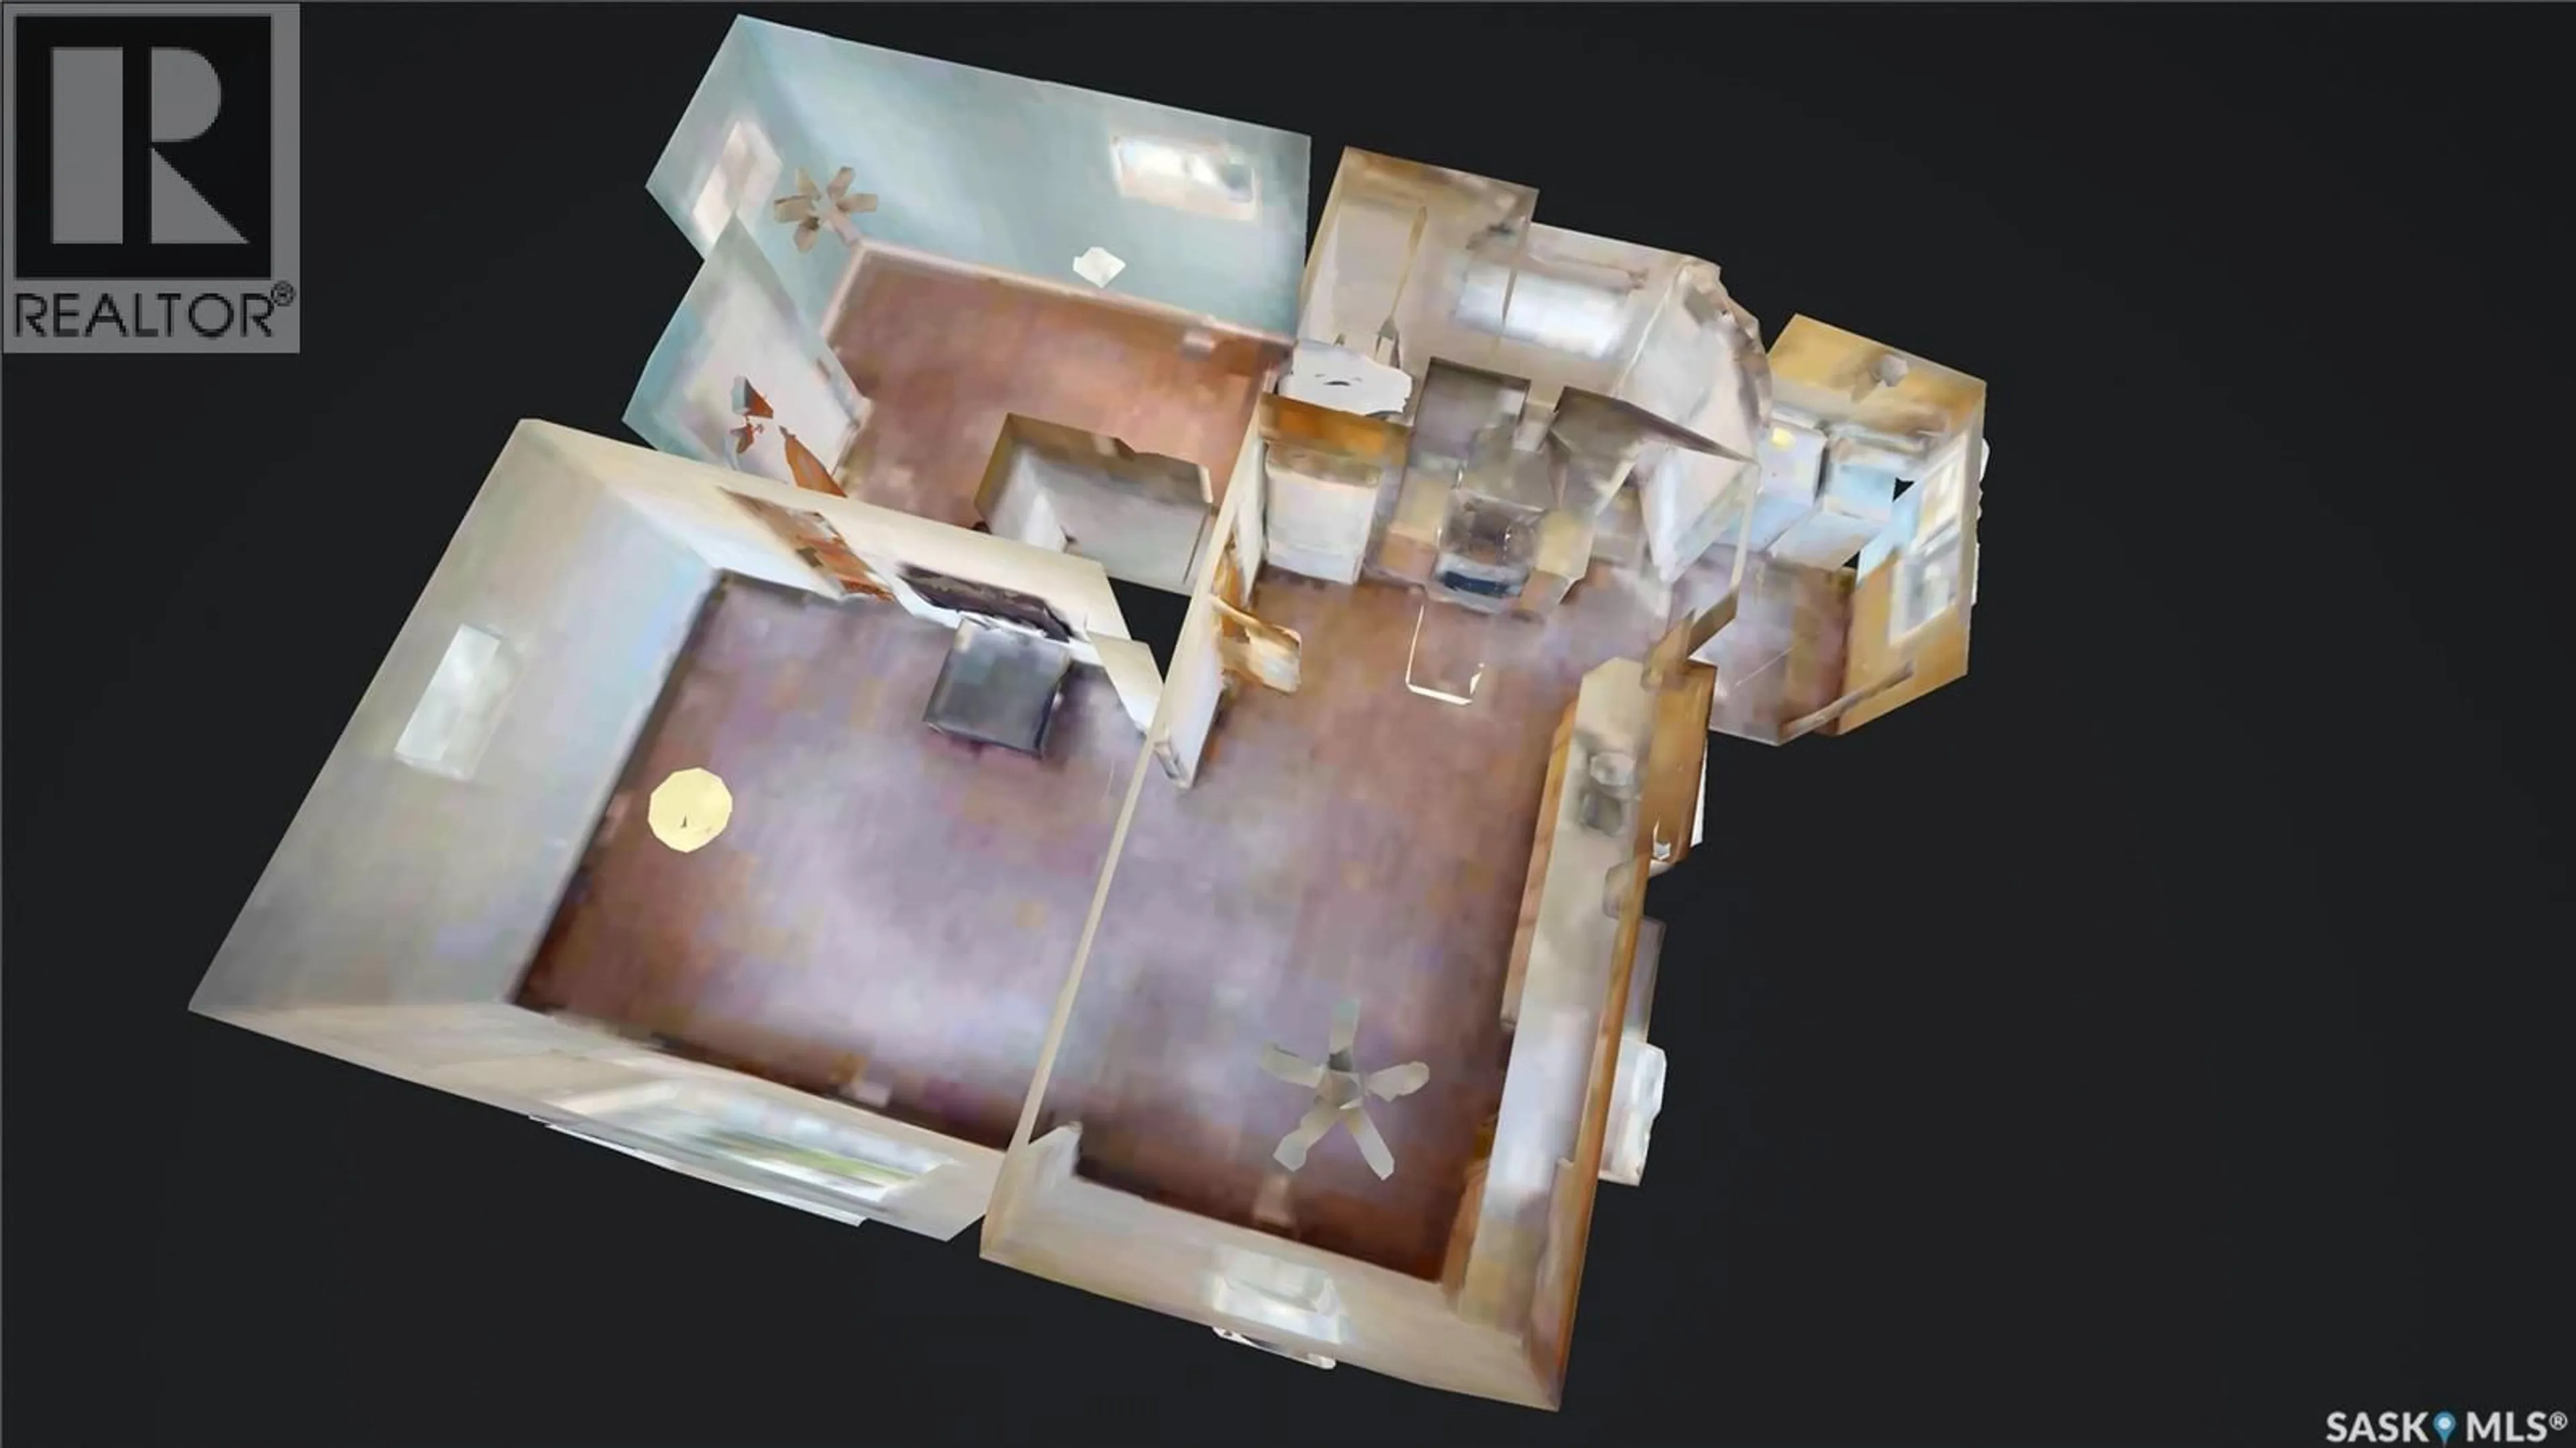
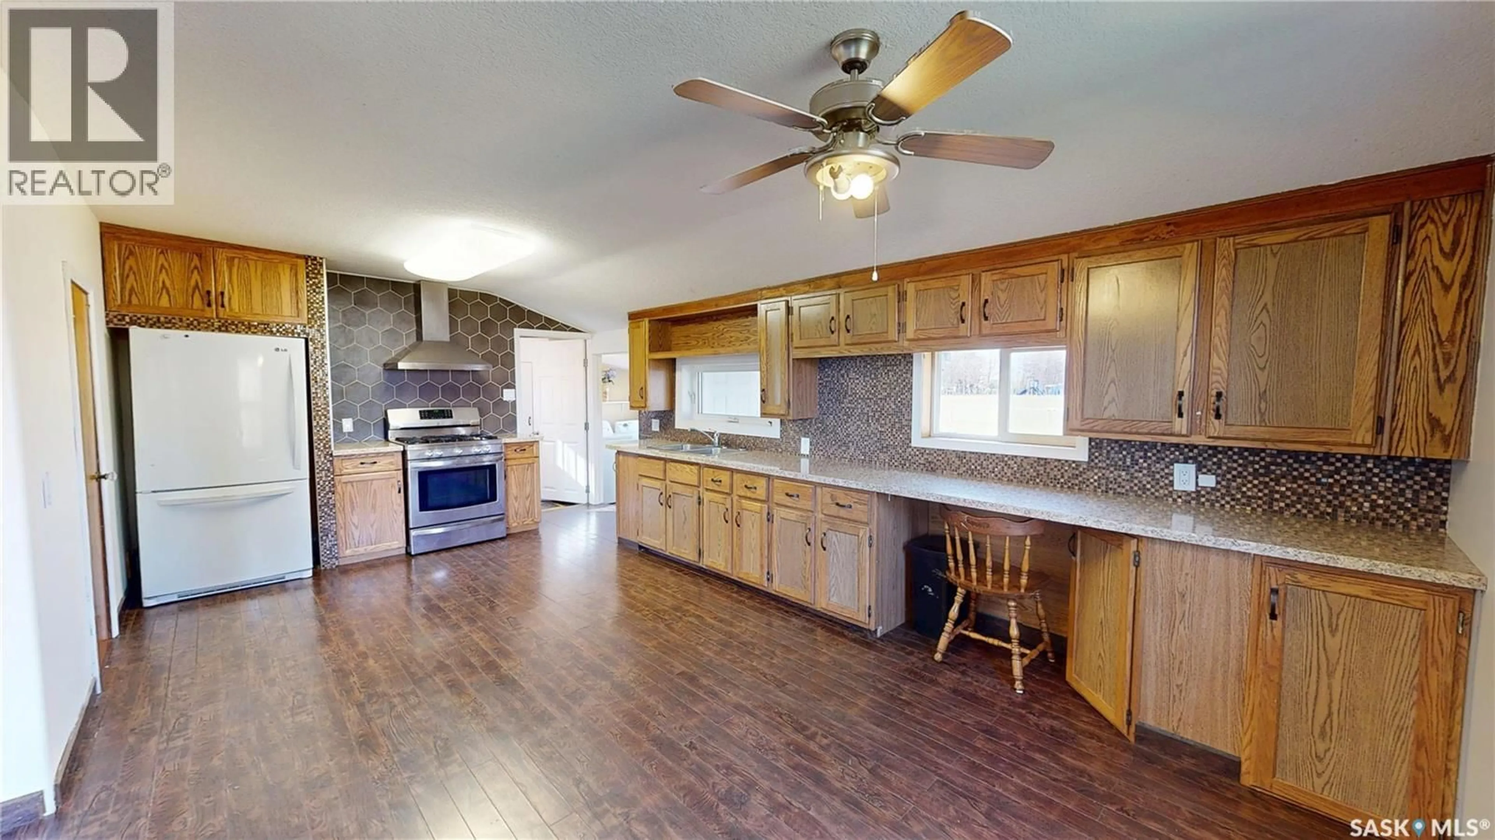
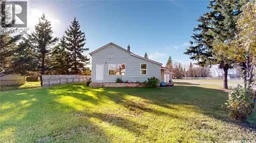
Discover 106 Alexander Street in Wawota - Built in 1950, this home offers just over 800 square feet of living space plus a partial basement, large detached garage and a nicely treed corner lot. Main Floor includes the primary bedroom off the living room with large picture window and 2nd entry. A spacious open kitchen and dining area extends from the living room and features oak cabinetry, tile backsplash, gas range, overhead stainless steel hood fan and plenty of counterspace with built-in desk. A convenient front entry includes laundry facilities, while the updated bathroom off the kitchen features a vanity with granite countertop and storage. Additional updates include Vinyl windows, a metal roof, and metal siding; Vinyl Siding on Garage. Includes: fridge, gas range, stainless steel hood fan, washer, dryer, freezer, dehumidifier, TV, and central vacuum system (Oct. 2022). The home also features a partial basement with an updated furnace and gas water heater along with plenty of room for additional storage. A standout feature of this property is the detached 23' x 30' garage, complete with concrete floor and additional space on one side ideal for a workshop, along with bonus storage space. A second detached shed provides even more room for tools, equipment, or seasonal items. The yard is partially fenced and located across from the K-12 School. Explore the property from the comfort of your home with the full Matterport 3D virtual tour, offering an interactive viewing experience. Whether you're looking to simplify your living space, purchase your first home, or find a property with an excellent garage and workshop potential, this home offers plenty to appreciate. Give your REALTOR® a call today to arrange a showing (id:39198)
Property Details
Interior
Features
Main level Floor
Other
8.5 x 5.6Kitchen/Dining room
20.2 x 11.7Living room
13.6 x 15.1Bedroom
Property History
 36

