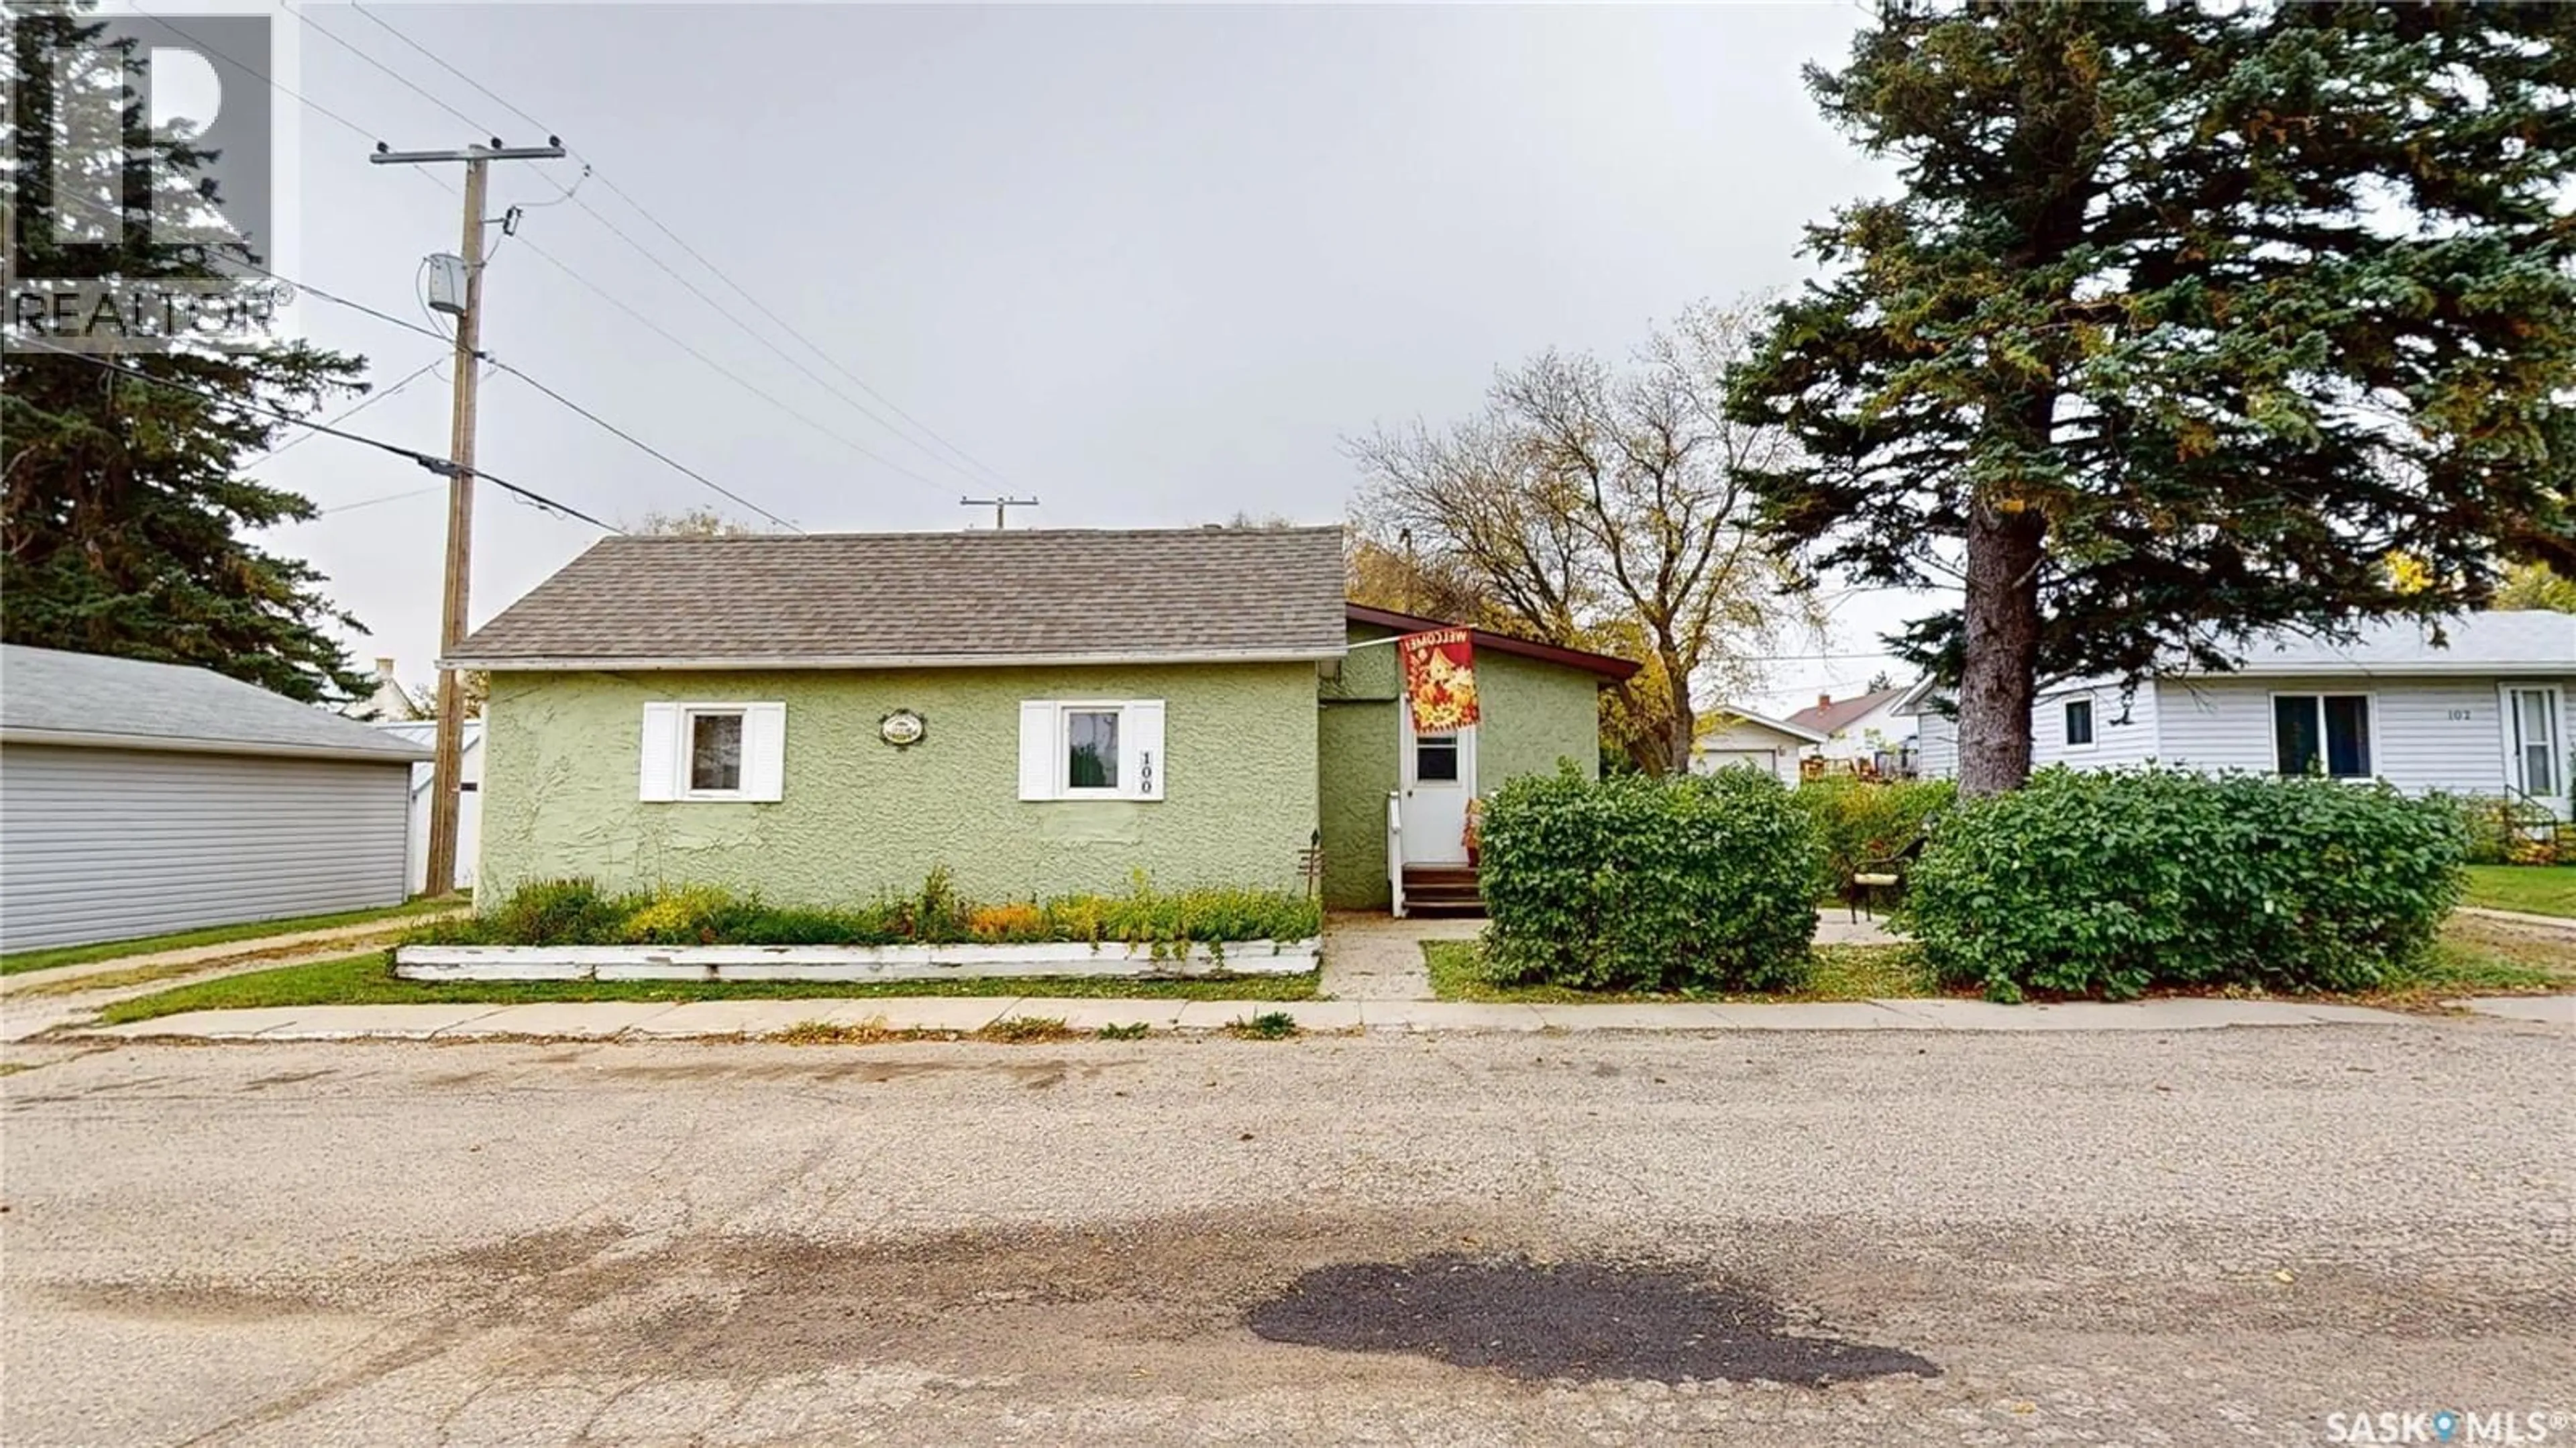
100 LONSDALE STREET, Wawota, Saskatchewan S0G5A0
Contact us about this property
Highlights
Estimated valueThis is the price Wahi expects this property to sell for.
The calculation is powered by our Instant Home Value Estimate, which uses current market and property price trends to estimate your home’s value with a 90% accuracy rate.Not available
Price/Sqft$75/sqft
Monthly cost
Open Calculator
Description
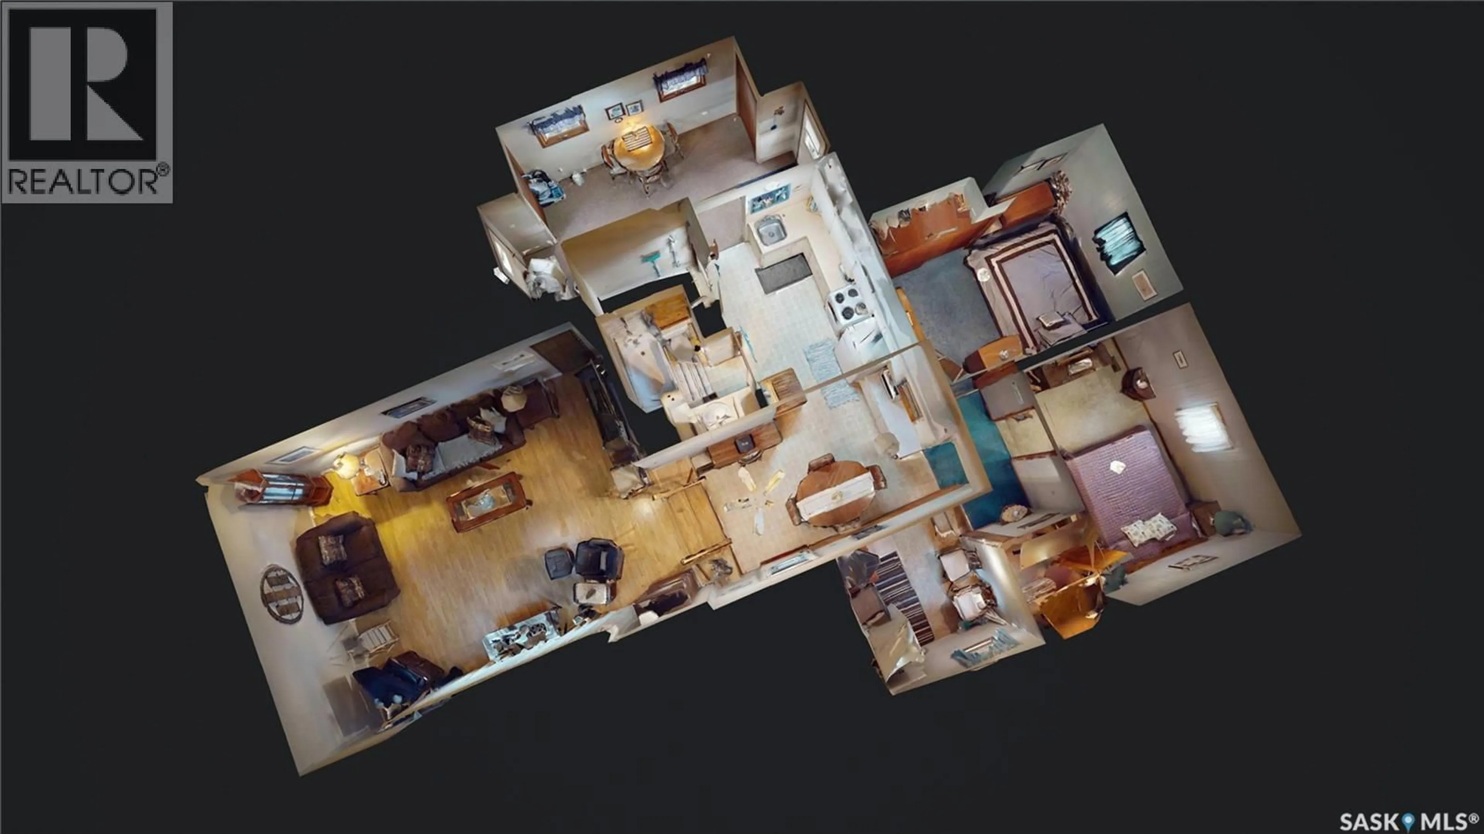
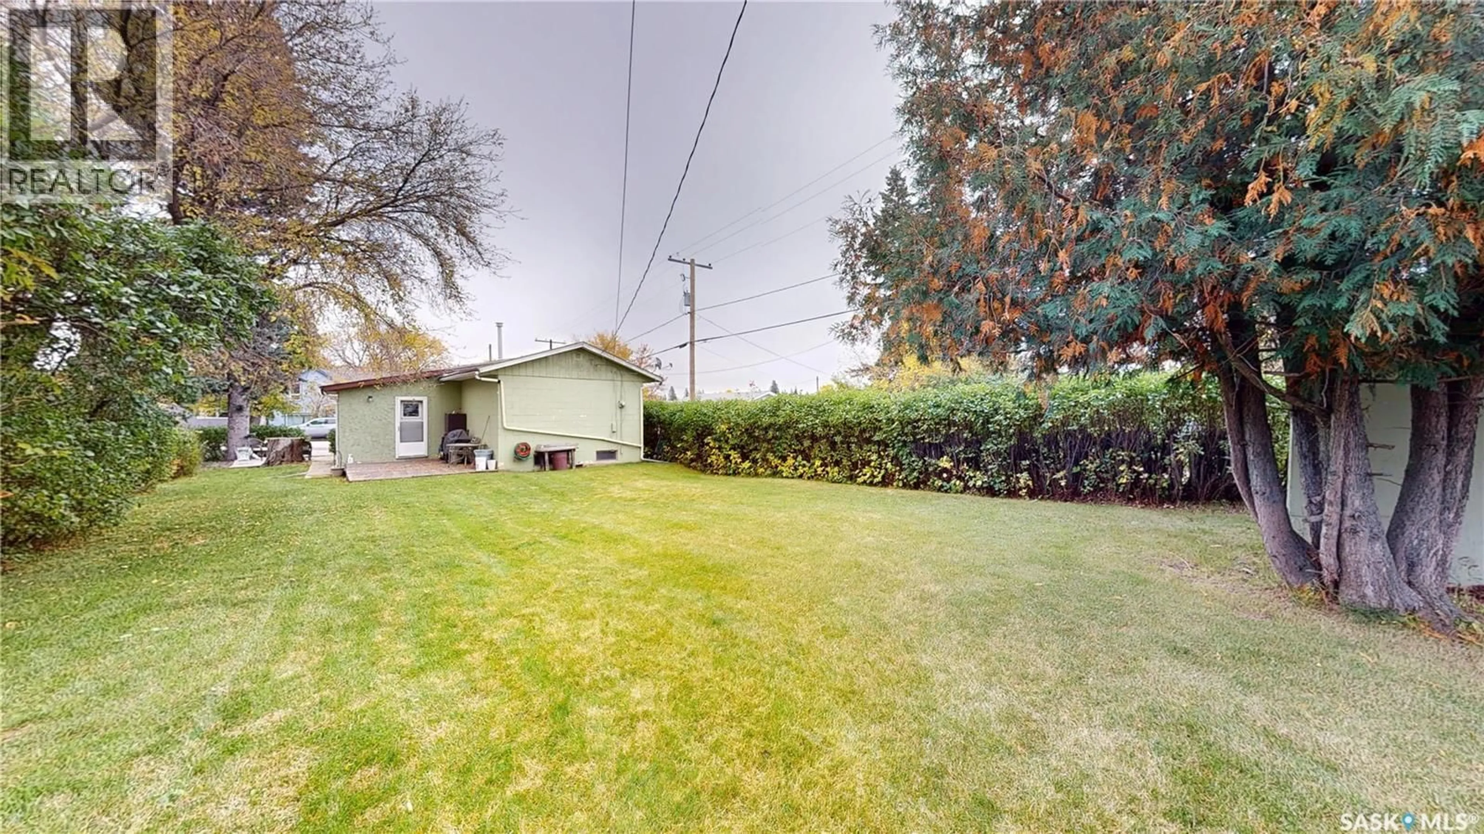
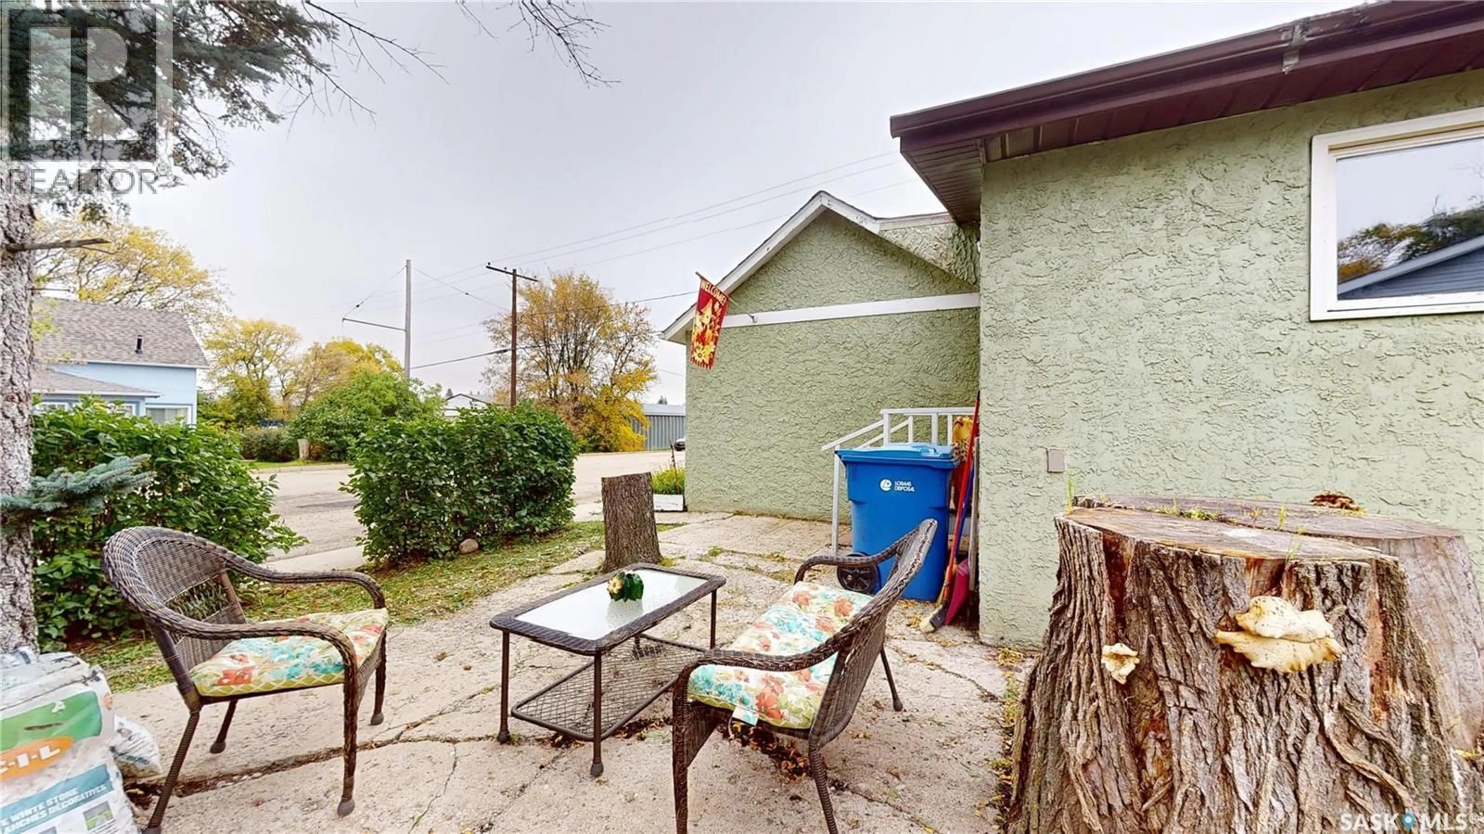
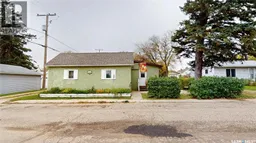
Welcome to 100 Lonsdale Street in Wawota! Offering 1,193 sq. ft. of living space, this inviting bungalow is an excellent opportunity for first-time buyers, those looking to downsize, or anyone seeking an affordable place to call home. The home offers two bedrooms, one bathroom, and a bonus room that could serve as a third bedroom, home office, or hobby room. The layout includes a few steps leading into the spacious living room and down to the bedroom area. Originally built in 1929, the home has seen several additions over the years, including the living room and partial basement in 1973, and a porch added in 1986. The stucco exterior adds character, while the 50' x 120' lot is outlined with mature trees, providing a pleasant outdoor setting. Enjoy the back deck or front patio, perfect for relaxing and enjoying the fresh air. A storage shed is also included. Additional features include a sump pump, shingles (2-3 Years) and Included Appliances: fridge, stove, washer & dryer, along with a second fridge and freezer in the basement. Some furnishings may also be available for inclusion, offering added convenience for the next owner. Whether you're entering the real estate market or looking for a more manageable home, this property offers plenty of potential and an opportunity to make it your own. Come see what this Wawota home has to offer! Full 3D Matterport Tour Enclosed for Viewing and Floor Plans Available upon Request to your Realtor. (id:39198)
Property Details
Interior
Features
Main level Floor
Foyer
Kitchen
10.4 x 7.8Dining room
7.7 x 12.9Living room
14.5 x 18.5Property History
 39
39
