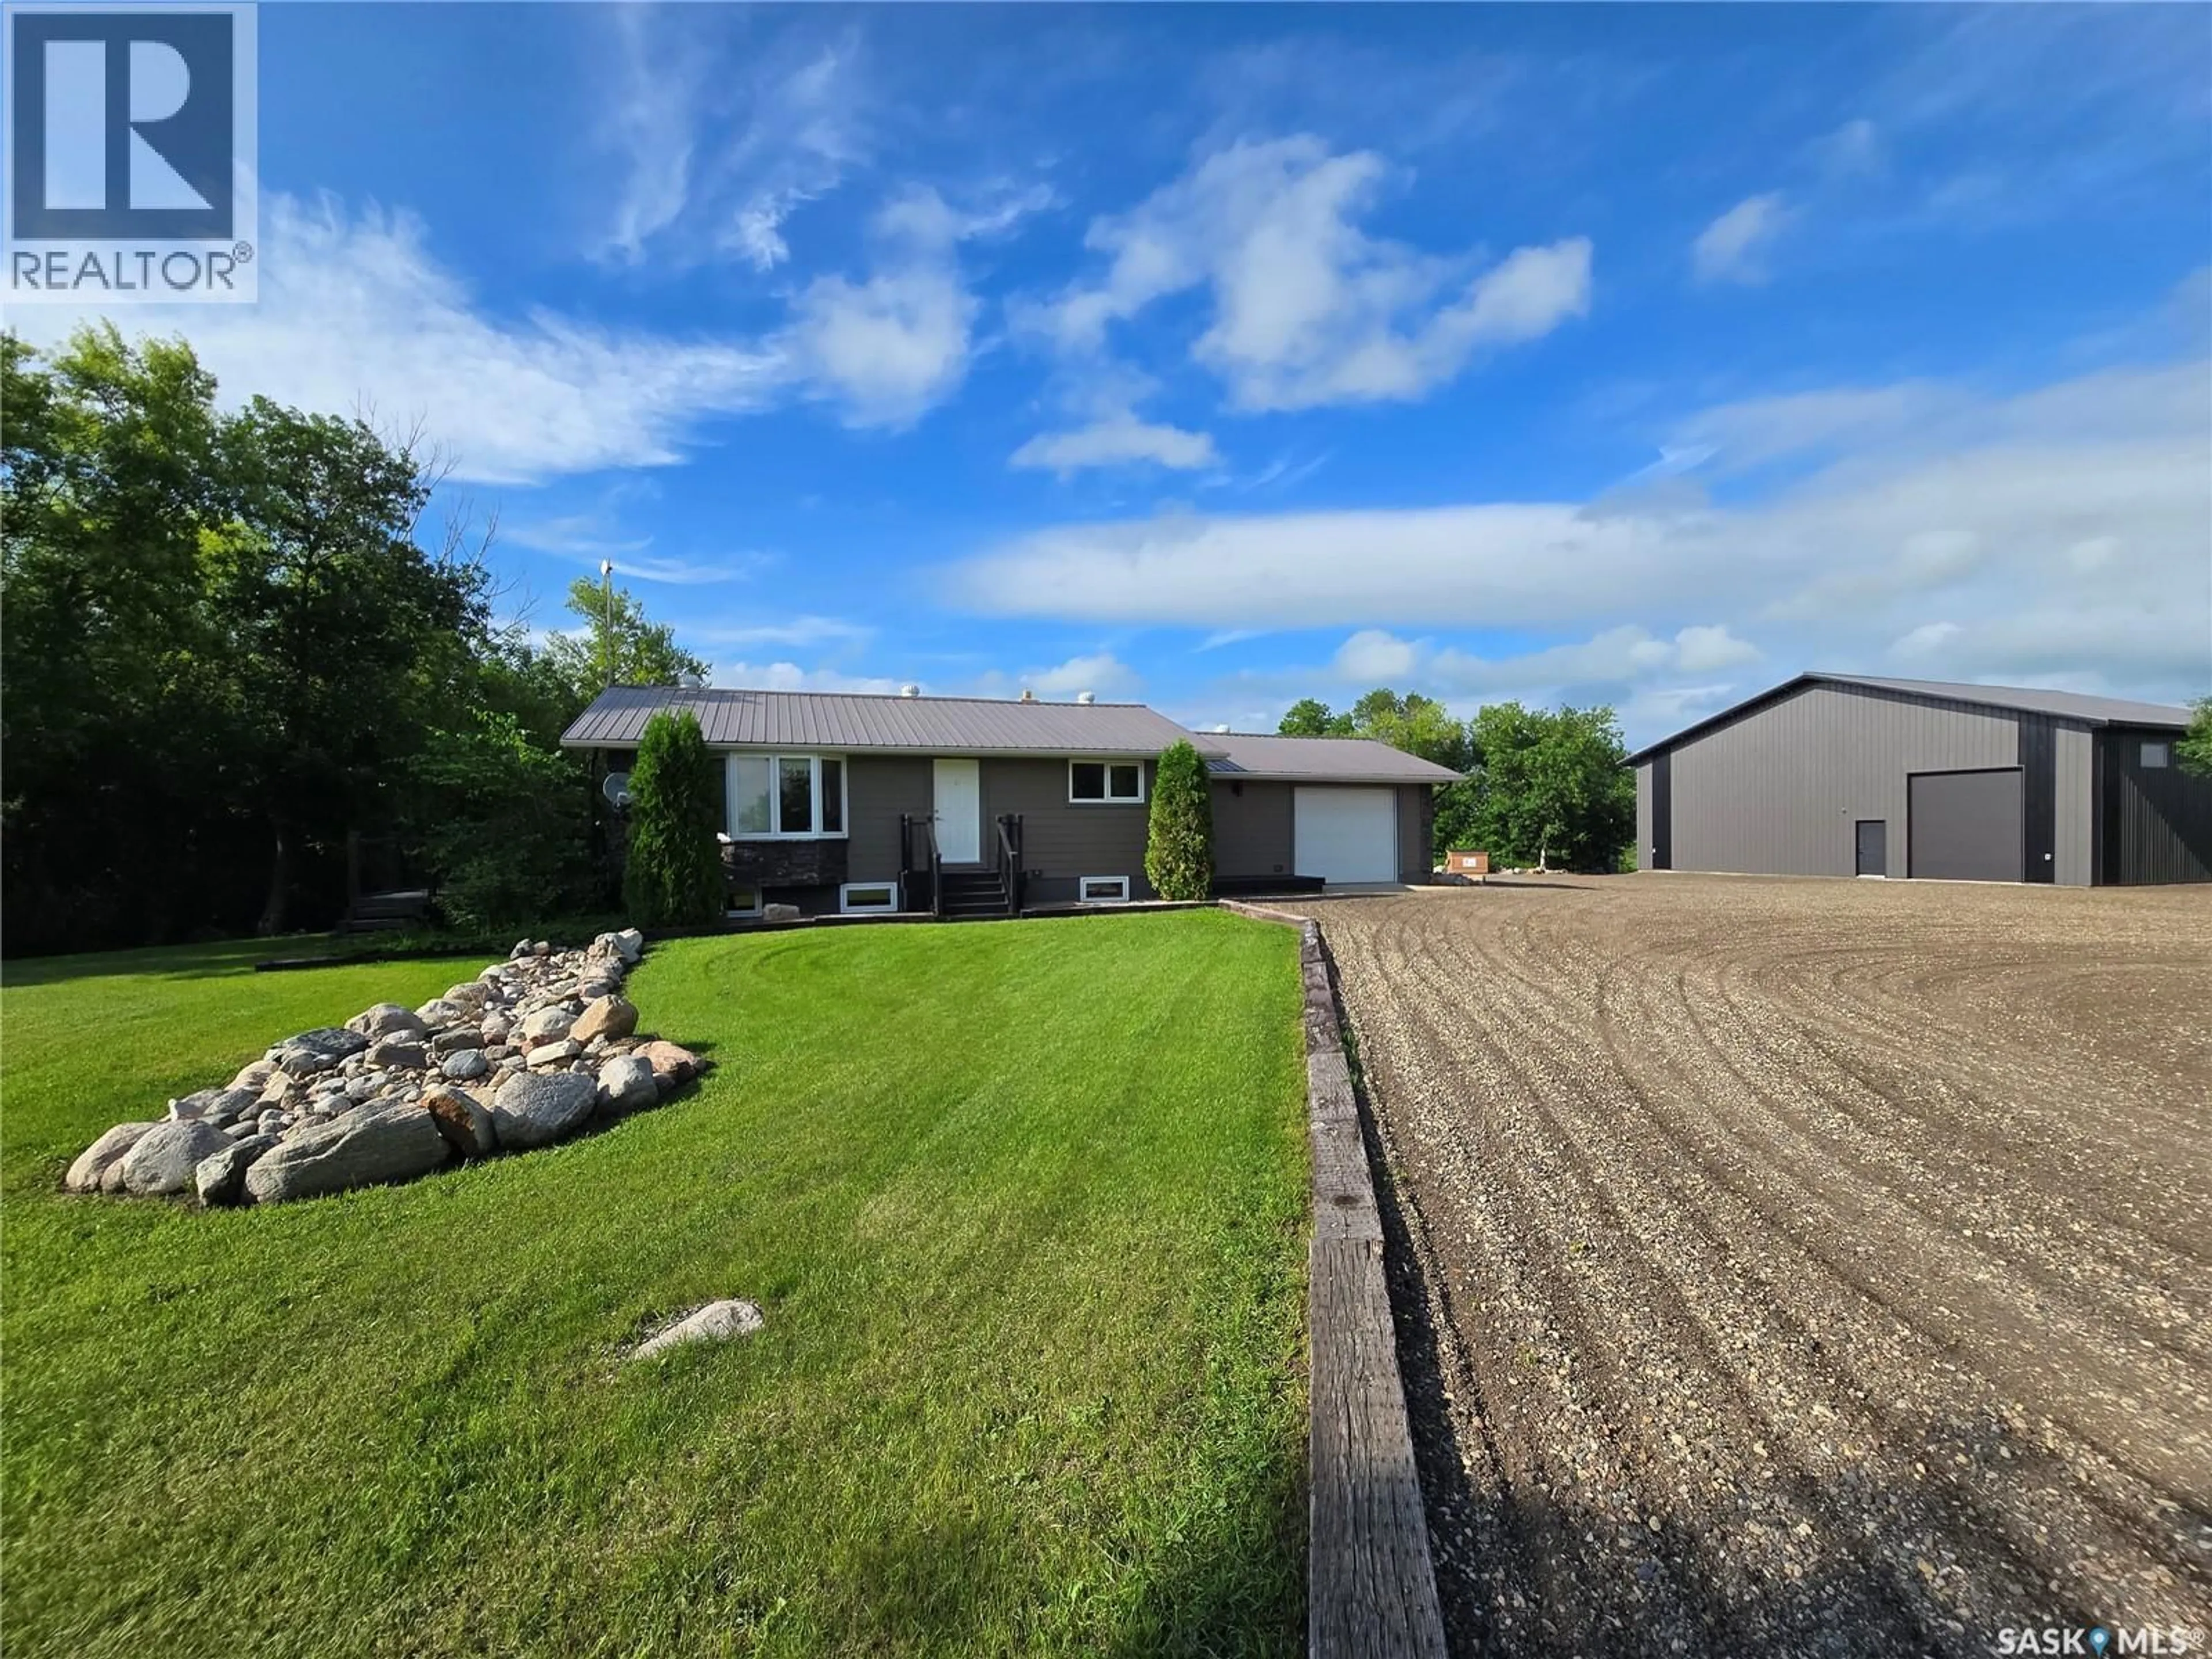
KOZMECH ACREAGE, Wallace Rm No. 243, Saskatchewan S3N2W7
Contact us about this property
Highlights
Estimated valueThis is the price Wahi expects this property to sell for.
The calculation is powered by our Instant Home Value Estimate, which uses current market and property price trends to estimate your home’s value with a 90% accuracy rate.Not available
Price/Sqft$673/sqft
Monthly cost
Open Calculator
Description
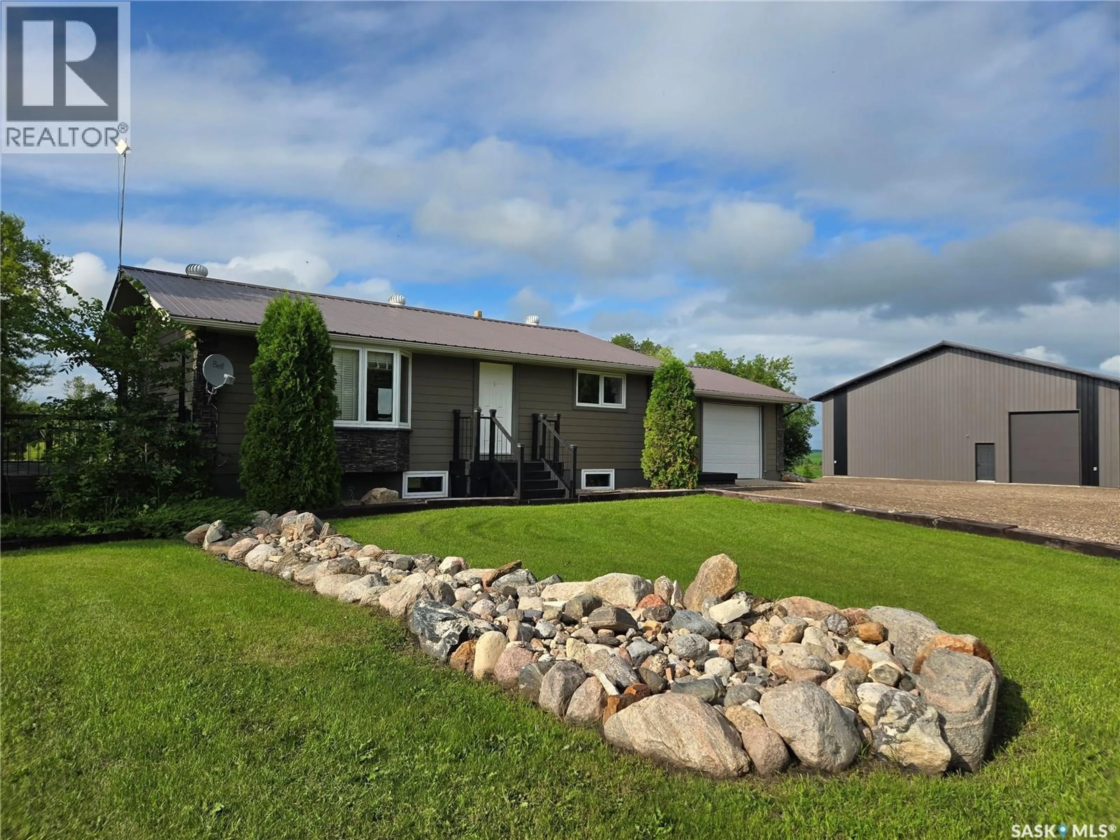
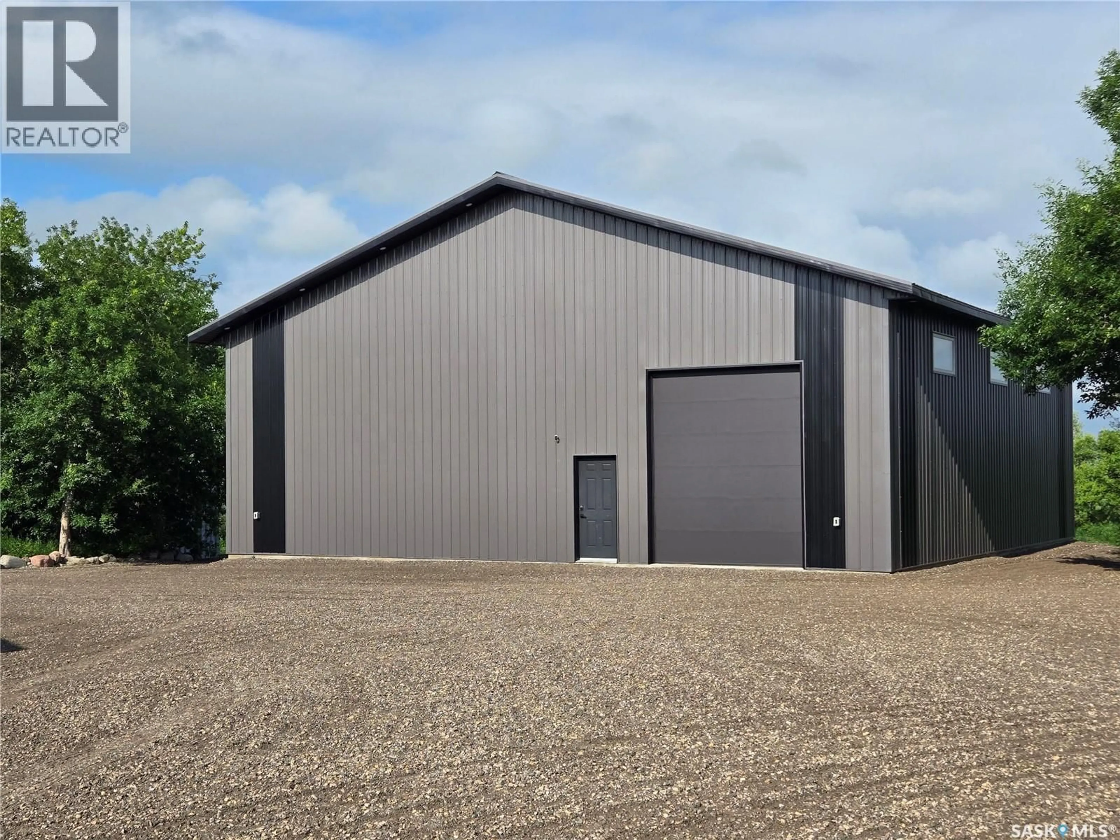
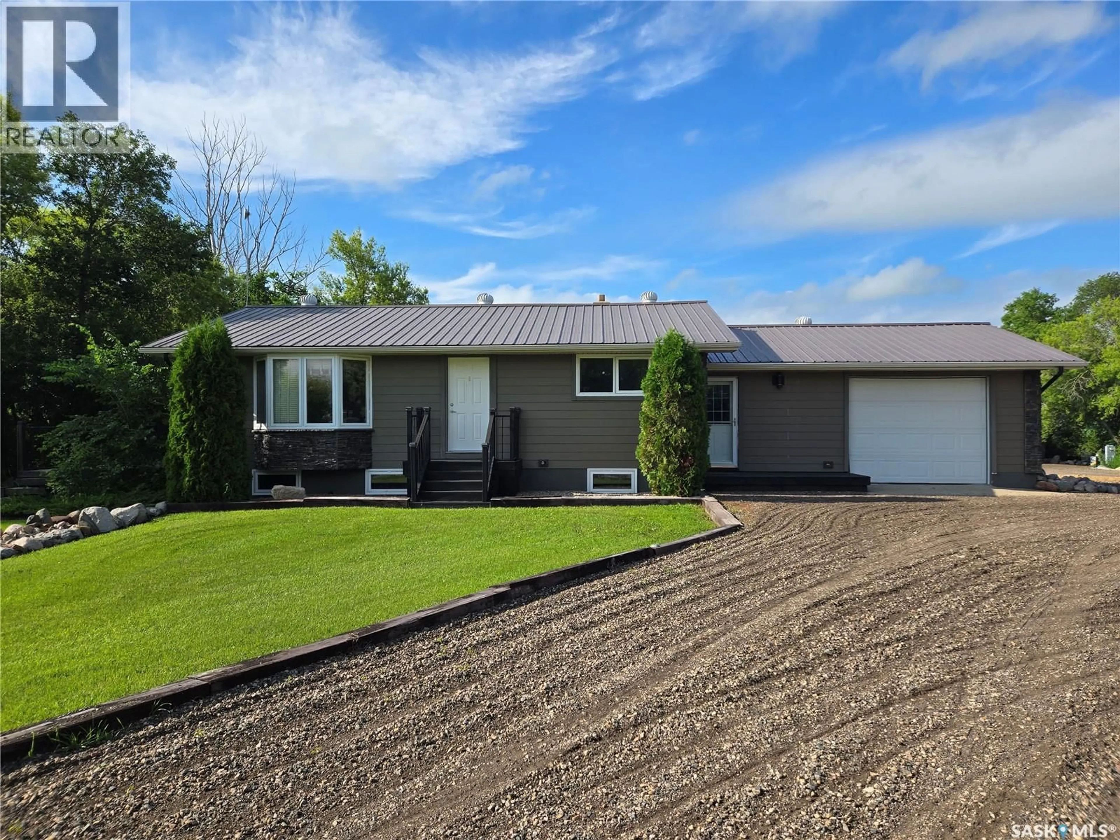
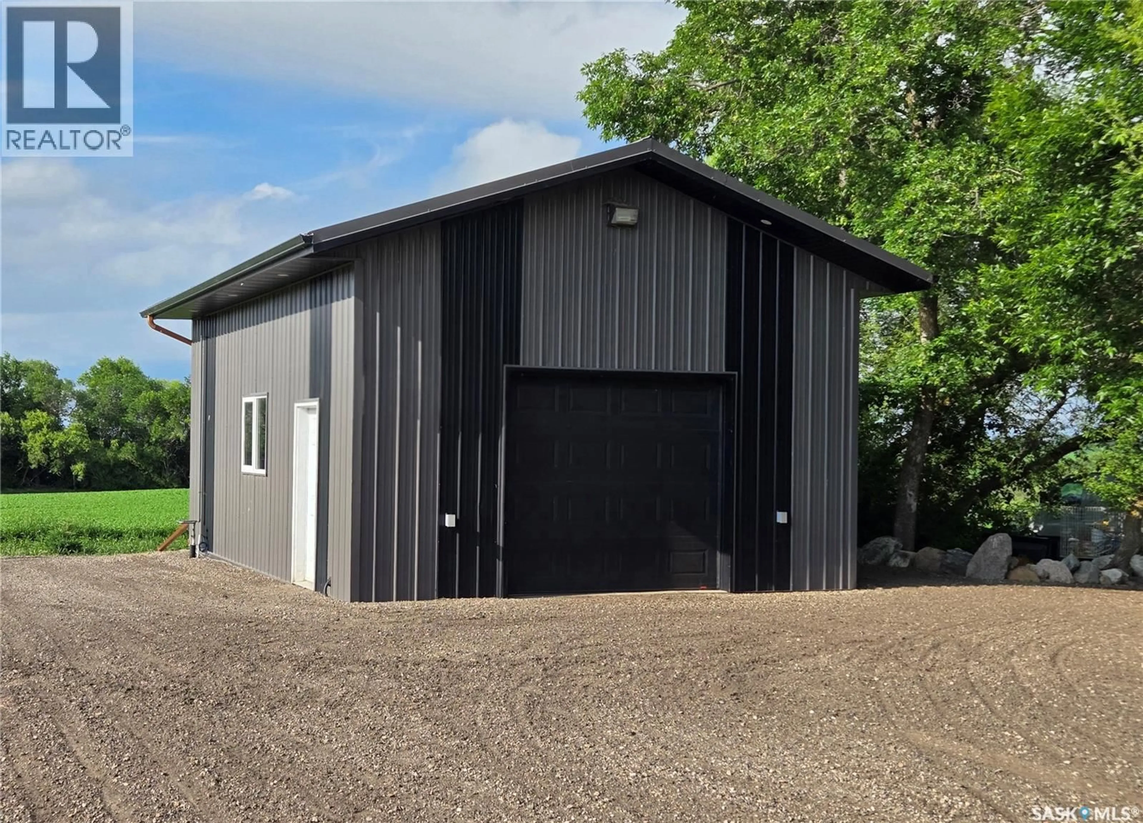
Enjoy the perfect blend of country living and convenience with this beautiful acreage located just 13 minutes east of Yorkton and only 3 km off the pavement. Situated on 10.41 acres, this well-maintained bungalow offers 3 bedrooms, 2 bathrooms, a fully finished basement, gas fireplace, central air conditioning, and a reverse osmosis system. Outdoor living is a highlight of this property, featuring a massive wrap-around deck with a gas BBQ hookup and an impressive stamped concrete patio area complete with a firepit—perfect for entertaining, relaxing, or creating your dream outdoor kitchen or pool area. The mature yard site offers stunning prairie views, plenty of green space, and a peaceful country setting. Storage and workspace are exceptional with a 22' x 24' attached heated garage, a 50' x 50' heated shop built in 2023 featuring a mezzanine, built-in speakers, mechanical/storage room, and bathroom, plus a 30' x 20' heated workshop constructed in 2018. A 1,650-bushel grain bin, along with a shed, provides additional storage options. Whether you're looking for room for hobbies, a home-based business, or simply space to enjoy acreage living, this property offers endless possibilities in an ideal location. (id:39198)
Property Details
Interior
Features
Main level Floor
4pc Bathroom
8'6" x 7'1"Bedroom
11'3" x 11'1"Kitchen
13'4" x 12'4"Bedroom
11'3" x 11'3"Property History
 64
64
