Unknown for 401 2ND AVENUE, Beechy Saskatchewan S0L0C0
4 days on Market

401 2ND AVENUE, Beechy, Saskatchewan S0L0C0

Detached
2
1
~680 sqft
$19,900
Get pre-qualifiedPowered by nesto
Detached
2
1
~680 sqft

Contact us about this property

Call

Highlights

Property Estimate

Days on market4 days

Estimated valueNot available

Price/Sqft$29/sqft

Monthly cost

Open Calculator

Description

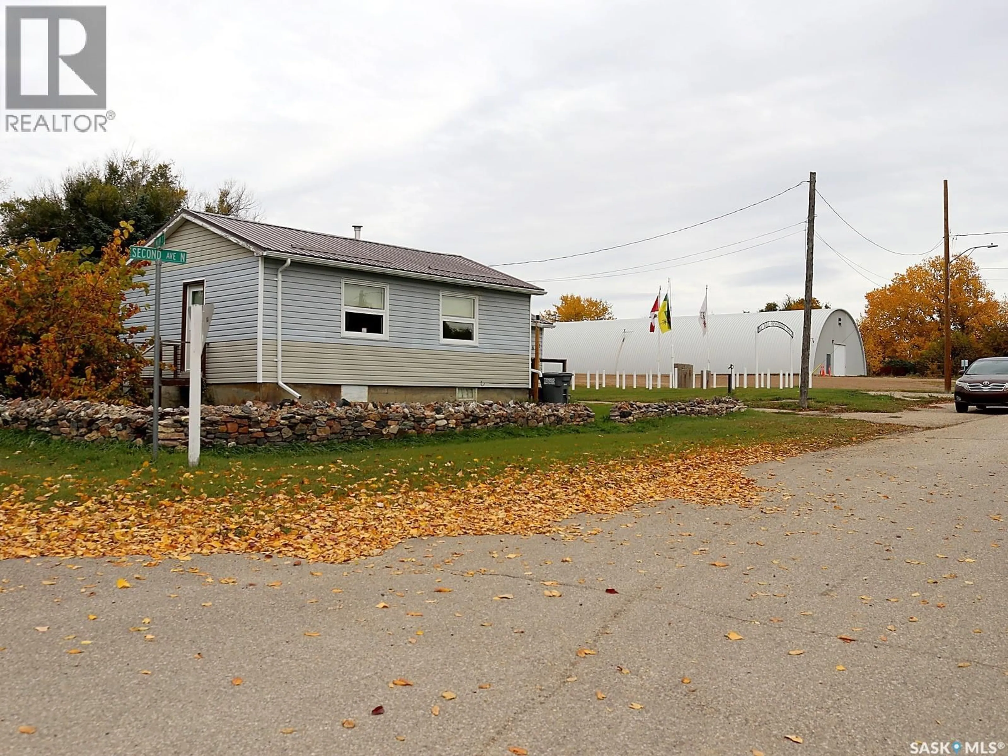
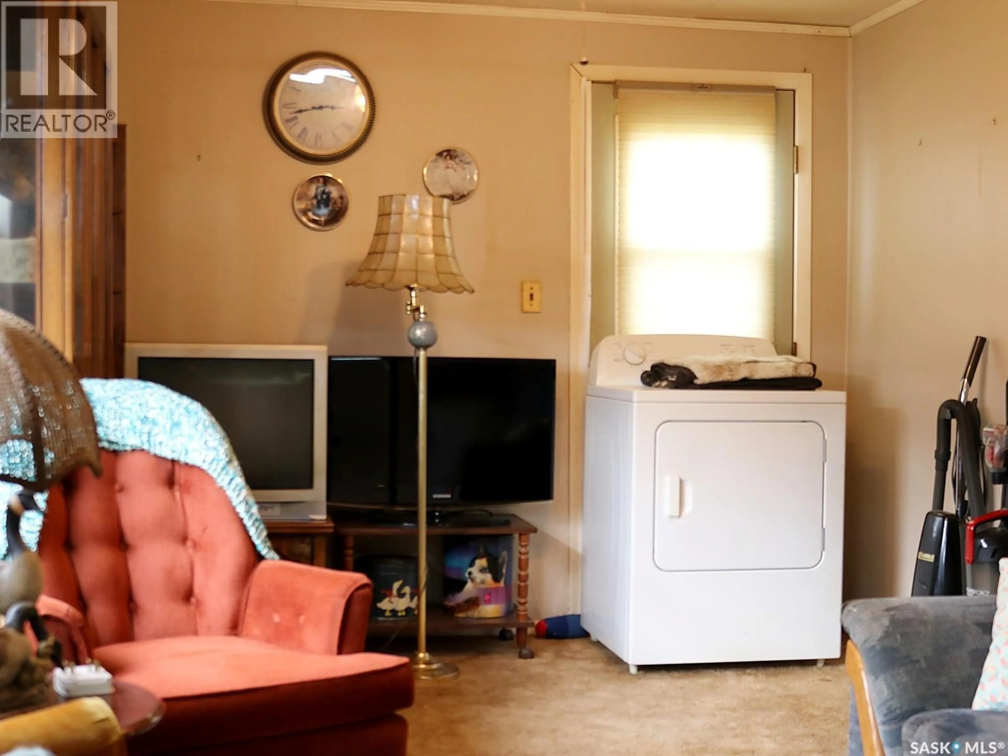
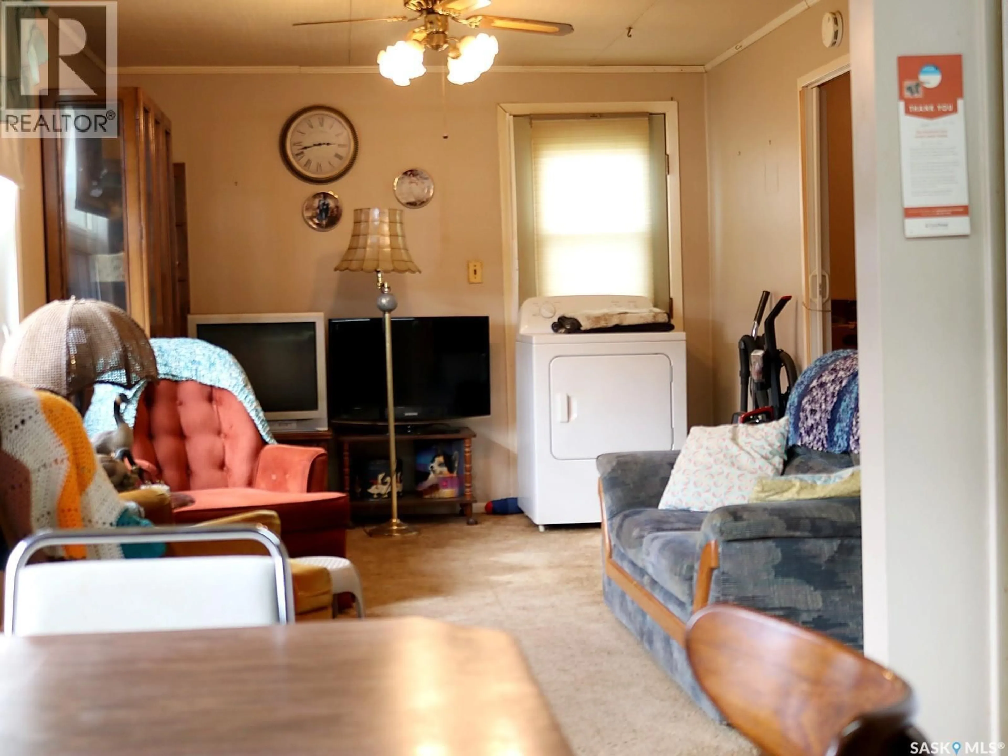
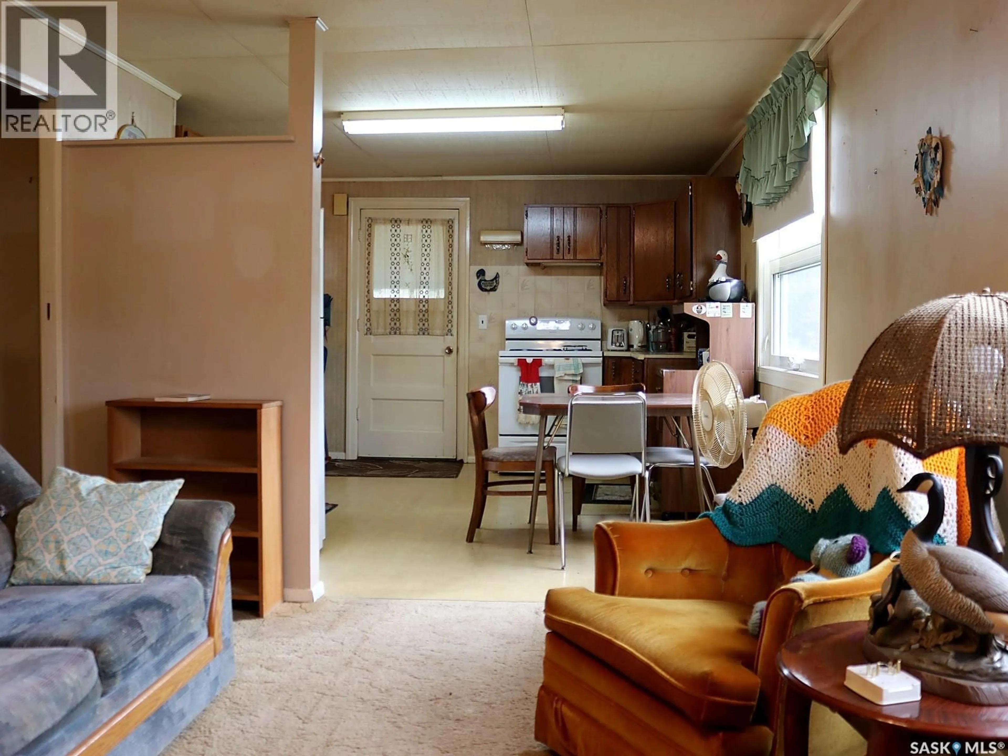
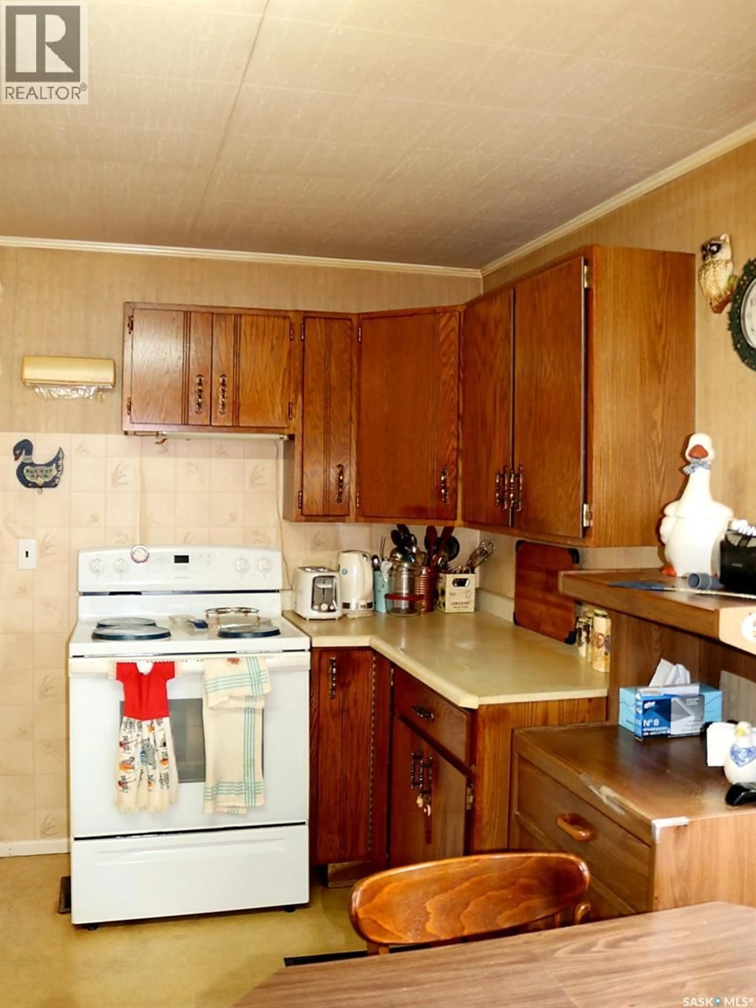
Affordable option in the heart of Beechy. This two-bedroom bungalow sits on a generous corner lot at Second Avenue North and Main Street, just steps from the Co-op, the school, and the town rink. Inside you'll find a comfortable layout with a bright living room, an eat-in kitchen, a four-piece bath, and two bedrooms on the main floor. The home features natural gas heat, town water, a newer metal roof, and updated PVC windows at the front. With a large grassy yard shaded by mature trees, there's plenty of room to add your own touches. Priced to reflect the opportunity. This home is ready for your personal updates throughout , an ideal project for an investor or a first-time buyer, and conveniently located 20 minutes from Lake Diefenbaker at Prairie Lake Regional Park. (id:39198)


Property Details

StyleHouse
View-
Age of property1940
SqFt~680 SqFt
Lot Size-
Parking Spaces-
MLS ®NumberSK051186
Community NameBeechy
Data SourceCREA
Listing byRoyal LePage Saskatoon Real Estate

Features

Heating: Forced air, Natural gas
Basement: Unfinished, Full

Main level Floor

Enclosed porch

7'7 x 9'3

Kitchen/Dining room

12'7 x 12

Living room

10'1 x 16'3

Bedroom

8'10 x 8'11


Property History

Oct 16, 2026
ListedActive
$19,900
4 days on market
history photo preview25
Listing by crea®
Property listed by Royal LePage Saskatoon Real Estate, Brokerage
Agent Banner Image
Interested in this property?Get in touch to get the inside scoop.

Population and Demographics

Overview

Total population 75

Age (%)

0 to 19
21%
20 to 34
14%
35 to 49
14%
50 to 64
21%
65 and plus
29%

Household composition (%)

Single family
57%
Single person
43%
Multi person
0%
Multi family
0%

Mother tongue (%)

English
98%
German
2%
Others
0%

House tenancy (%)

Owners
100%
Renters
0%

What’s nearby?Essentials within 5 km

Local Logic

Transportation Scores

Estimated Budget

Powered by:
The trademarks REALTOR®, REALTORS®, and the REALTOR® logo are controlled by The Canadian Real Estate Association (CREA) and identify real estate professionals who are members of CREA. The trademarks MLS®, Multiple Listing Service® and the associated logos are owned by CREA and identify the quality of services provided by real estate professionals who are members of CREA. Used under license.