114 FIRST AVENUE, Vanscoy, Saskatchewan S0L3J0
Contact us about this property
Highlights
Estimated valueThis is the price Wahi expects this property to sell for.
The calculation is powered by our Instant Home Value Estimate, which uses current market and property price trends to estimate your home’s value with a 90% accuracy rate.Not available
Price/Sqft$267/sqft
Monthly cost
Open Calculator
Description
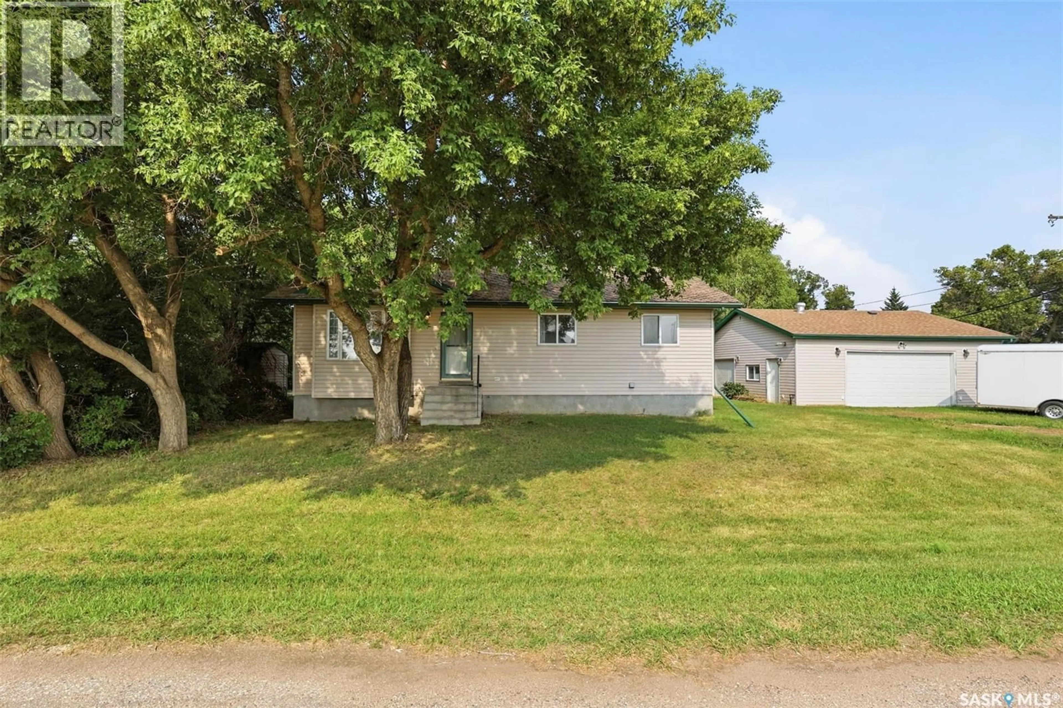
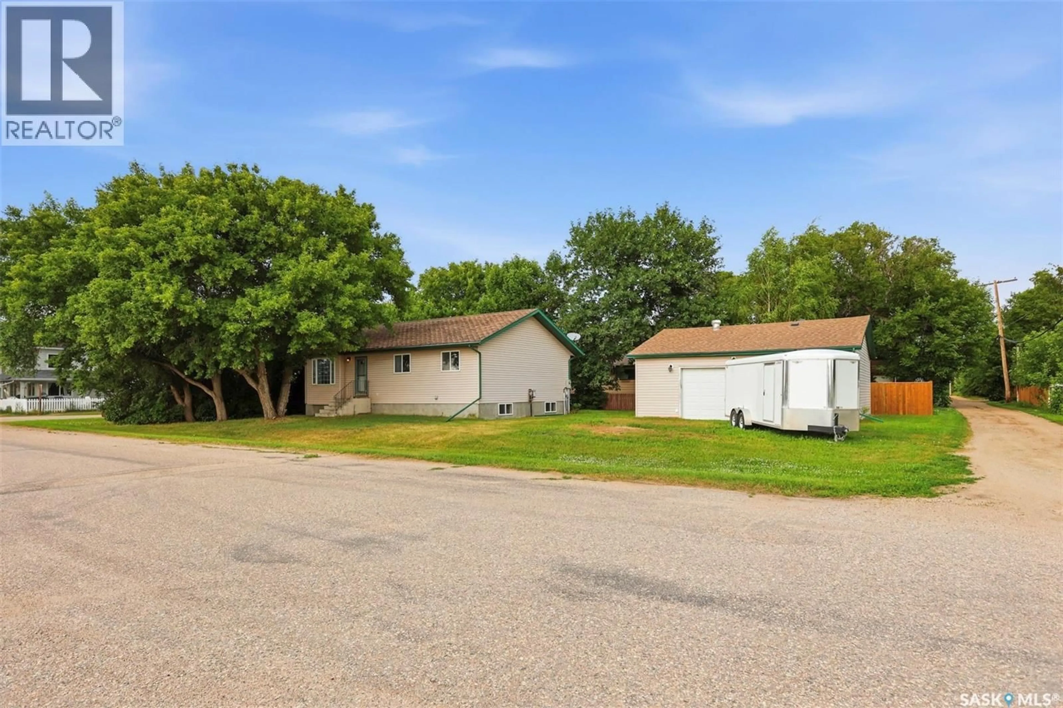
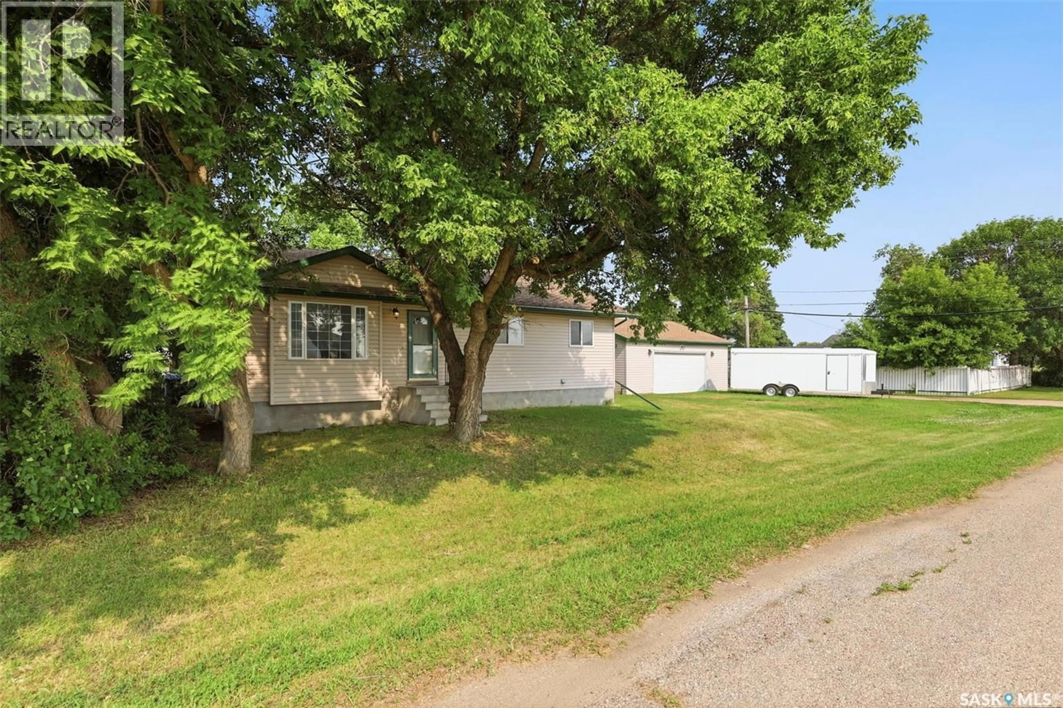
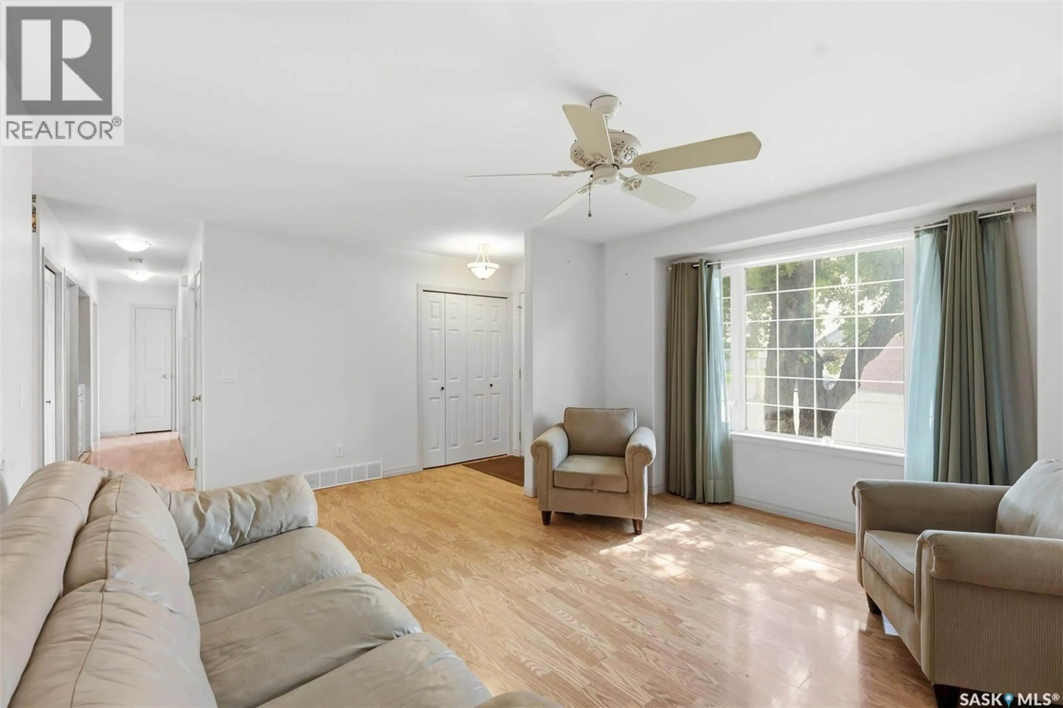
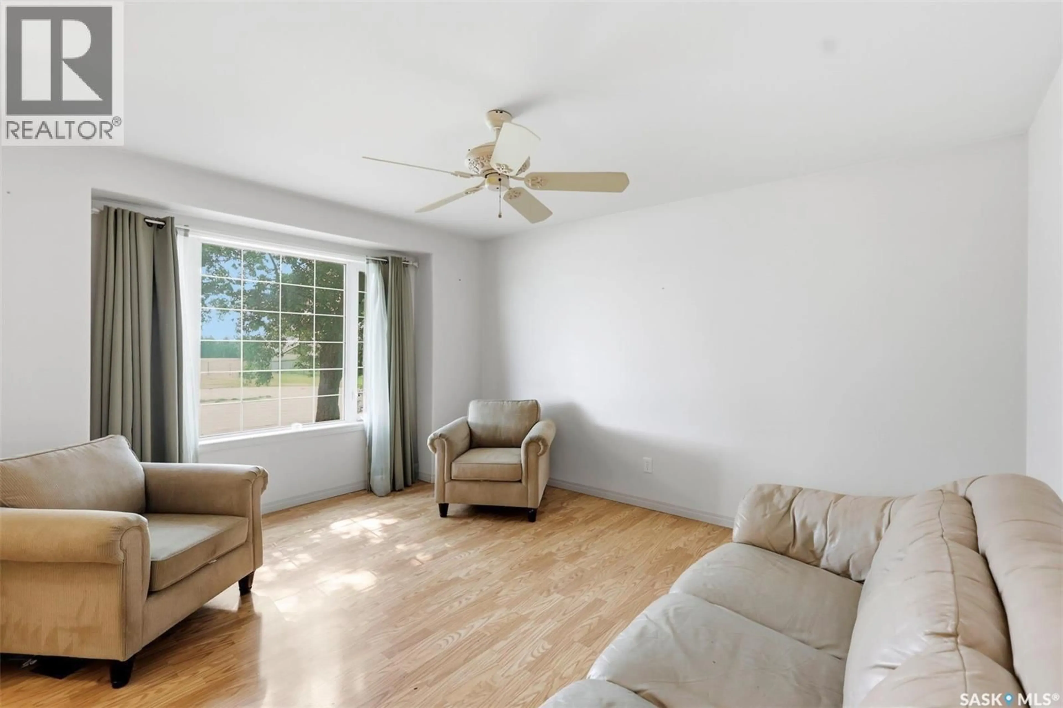
Your next home awaits you in the village of Vanscoy! Located on a 70x120 corner lot, this 2003 raised bungalow is surrounded by mature trees! Step inside to the living room where a large west-facing bay window fills the space with natural light in the early to late evening. The separate dining & kitchen area has a sink that overlooks the backyard. Three comfortable sized bedrooms are located on the main level with a 4 piece washroom, while the lower level offers a fourth bedroom, full bathroom & flex rooms. With the possibility of closing off the rear basement entrance, this home presents an excellent opportunity for a future suite or secondary living space. Whether you're a first-time home buyer, a growing family, or looking to downsize without sacrificing space, this home offers flexibility to suit a variety of lifestyles. Step outside to a large back deck complete with a natural gas BBQ hookup—perfect for entertaining family and friends throughout the summer. The true showstopper is the incredible 30' x 30' detached, heated and insulated three-car garage with 10' high ceilings! This dream garage is ideal for vehicle enthusiasts, hobbyists, or anyone in need of extra workspace and storage. Don't miss your opportunity to make this property your very own! Contact your favorite REALTOR® today and see if your family is ready to be part of this home's next chapter! Make sure to use Google Maps to locate the property. As per the Seller's direction, all offers will be presented to the sellers at 1:00 p.m. on July 26. Use Apple Maps to locate the property- https://maps.apple/p/LuWwdAfTEoKNs_ (id:39198)
Property Details
Interior
Features
Main level Floor
Living room
17.9 x 13.7Kitchen/Dining room
39.4 x 11Primary Bedroom
4pc Bathroom
Property History
 41
41
