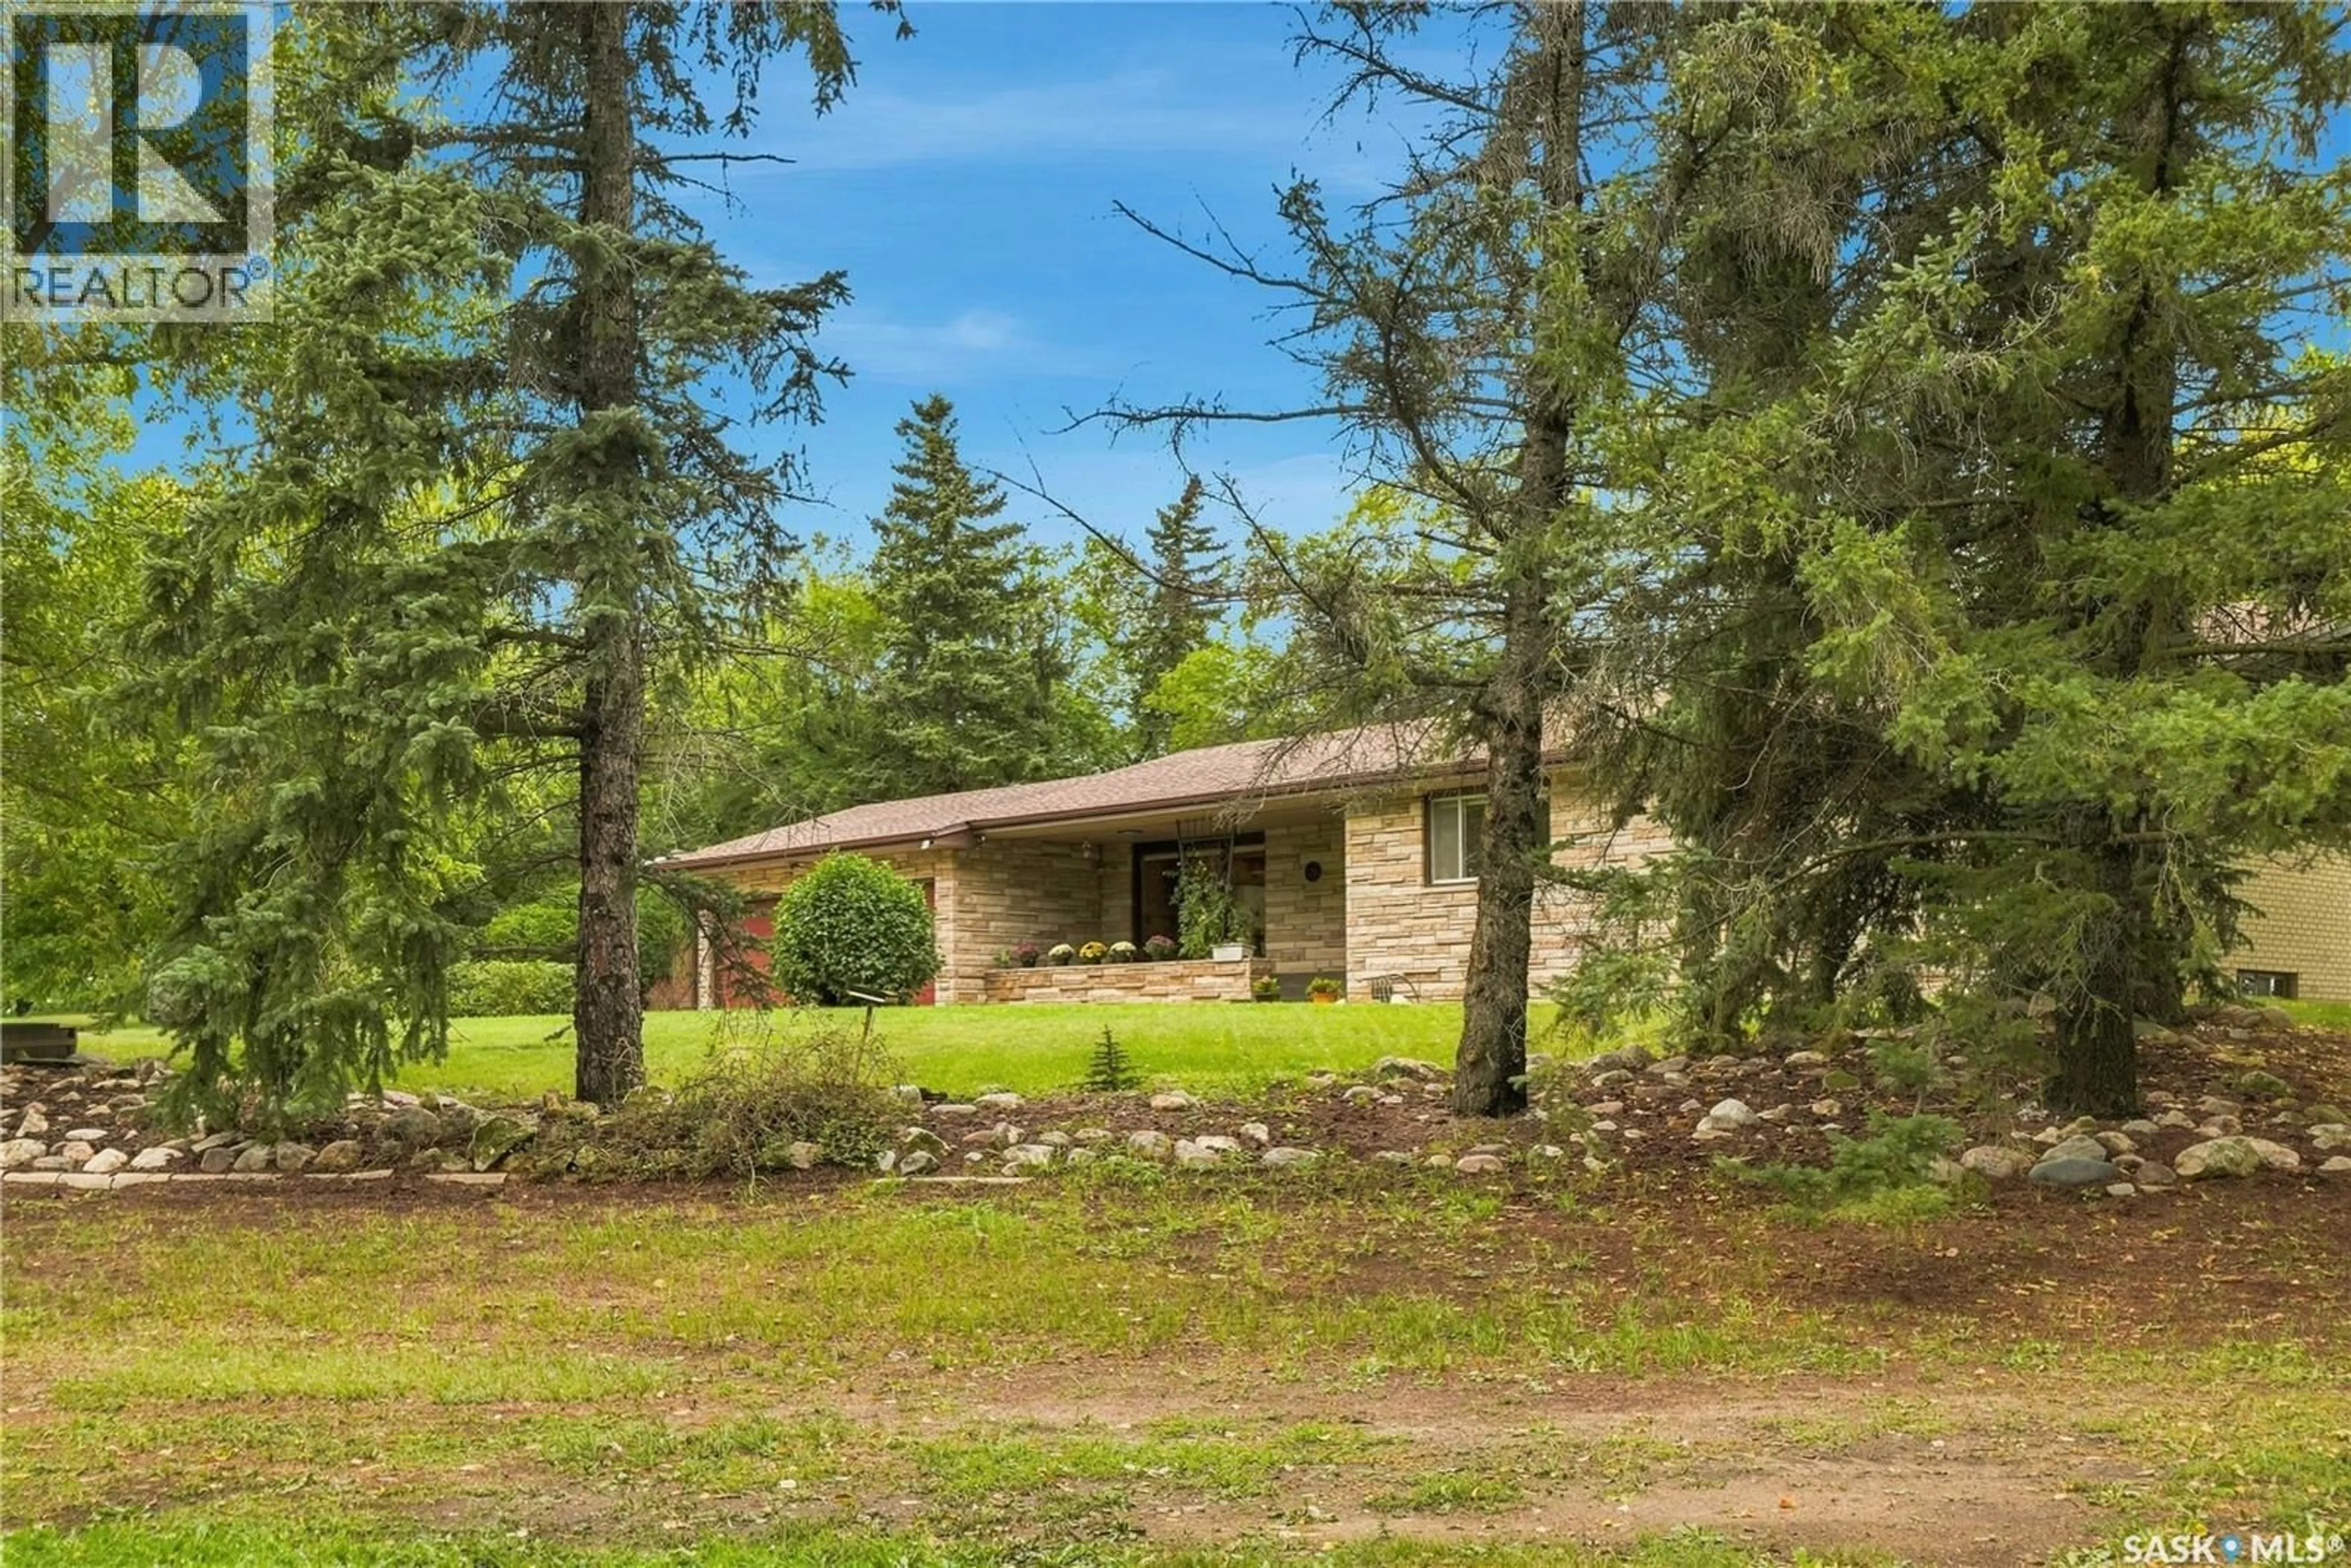
STANLEY ACREAGE, Vanscoy Rm No. 345, Saskatchewan S7K3J5
Contact us about this property
Highlights
Estimated valueThis is the price Wahi expects this property to sell for.
The calculation is powered by our Instant Home Value Estimate, which uses current market and property price trends to estimate your home’s value with a 90% accuracy rate.Not available
Price/Sqft$416/sqft
Monthly cost
Open Calculator
Description
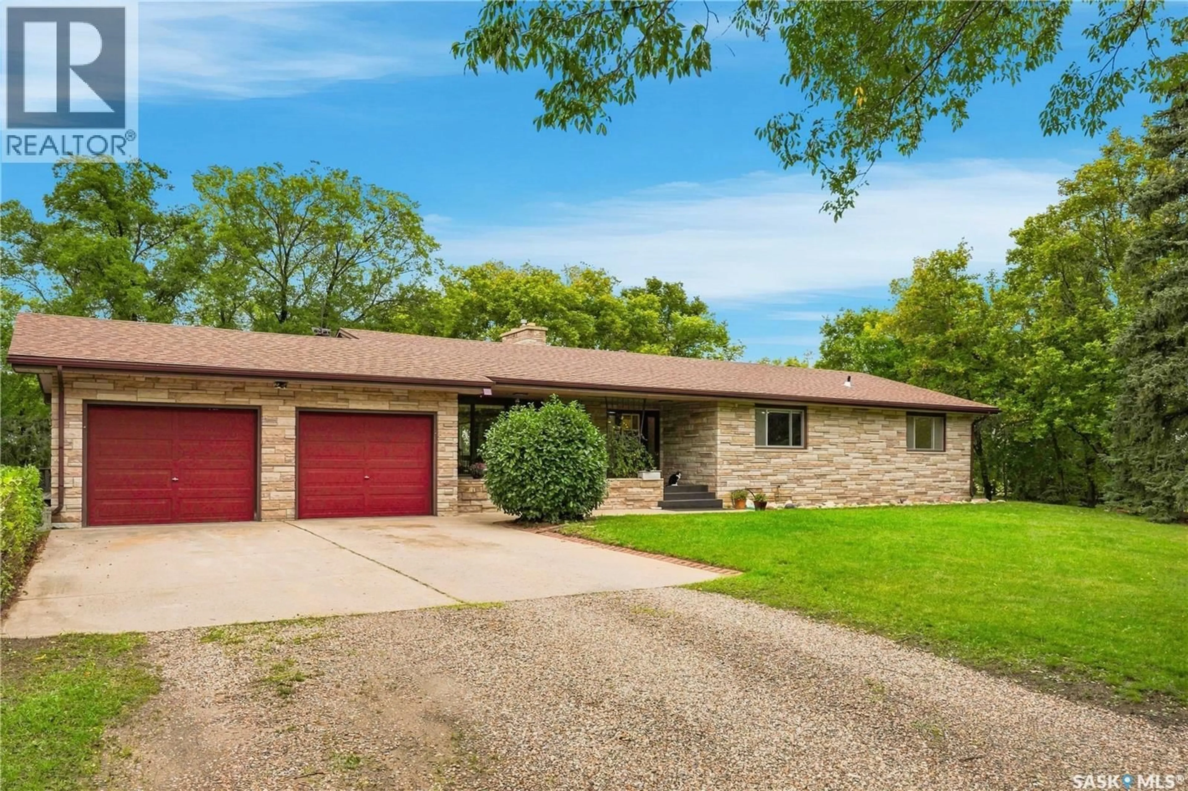
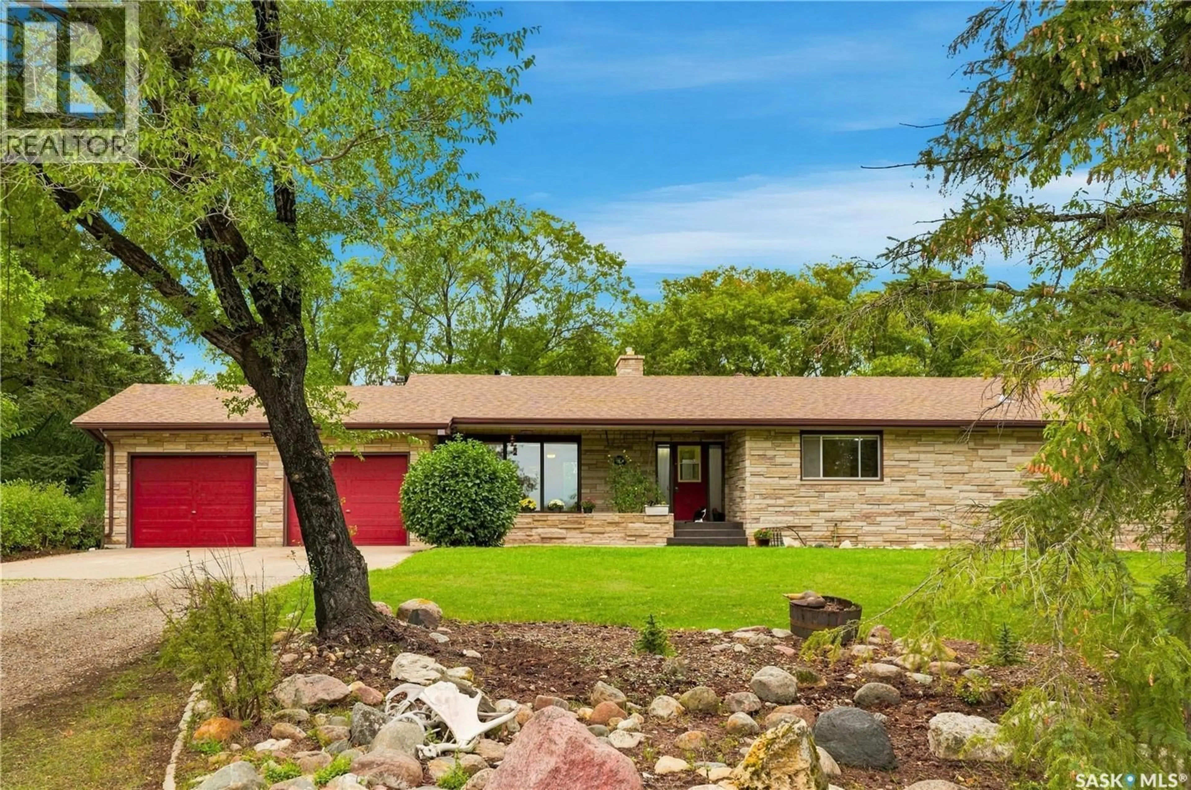
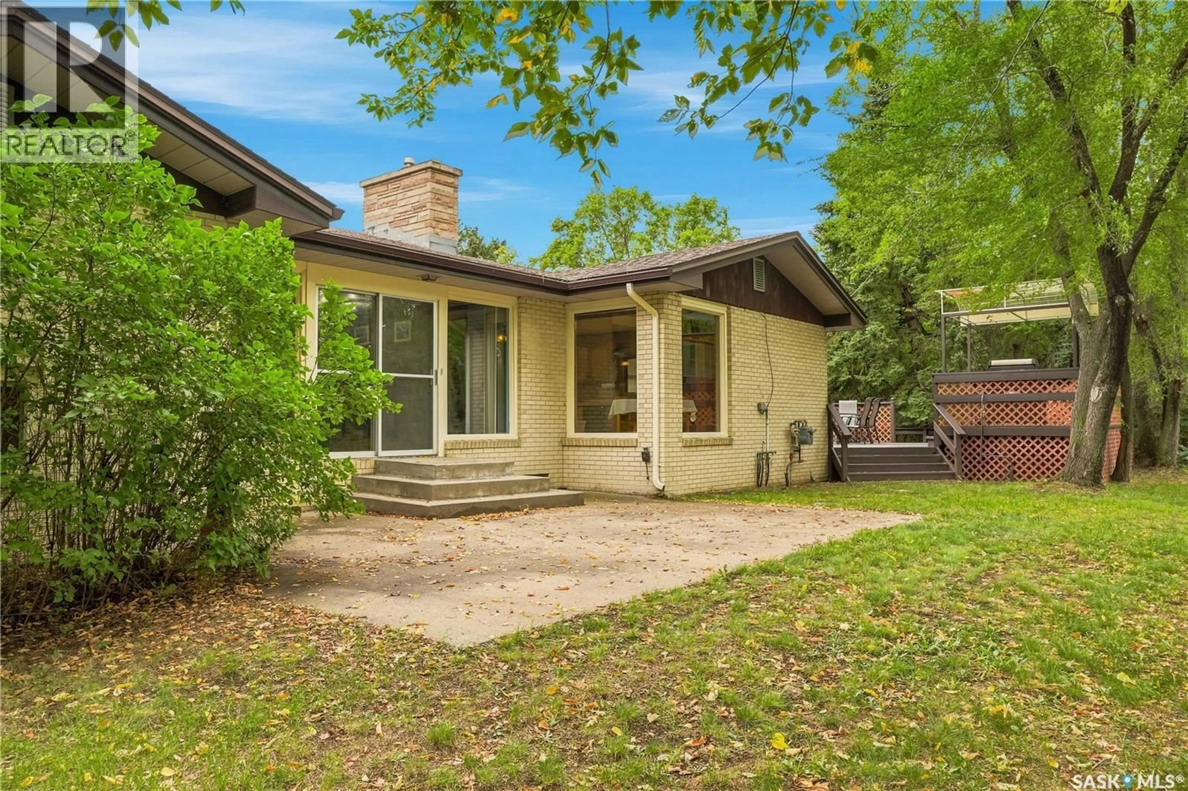
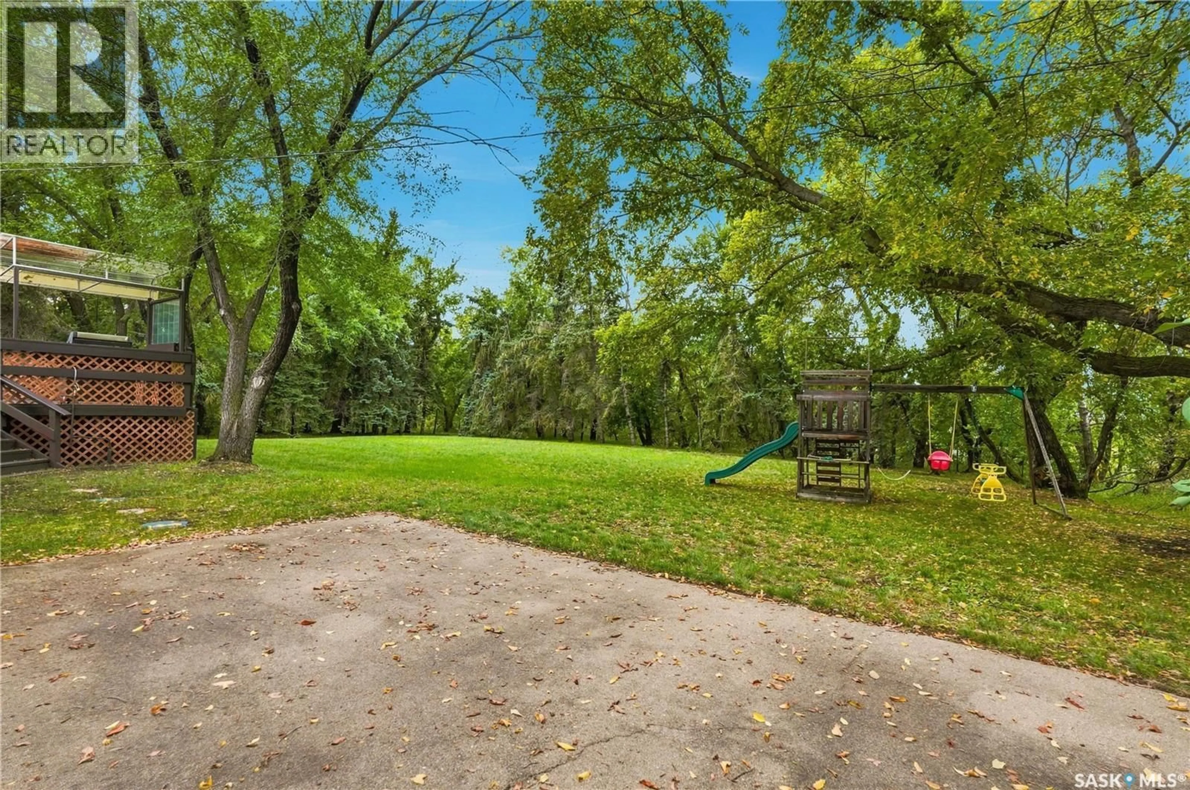
COUNTRY LIVING JUST MINUTES FROM SASKATOON! Located just 16 km from Saskatoon, conveniently situated off Highway 14, this impressive 40-acre acreage offers the perfect combination of space, comfort, and functionality. The 2,043 sq. ft. bungalow features 5 bedrooms and 3 bathrooms, providing plenty of room for family and guests. The home includes a spacious 24' x 24' attached garage, along with a reliable water system featuring two wells—one dedicated to the home and a second for outdoor use. The house water is equipped with a UV sterilization system for added peace of mind. Outside, two hydrants and underground sprinklers make maintaining the beautifully landscaped yard convenient and efficient. For those needing serious workspace or storage, the heated 40' x 60' shop is an outstanding feature, offering plenty of room for vehicles, equipment, hobbies, or a home-based business. The 40 acres are fenced, providing excellent flexibility for livestock, horses, recreation, or simply enjoying the additional space and privacy that acreage living provides. With its convenient location, spacious bungalow, impressive heated shop, and well-equipped property, this acreage offers an exceptional opportunity to enjoy the best of country living while remaining close to Saskatoon. (id:39198)
Property Details
Interior
Features
Main level Floor
Foyer
8.6 x 7Kitchen
21.5 x 15.1Dining room
12.2 x 9Living room
15.7 x 22Property History
 81
81
