PIKE LAKE SCENIC COUNTRY ACREAGE, Vanscoy Rm No. 345, Saskatchewan S0L3J0
Contact us about this property
Highlights
Estimated valueThis is the price Wahi expects this property to sell for.
The calculation is powered by our Instant Home Value Estimate, which uses current market and property price trends to estimate your home’s value with a 90% accuracy rate.Not available
Price/Sqft$539/sqft
Monthly cost
Open Calculator
Description
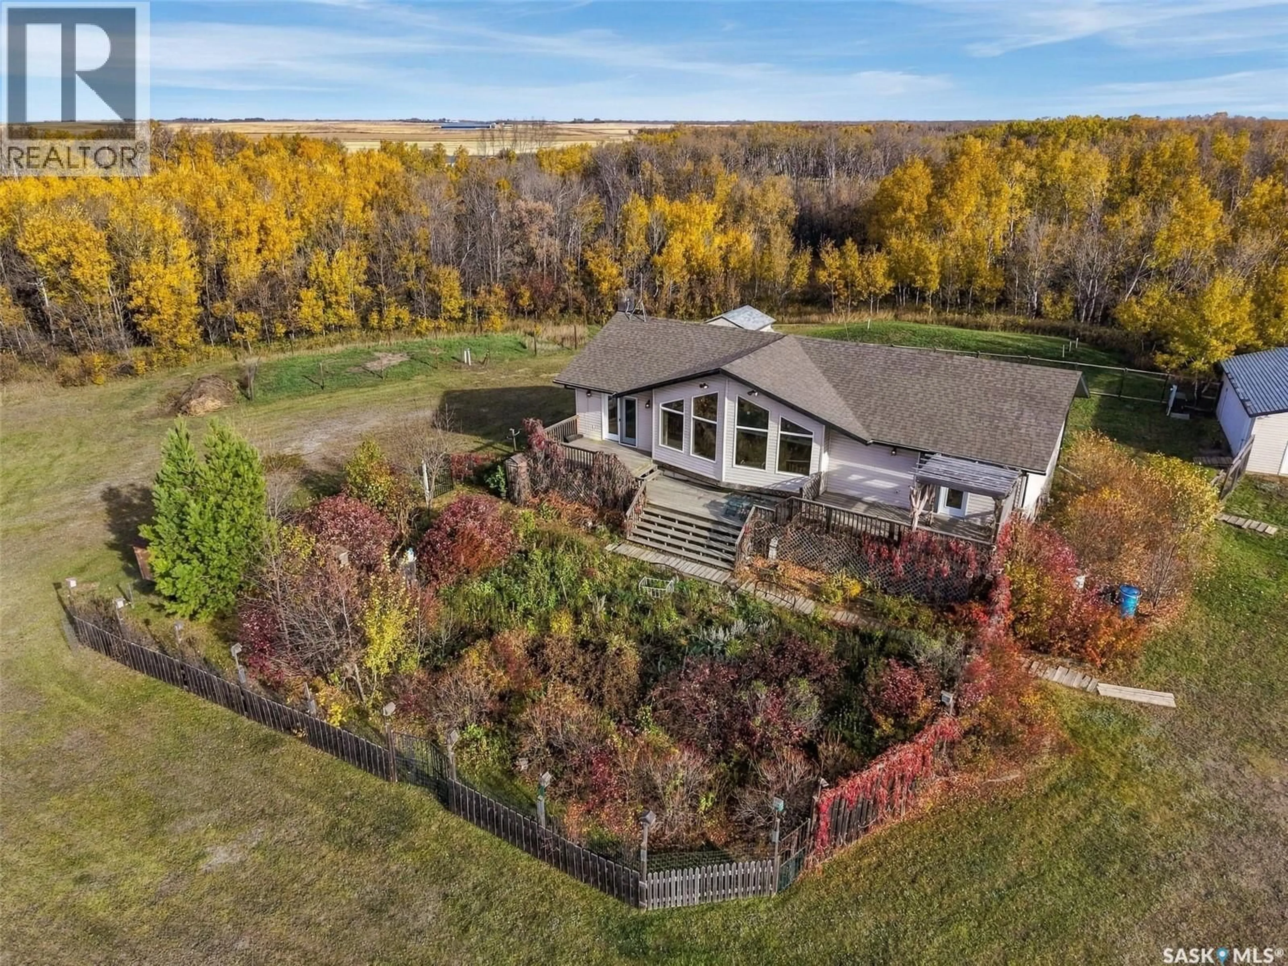
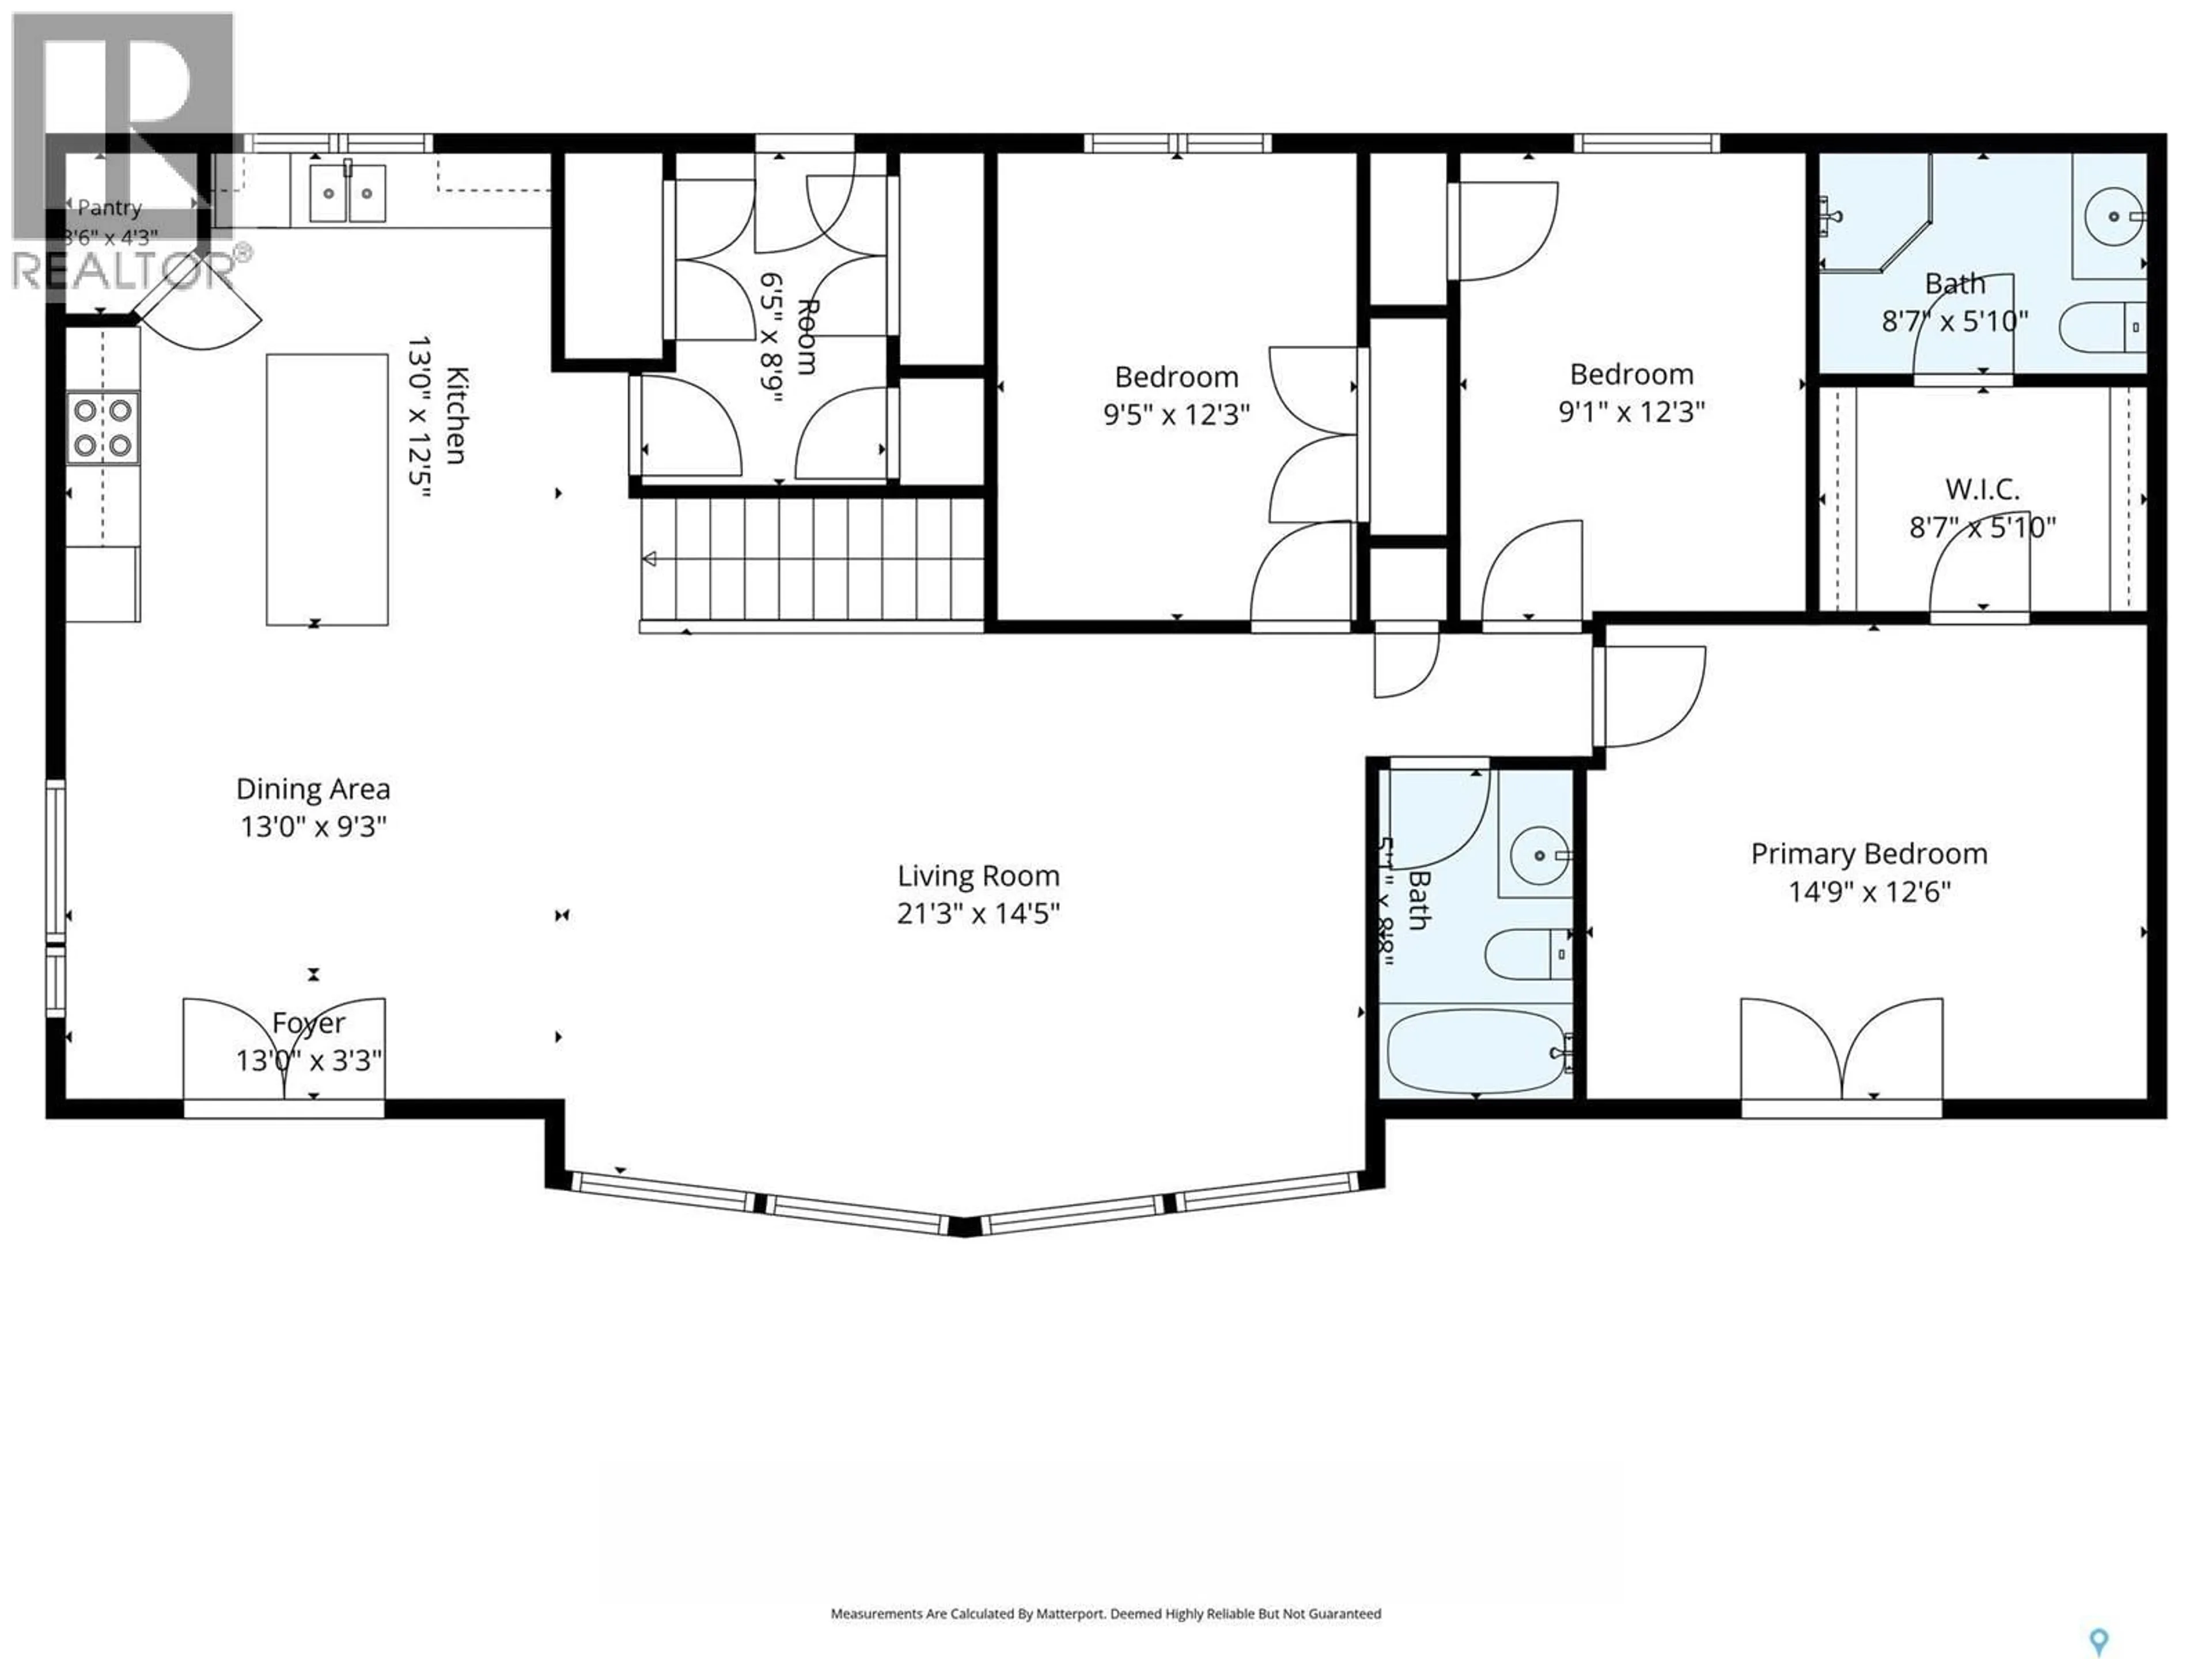
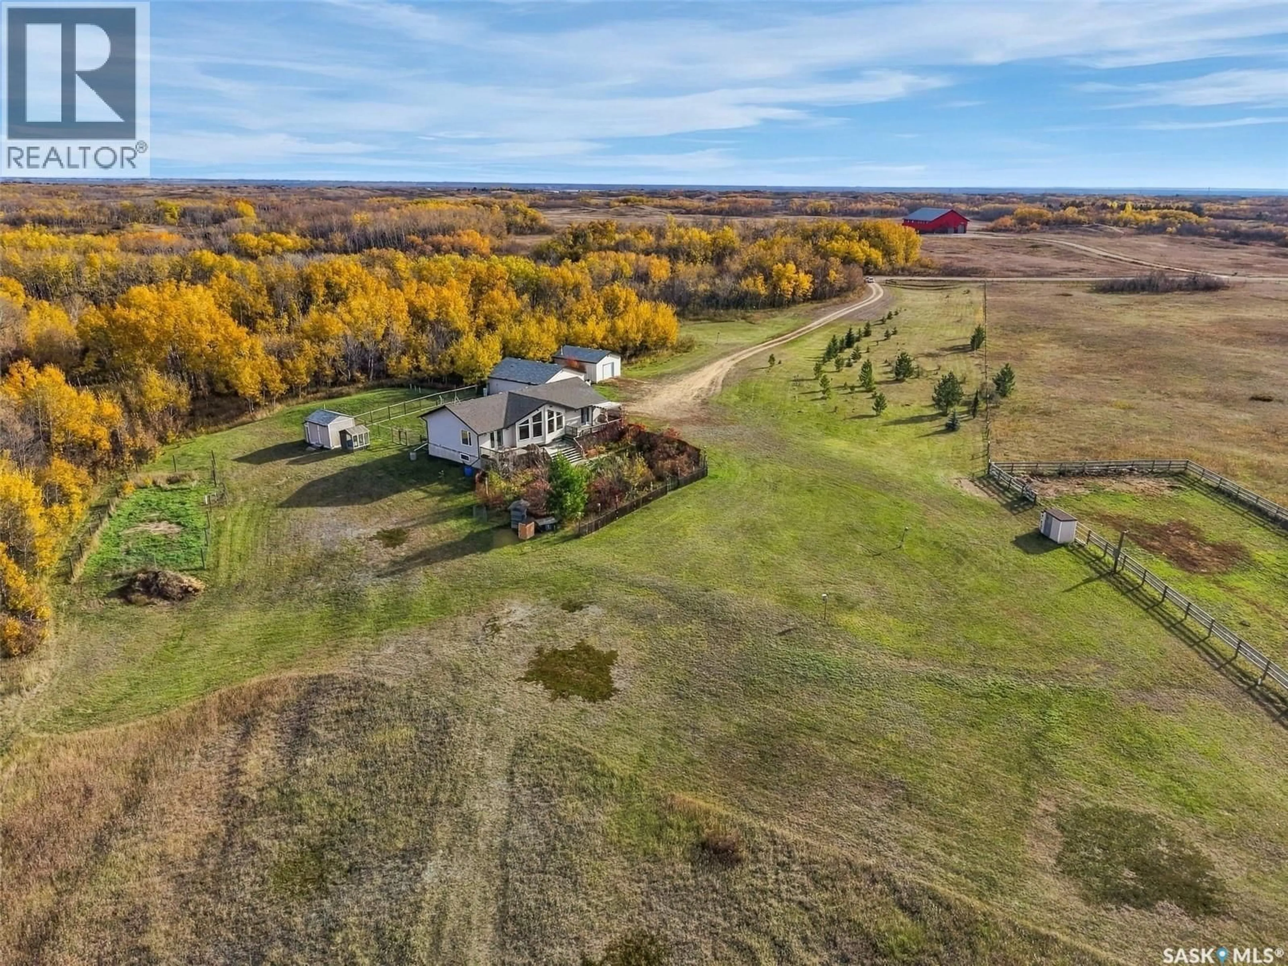
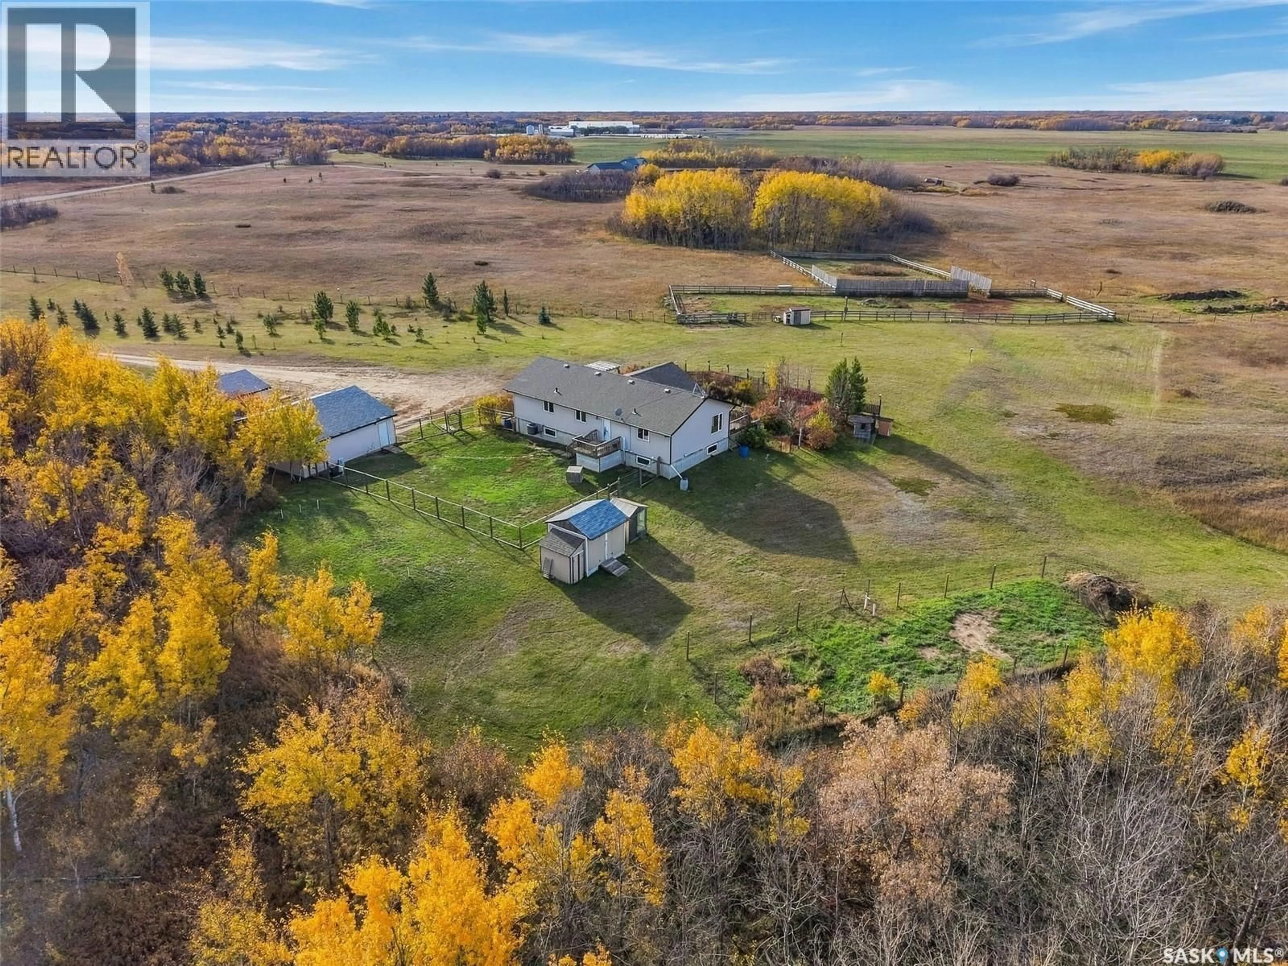
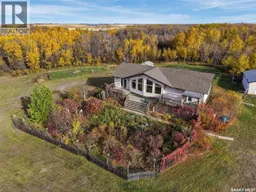
Welcome to a piece of prairie paradise near Pike Lake and the South Saskatchewan River Valley. If you are wanting to make the move to an acreage out in the country and still a quick 20 minute drive into Saskatoon, this acreage has plenty to offer. Sitting on 80 acres with gently sloping grassland, the acreage includes a large bungalow house, a double detached garage, an oversized single garage that is heated and insulated, plus a planting shed, small greenhouse, and a few other outbuildings and some fenced areas for animals. Inside the house, enjoy the abundance of natural light, vaulted ceiling in the living room, and good sized rooms on the main level. The kitchen has an island, corner pantry and lots of counter space. The dining area, kitchen and living room are open concept and offer great views of the countryside. The mudroom and access to the back yard includes a main floor laundry area. There are 3 bedrooms and 2 bathrooms on the main floor. The perimeter walls in the basement are insulated and windows are above grade. Gardeners will enjoy having a cold storage room. There is a 4th bedroom in the basement plus a rough-in for a future bathroom. This acreage offers plenty of space. Check out a video for this property by copying this link on your browser: https://youtu.be/yXXd5rIcdf8 (id:39198)
Property Details
Interior
Features
Main level Floor
Kitchen
12'6" x 14'5"Dining room
12'6" x 15'3"Living room
19' x 15'Bedroom
9'6" x 12'Property History
 87

