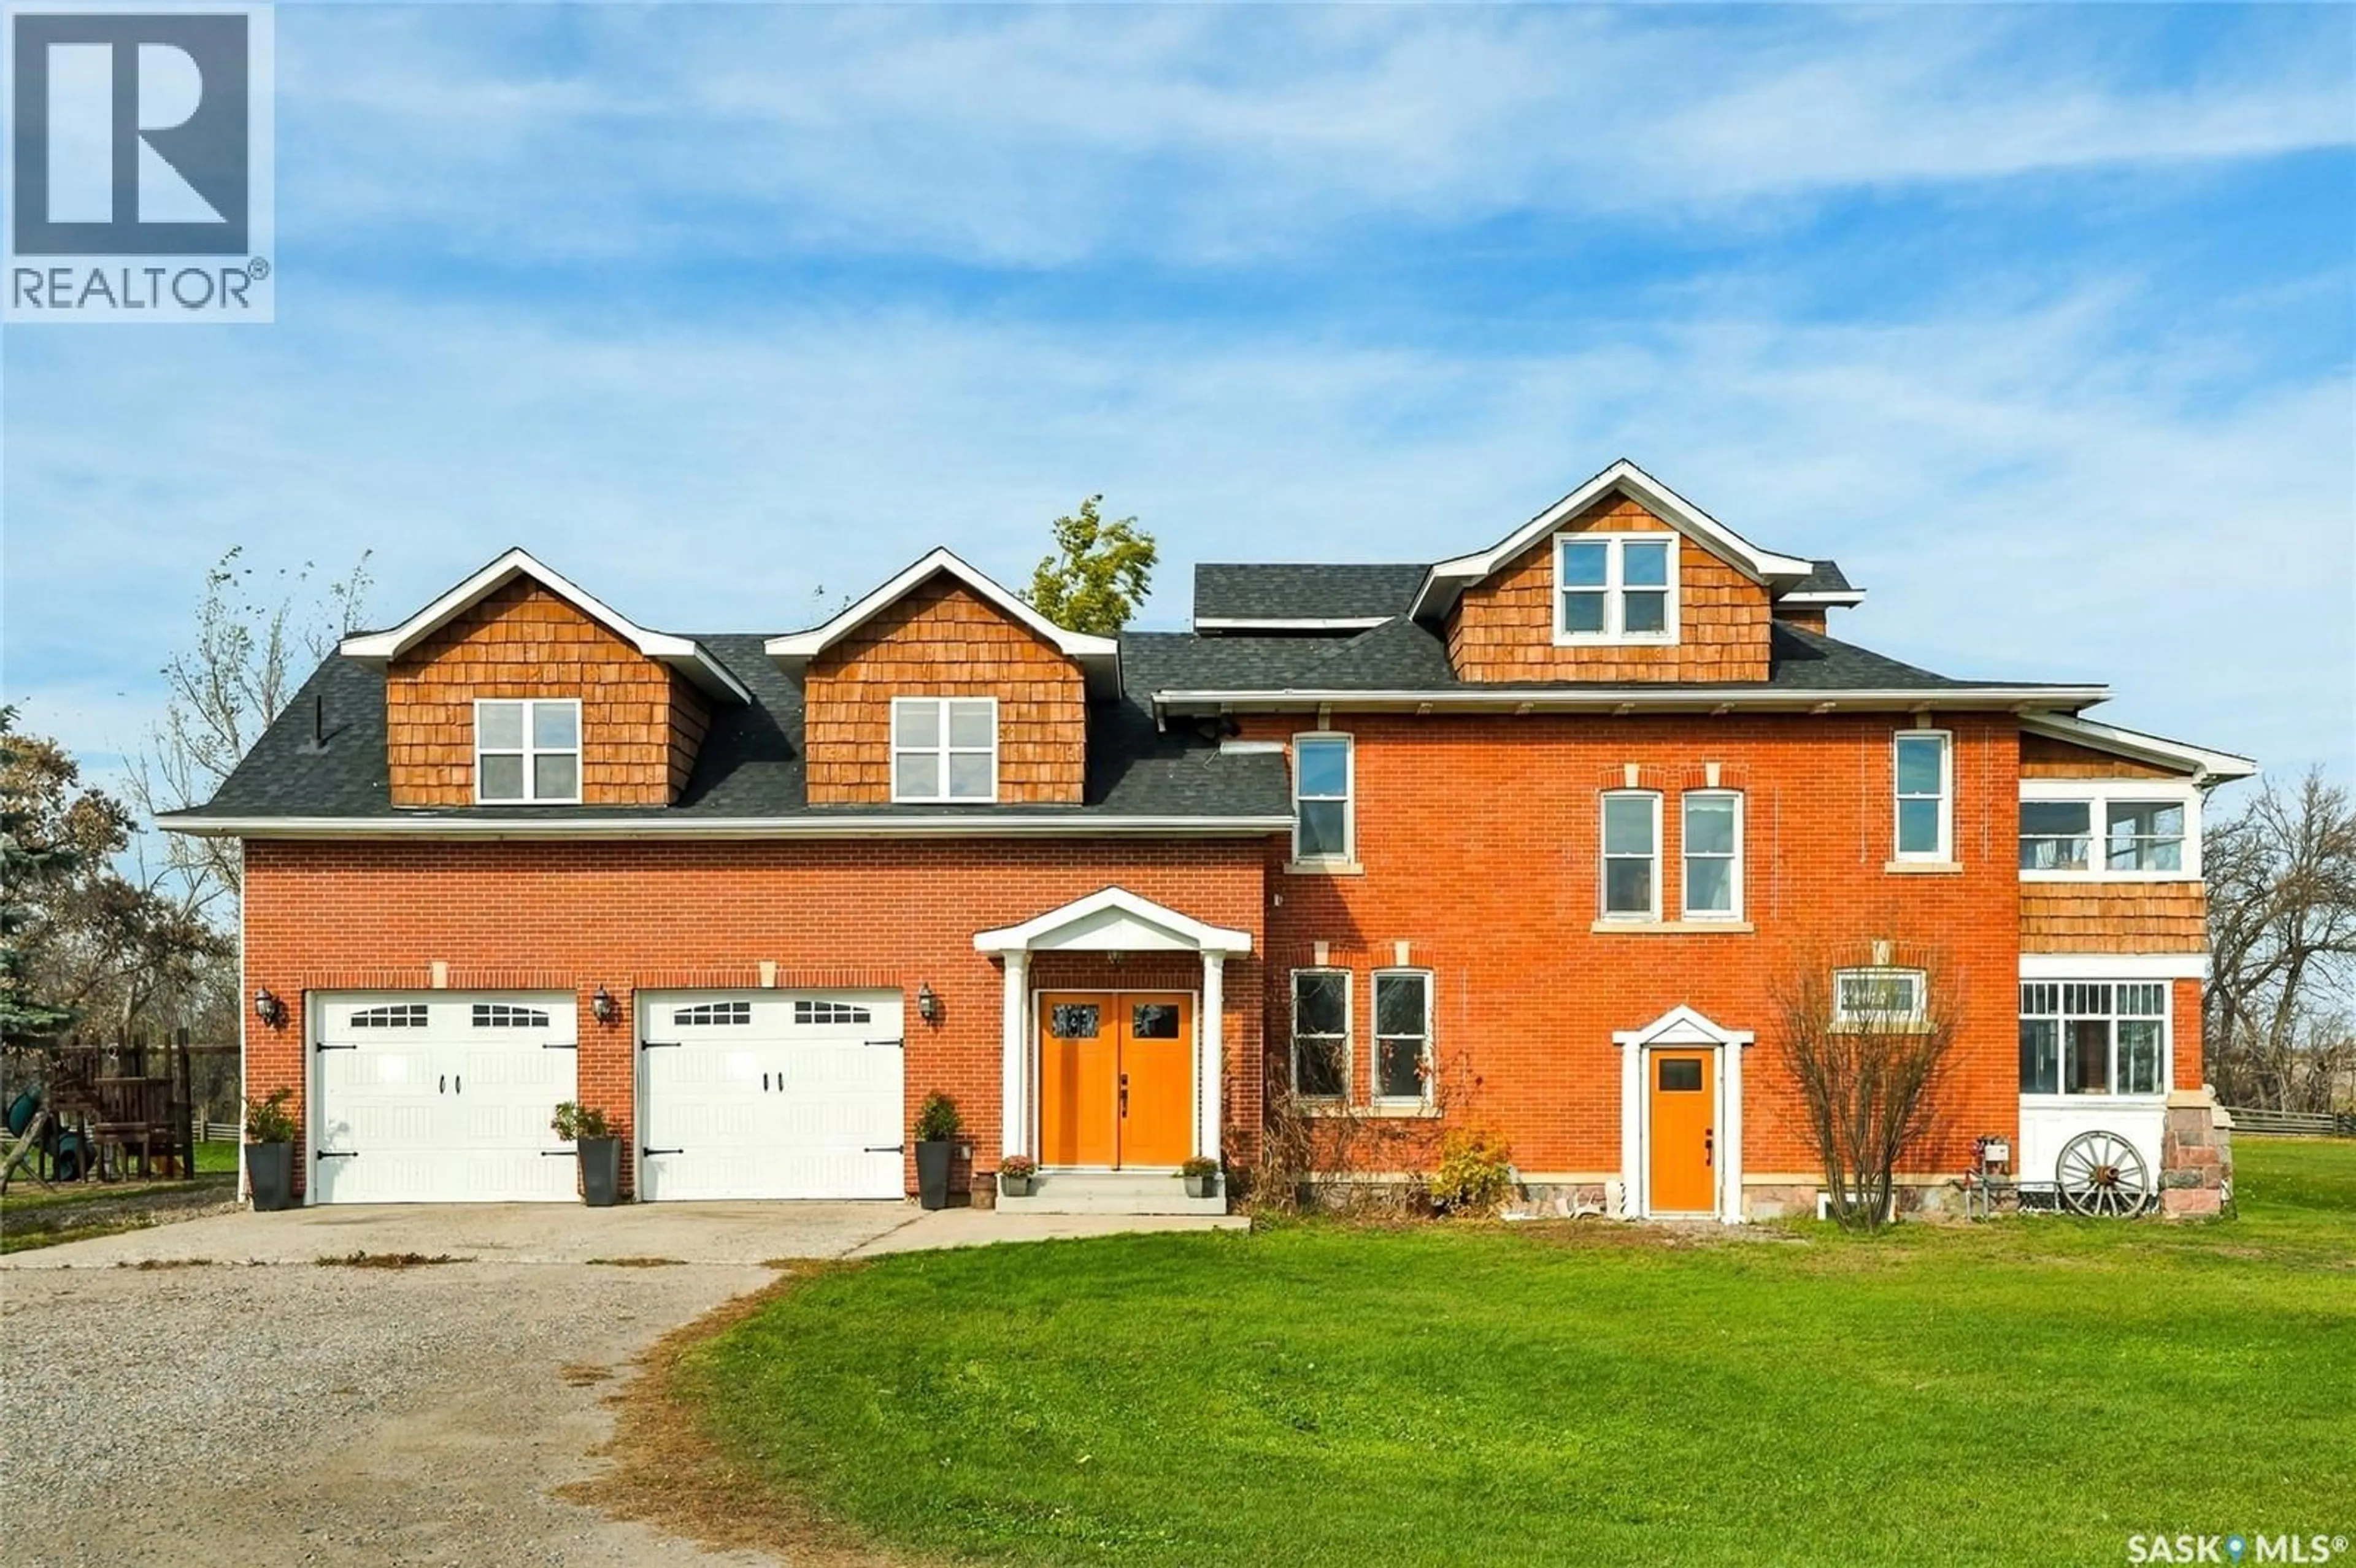
KING ACREAGE, Vanscoy Rm No. 345, Saskatchewan S0L3J0
Contact us about this property
Highlights
Estimated valueThis is the price Wahi expects this property to sell for.
The calculation is powered by our Instant Home Value Estimate, which uses current market and property price trends to estimate your home’s value with a 90% accuracy rate.Not available
Price/Sqft$173/sqft
Monthly cost
Open Calculator
Description
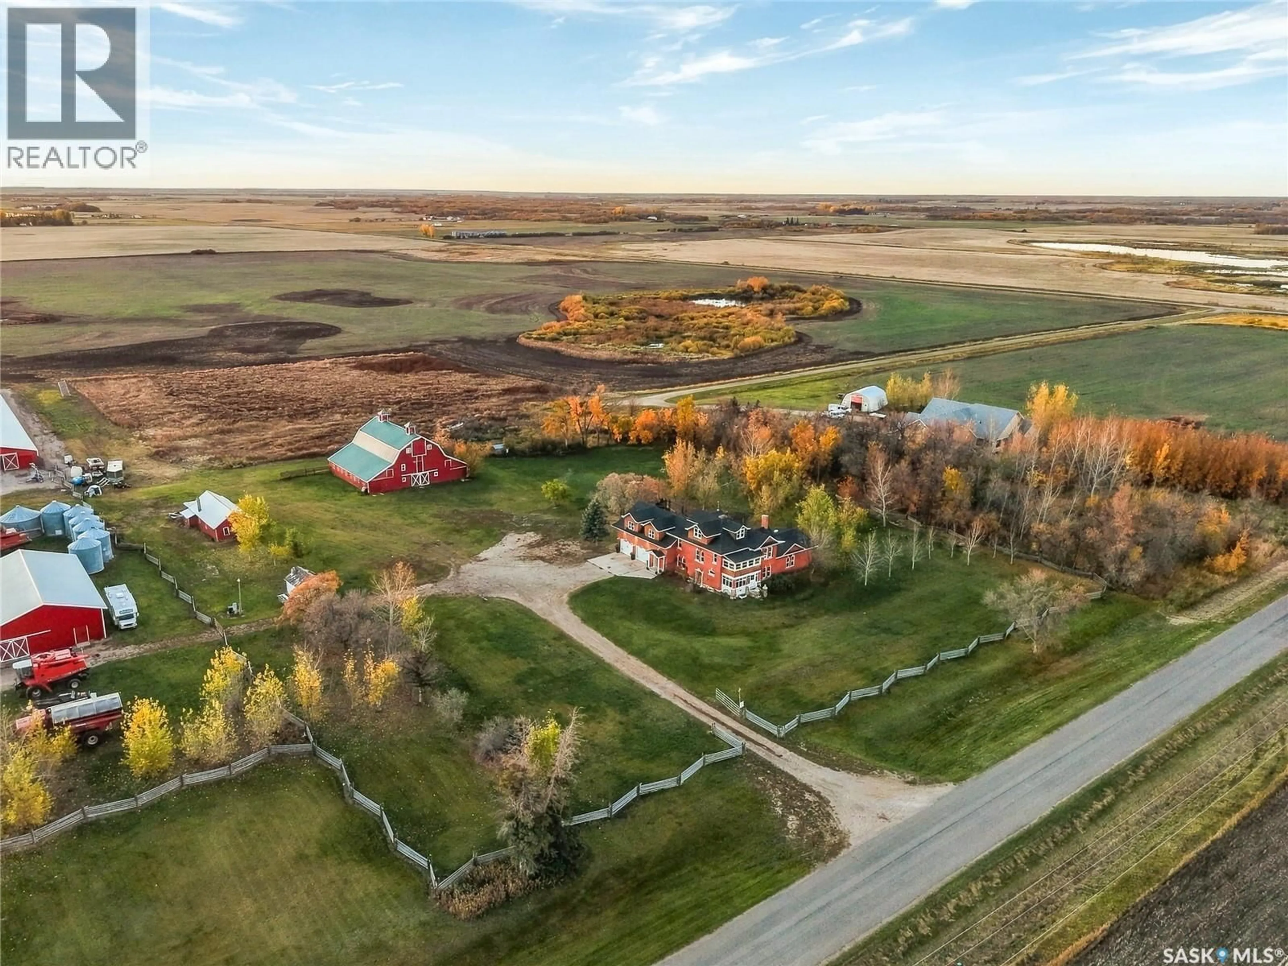
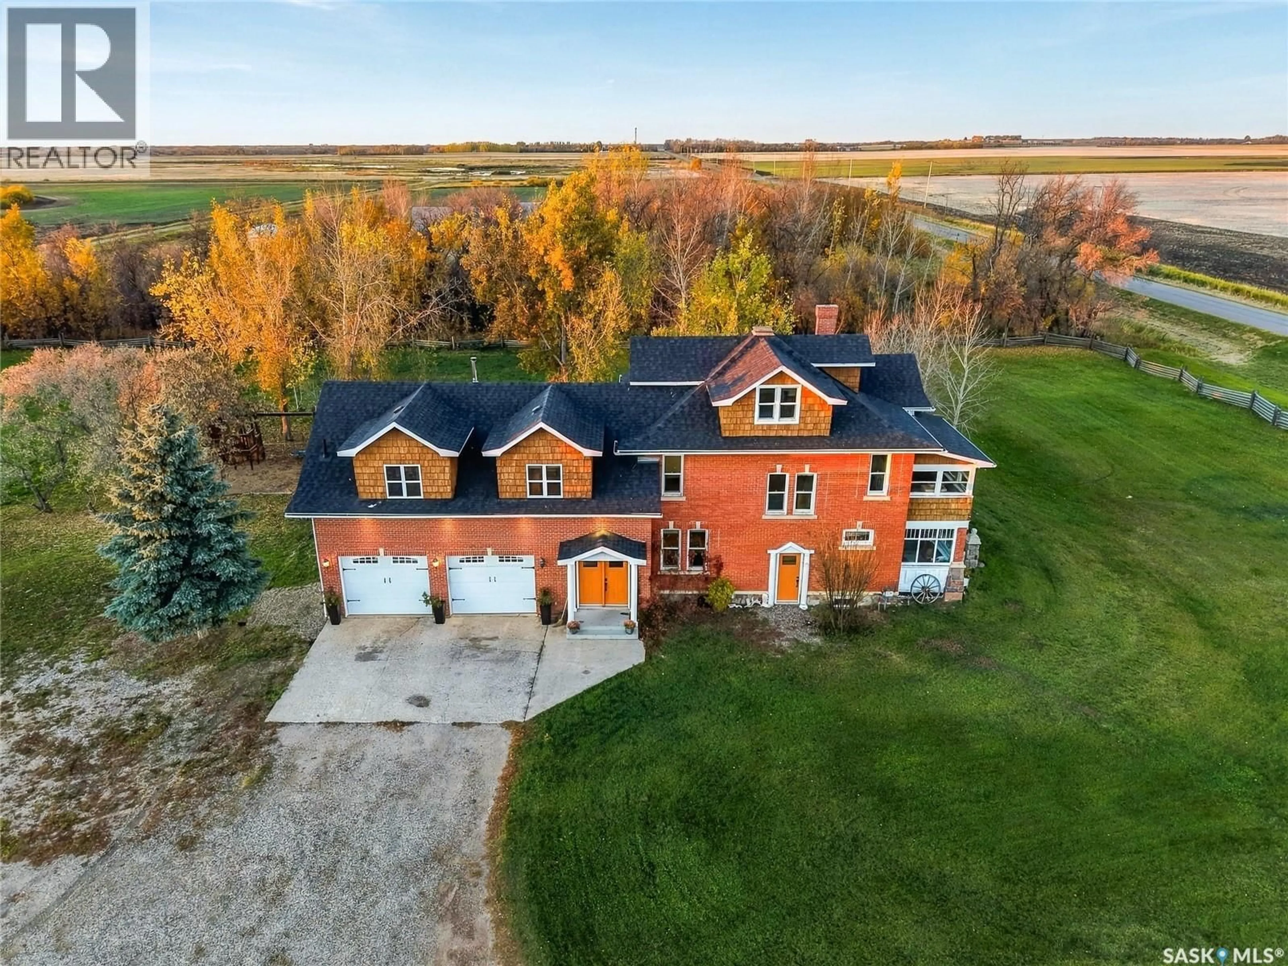
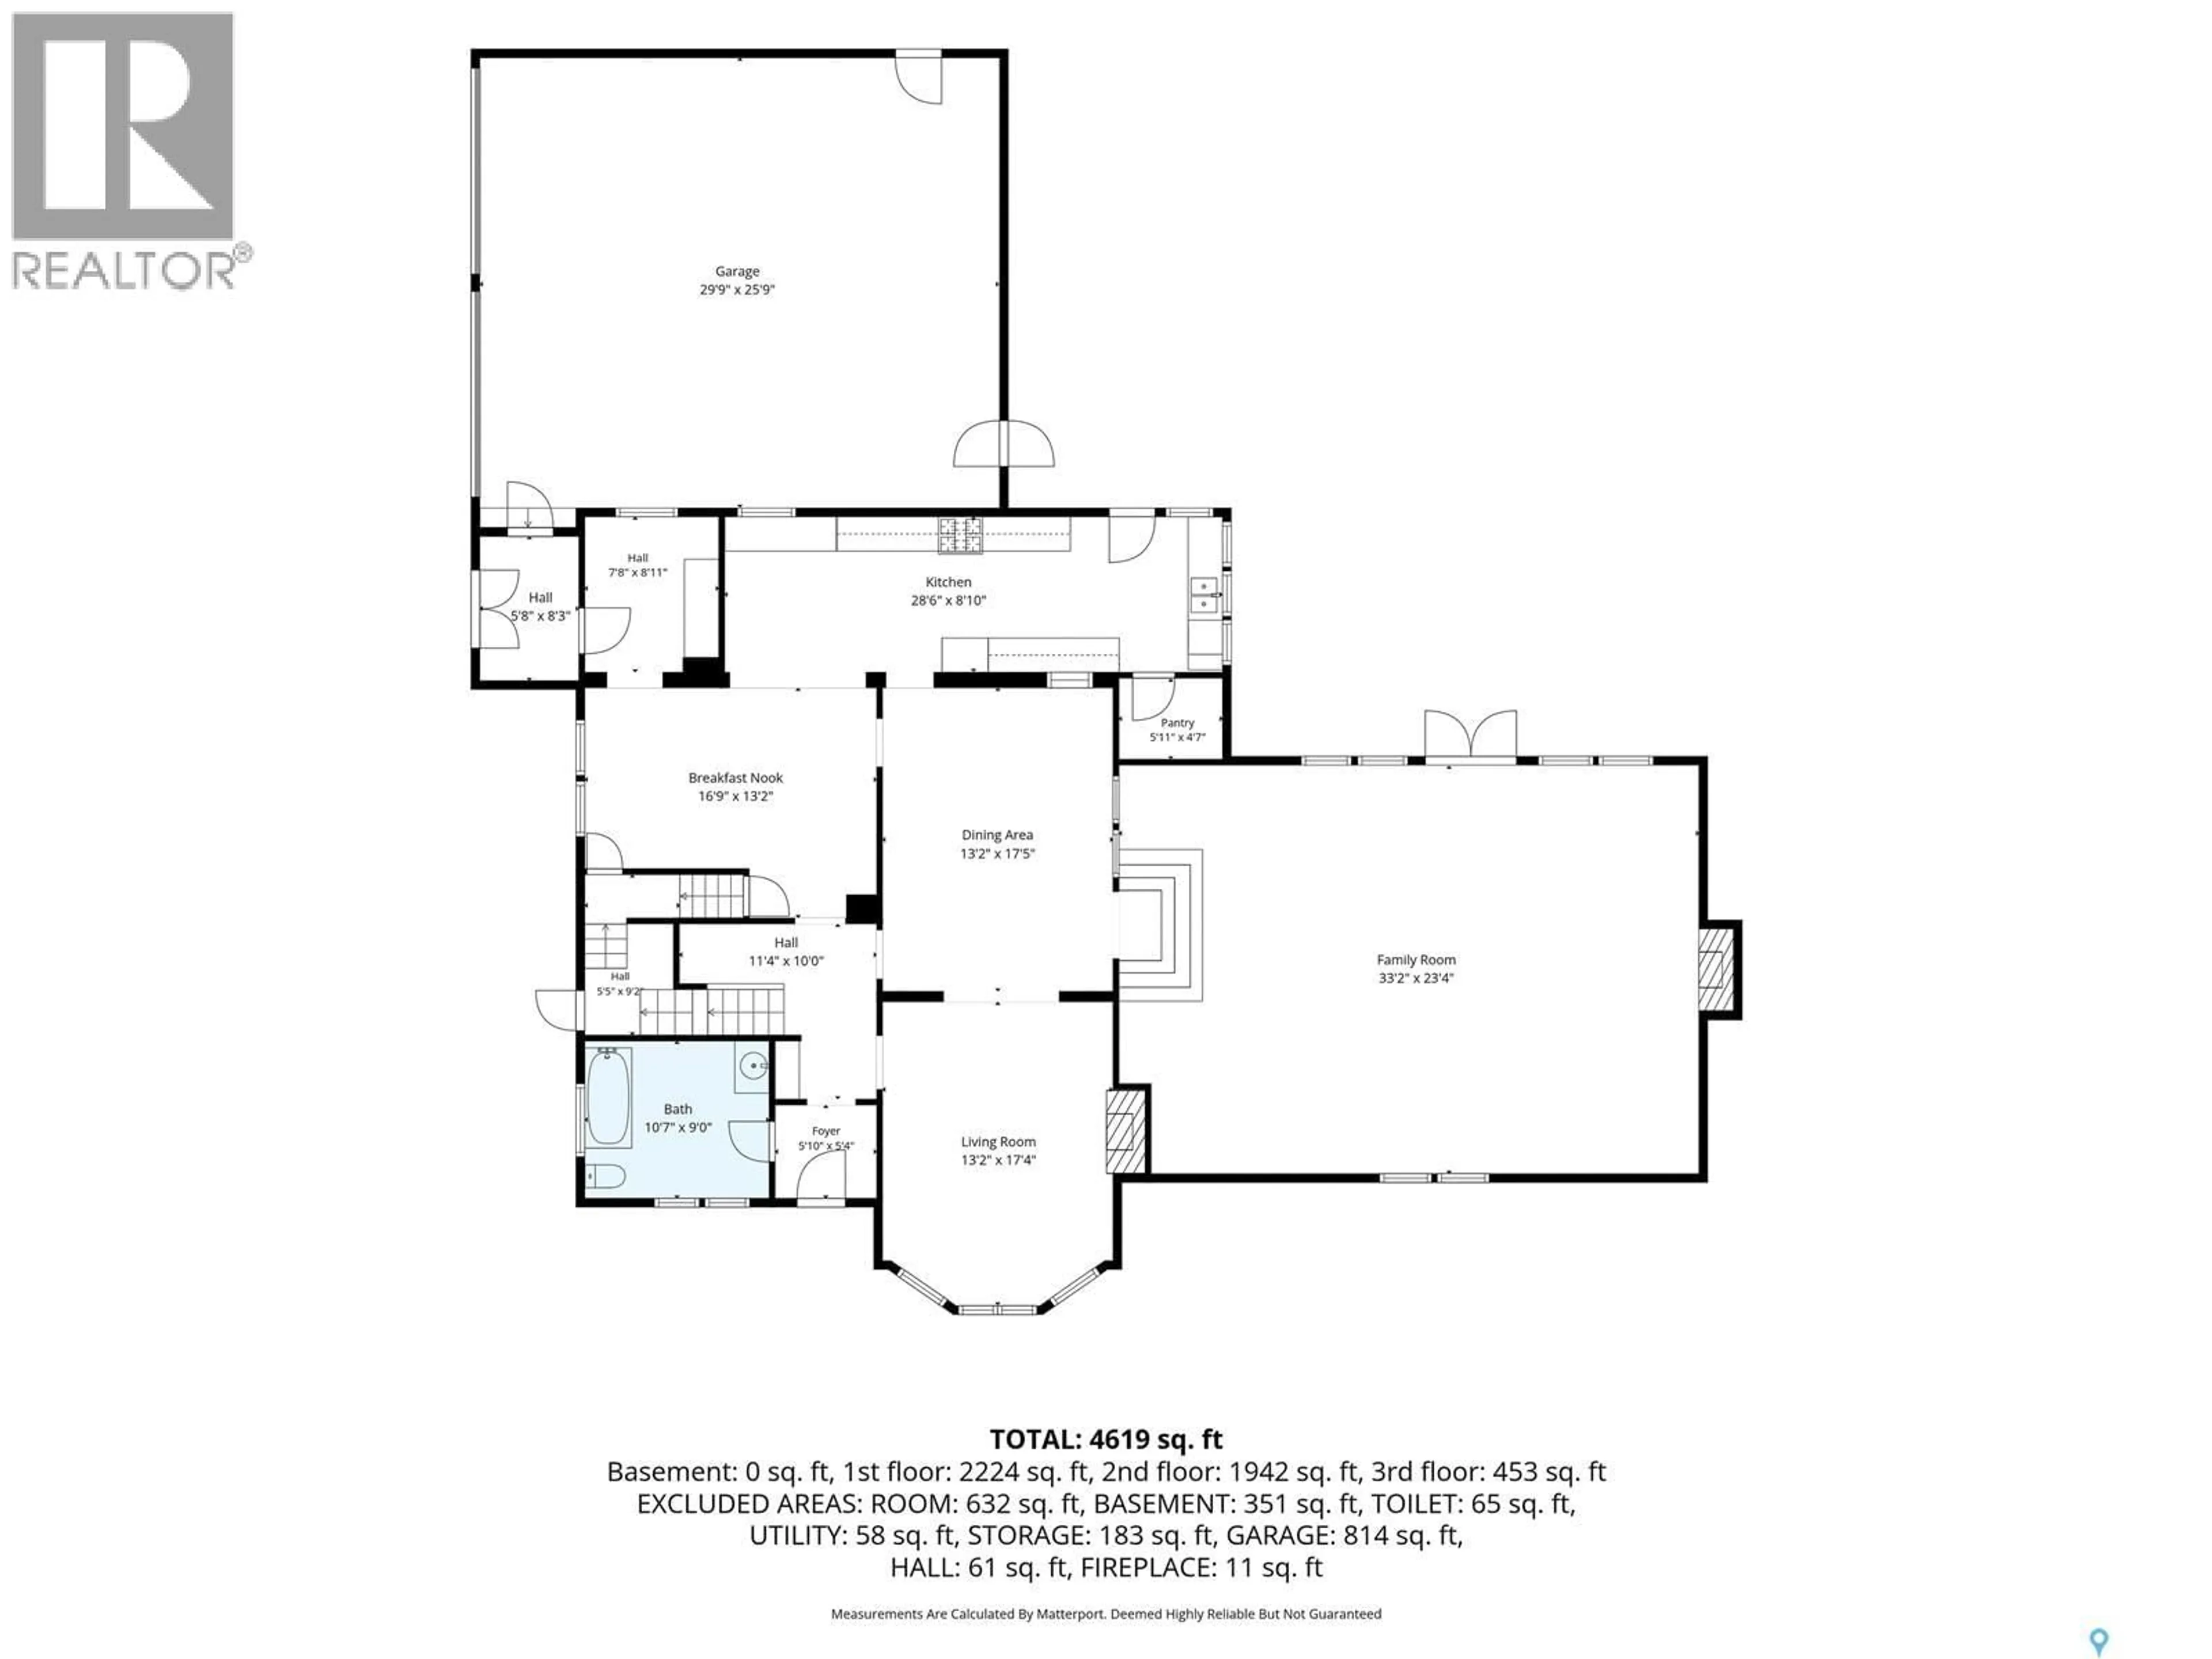
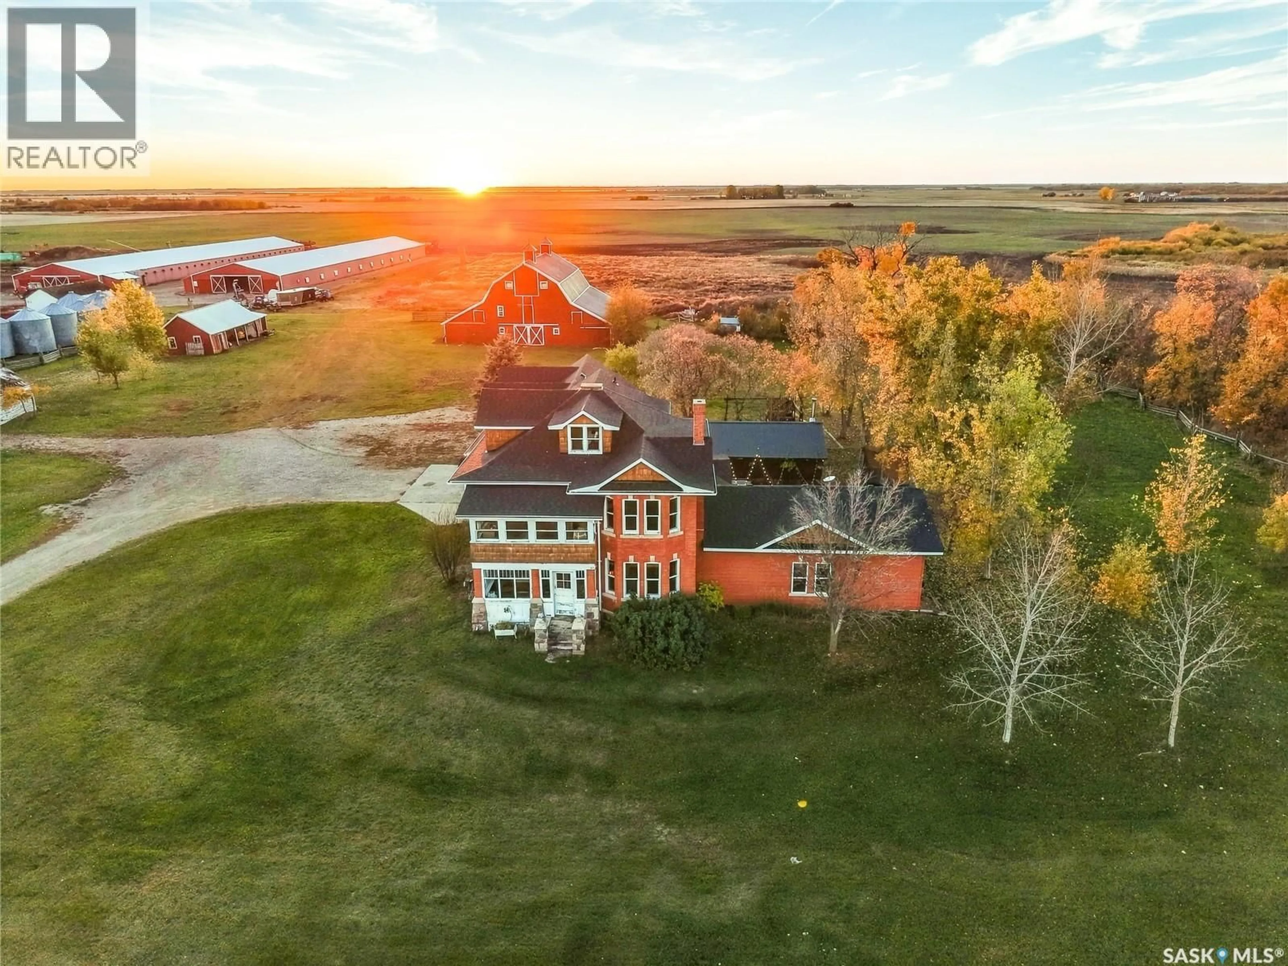
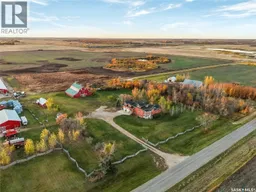
Some properties have a story to tell, and this one has more than a century’s worth. With paved road access right to the property, the King acreage offers 9.93ac and a remarkable 2½-storey home with 4619sqft above grade. Dating to 1917, with later additions, it blends generous living spaces with historic craftsmanship and character • The kitchen features custom Country Woodworkers cabinetry, panelled fridge and freezer, granite and wood countertops, a Heartland six-burner gas stove, farmhouse sink, built-in convection oven and pantry. Original trim, doors and hardwood flooring bring warmth to the nook, formal dining room and bayed parlour. Pocket doors and a wood-burning fireplace with original tile create an inviting setting. A light fixture brought from Montreal in the 1910s adds another element of the past • The family room offers vaulted wood-beam ceiling, granite stone gas fireplace and a feature wall showcases the home’s original exterior. The main-floor bathroom features a clawfoot tub, pull-chain flush toilet and built-in fir linen cabinet • Two staircases—including the original servant’s staircase—lead upstairs. Accessed through a den, the primary suite features a vaulted log ceiling, laundry area, walk-in closet and additional storage. Its ensuite includes a separate shower, stone-surround jetted tub, dual sinks and stone flooring. Three additional bedrooms, a bathroom with shower and an enclosed balcony complete the second level, with a spacious loft above • Outside, the 28' × 16' screened pavilion offers room for lounging and dining beside a wood-burning fireplace—perfect for cozy evenings without mosquitoes joining the guest list. An oversized double attached garage, barn and additional outbuildings add versatility. The original one-room dwelling, occupied while the brick house was built, remains on the property • Most of interior was painted in December 2021, with fencing relocated and built in June 2023. Acreage living with a personality all its own. (id:39198)
Property Details
Interior
Features
Main level Floor
Living room
13'02 x 17'05Dining room
13'02 x 17'04Kitchen
28'06 x 8'10Dining nook
16'09 x 13'02Property History
 78

