712 M AVENUE, Perdue, Saskatchewan S0K3C0
Contact us about this property
Highlights
Estimated valueThis is the price Wahi expects this property to sell for.
The calculation is powered by our Instant Home Value Estimate, which uses current market and property price trends to estimate your home’s value with a 90% accuracy rate.Not available
Price/Sqft$161/sqft
Monthly cost
Open Calculator
Description
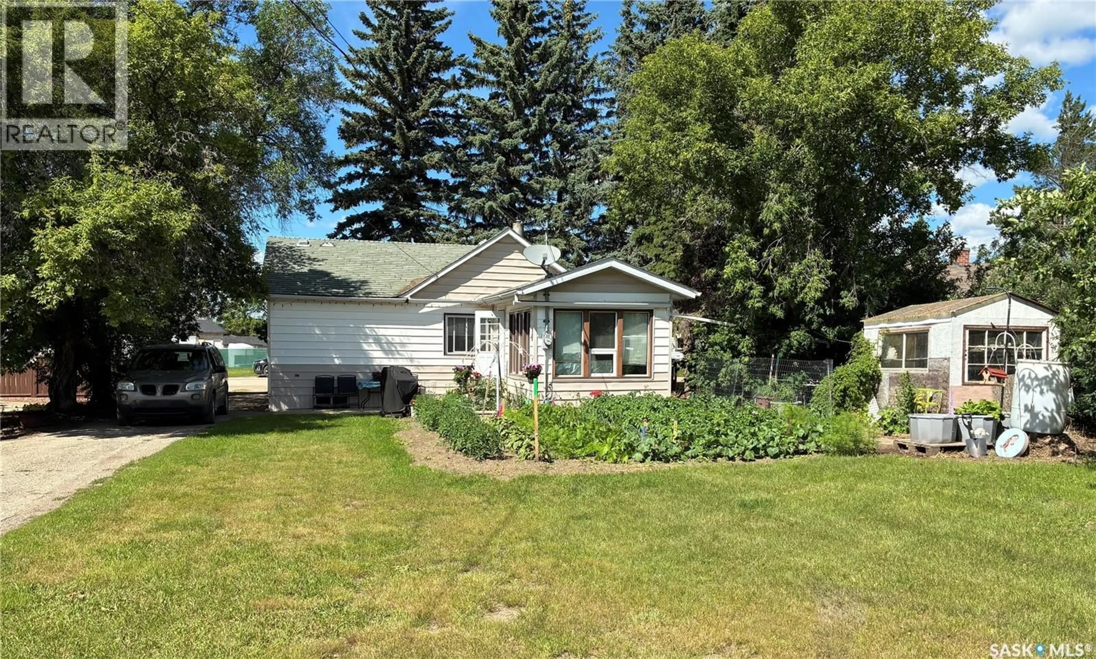
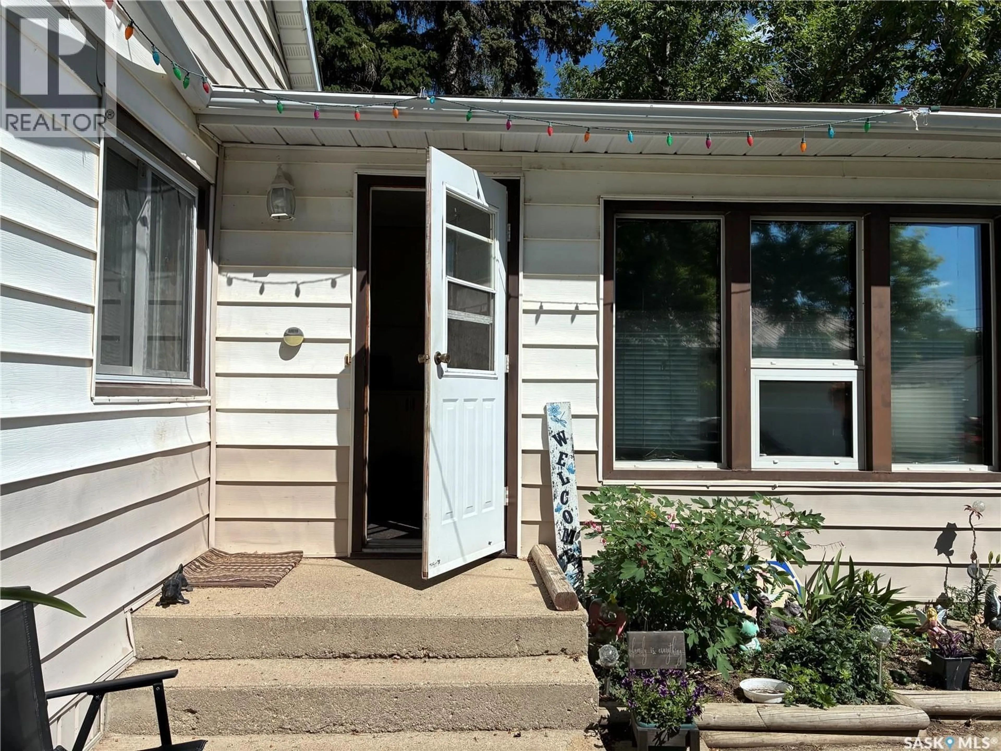
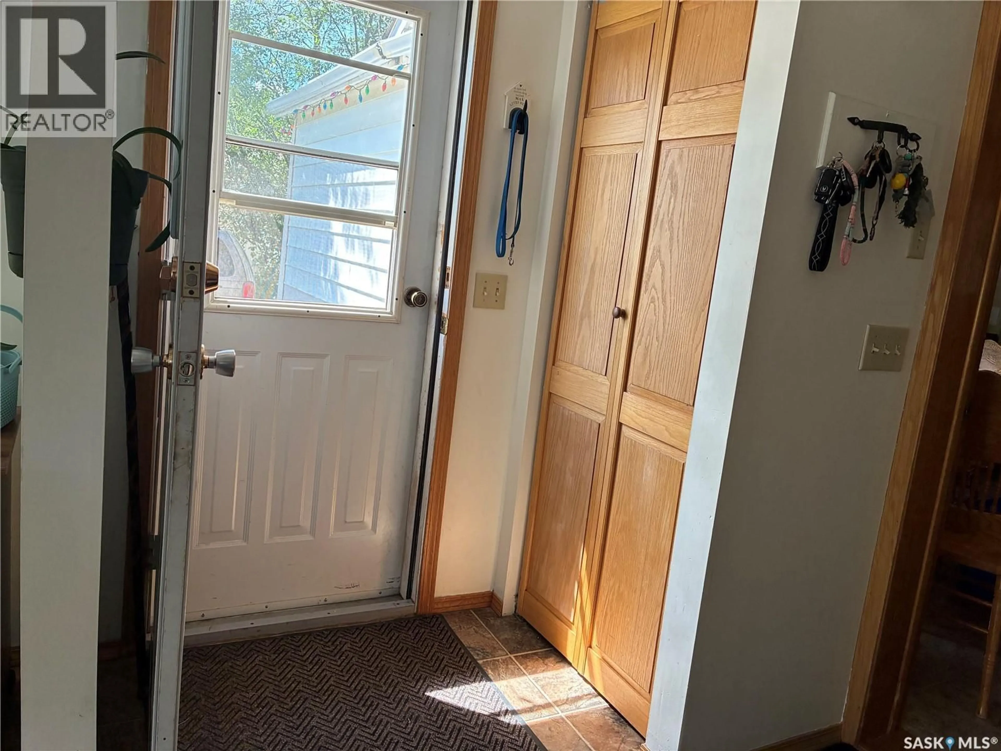
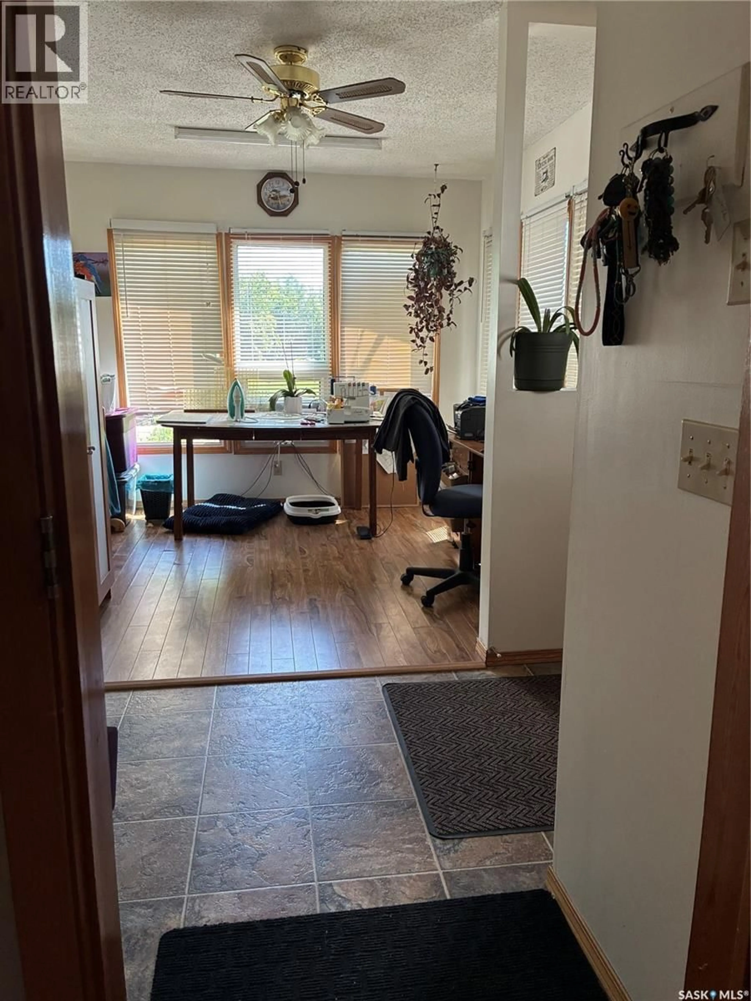
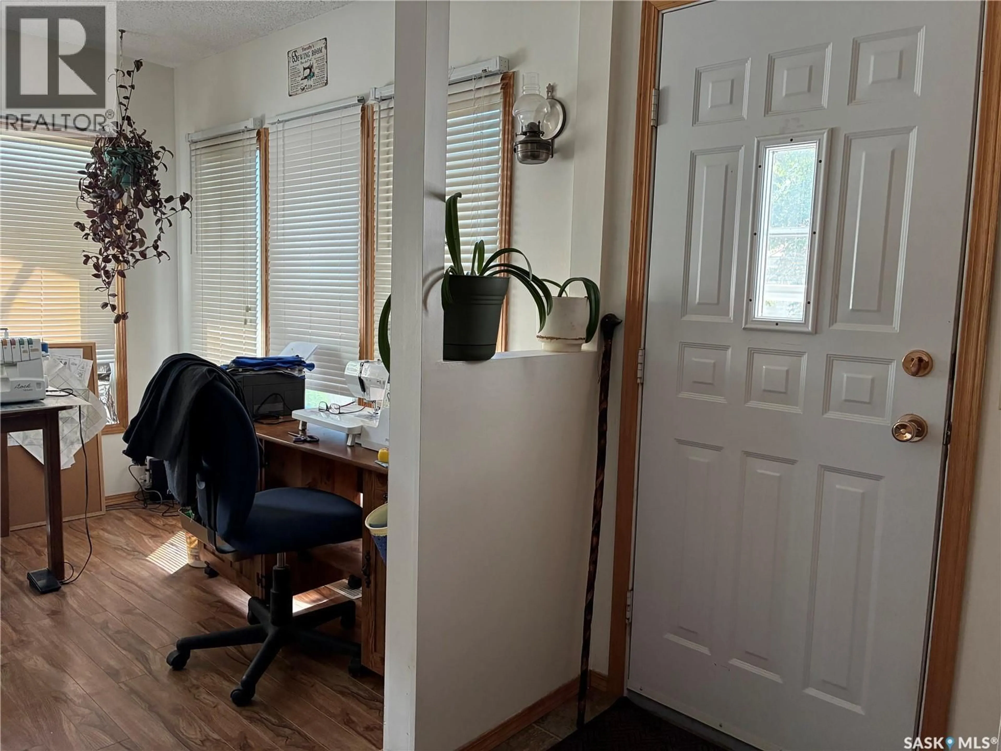
What a gem set in the quaint village of Purdue offering a restaurant , gas station , post office , golf course , grocery store, Credit Union, insurance agency and welcoming community . This 926 sq ft bungalow has been well cared for and its location backs the school and park . The sunroom is south facing and literally captures the sun whether you’re reclining , working or using it as craft room . Over the last numerous years upkeeps include shingles , furnace , hot water tank, flooring, windows, and appliances. Newer electrical with 125 amp. There are two bedrooms up with a four piece bath on the main floor. A great kitchen and living room space that makes this place feel cozy and welcoming . Downstairs is a large clean, mechanical / Furnace room area with the washer and dryer and also a bedroom. The yard is very well kept with garden and green space situated on a 72 x 150’ lot There is back alley access to a double attached garage and the school is situated immediately adjacent. Plenty of room for vehicles and campers on this yard. Don’t miss this great opportunity. (id:39198)
Property Details
Interior
Features
Main level Floor
Kitchen
15.2 x 11Living room
17.1 x 11.8Bedroom
11.2 x 8.3Bedroom
10.3 x 7.5Property History
 50
50
