660 CORY STREET, Asquith, Saskatchewan S0K0J0
Contact us about this property
Highlights
Estimated valueThis is the price Wahi expects this property to sell for.
The calculation is powered by our Instant Home Value Estimate, which uses current market and property price trends to estimate your home’s value with a 90% accuracy rate.Not available
Price/Sqft$316/sqft
Monthly cost
Open Calculator
Description
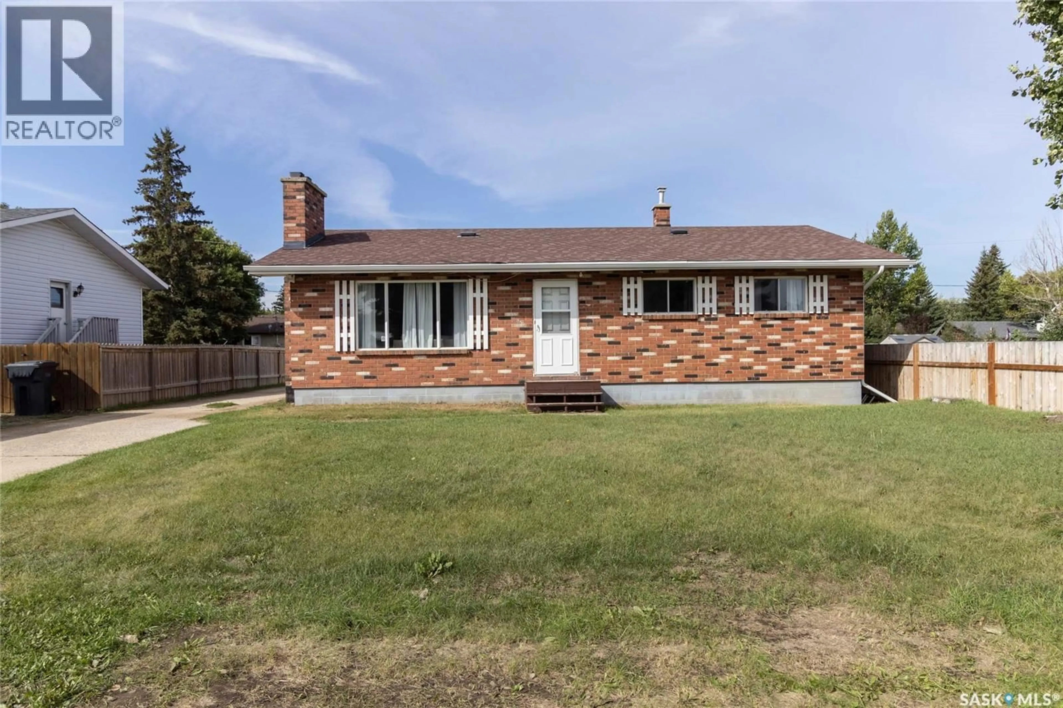
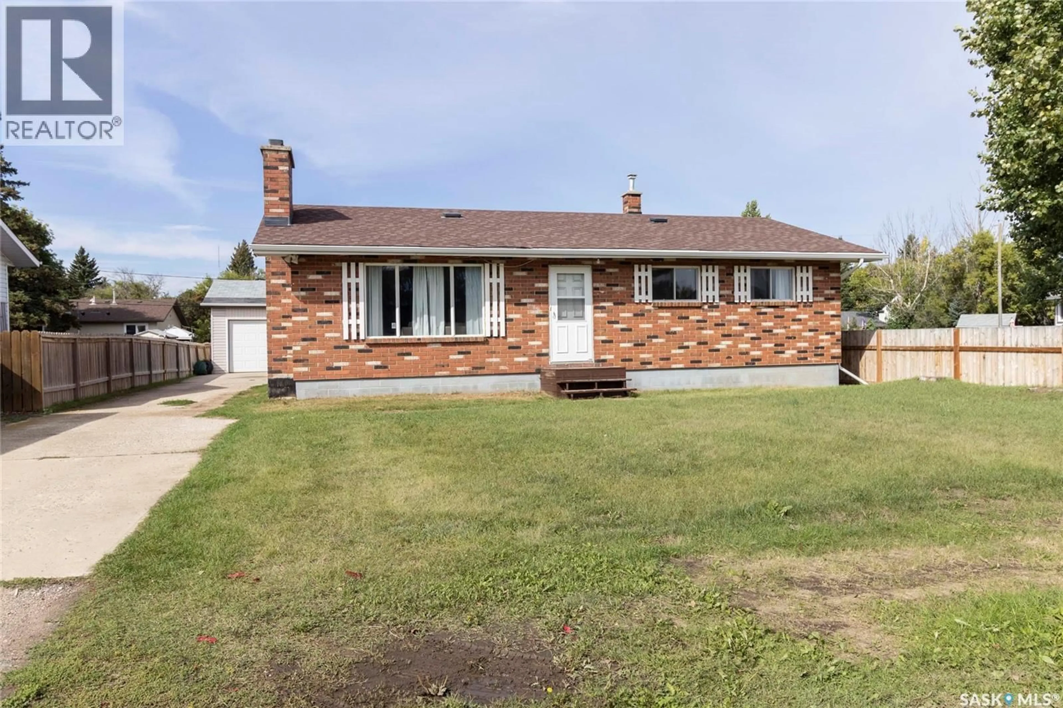
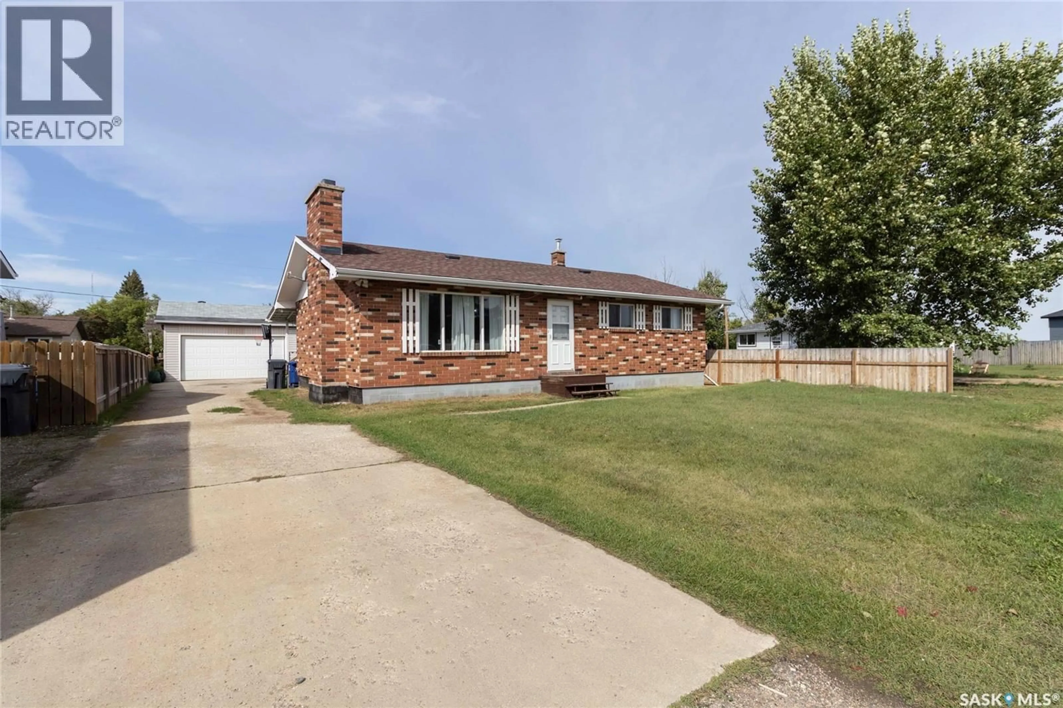
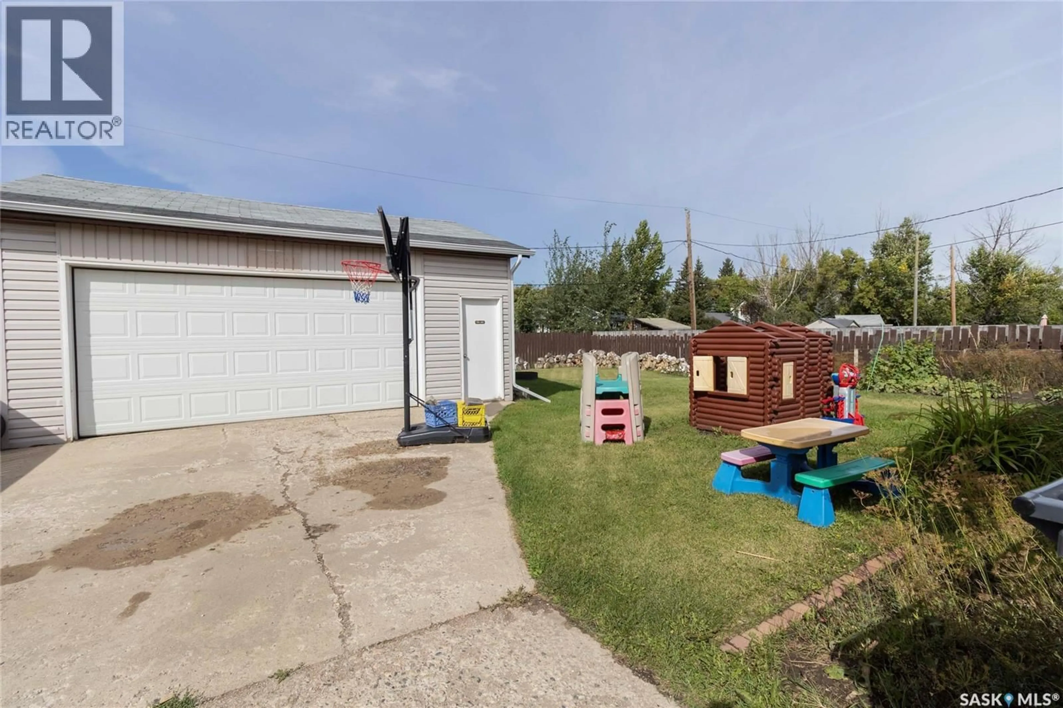
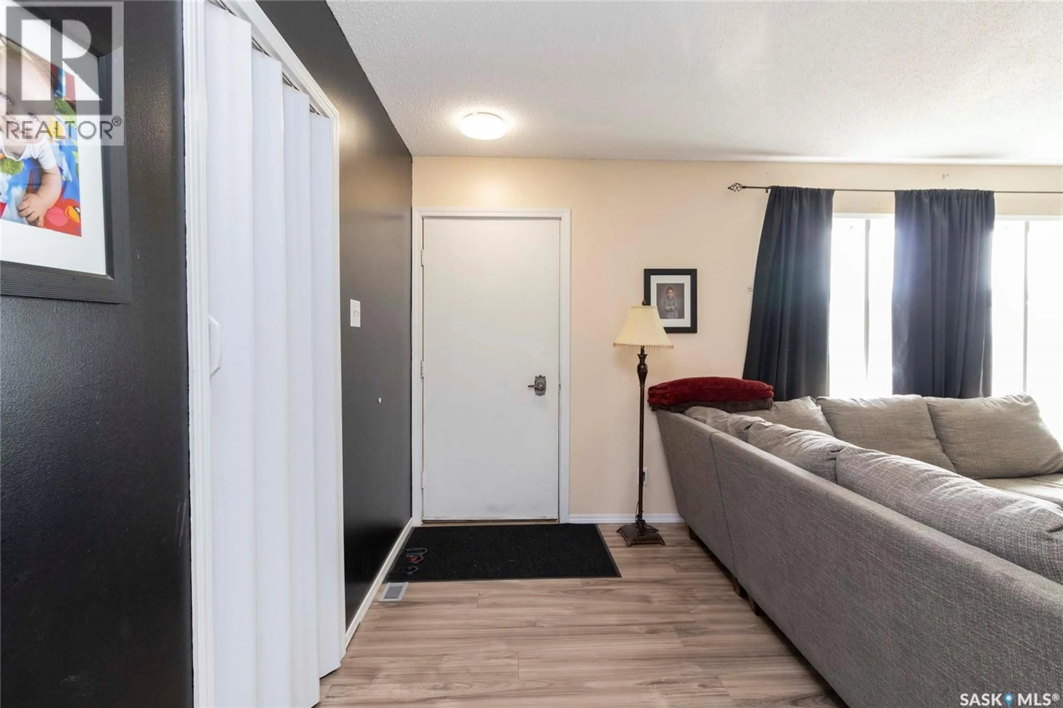
Welcome to this well-maintained bungalow in the community of Asquith! Featuring a durable brick exterior, cement main floor construction, and a practical layout with 3 bedrooms and 2 bathrooms, this home offers solid construction and plenty of comfortable living space. The fully developed basement provides additional room for family living, recreation, hobbies, or a home office. Enjoy the warmth and character of two fireplaces, adding a cozy touch to the home's living spaces. Outside, the property includes a spacious 24' x 24' detached garage, offering excellent space for parking, storage, or workshop needs. Located in the friendly community of Asquith, this property is a great opportunity for first-time buyers, families, or those looking for affordable small-town living. A solid home offering space, comfort, and functionality! (id:39198)
Property Details
Interior
Features
Main level Floor
Dining room
11 x 12.8Kitchen
9 x 12.8Living room
19.11 x 12.114pc Bathroom
12.1 x 5Property History
 51
51
