345 CLARK AVENUE, Asquith, Saskatchewan S0K0J0
Contact us about this property
Highlights
Estimated valueThis is the price Wahi expects this property to sell for.
The calculation is powered by our Instant Home Value Estimate, which uses current market and property price trends to estimate your home’s value with a 90% accuracy rate.Not available
Price/Sqft$320/sqft
Monthly cost
Open Calculator
Description
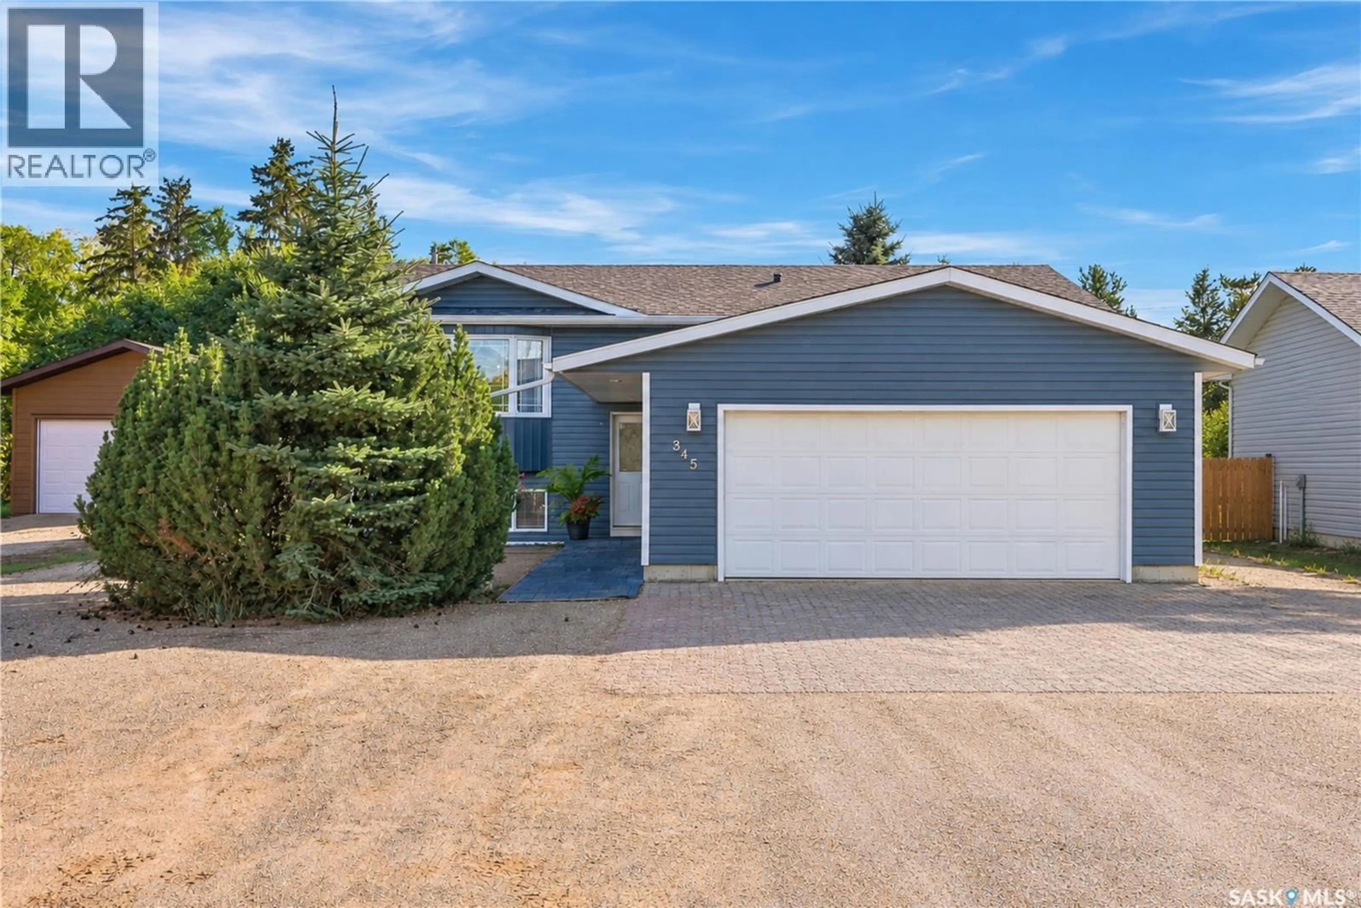
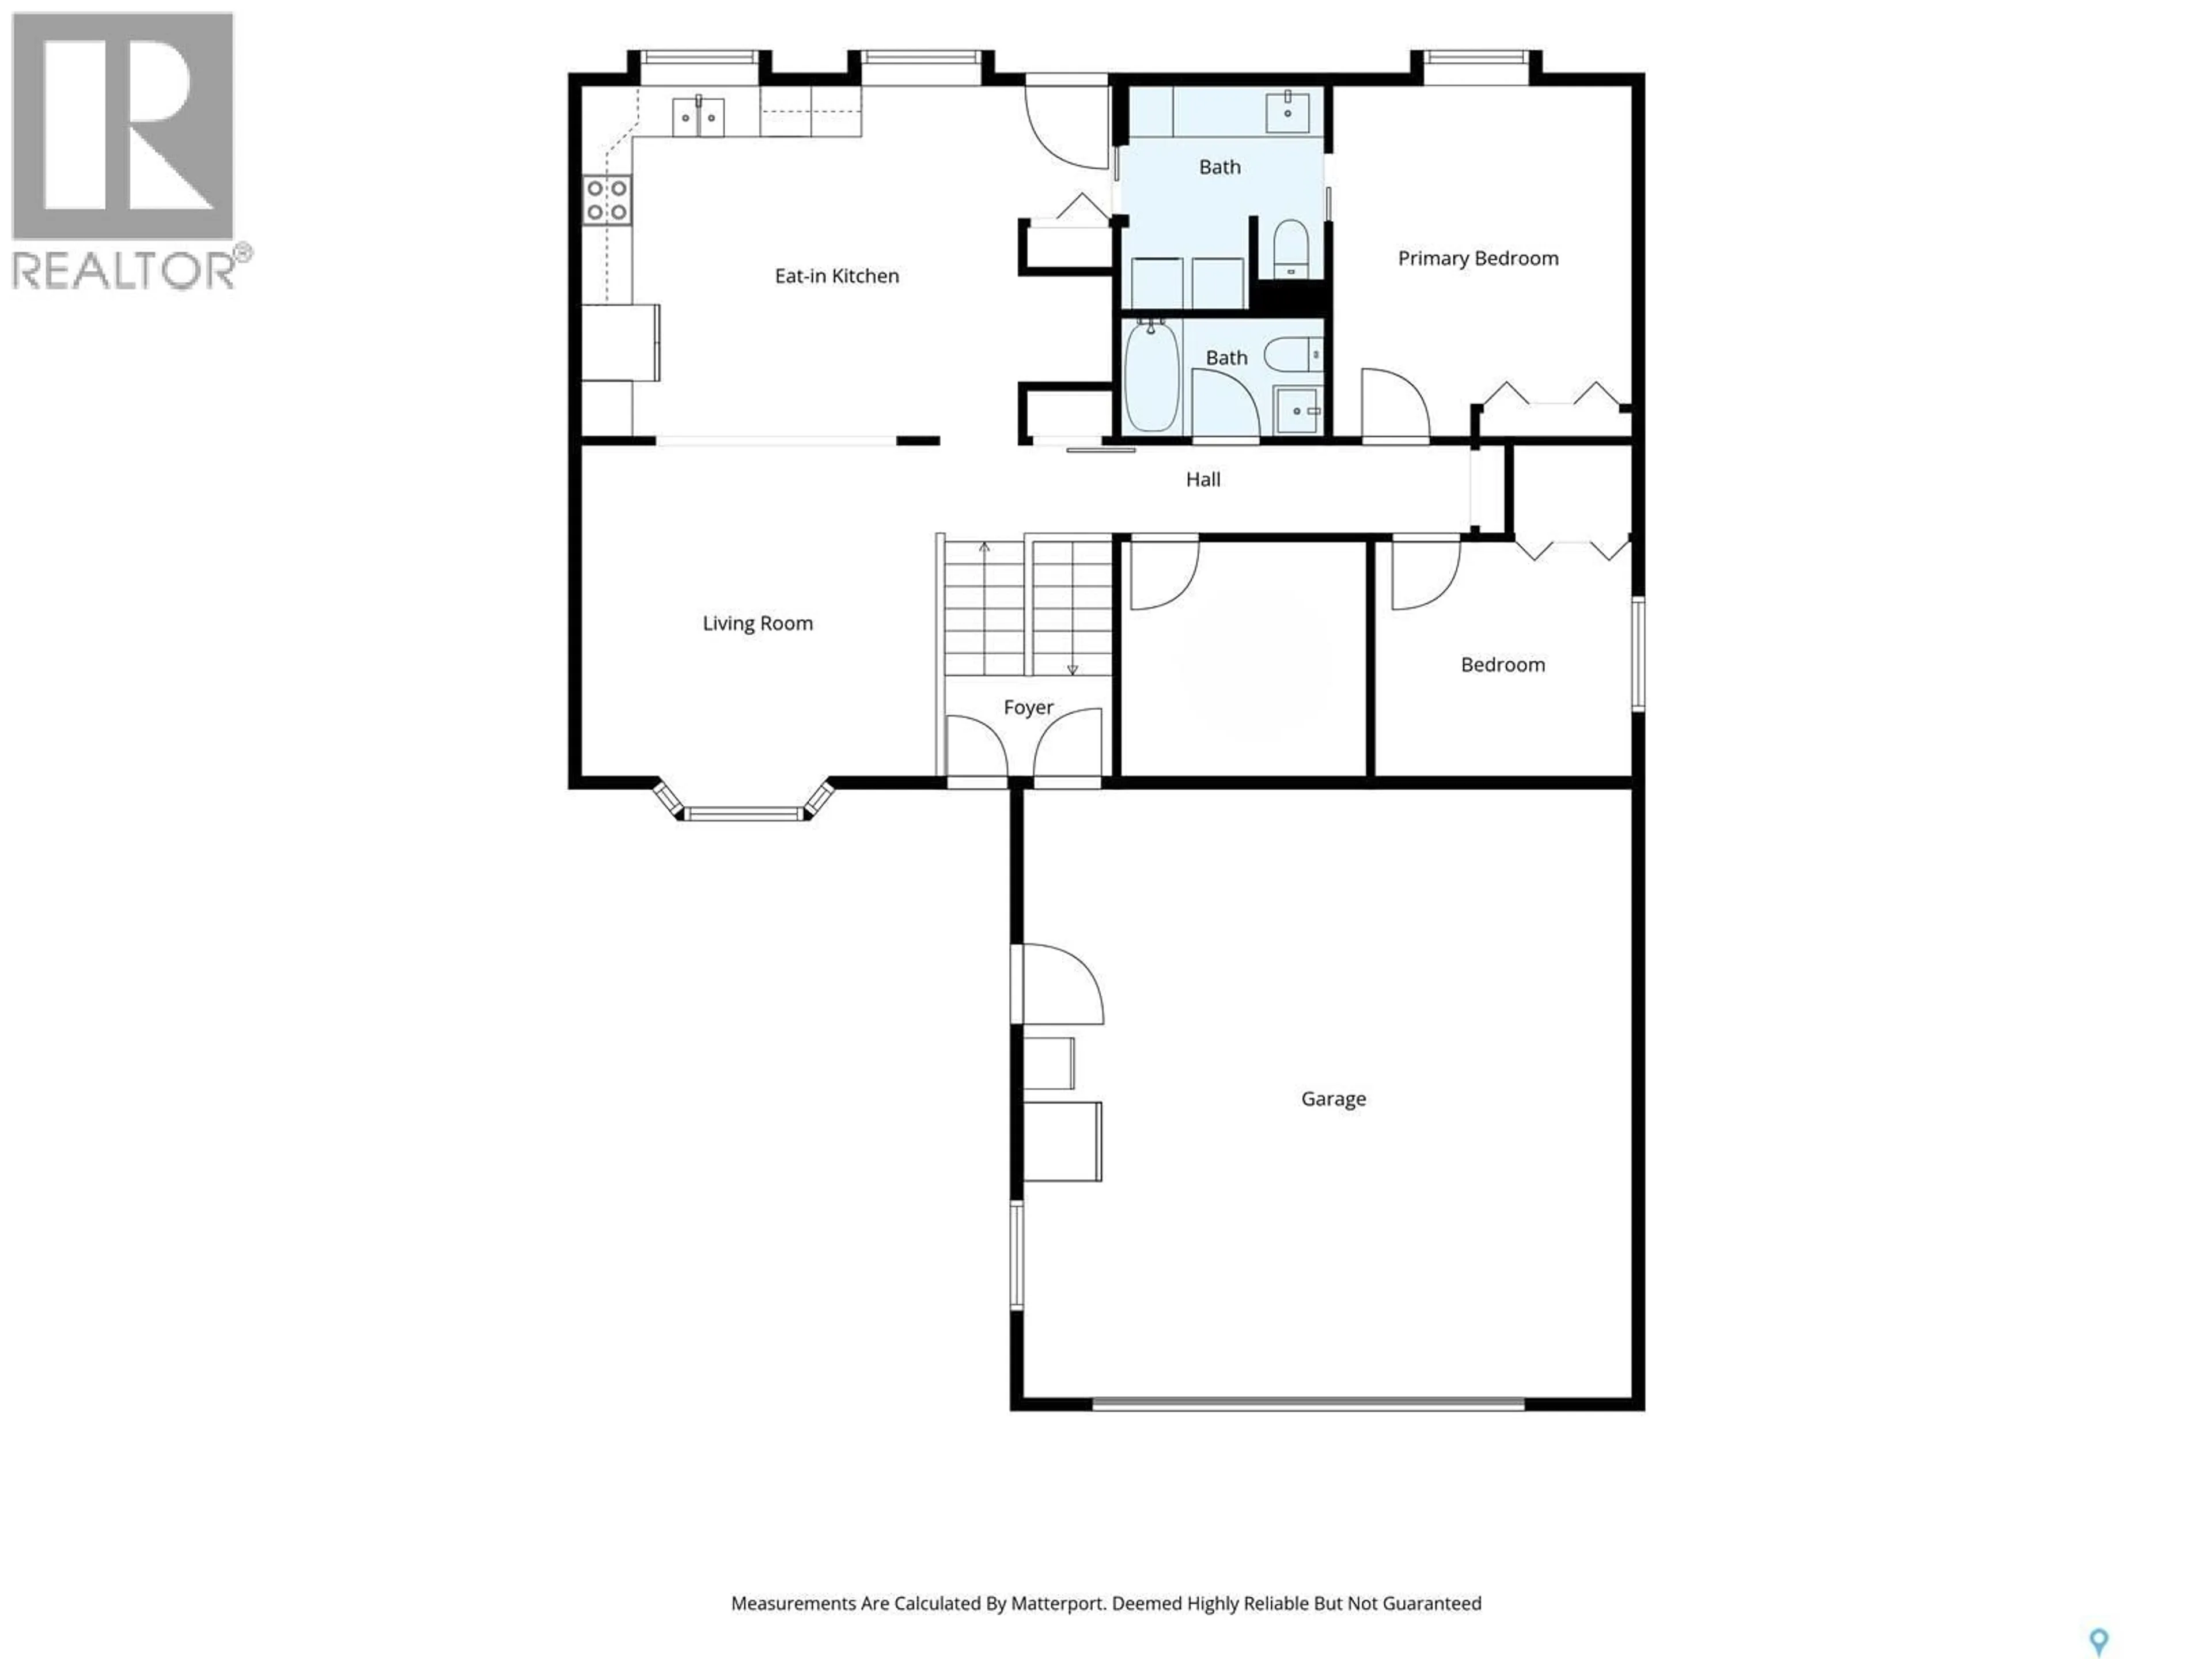
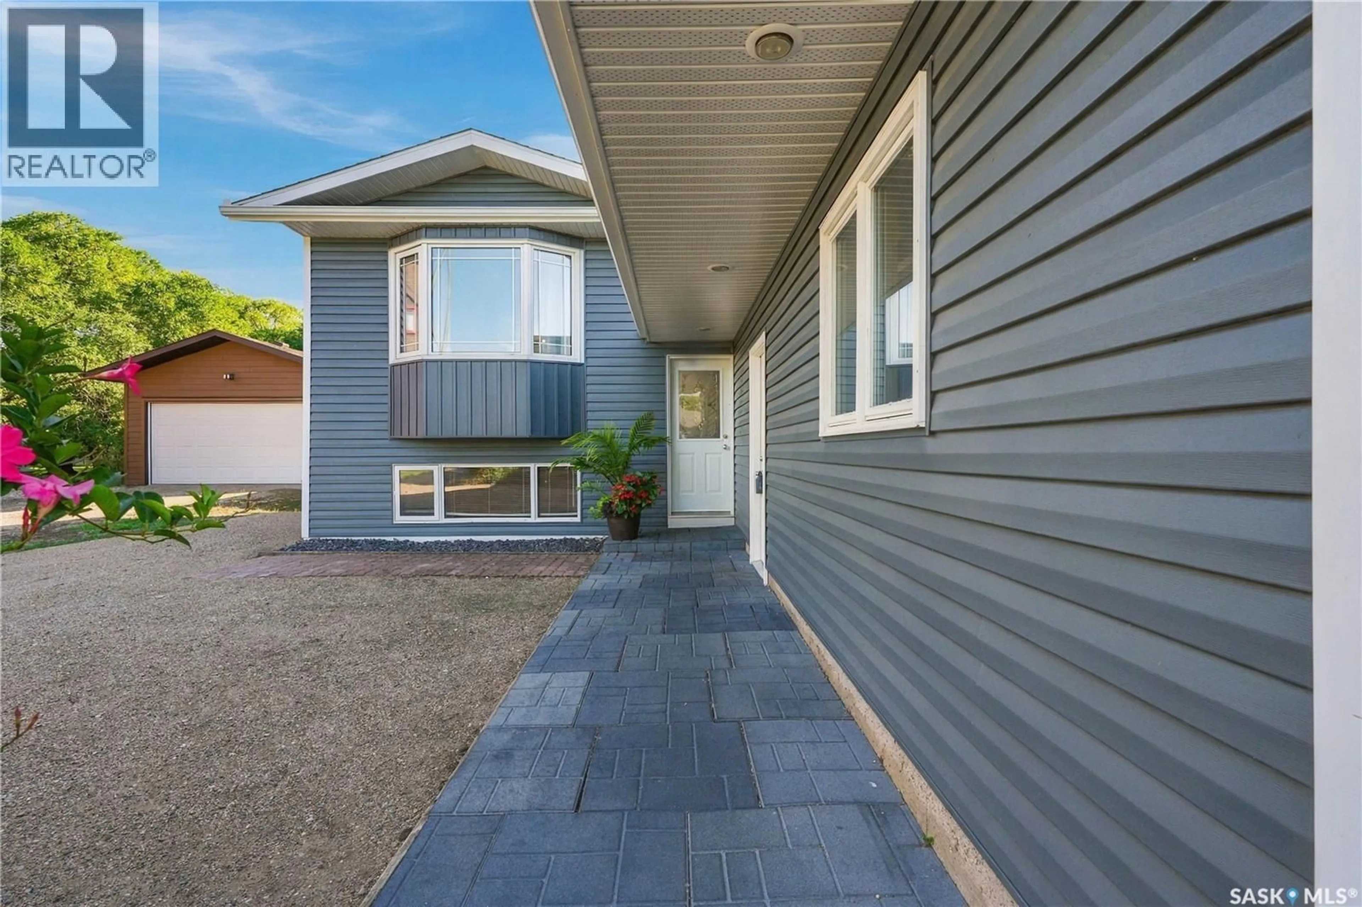
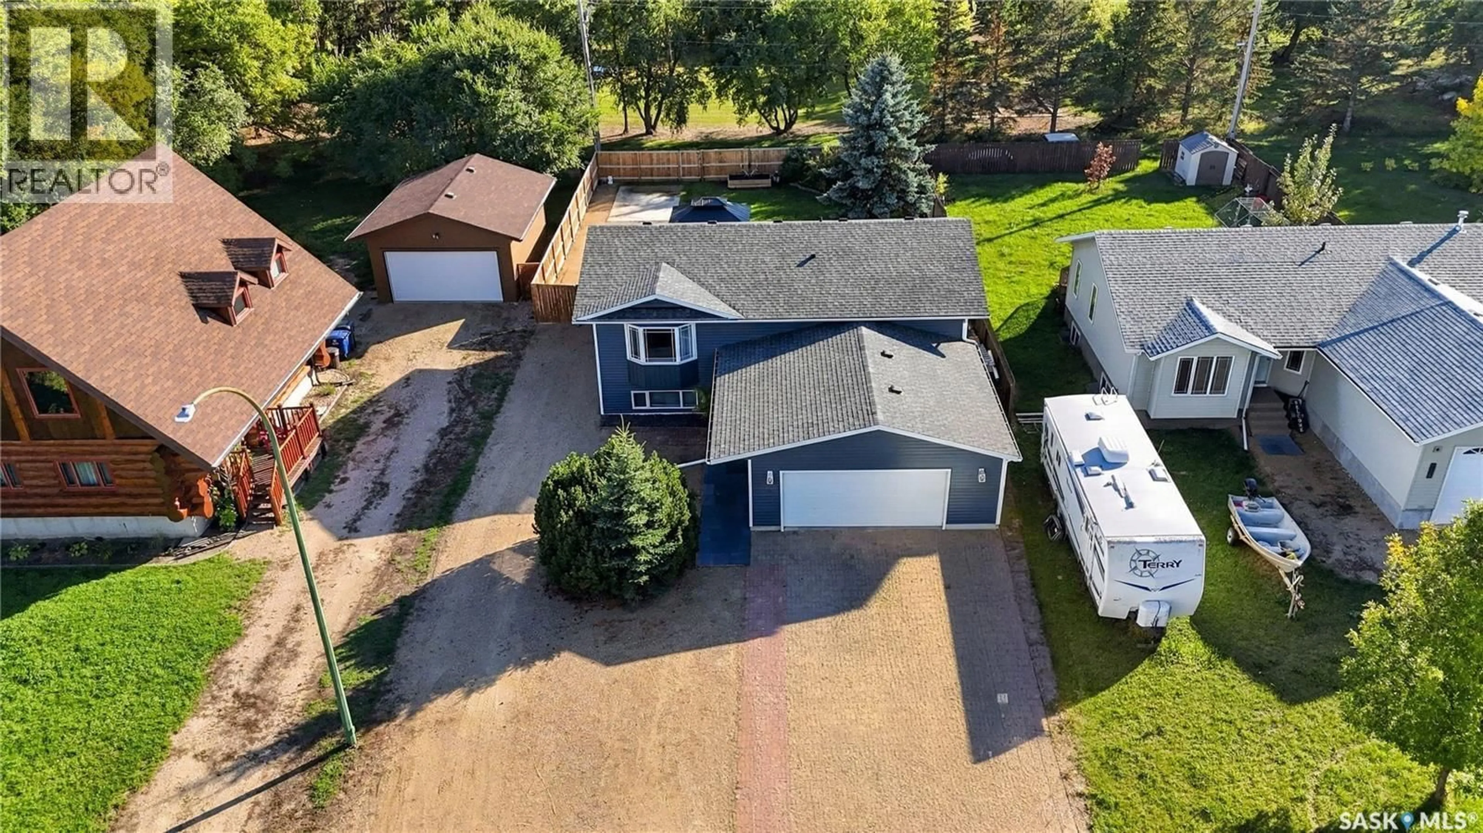
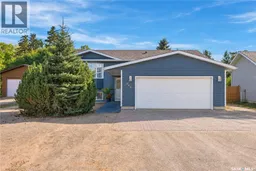
Welcome to this updated, move-in ready family home in Asquith. This 4-bedroom family home is located on a quiet avenue in Asquith and is a quick drive to local potash mines and Saskatoon. The layout is great for first time homebuyers and buyers that need bedrooms and lots of space. The home has extra thick exterior walls for added energy efficiency and includes pvc windows, a large yard, plenty of room for parking toys and RVs, and a heated attached garage with direct entry to the house. You will notice the abundance of natural light on both the main floor and the basement which has windows that are above grade. There are 2 bedrooms plus a den on the main floor and 2 bedrooms in the basement plus a huge family room and utility room. The primary bedroom features a walk-through 2-piece bathroom and laundry room with some storage and a make-up table area. There is also a good-sized storage pantry space off the kitchen. Enjoy fall colours in the well-maintained back yard. It is rare to find a house this age with direct entry from a heated attached garage. This might be the home you have been looking for. Public Open houses are scheduled for Sunday, September 27 from 1:30 p.m. to 3 p.m. and Monday, September 28 from 6 p.m. to 7:30 p.m. Check out a short video on this wonderful property: https://youtu.be/EntrhwSF2b0 (id:39198)
Property Details
Interior
Features
Main level Floor
Kitchen
13' x 16'8"Living room
12'7" x 13'6"Storage
3'5" x 4'2"Foyer
5' x 3'8"Property History
 68
68
