22 CROCUS PLACE, Lanigan, Saskatchewan S0K2M0
Contact us about this property
Highlights
Estimated valueThis is the price Wahi expects this property to sell for.
The calculation is powered by our Instant Home Value Estimate, which uses current market and property price trends to estimate your home’s value with a 90% accuracy rate.Not available
Price/Sqft$296/sqft
Monthly cost
Open Calculator
Description
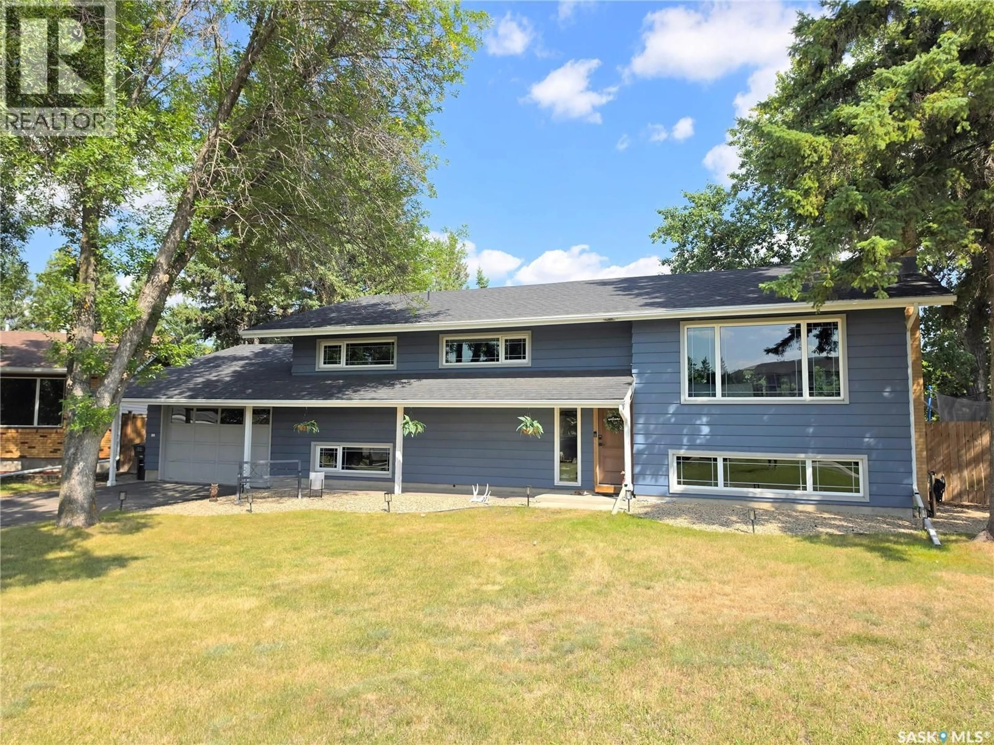
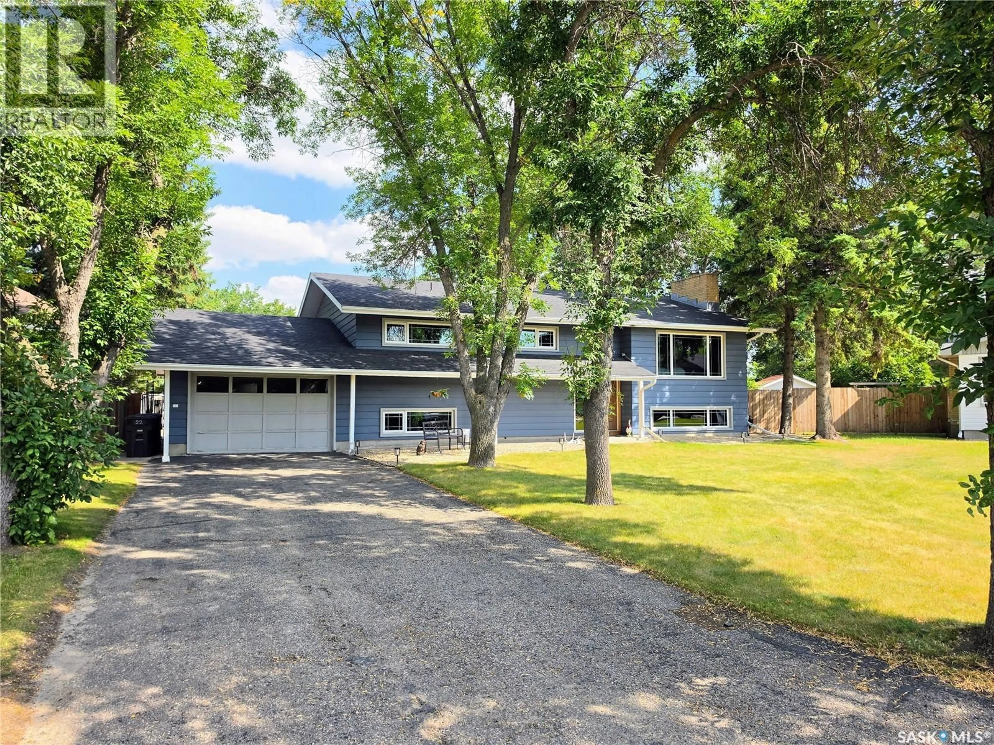
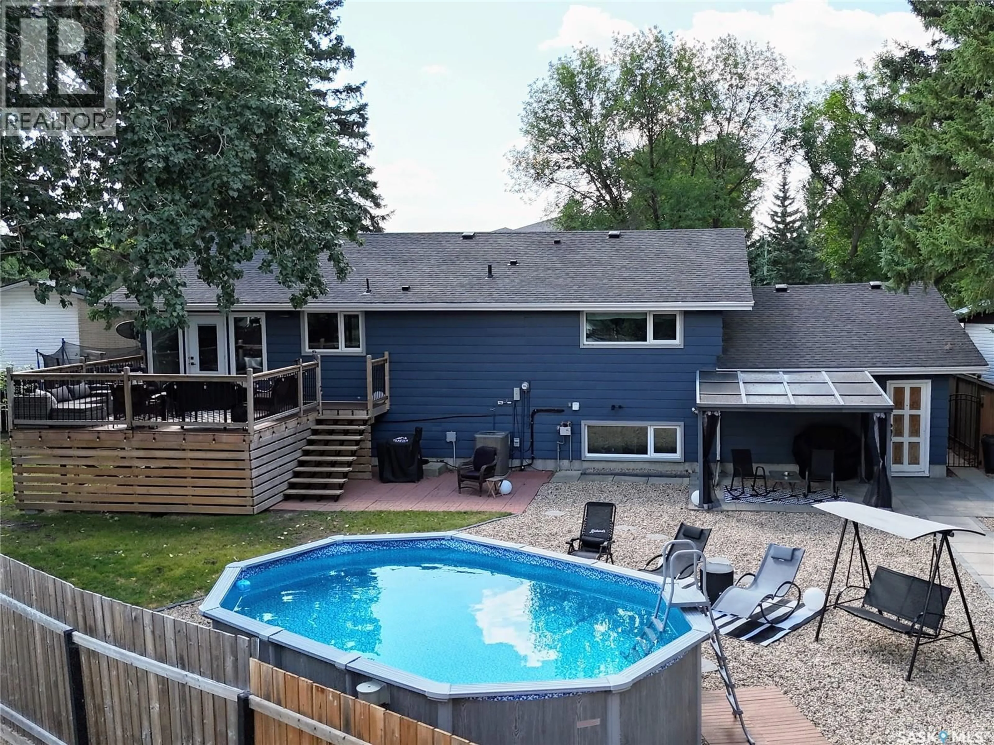
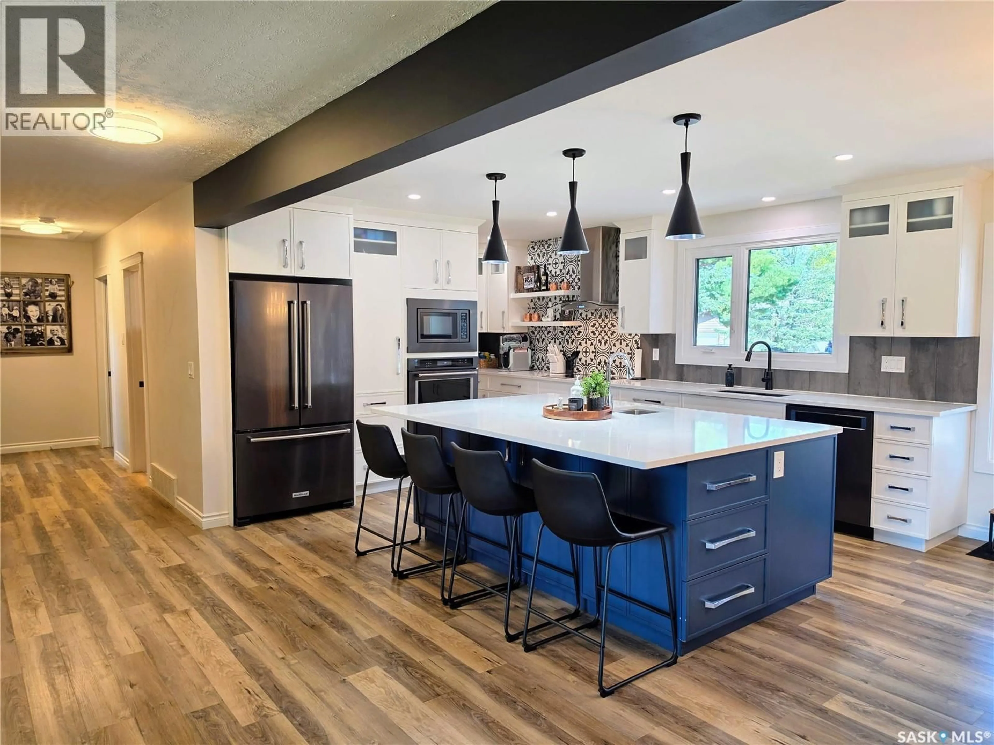
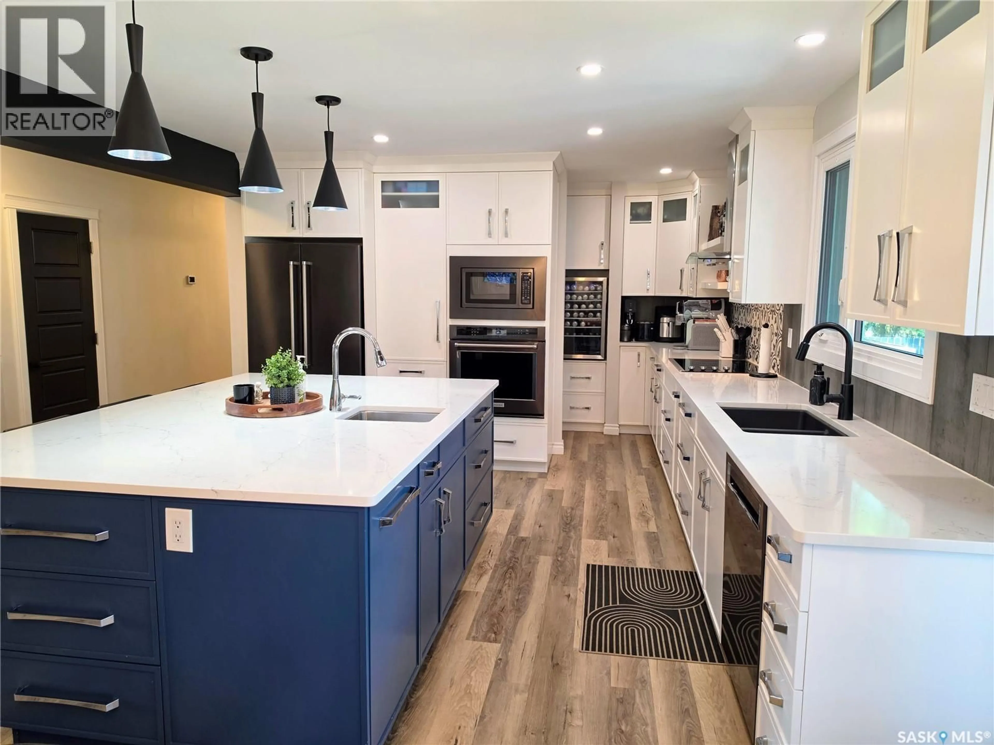
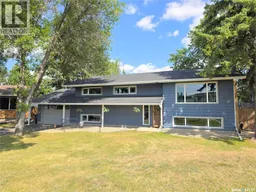
Welcome to 22 Crocus Place in Lanigan, a spacious and beautifully maintained bi-level offering 1,412 sq ft, 3 bedrooms and 3 bathrooms in a quiet cul-de-sac location. The main floor features a bright, open layout with a large living room, spacious kitchen and dining area, and plenty of natural light. The kitchen features quartz countertops, stainless steel appliances, two sinks, including one on the large island, and plenty of space for cooking, entertaining and everyday living. The primary bedroom offers a walk-through closet leading to a beautiful 5-piece ensuite complete with a freestanding tub and walk-in shower. A second bedroom and full bathroom complete the main floor. The fully finished basement offers even more living space with large windows, a spacious family room, additional bedroom with a walk-in closet, den, full bathroom and laundry/utility area. Direct access from the basement to the attached garage adds even more everyday convenience. Outside, the large backyard has been very well maintained and is designed to be enjoyed. The composite deck overlooks the fenced yard, patio and above-ground swimming pool, which is included with the property. Mature trees, shrubs and plenty of lawn space complete the outdoor setting. Additional features include central air conditioning, a gas fireplace, attached 16x30 garage, double asphalt driveway and a great location close to Lanigan amenities. With its spacious layout, impressive primary suite, finished basement, well-maintained backyard and standout kitchen, 22 Crocus Place is a must-see. As per the Seller’s direction, all offers will be presented on 09/04/2026 5:00PM. (id:39198)
Property Details
Interior
Features
Main level Floor
Foyer
4-7 x 6-2Living room
18-10 x 21-6Kitchen/Dining room
13-1 x 21-6Primary Bedroom
12-10 x 16-3Exterior
Features
Property History
 48
48
