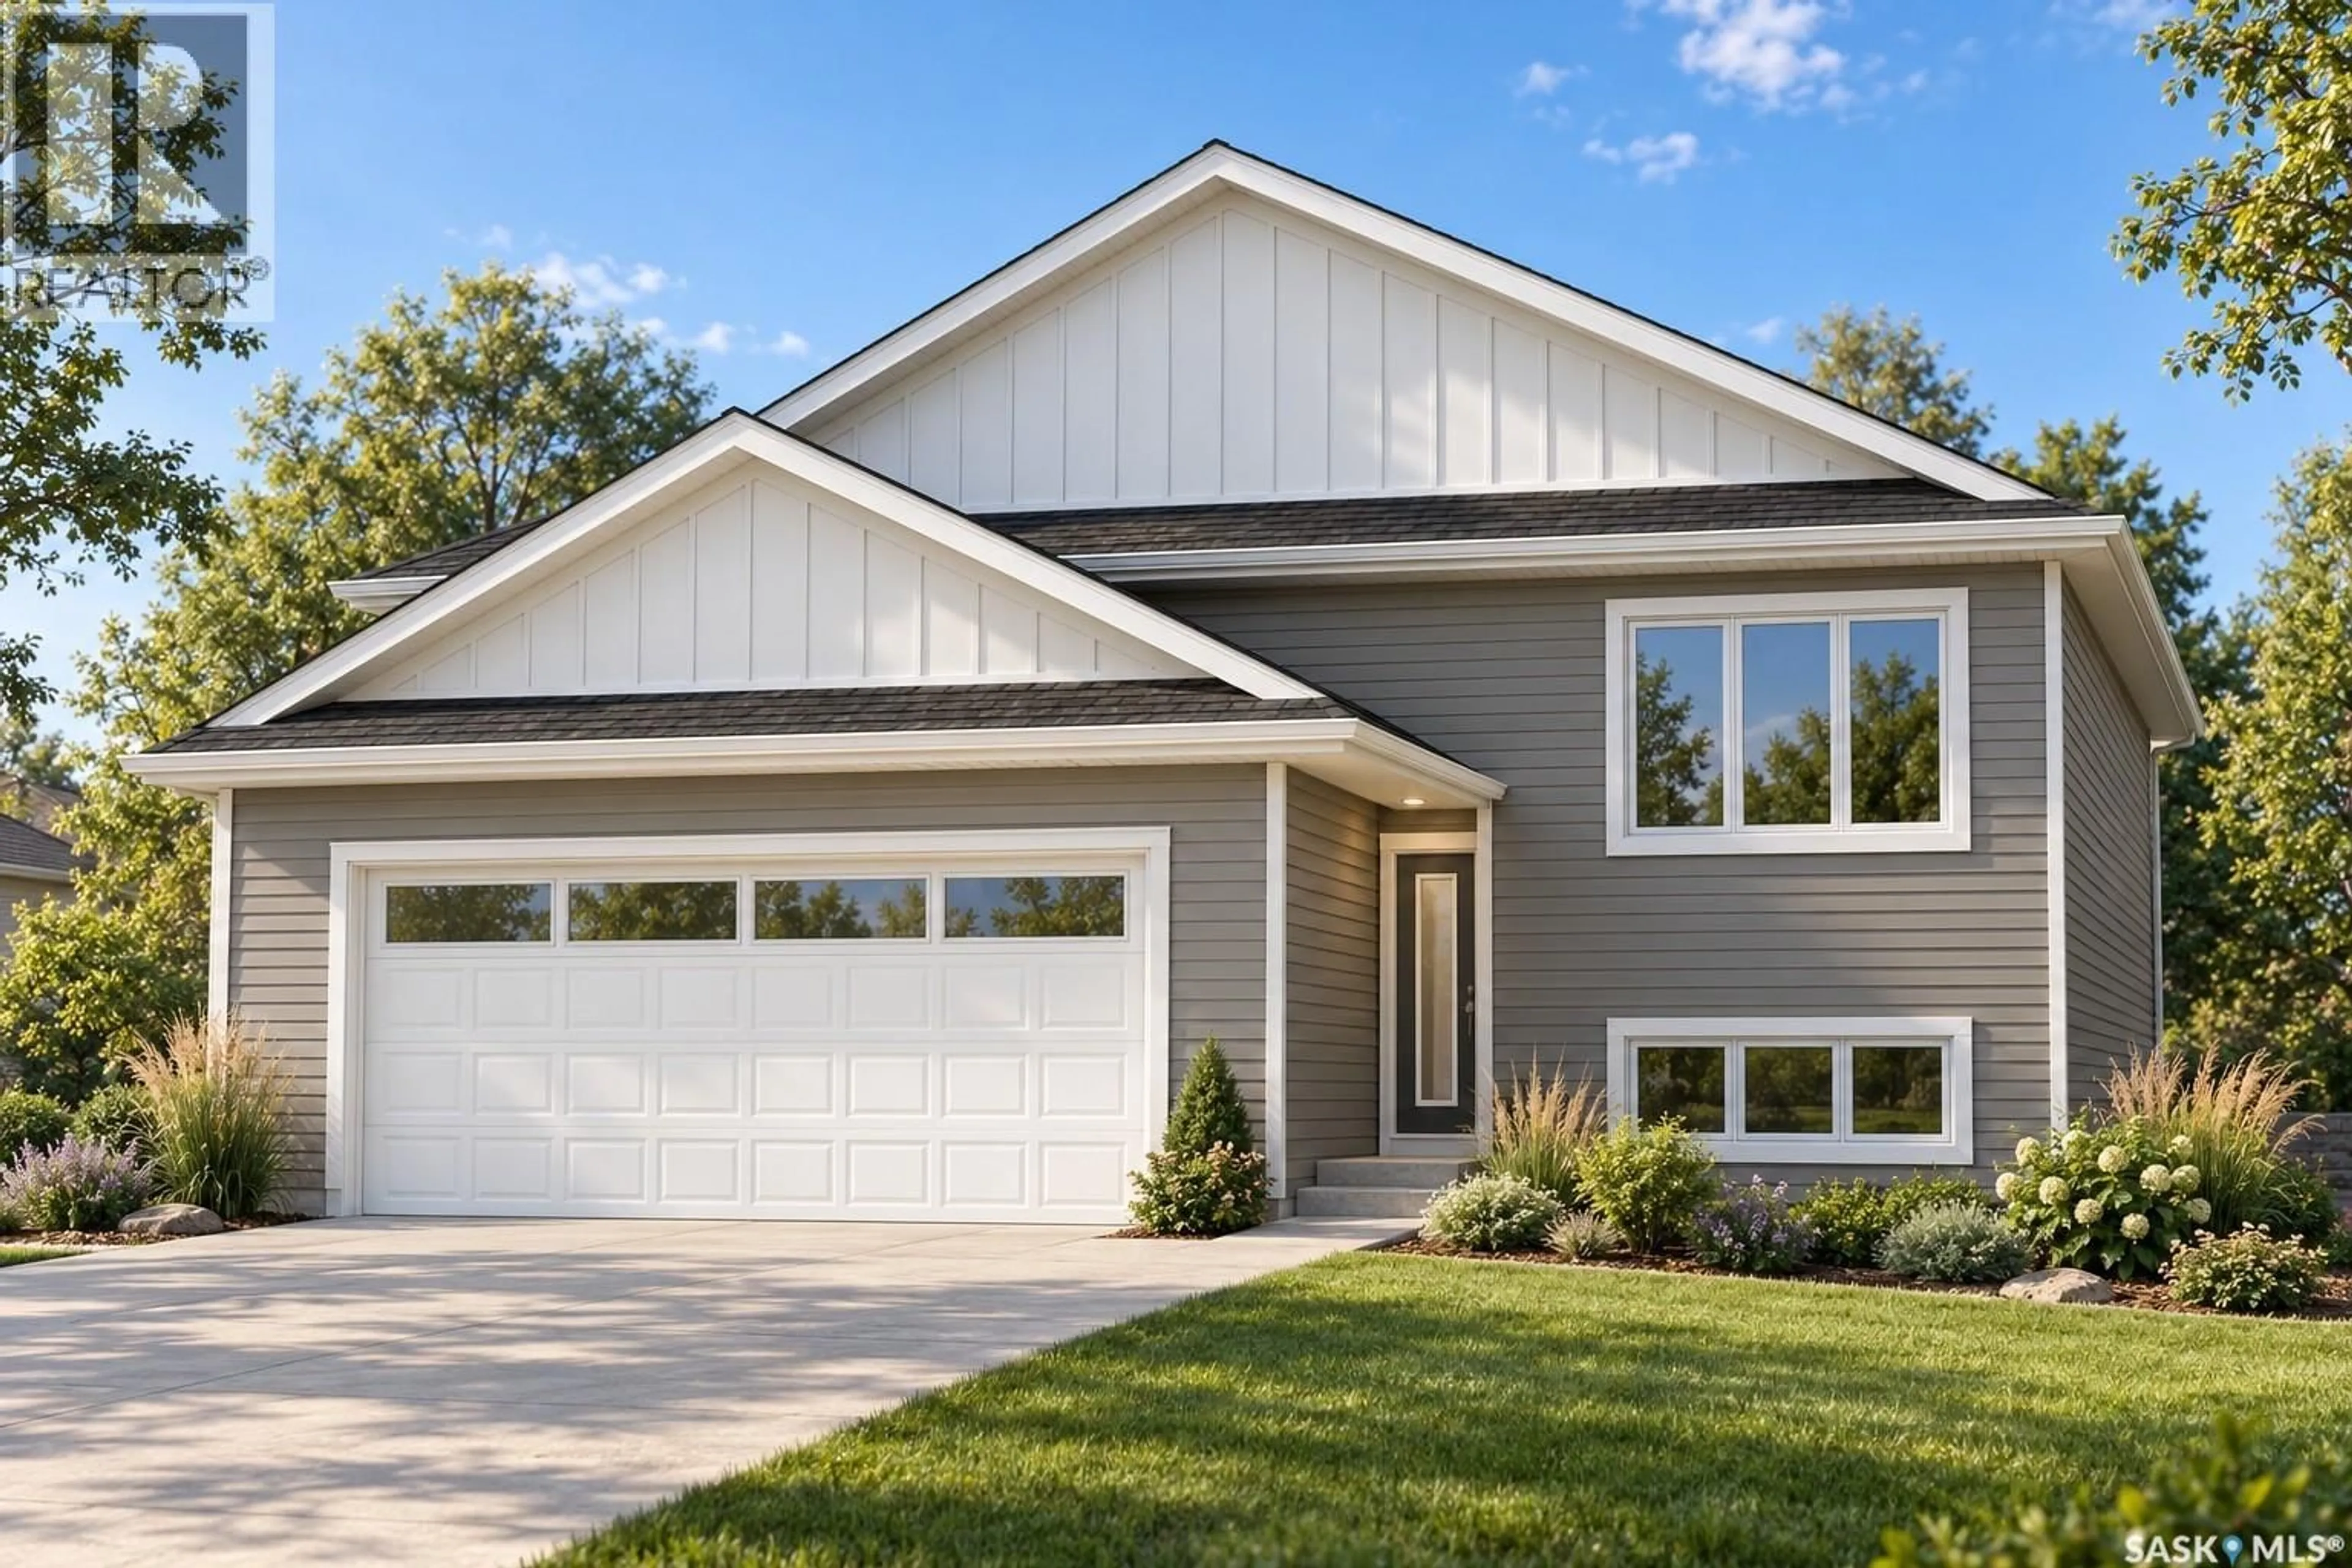
15 CLEMENT ROAD, Lanigan, Saskatchewan S0K2M0
Contact us about this property
Highlights
Estimated valueThis is the price Wahi expects this property to sell for.
The calculation is powered by our Instant Home Value Estimate, which uses current market and property price trends to estimate your home’s value with a 90% accuracy rate.Not available
Price/Sqft$420/sqft
Monthly cost
Open Calculator
Description
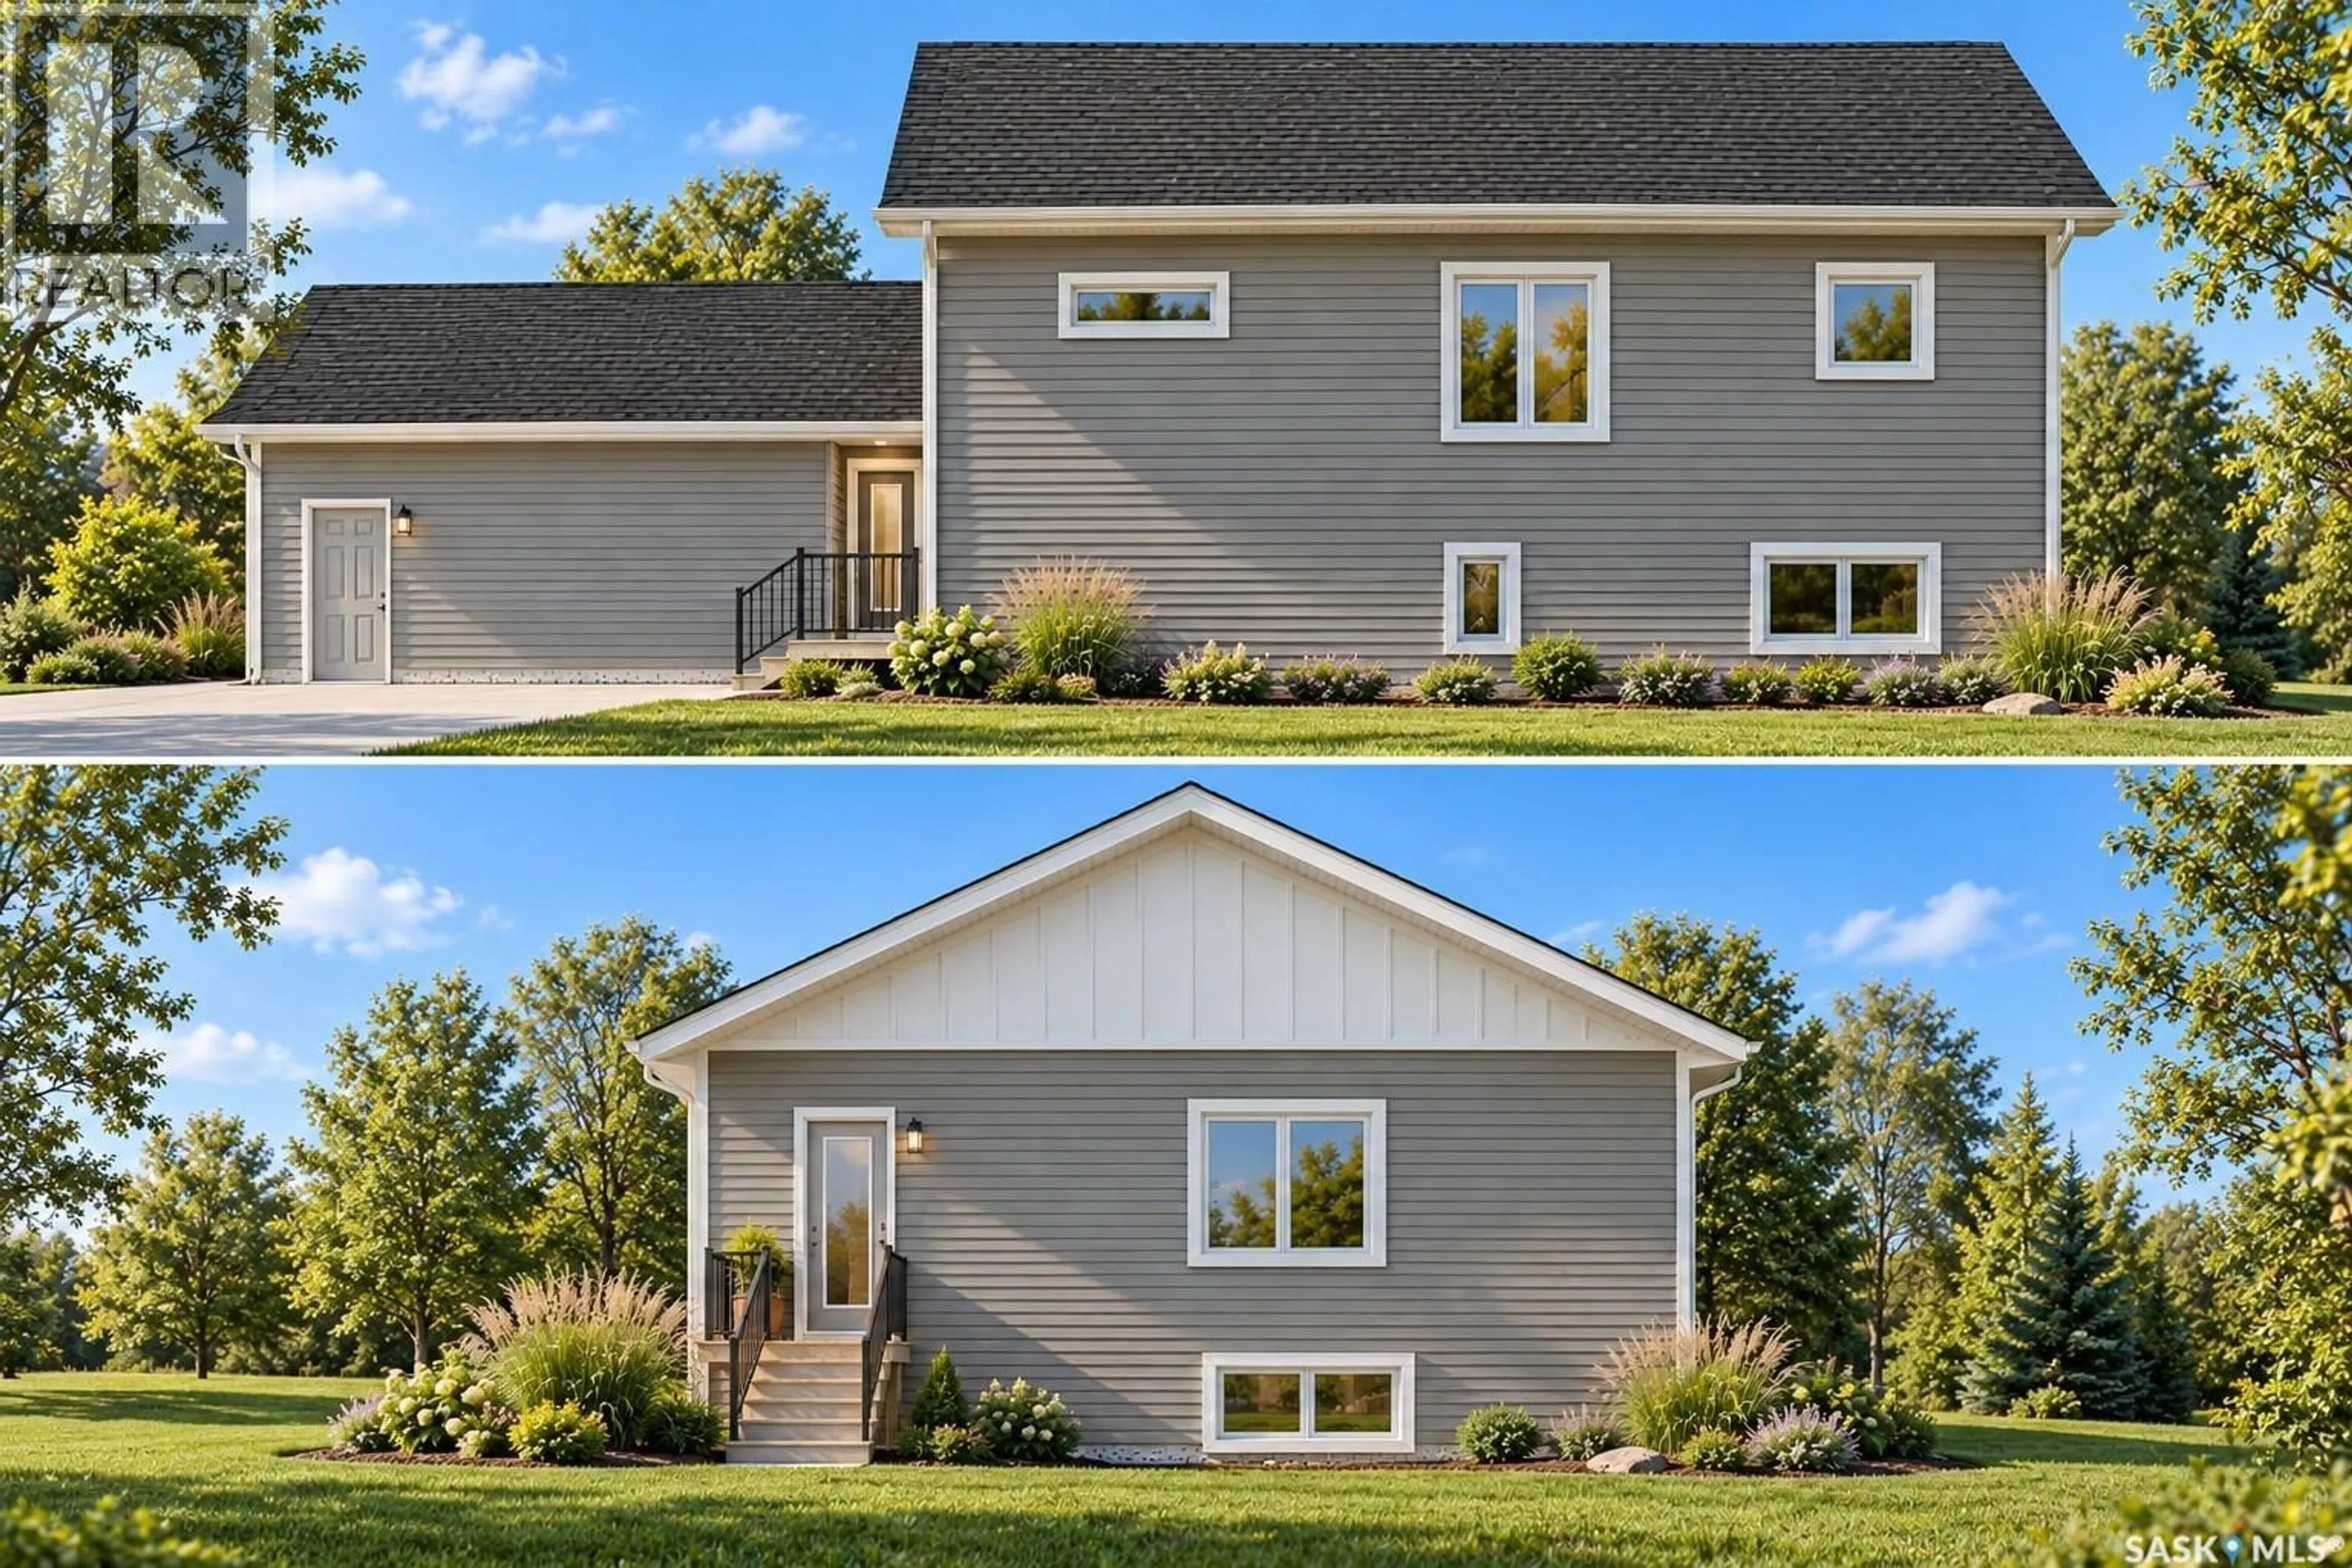
Investment Opportunity: 15 Clement Road, Lanigan, Saskatchewan Two living spaces. Five bedrooms. One opportunity in the Jansen region. Discover the potential of 15 Clement Road, a thoughtfully designed bi-level home in Lanigan offering a three-bedroom main residence and a planned two-bedroom basement suite. With two distinct living spaces, this property offers flexibility for investors seeking rental opportunities in a community connected to Saskatchewan’s growing potash sector. The 1,237 sq. ft. on the main floor, plus a basement suite of approximately 853 sq. ft. An attached double garage adds convenience and appeal for tenants and future owners. The main residence features three bedrooms, including a primary bedroom with an ensuite, along with a kitchen, dining area and living room. Its layout provides room for families, professionals or workers looking for a home in the Lanigan area. Downstairs, the planned two-bedroom suite includes its own kitchen, dining and living areas, and bathroom. The suite creates the opportunity to rent the two living spaces separately, subject to the required approvals and applicable rental rules. A buyer could also choose to live in the main home and rent the suite for supplemental income. Positioned for the regional workforce Lanigan offers investors an opportunity to serve people working in the area’s mining, construction and service industries, including those connected to BHP’s Jansen potash project. The home’s combination of a larger three-bedroom residence and a separate two-bedroom suite could appeal to different tenant needs—from families settling in the region to professionals and workers looking for rental accommodation. For an owner-occupier, the basement suite offers another potential advantage: qualifying buyers may be able to apply for Saskatchewan’s Secondary Suite Incentive, which provides up to 35% of eligible suite construction costs, to a maximum of $35,000, subject to program requirements. (id:39198)
Property Details
Interior
Features
Main level Floor
Living room
11'6" x 11'6"Dining room
9'6" x 9'0"Kitchen
12'0" x 11'0"Bedroom
9'6" x 9'6"Property History
 2

