315 RAILWAY AVENUE, White Fox, Saskatchewan S0J3B0
Contact us about this property
Highlights
Estimated valueThis is the price Wahi expects this property to sell for.
The calculation is powered by our Instant Home Value Estimate, which uses current market and property price trends to estimate your home’s value with a 90% accuracy rate.Not available
Price/Sqft$75/sqft
Monthly cost
Open Calculator
Description
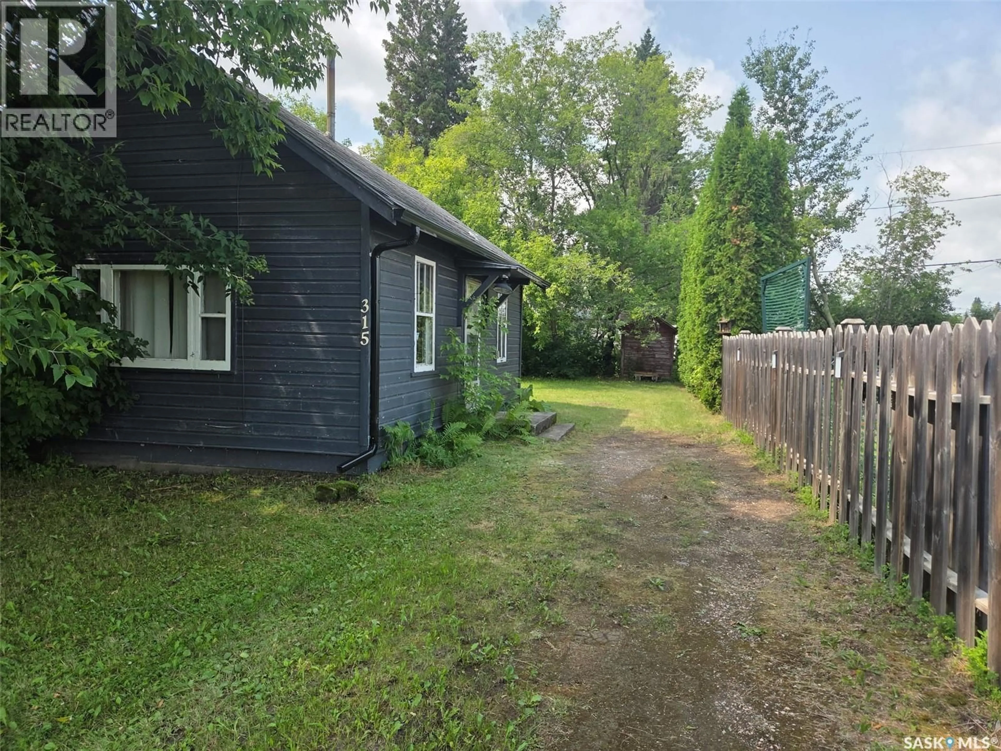
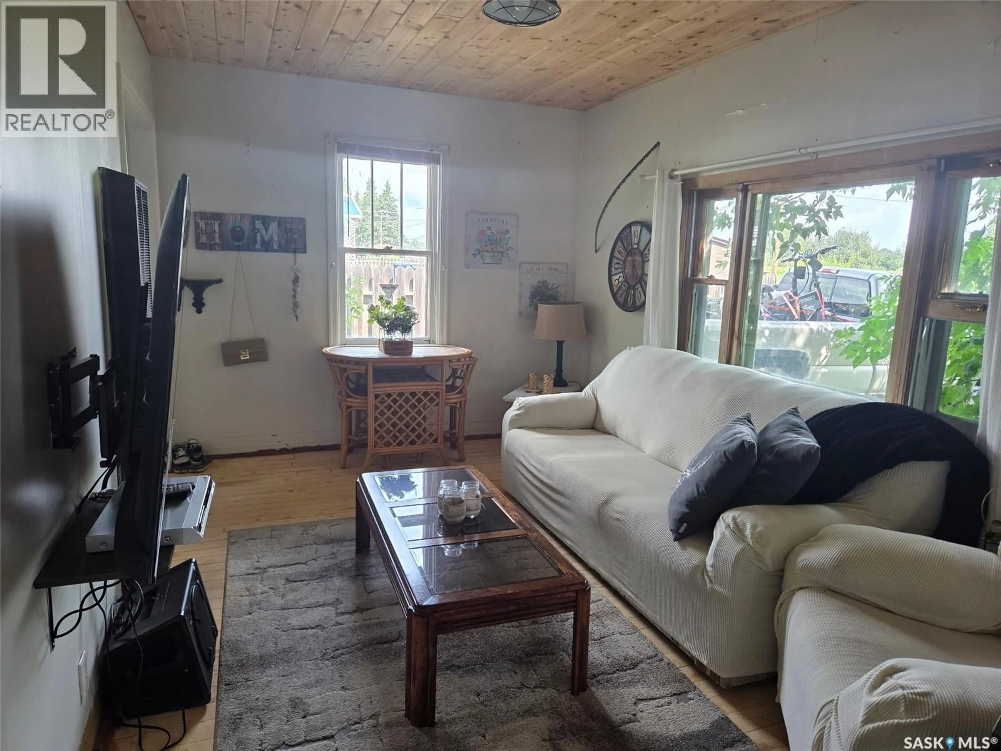
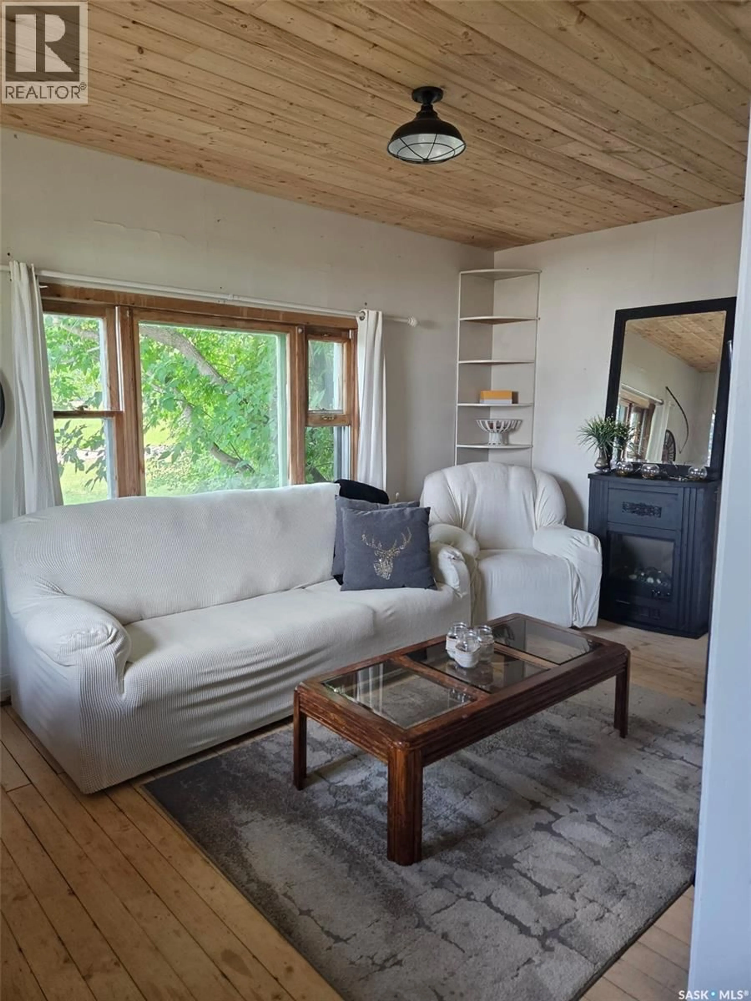
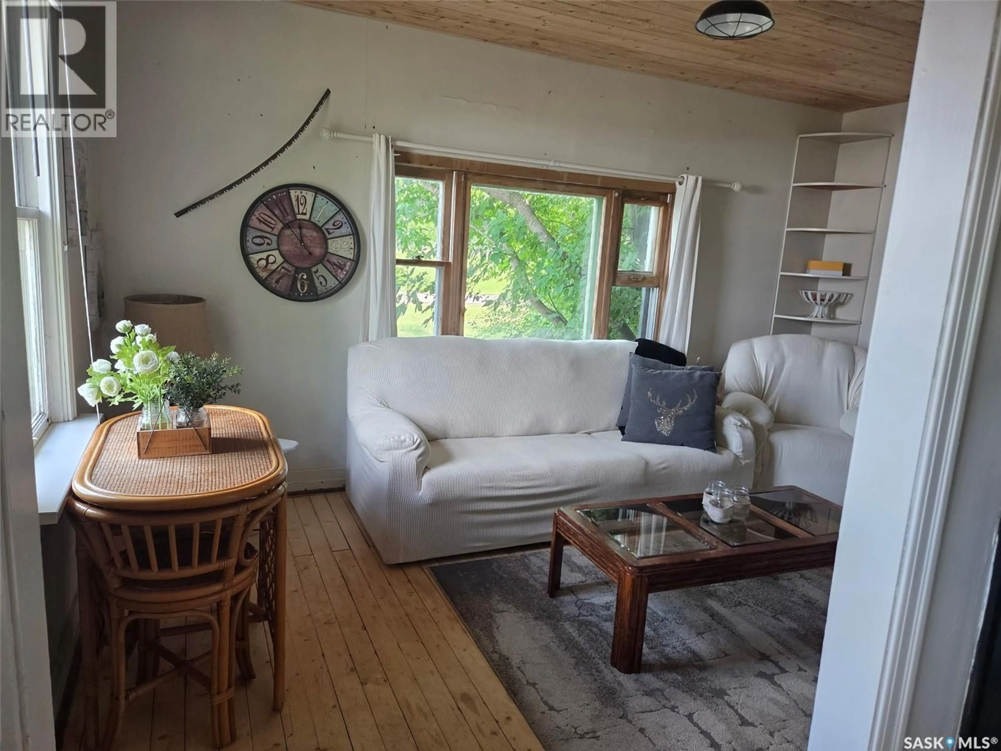
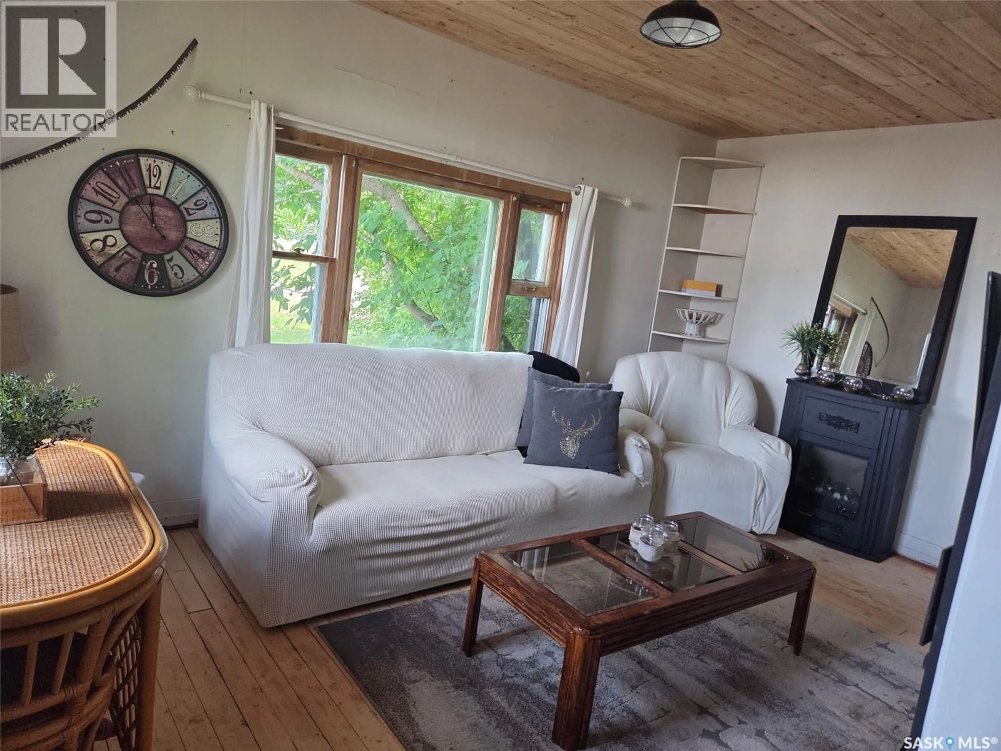
Adorable White Fox Home – Close to Tobin Lake! Looking for an affordable first home, weekend getaway, rental property, or a cozy place to downsize? This charming home in White Fox offers plenty of possibilities! Several upgrades were completed in 2022, including PEX plumbing lines to the kitchen sink, bathroom tub, and bathroom sink, exterior painting and window trim, and new stairs to the basement crawl space. 2025: Tongue and groove pine ceiling in kitchen and living room. Light fixtures in kitchen, living room and bedroom. The lino in the living room and bedroom has been removed to reveal the existing wood flooring, and there appears to be wood flooring beneath the bathroom lino as well. Enjoy the beautiful, well-treed lot with alley access, mature plum trees, and a handy shed. The alley also provides convenient access for a future garage. Located just 10 minutes from Nipawin and within easy reach of Tobin Lake and other area lakes, this property is ideally situated for fishing, boating, quadding, snowmobiling, and enjoying the great outdoors. Whether you're looking for a year-round home or a recreational retreat, this one is worth a look! Most furnishings are included. Quick possession is available. Come take a look and see the possibilities this affordable White Fox property has to offer! (id:39198)
Property Details
Interior
Features
Main level Floor
Kitchen
7.2 x 13.63pc Bathroom
6 x 9.4Living room
9.8 x 15Bedroom
8.3 x 10.4Property History
 28
28
