623 FORESTER CRESCENT, Tisdale, Saskatchewan S0E1T0
Contact us about this property
Highlights
Estimated valueThis is the price Wahi expects this property to sell for.
The calculation is powered by our Instant Home Value Estimate, which uses current market and property price trends to estimate your home’s value with a 90% accuracy rate.Not available
Price/Sqft$379/sqft
Monthly cost
Open Calculator
Description
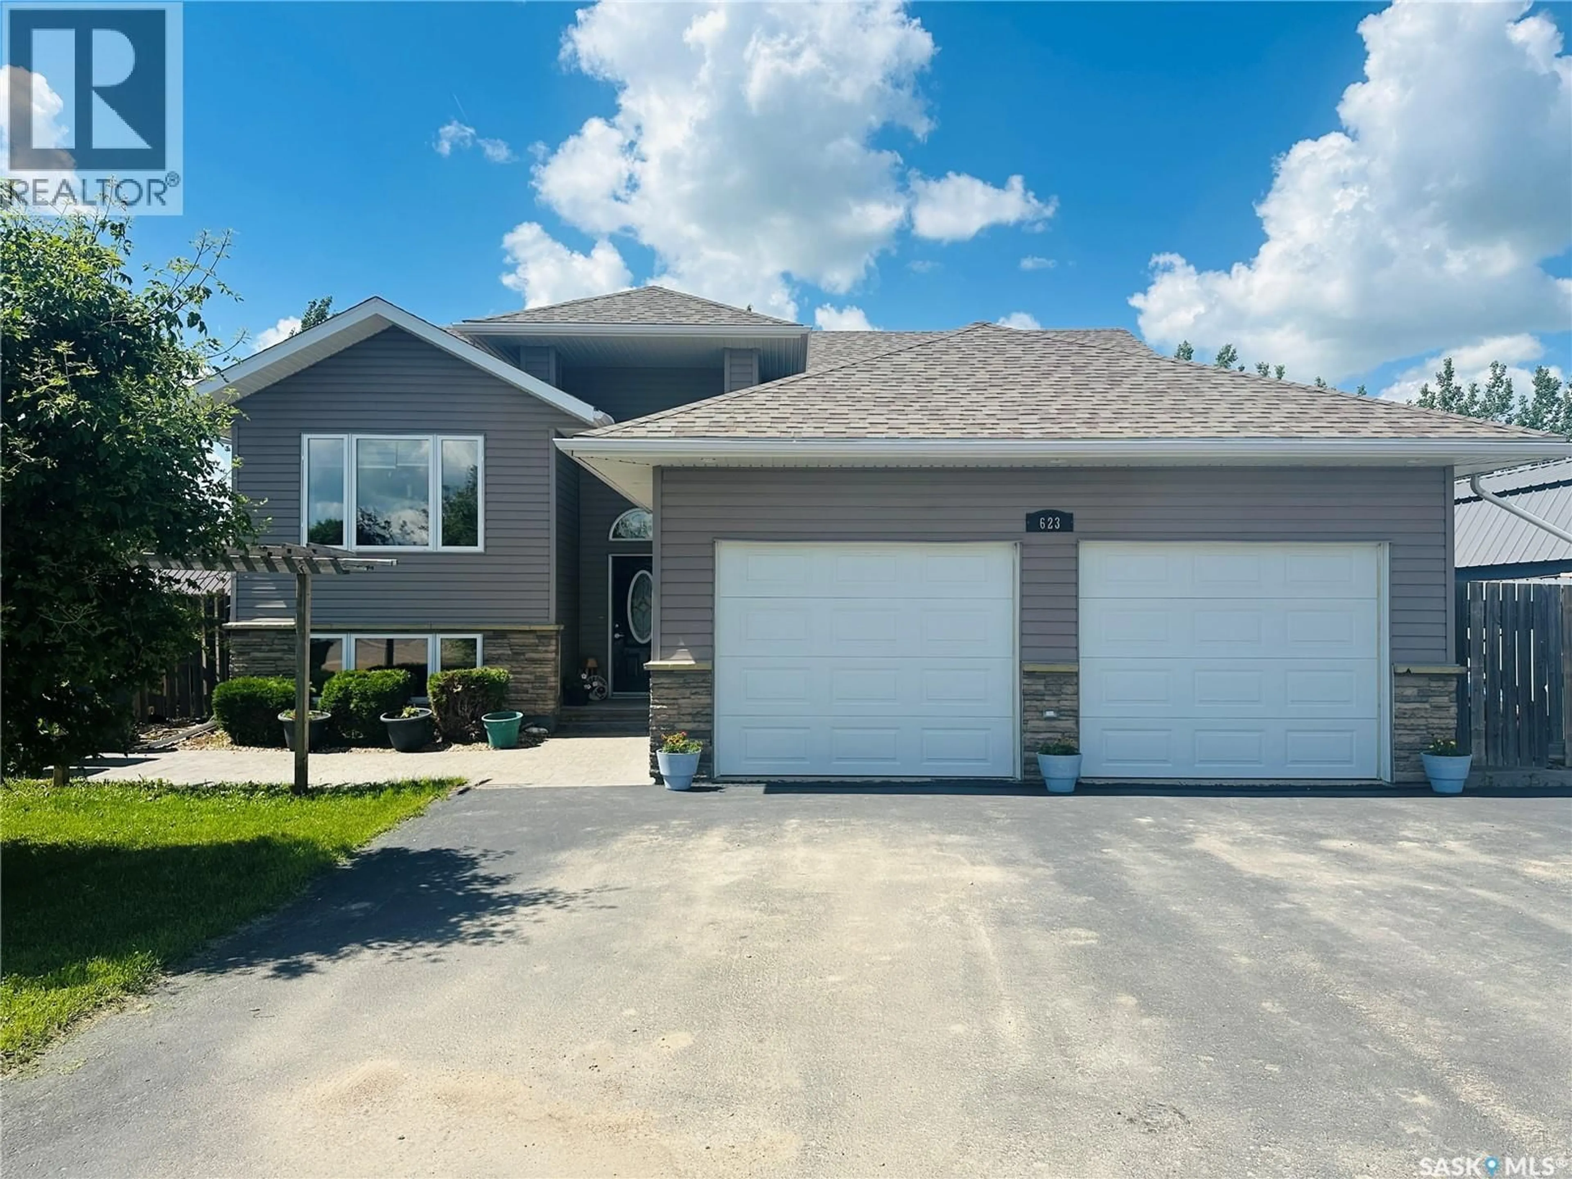
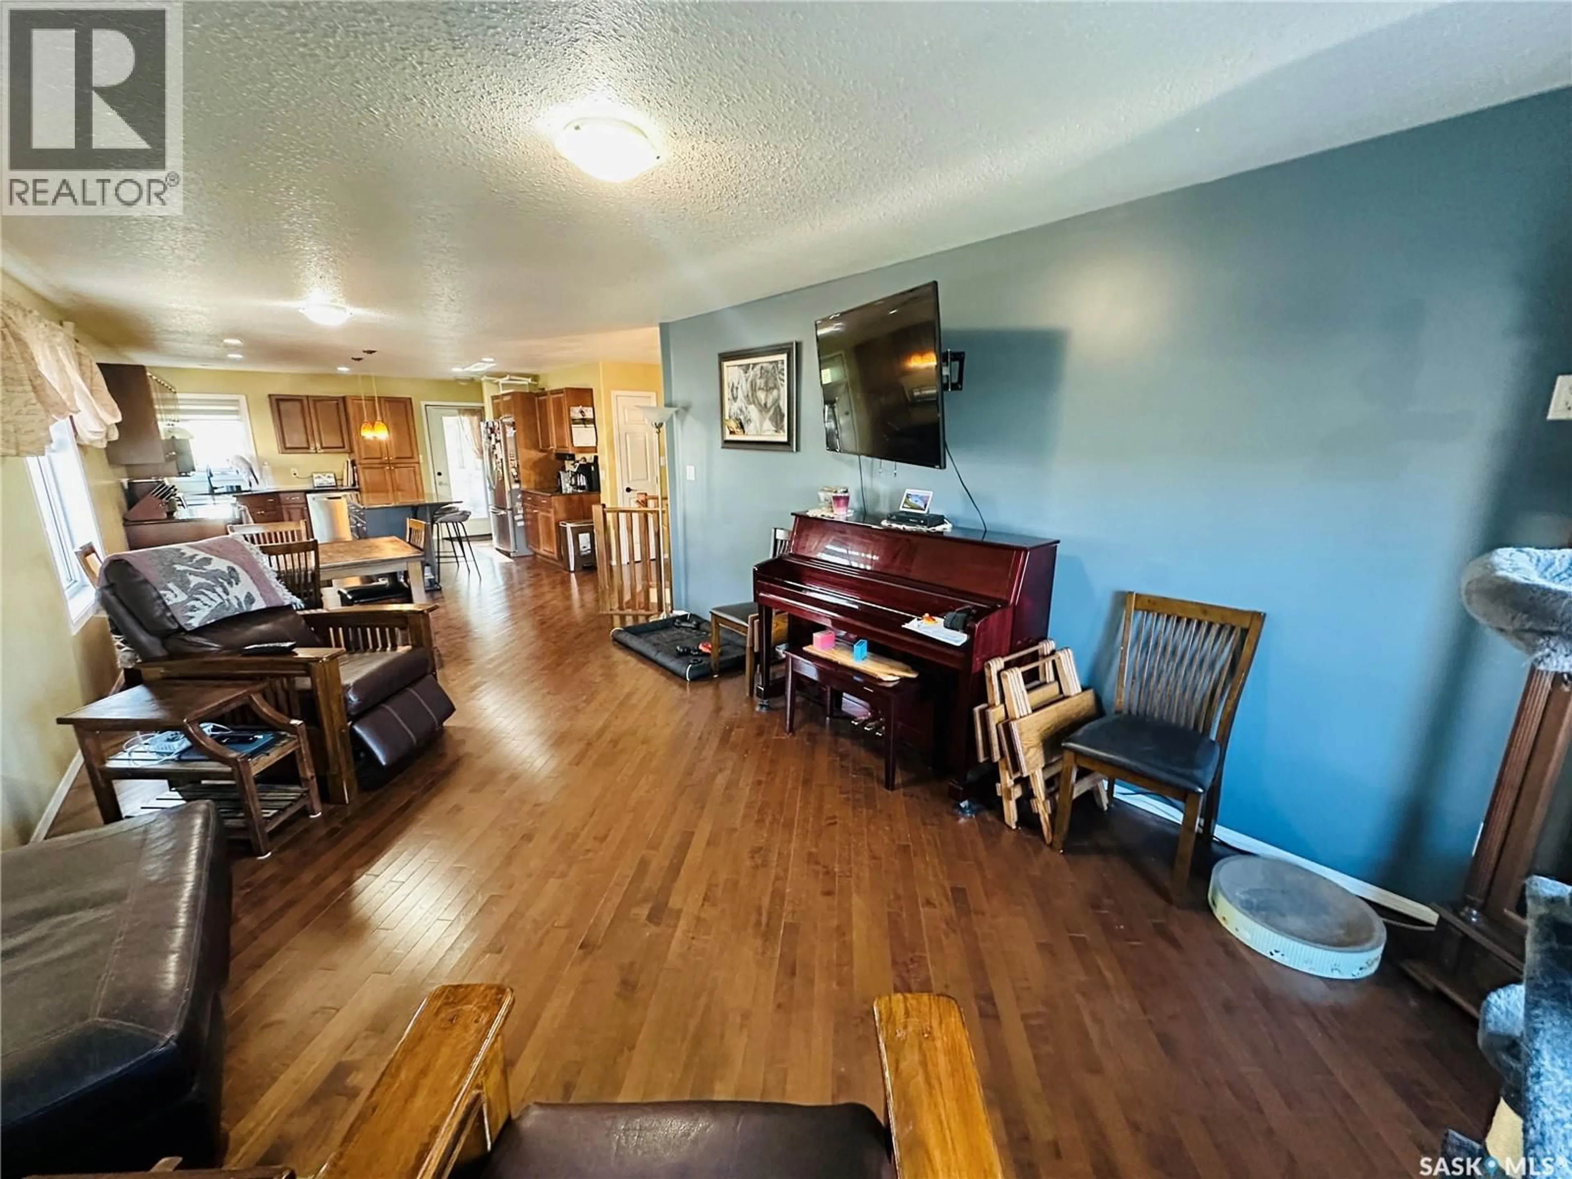
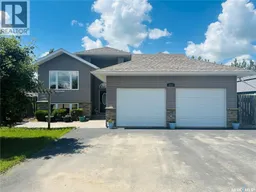
Welcome to the perfect family home! This spacious and beautifully updated property offers an impressive 6 bedrooms and 3 full bathrooms, providing all the room your growing family could ever need. The open-concept main living area is bright and inviting, ideal for everyday living and entertaining guests alike. Fully finished from top to bottom, this home features numerous recent updates that add both style and peace of mind. The heated garage is perfect for Saskatchewan winters, while the oversized lot provides exceptional outdoor space for kids, pets, and family gatherings. Step outside to a beautifully landscaped yard that backs directly onto town green space, offering added privacy and a scenic backdrop year-round. The west-facing deck is the perfect place to relax and enjoy stunning prairie sunsets after a long day. With plenty of parking for multiple vehicles, trailers, and RVs, this property combines comfort, convenience, and functionality in one incredible package. If you’ve been searching for a move-in-ready family home with space, updates, and an unbeatable location, this one checks all the boxes! (id:39198)
Property Details
Interior
Features
Main level Floor
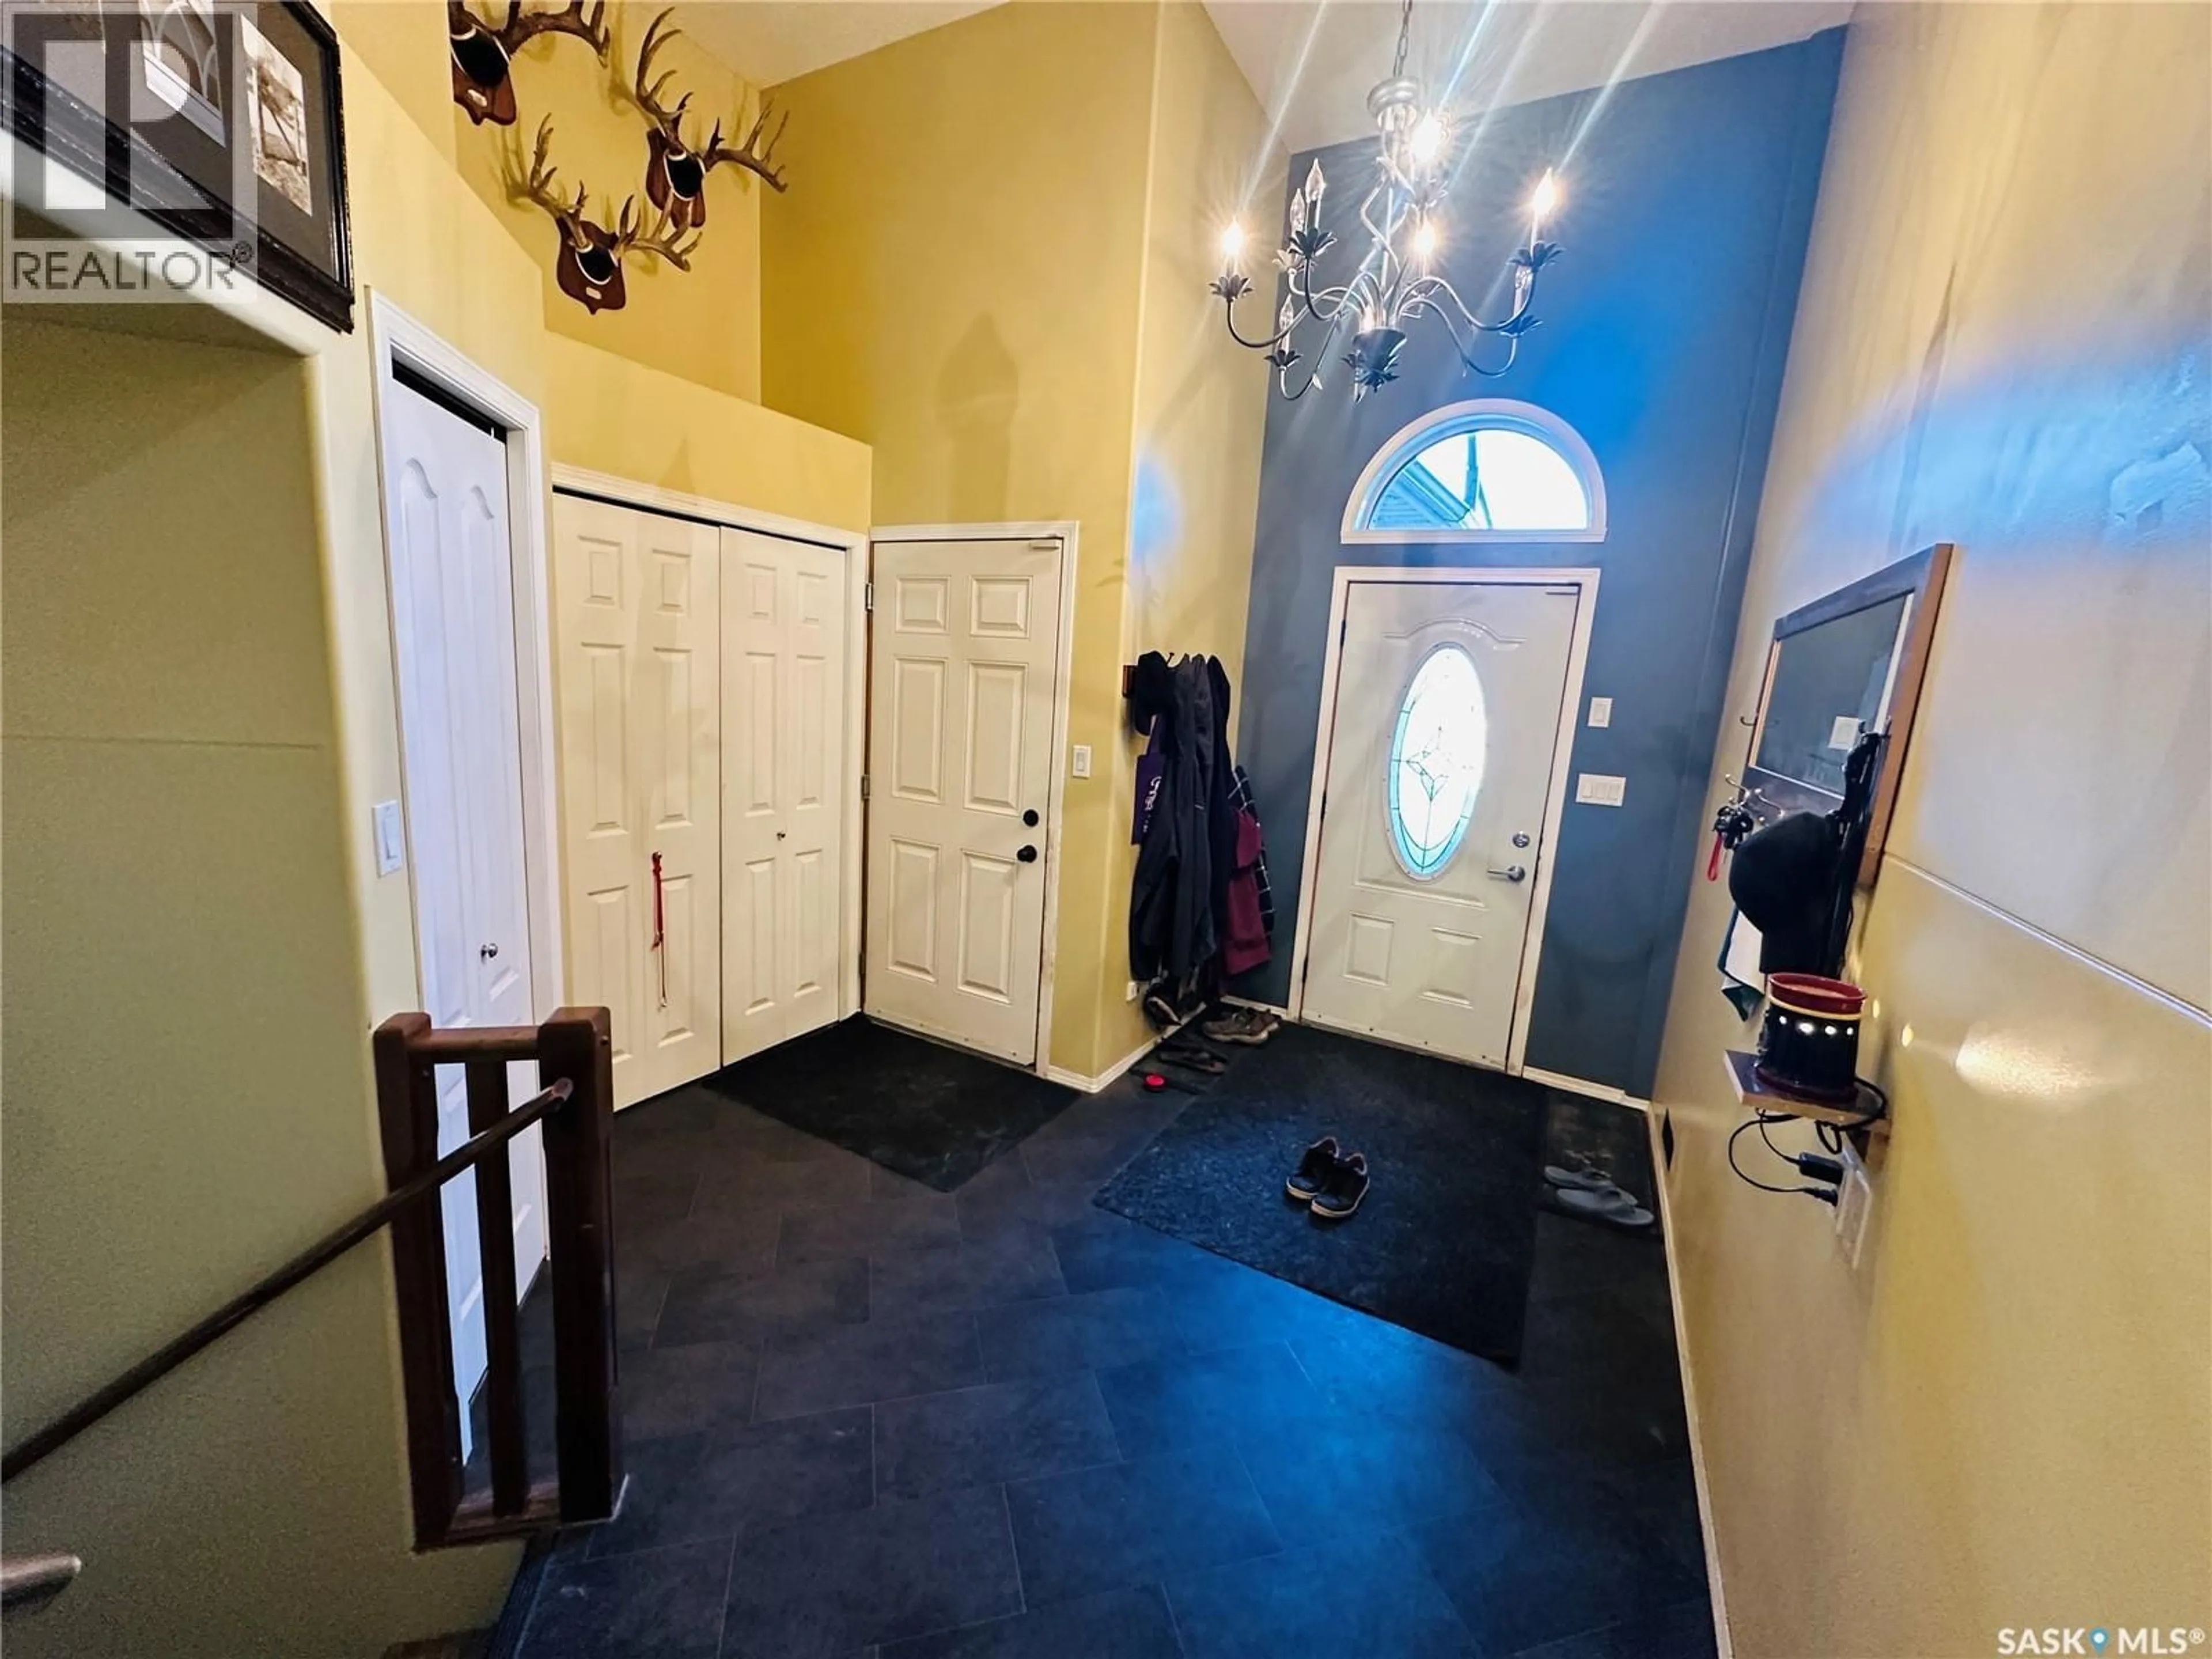
Enclosed porch
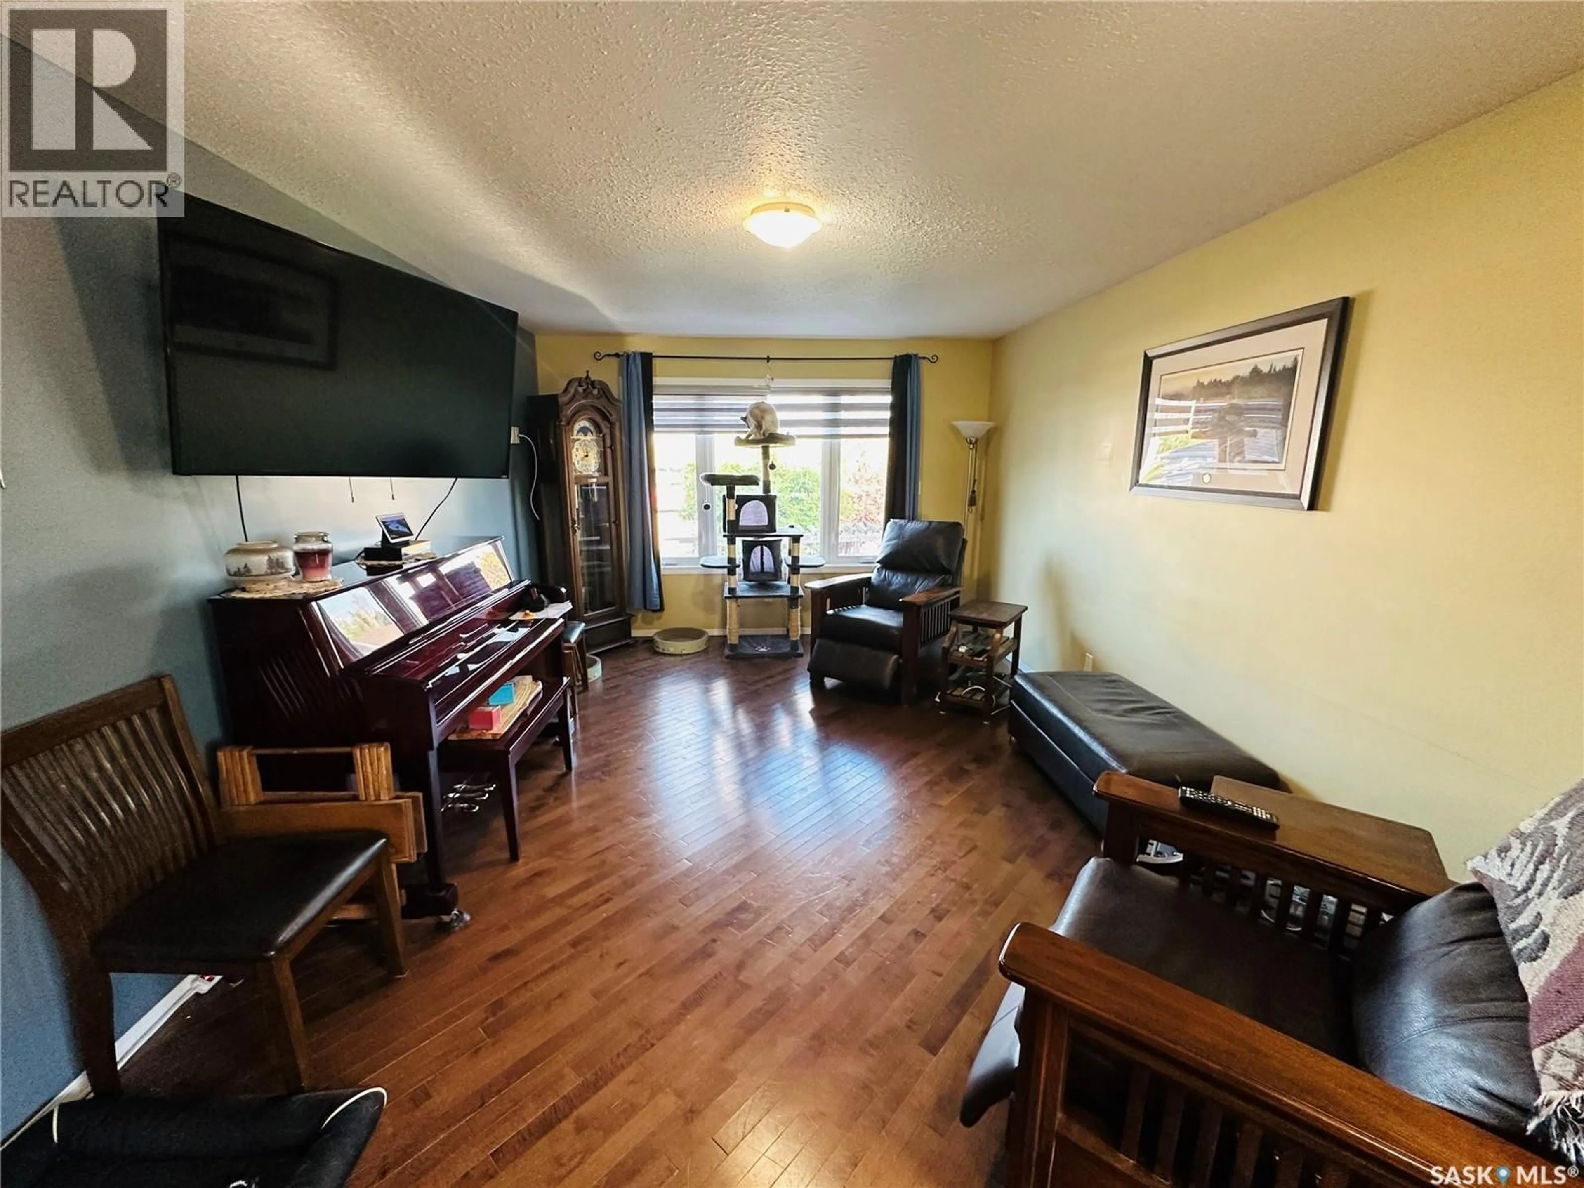
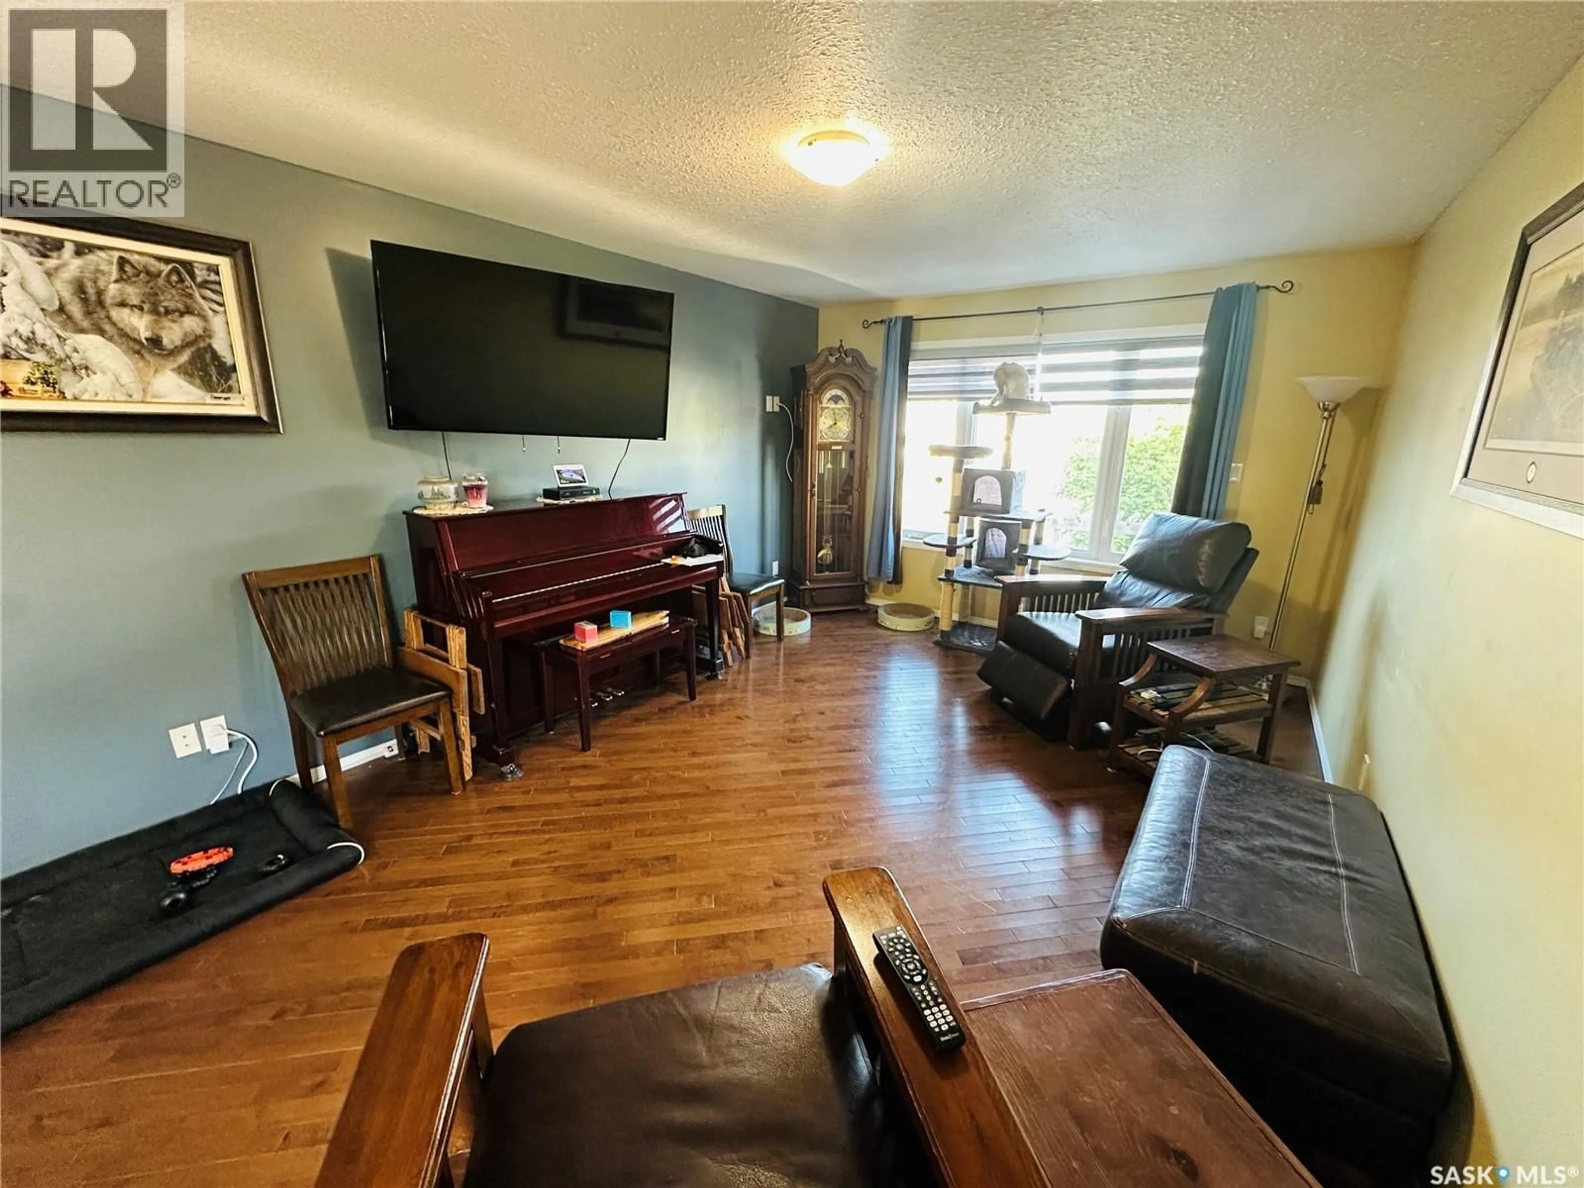
Living room
17 x 12Kitchen
13 x 12Dining room
10 x 10Property History
 34
34
