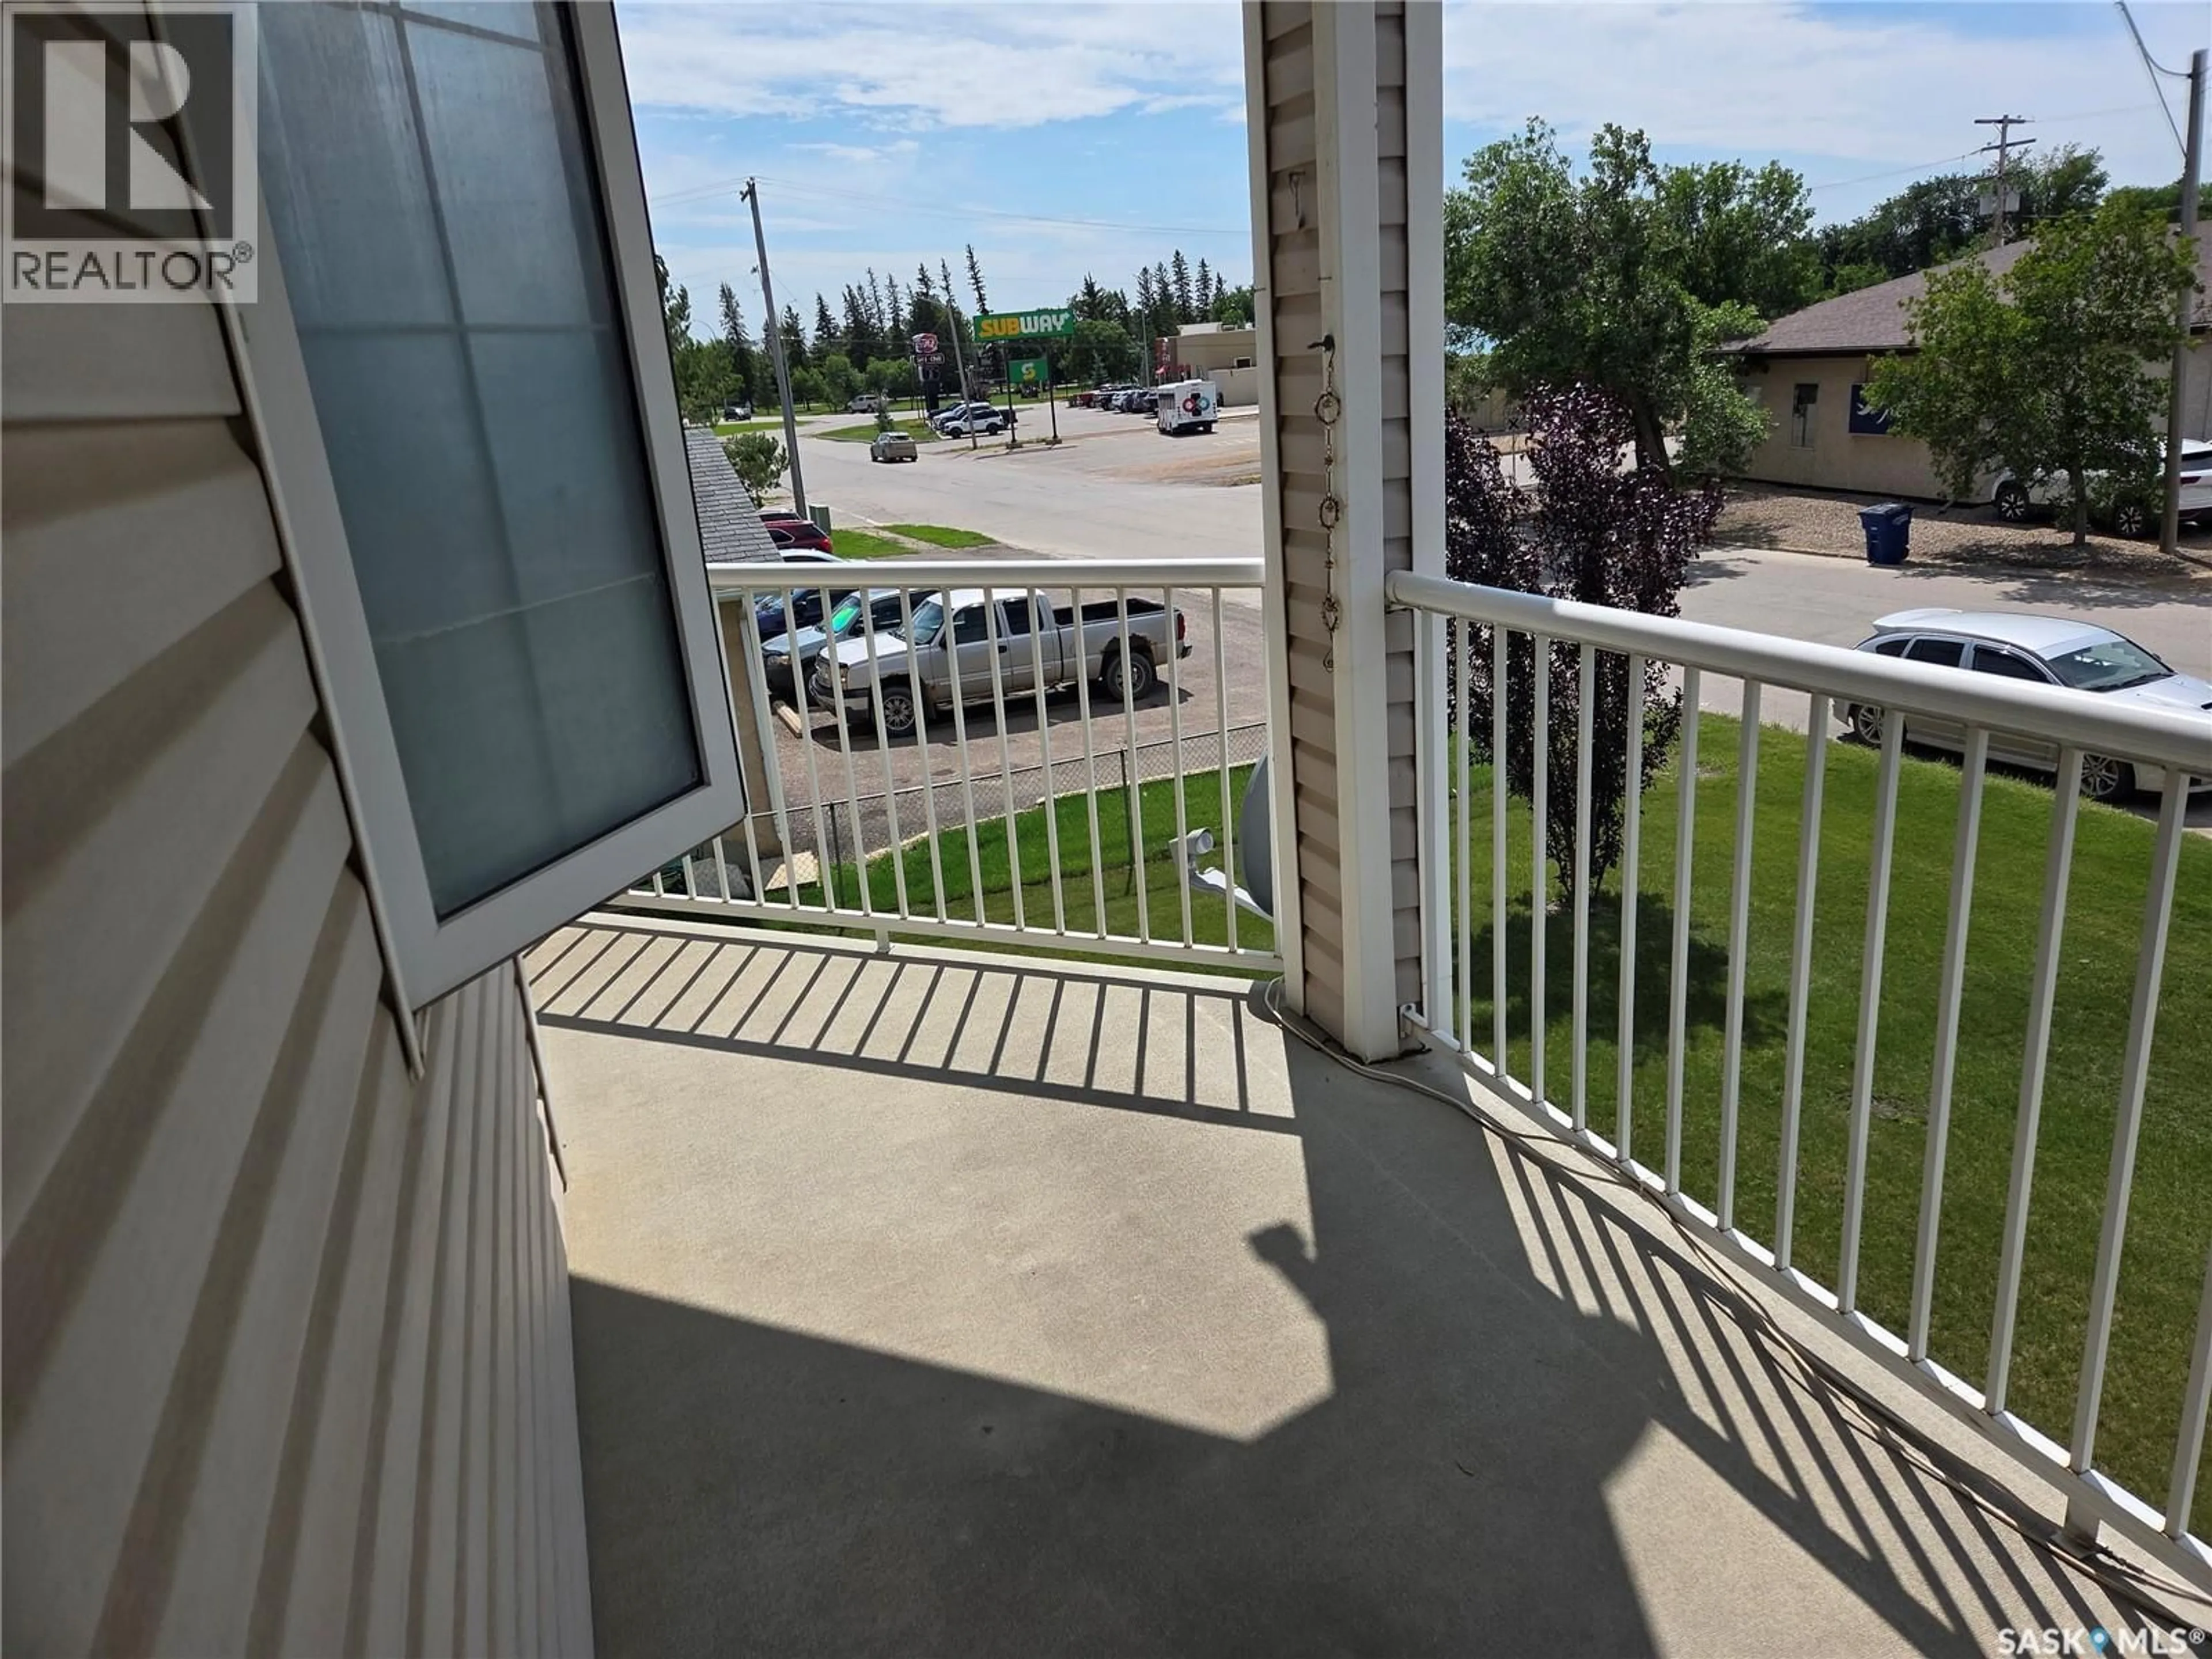
Balcony in the apartment, city buildings view from balcony for 201 806 100A STREET, Tisdale Saskatchewan S0E1T0
3 days on Market

201 806 100A STREET, Tisdale, Saskatchewan S0E1T0

Condo
2
2
~1150 sqft
$169,000
Get pre-qualifiedPowered by nesto
Condo
2
2
~1150 sqft

Contact us about this property

Call

Highlights

Property Estimate

Days on market3 days

Estimated valueNot available

Price/Sqft$146/sqft

Monthly cost

Open Calculator

Description

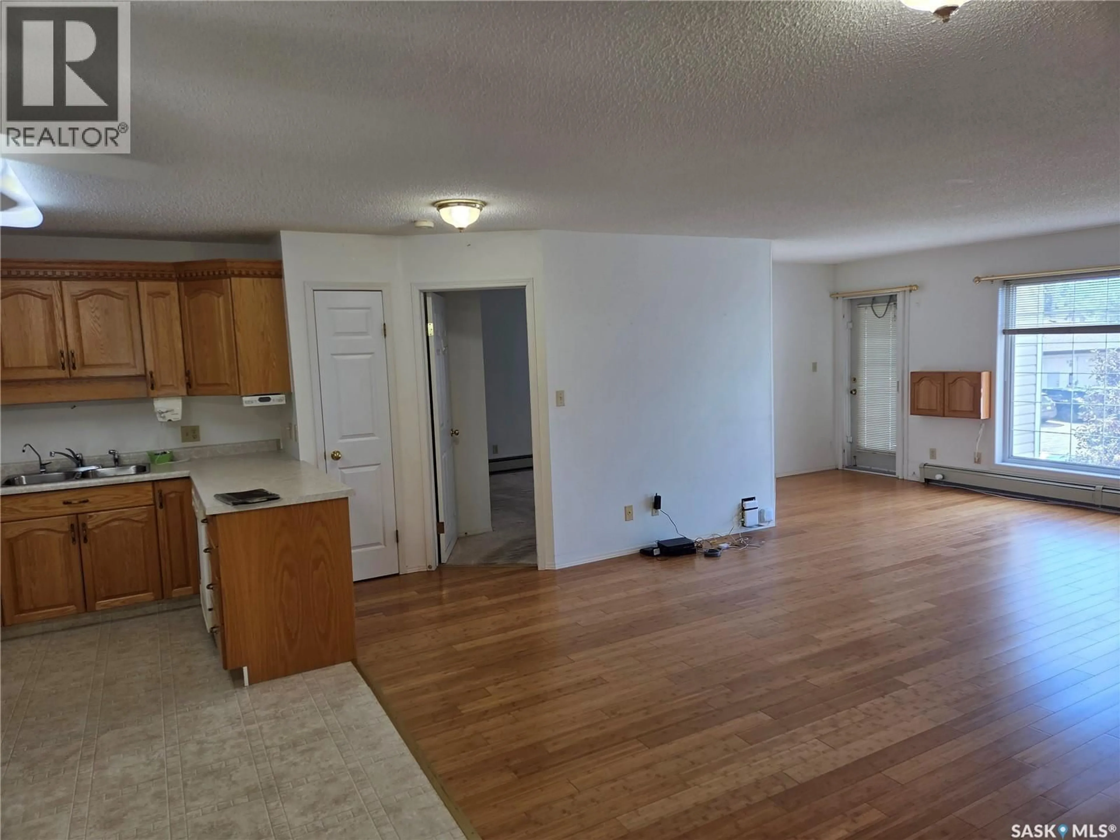
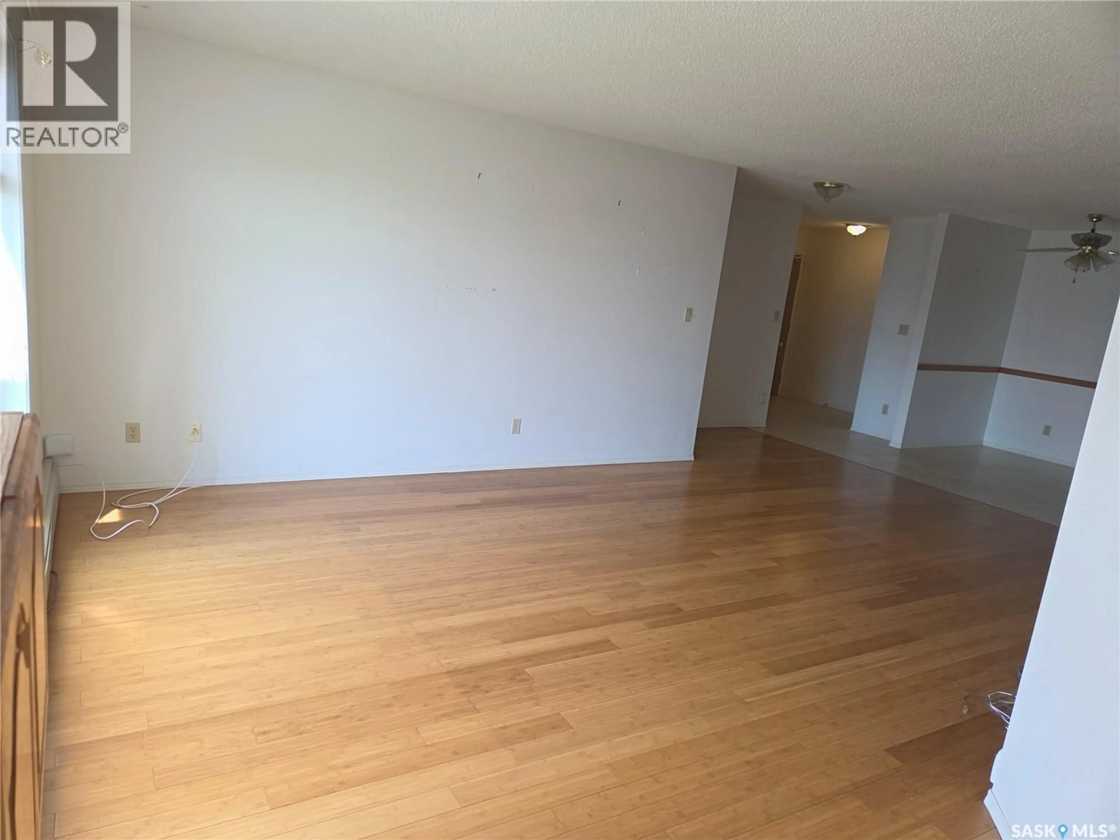
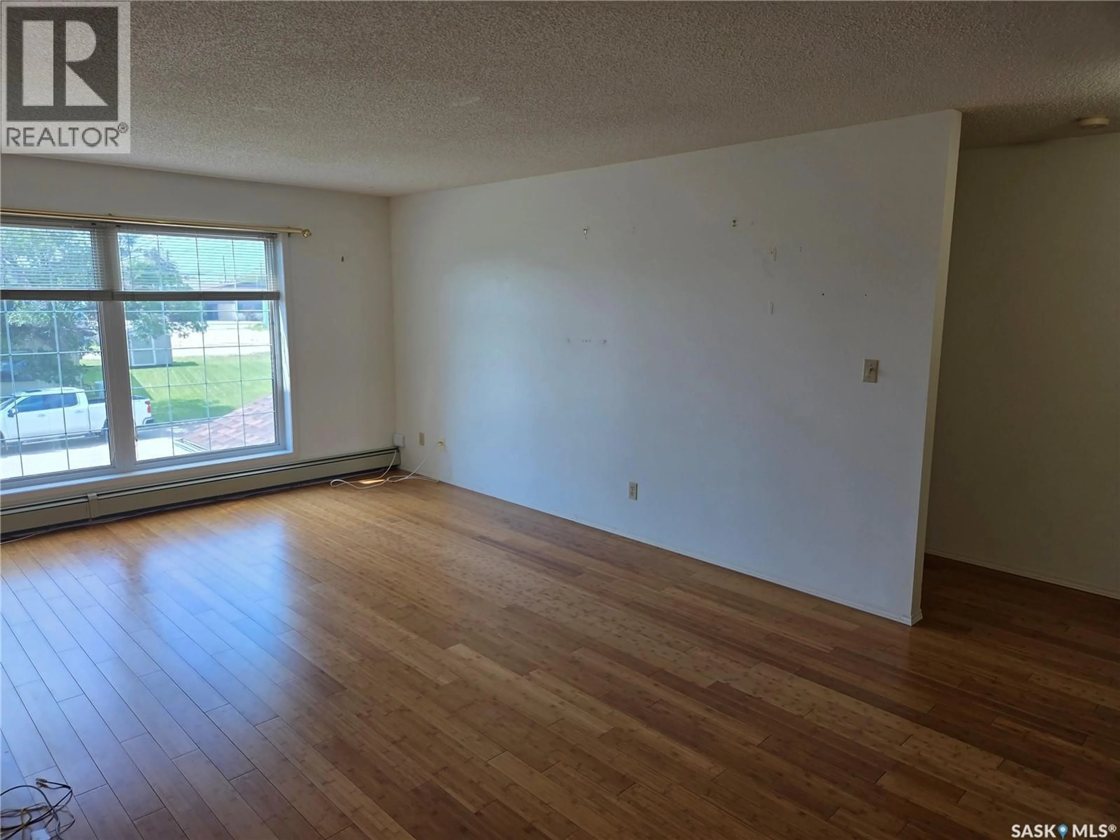
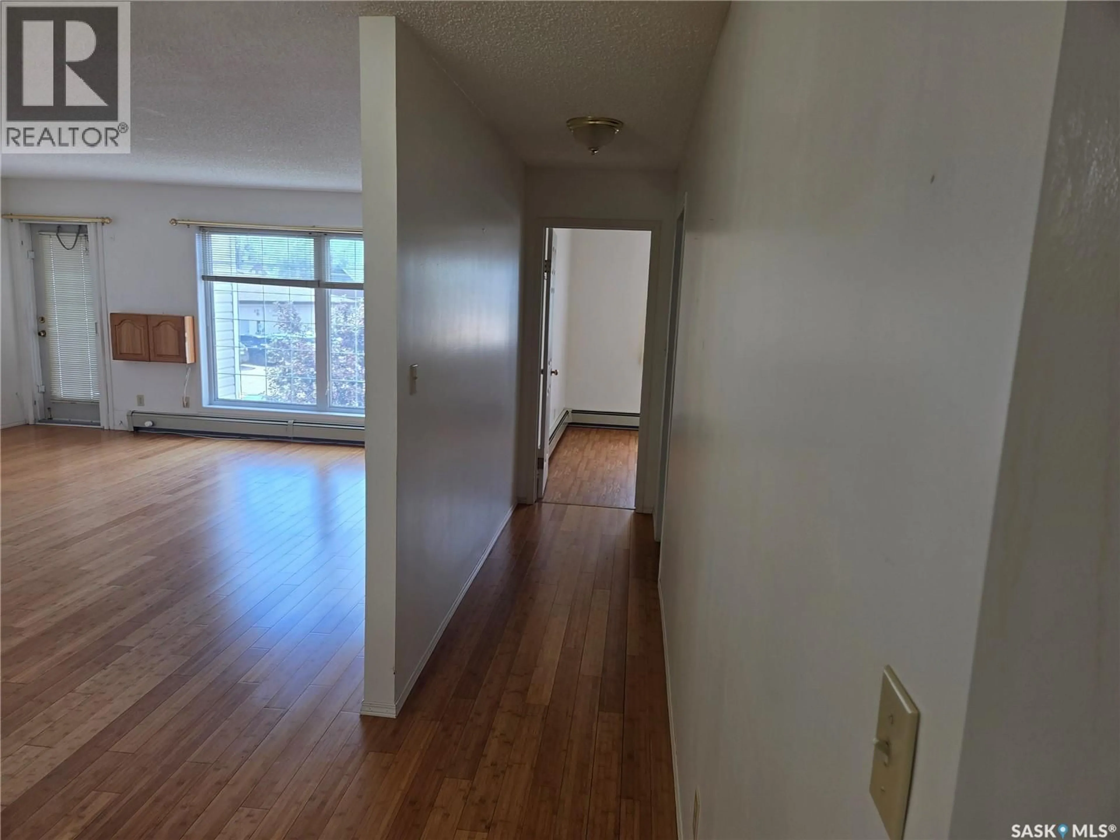
Welcome to this beautiful southwest facing second floor condominium of 1150 sqft just waiting for a new resident. 2 bedrooms, 2 bathrooms and a very wide open floor plan. Plenty of in suite storage with a large laundry room, walk in closet and kitchen cupboard space. Air conditioning, large corner deck, personal parking space indoors and access to all the condominium amenities available. Short walk to downtown or the two grocery stores. (id:39198)


Property Details

StyleApartment
View-
Age of property1995
SqFt~1150 SqFt
Lot Size-
Parking Spaces-
MLS ®NumberSK042910
Community NameTisdale
Data SourceCREA
Listing byRoyal LePage Renaud Realty

Features

Heating: Baseboard heaters, Hot Water
Cooling: Wall unit
Basement: Partially finished, Full

Main level Floor

Kitchen

8 x 8.3

Dining room

8.3 x 6.1

Living room

19 x 10.5

4pc Bathroom

5 x 6.9


Amenities

Recreation Centre

Inclusions
Hydro
Water
Parking
Cable
Heat

Property History

Jul 17, 2026
ListedActive
$169,000
3 days on market
history photo preview17
Listing by crea®
Property listed by Royal LePage Renaud Realty, Brokerage
Agent Banner Image
Interested in this property?Get in touch to get the inside scoop.

Population and Demographics

Overview

Total population 2337
Average household income $107,029

Age (%)

0 to 19
21%
20 to 34
15%
35 to 49
16%
50 to 64
18%
65 and plus
30%

Household composition (%)

Single family
58%
Single person
40%
Multi person
2%
Multi family
0%

Mother tongue (%)

English
91%
Others
2%
Ukrainian
2%
Tagalog (Pilipino, Filipino)
2%
French
1%

House tenancy (%)

Owners
73%
Renters
27%

What’s nearby?Essentials within 5 km

Local Logic

Transportation Scores

Estimated Budget

Powered by:
The trademarks REALTOR®, REALTORS®, and the REALTOR® logo are controlled by The Canadian Real Estate Association (CREA) and identify real estate professionals who are members of CREA. The trademarks MLS®, Multiple Listing Service® and the associated logos are owned by CREA and identify the quality of services provided by real estate professionals who are members of CREA. Used under license.