1987 NEWMARKET DRIVE, Tisdale, Saskatchewan S0E1T0
Contact us about this property
Highlights
Estimated valueThis is the price Wahi expects this property to sell for.
The calculation is powered by our Instant Home Value Estimate, which uses current market and property price trends to estimate your home’s value with a 90% accuracy rate.Not available
Price/Sqft$222/sqft
Monthly cost
Open Calculator
Description
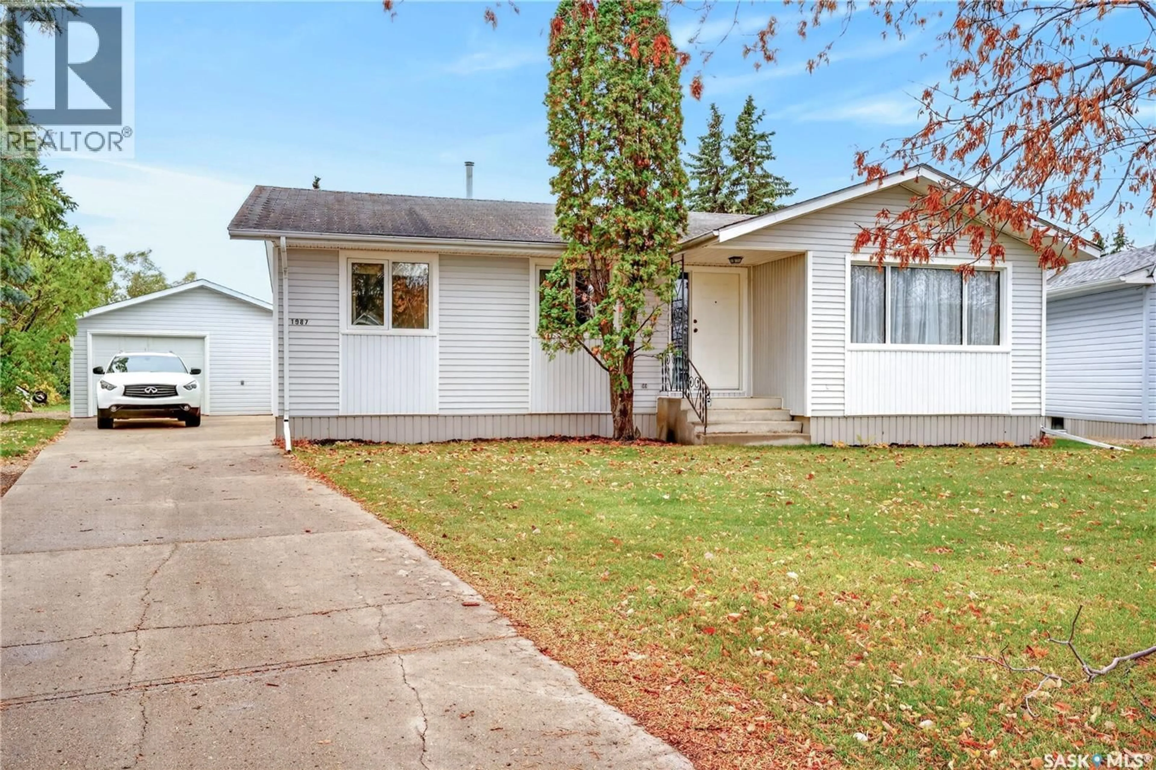
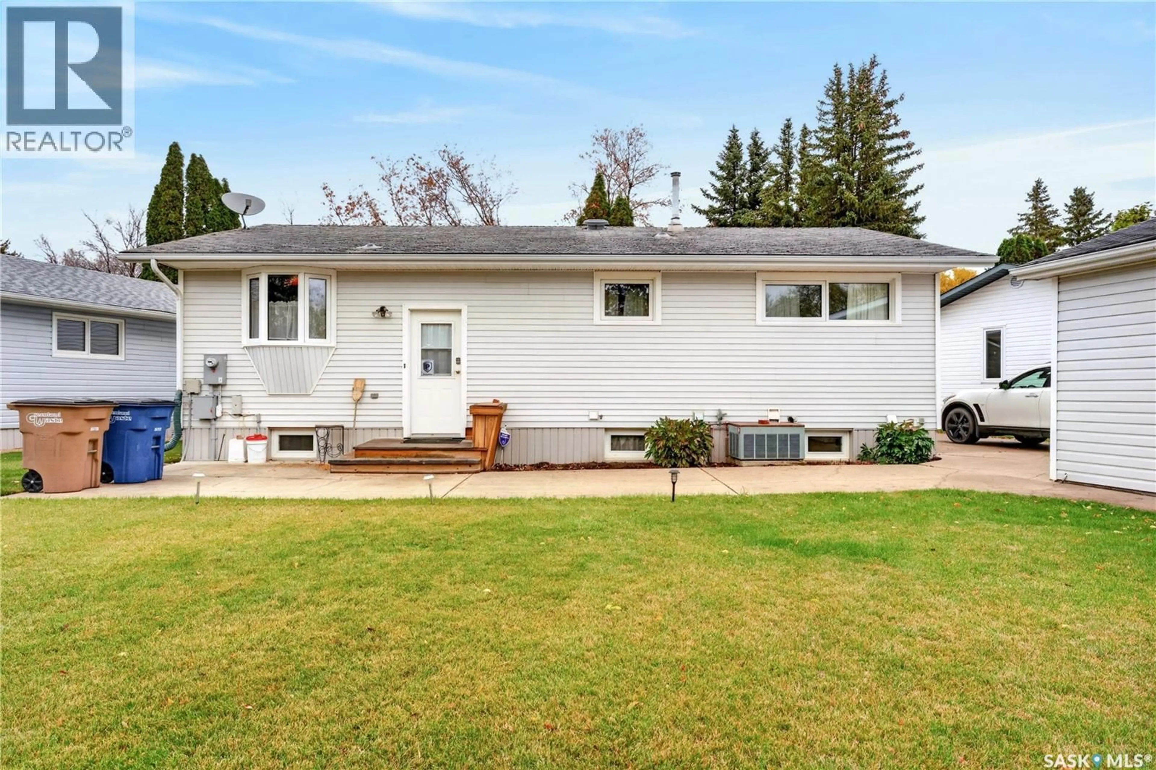
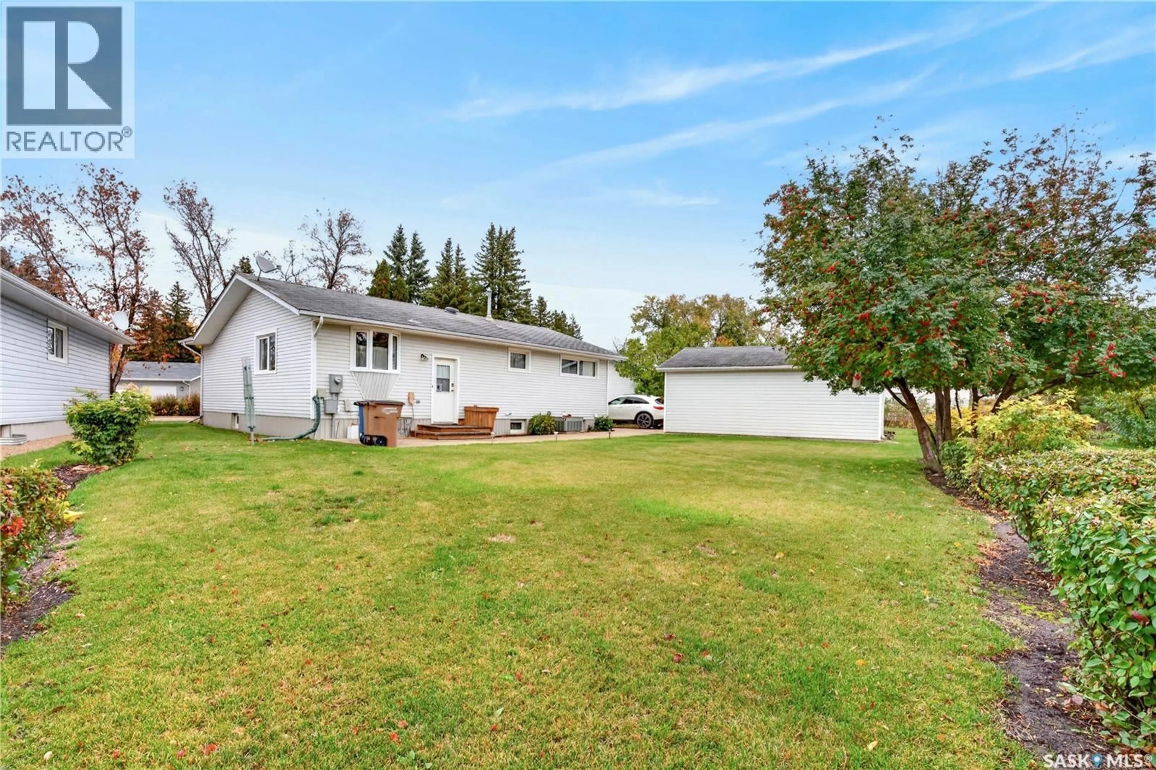
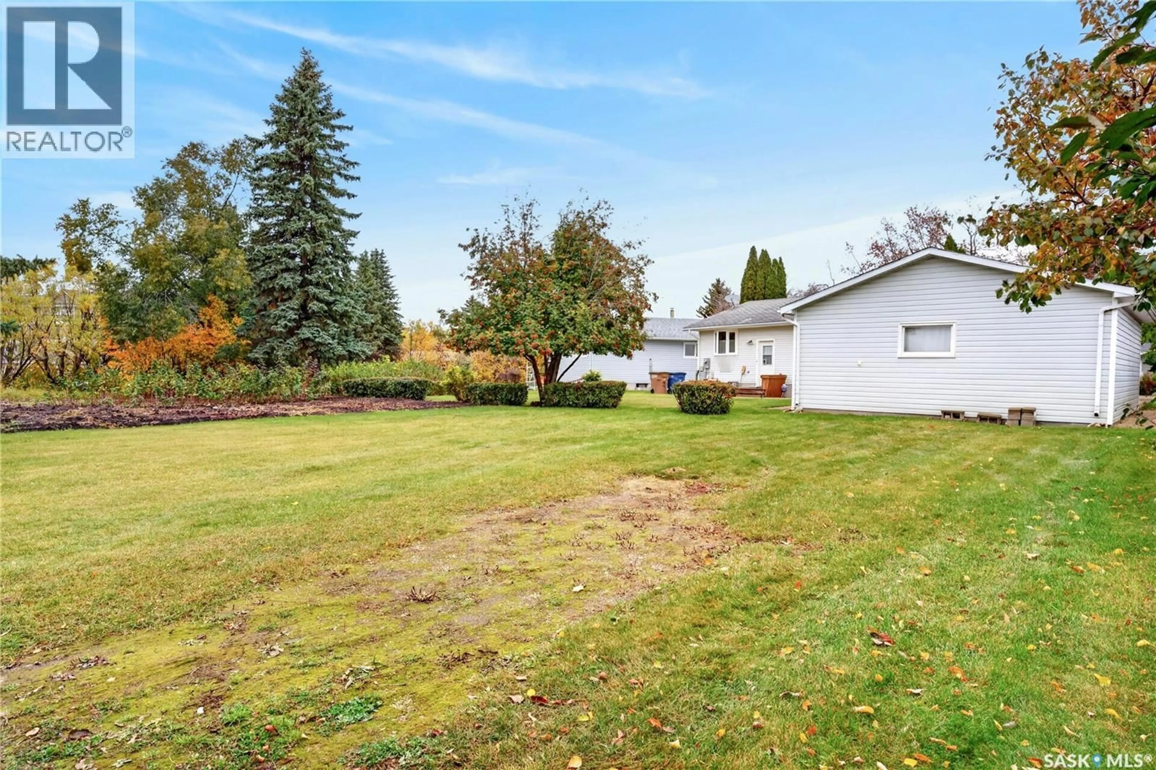
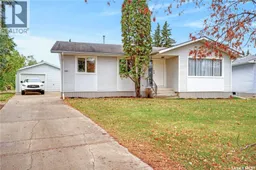
Welcome to 1987 Newmarket Drive in Tisdale! Located close to the hospital and elementary school, this 1,238 sq. ft. bungalow offers four bedrooms, three bathrooms, and plenty of room to make yourself at home. The main floor features a spacious living room, dining area, kitchen, and three bedrooms, including a primary bedroom with a two-piece ensuite. A four-piece bathroom completes the main level. Downstairs, the full basement offers a generous recreation room, a fourth bedroom, a three-piece bathroom, and ample storage space. Central air conditioning and natural gas forced-air heating provide comfort throughout the seasons, with the fridge, stove, washer, and dryer included. Outside, the 13,503 sq. ft. lot features front and back lawns, trees and shrubs, and a garden area. The landscaping is complete, leaving only regular upkeep so you can spend more time enjoying your outdoor space. A 20' x 24' detached double garage and concrete driveway round out this property. With space inside and out and a convenient location, this home is ready for its next chapter. Book your viewing today! (id:39198)
Property Details
Interior
Features
Main level Floor
2pc Ensuite bath
4pc Bathroom
Bedroom
9' x 12'Bedroom
10'1" x 12'Property History
 42
42
