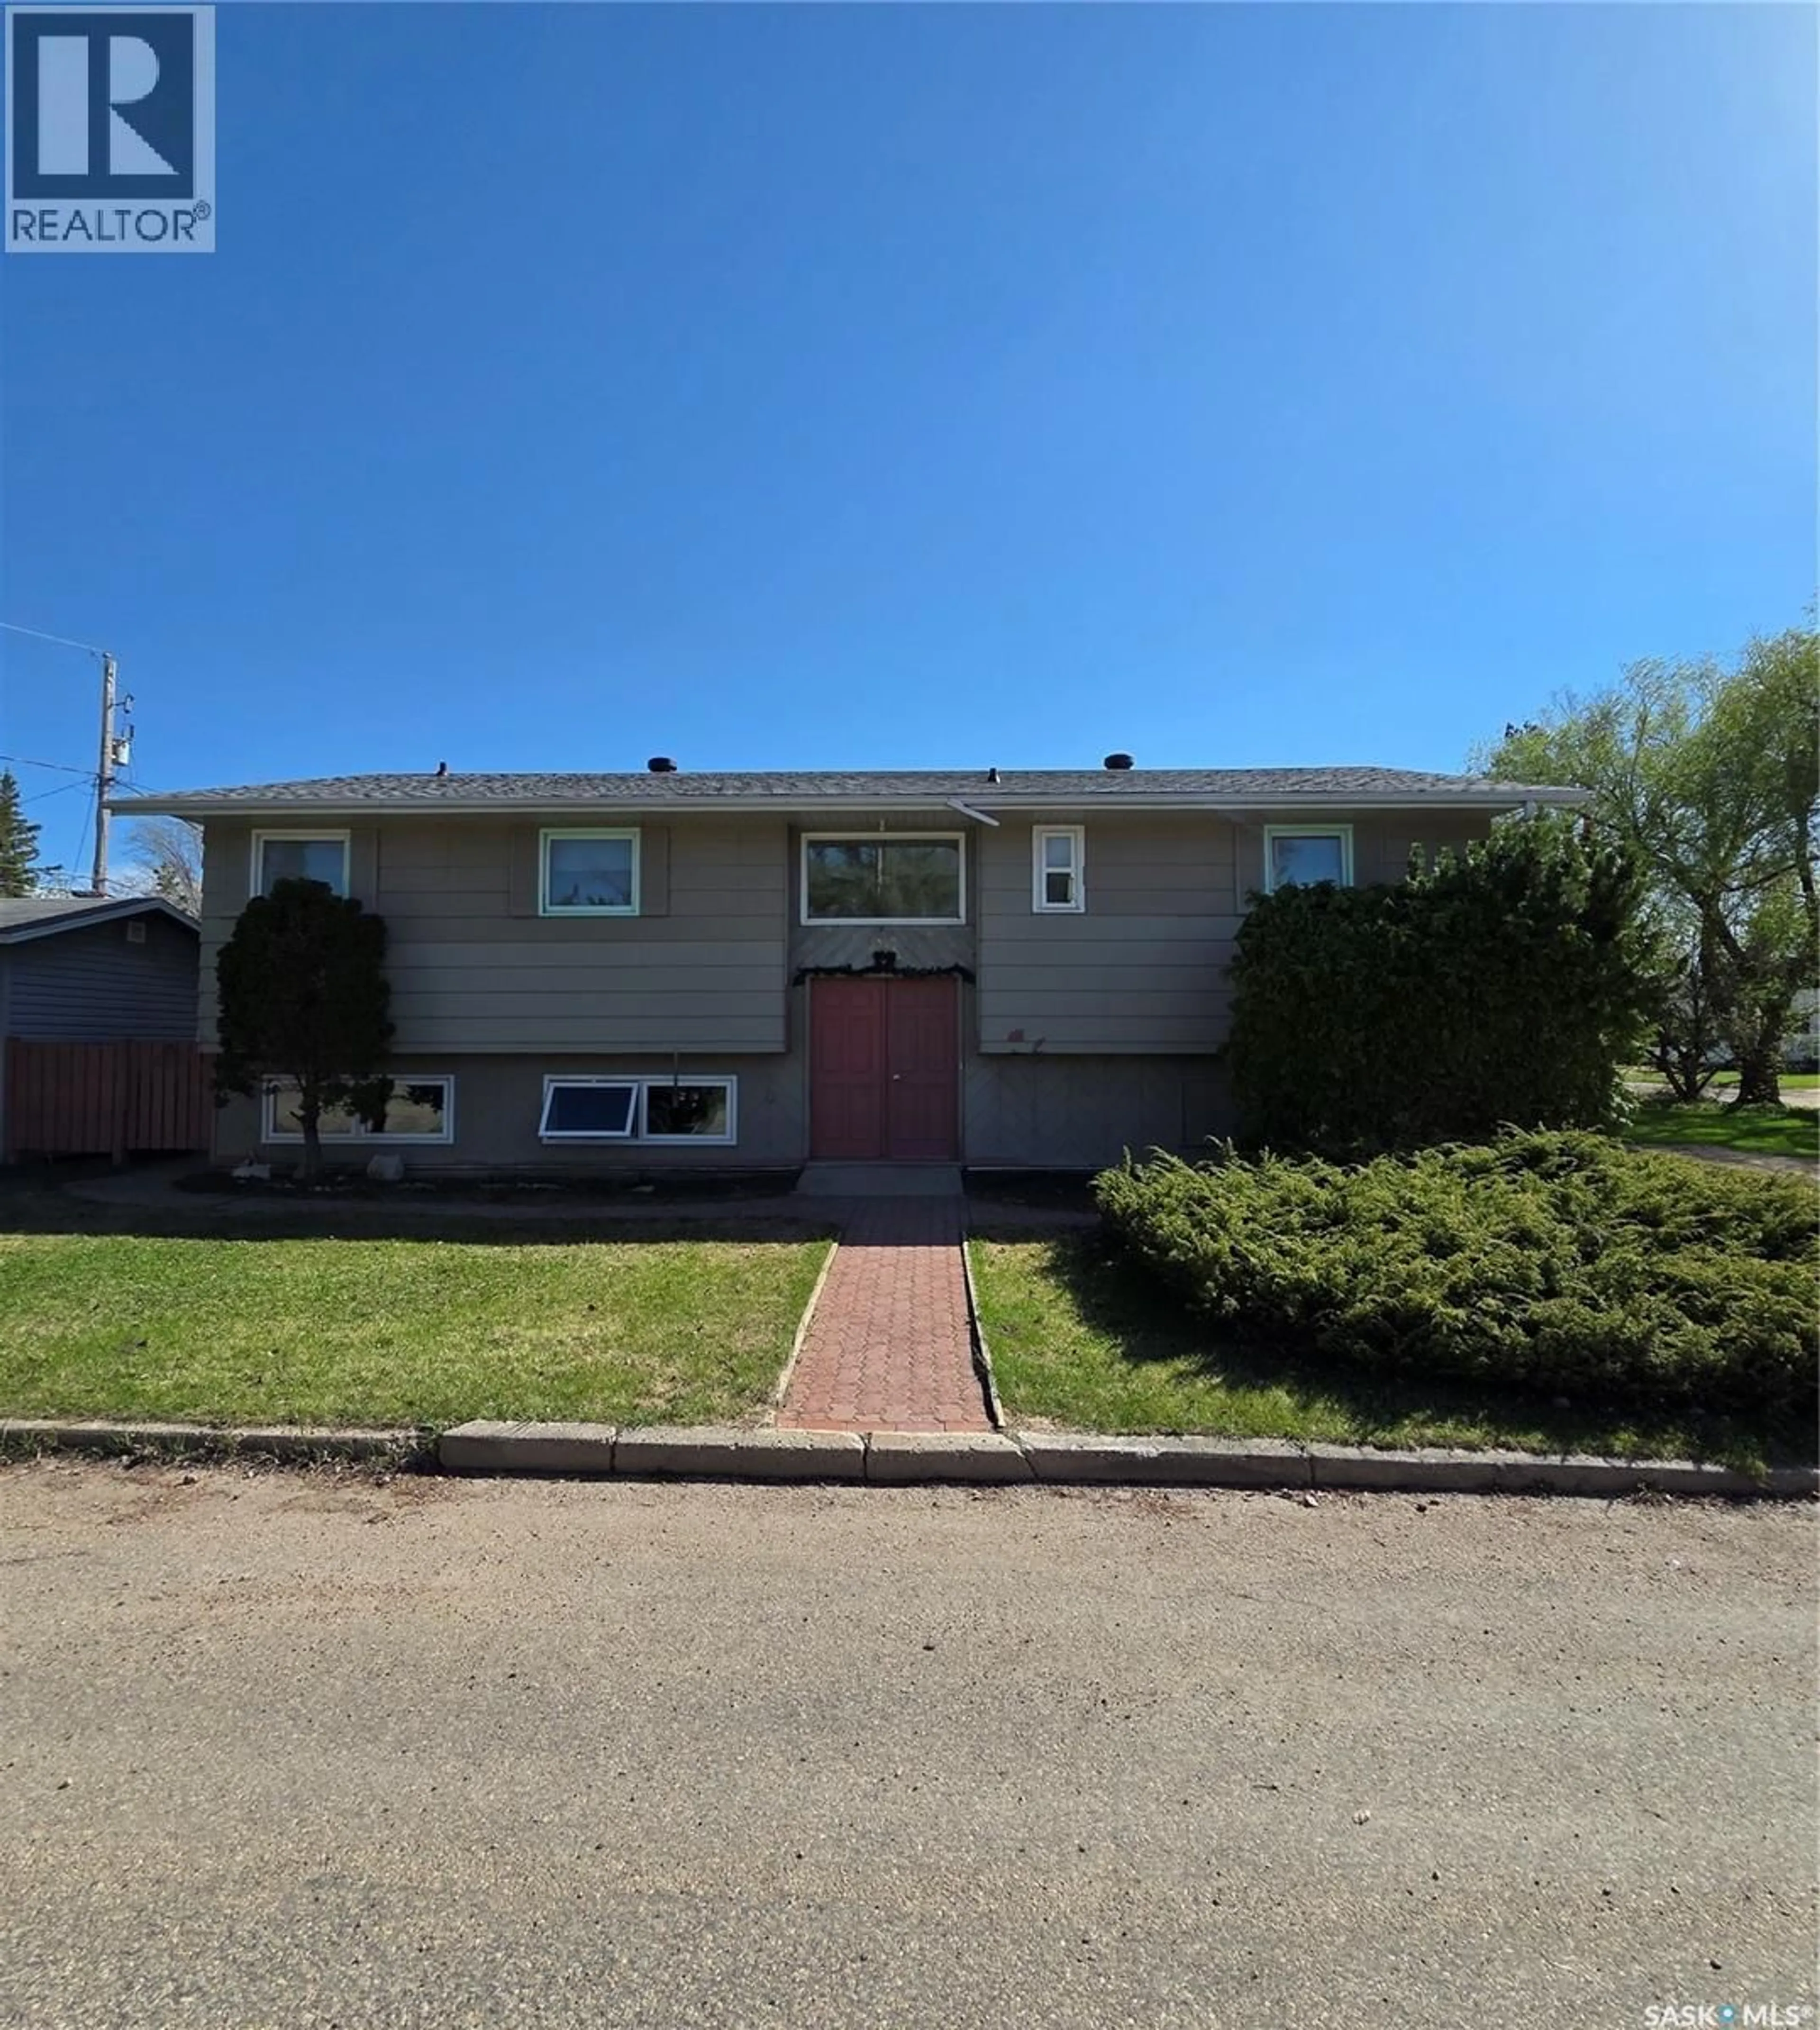
1308 98TH STREET, Tisdale, Saskatchewan S0E1T0
Contact us about this property
Highlights
Estimated valueThis is the price Wahi expects this property to sell for.
The calculation is powered by our Instant Home Value Estimate, which uses current market and property price trends to estimate your home’s value with a 90% accuracy rate.Not available
Price/Sqft$140/sqft
Monthly cost
Open Calculator
Description
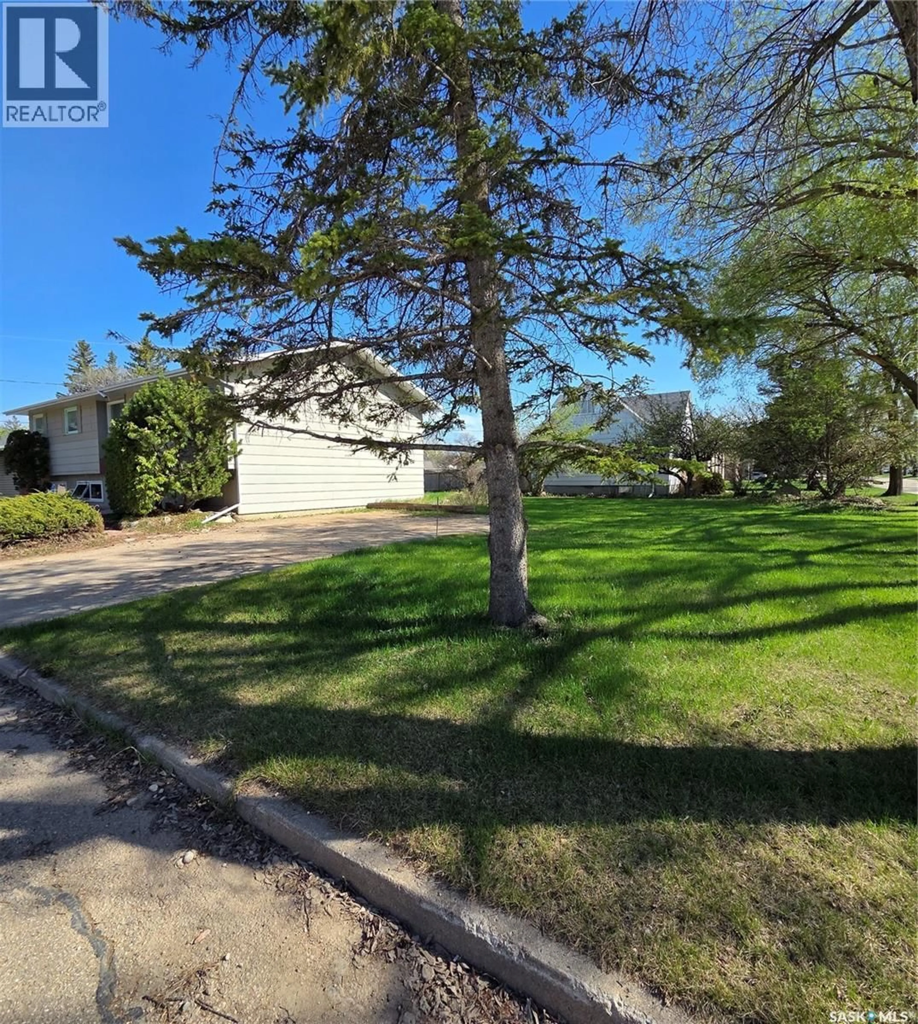
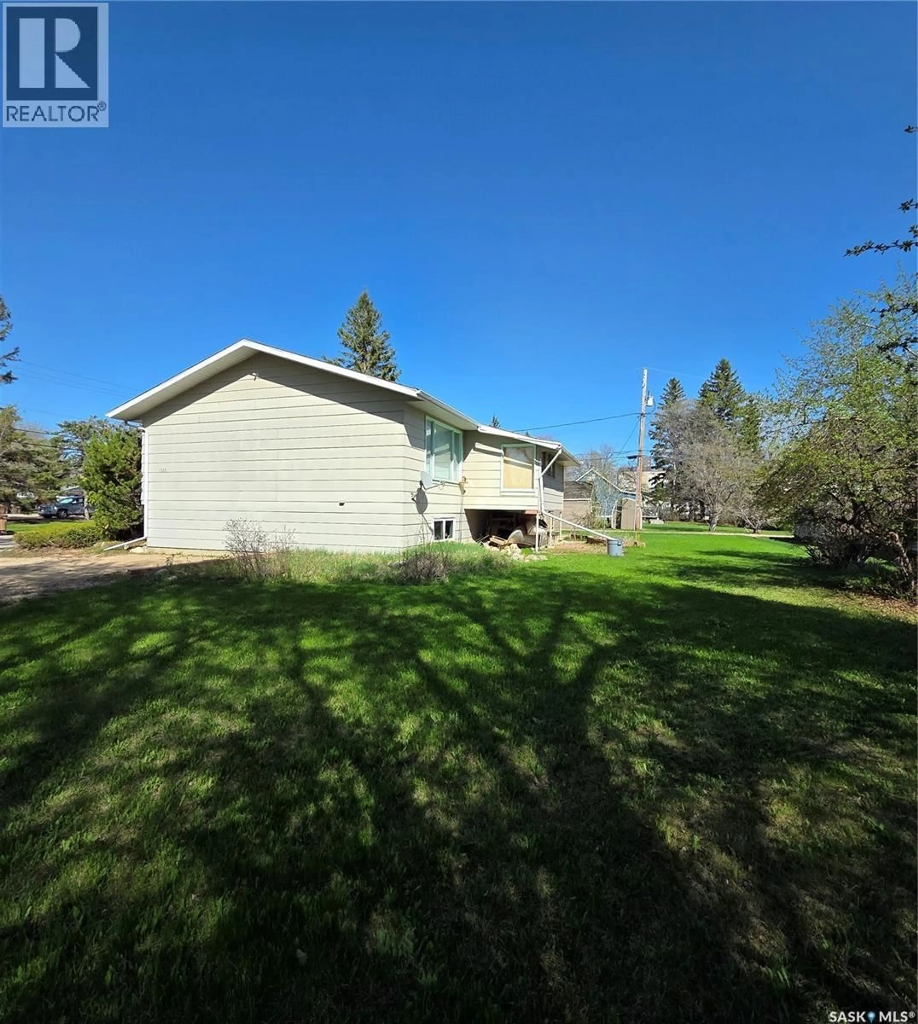
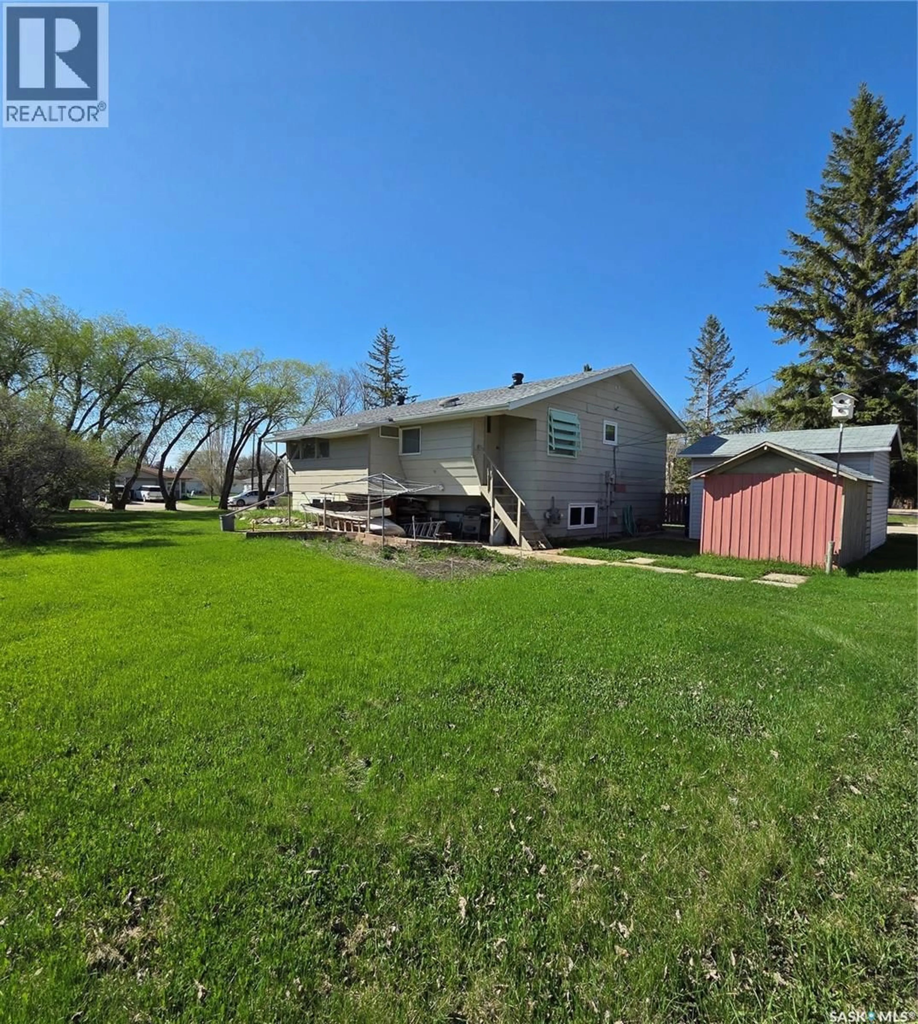
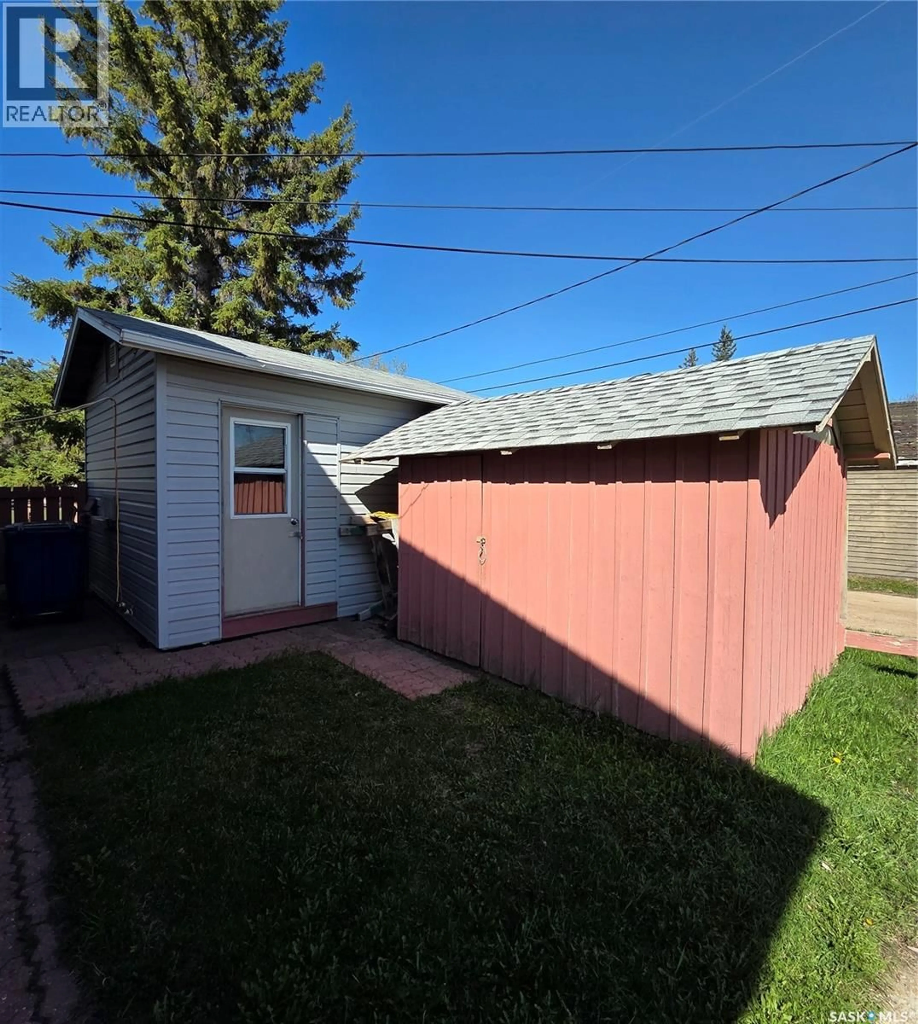
Welcome to 1308 98th Street — a home full of character, charm, and endless possibilities. Offering just under 1,300 sq. ft. of living space, this unique property provides a comfortable layout with plenty of room for your furniture, storage, and personal touches. Situated on a spacious corner lot, you'll appreciate the abundance of outdoor space, with ample room to add a garage, build a full privacy fence, or create the backyard retreat you've always envisioned. One of the home's standout features is the bright upper-level sunroom/greenhouse, complete with direct access to the backyard via its own staircase—an ideal space to enjoy your morning coffee, nurture your plants, or simply relax in the natural light. The property also includes two versatile sheds: one dedicated to storage and another outfitted as a mini workshop. Whether you're a hobbyist, a handyman, or someone who enjoys weekend projects, you'll love having a dedicated space to create, build, and tinker. With its unique features, generous lot, and opportunity to make it truly your own, 1308 98th Street offers exceptional value and potential. Don't miss your chance to explore everything this charming property has to offer—book your private showing today! Offers will be presented June 2, 2026 @ 12pm. As per the Seller’s direction, all offers will be presented on 06/02/2026 12:12AM. (id:39198)
Property Details
Interior
Features
Main level Floor
Living room
14 x 15Dining room
11.9 x 10.4Kitchen
4pc Bathroom
Property History
 33
33
