1119 98TH AVENUE, Tisdale, Saskatchewan S0E1T0
Contact us about this property
Highlights
Estimated valueThis is the price Wahi expects this property to sell for.
The calculation is powered by our Instant Home Value Estimate, which uses current market and property price trends to estimate your home’s value with a 90% accuracy rate.Not available
Price/Sqft$209/sqft
Monthly cost
Open Calculator
Description
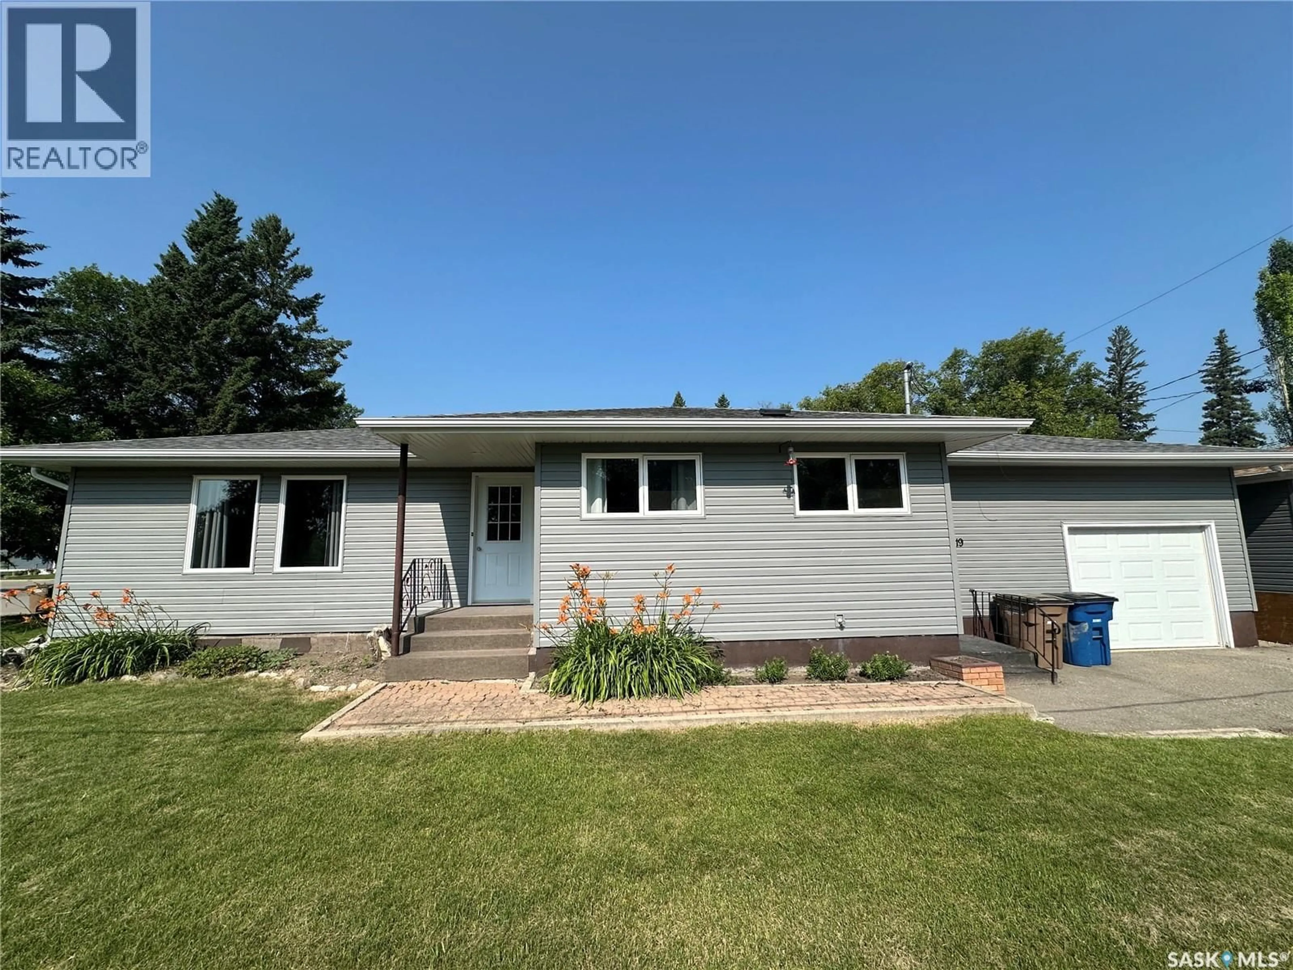
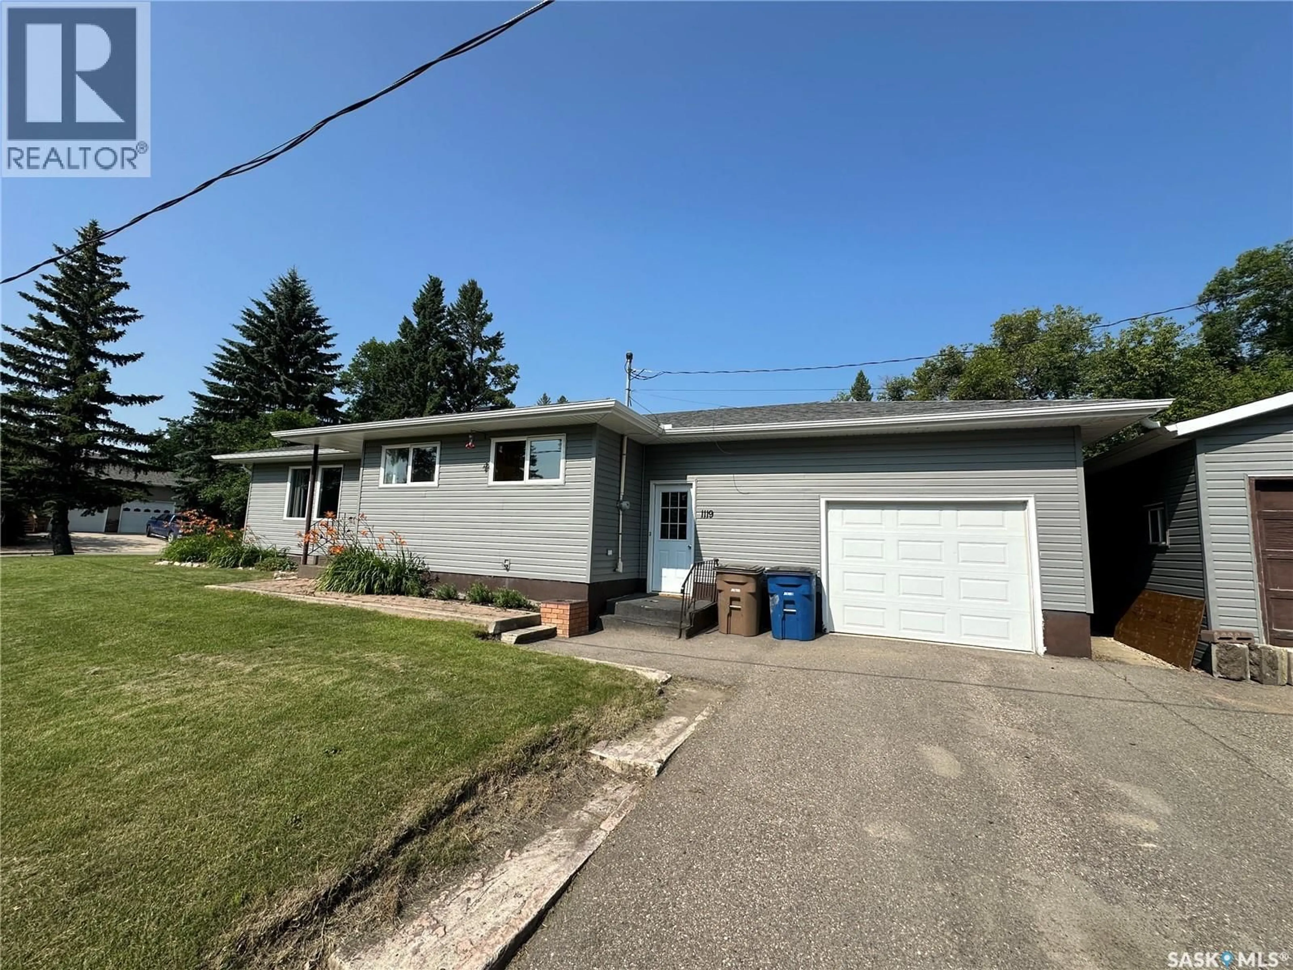
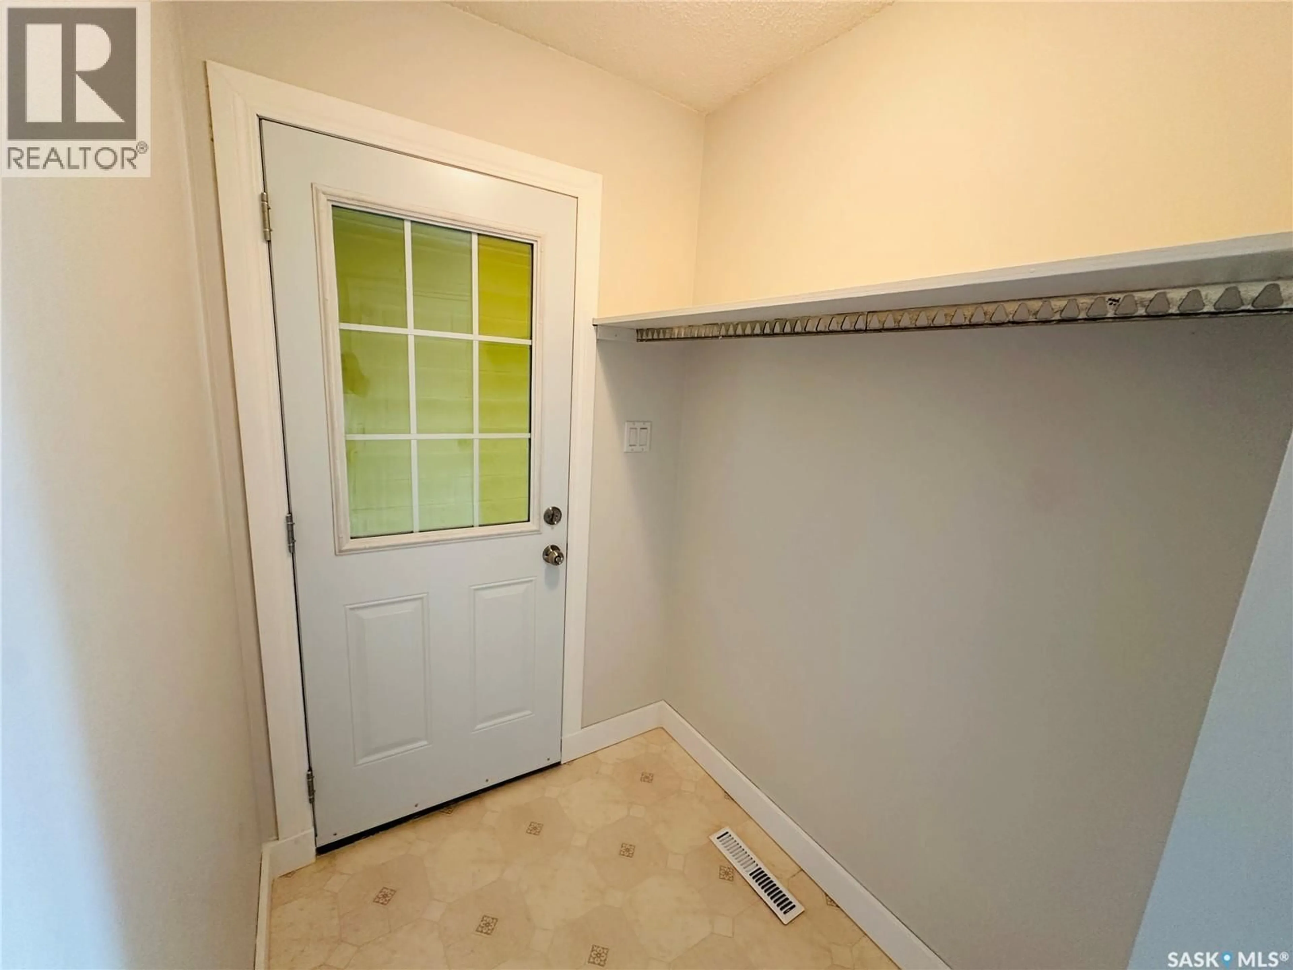
This well-maintained 1,236 sq. ft. bungalow, built in 1967, offers the perfect combination of comfort, functionality, and convenience. With 3 bedrooms and 2 bathrooms, this home is ideal for families, retirees, or anyone looking for a move-in-ready property. Step inside to find a bright and inviting layout featuring the convenience of main floor laundry and a fully finished basement that provides plenty of additional living space for entertaining, relaxing, or accommodating guests. Outside, you’ll appreciate the low-maintenance yard, allowing you to spend less time on upkeep and more time enjoying your home. Vehicle storage and workspace are second to none with both an attached garage for everyday convenience and a detached garage offering extra room for hobbies, projects, or additional storage. If you’re searching for a solid, well-cared-for home with practical features and plenty of space, this Tisdale property is one you won’t want to miss. Book your private viewing today and discover everything this fantastic home has to offer! (id:39198)
Property Details
Interior
Features
Main level Floor
Kitchen
Dining room
12'2 x 8'9Living room
12 x 23Bedroom
10'7 x 12Property History
 25
25
