A pic from outside/outdoor area/front of a property/back of a property/a pic from drone, unknown for 111 601 110TH AVENUE, Tisdale Saskatchewan S0E1T0
2 days on Market

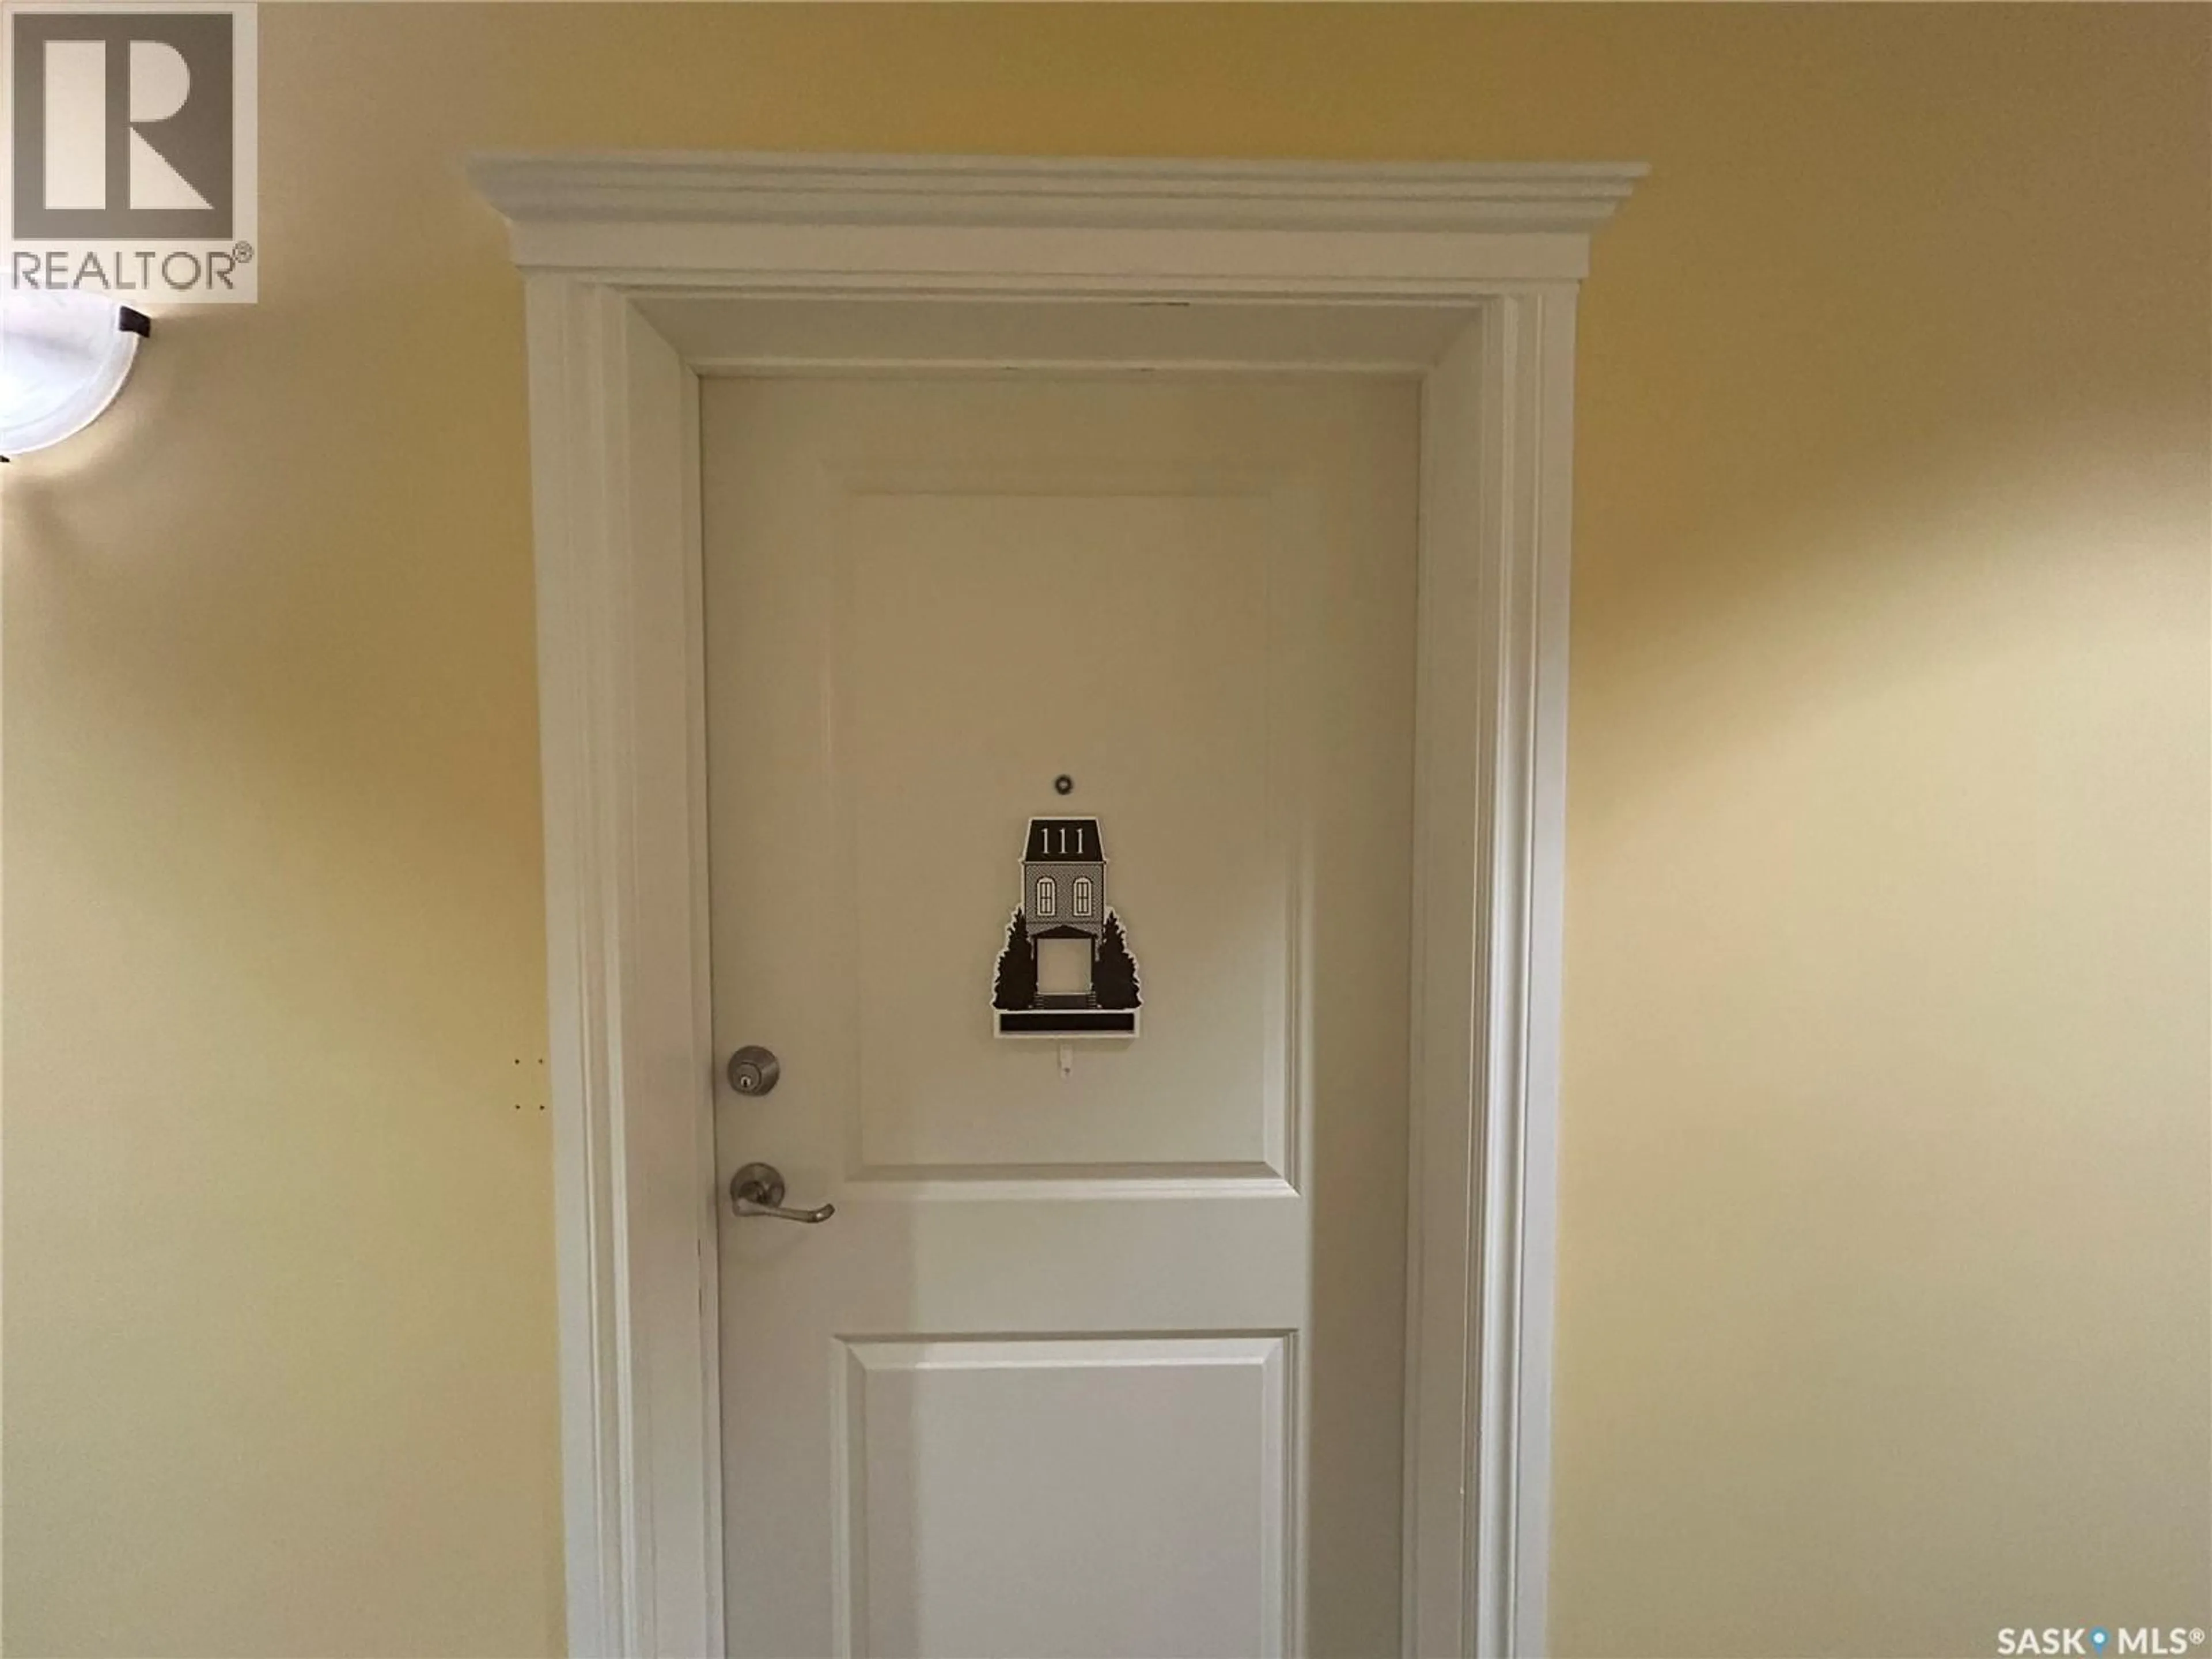
111 601 110TH AVENUE, Tisdale, Saskatchewan S0E1T0

Condo
1
1
~532 sqft
$130,000
Get pre-qualifiedPowered by nesto
Condo
1
1
~532 sqft

Contact us about this property

Call

Highlights

Property Estimate

Days on market2 days

Estimated valueNot available

Price/Sqft$244/sqft

Monthly cost

Open Calculator

Description

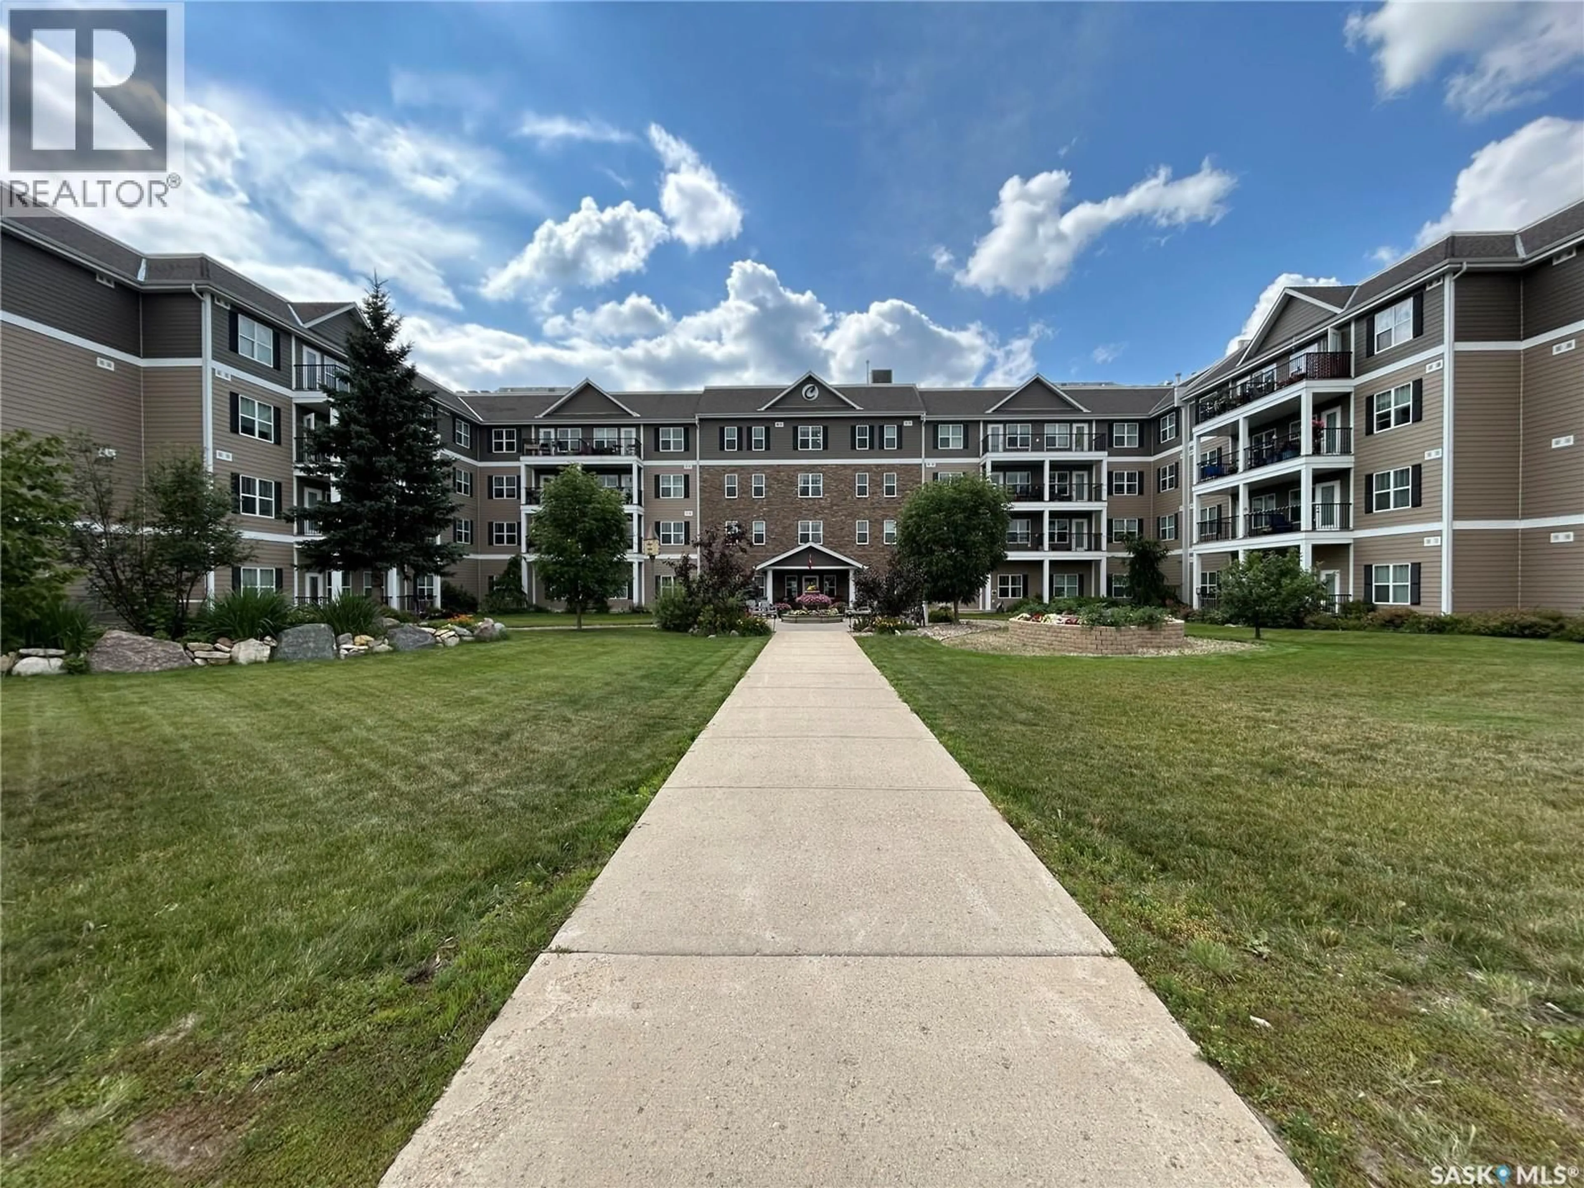
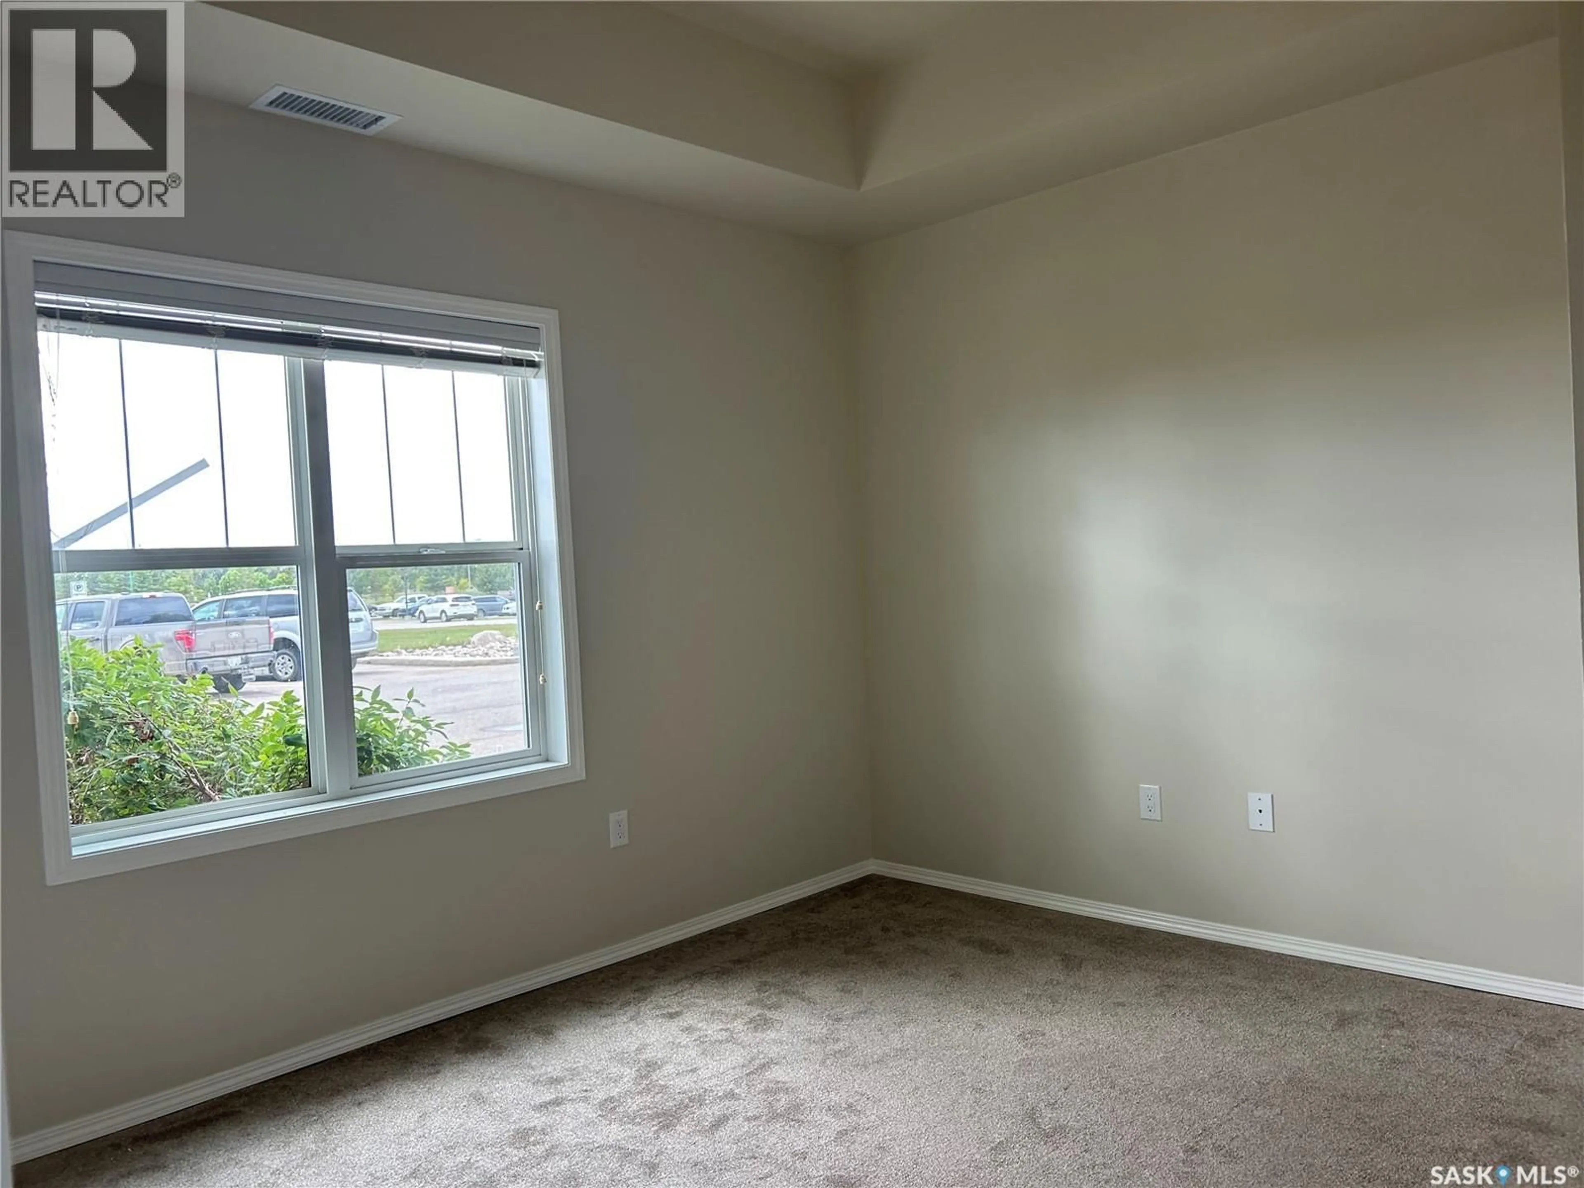
Unit 111 – Cumberland Villas, Tisdale, SK. Welcome to easy, maintenance-free living at Cumberland Villas! This well-maintained main floor unit offers the convenience of ground-level access along with high ceilings that create a bright and spacious feel throughout. Featuring 1 bedroom, 1 bathroom, and in-suite laundry, this home is perfect for those seeking comfort and simplicity. Recent touch-ups provide a fresh, move-in-ready appeal, while the west-facing views overlook peaceful Saskatchewan farmland, offering beautiful sunsets and a relaxing backdrop. Enjoy the welcoming atmosphere and amenities of Cumberland Villas, all within close proximity to local services and healthcare facilities. (id:39198)


Property Details

StyleApartment
View-
Age of property2011
SqFt~532 SqFt
Lot Size-
Parking Spaces-
MLS ®NumberSK047463
Community NameTisdale
Data SourceCREA
Listing byRoyal LePage Renaud Realty

Features

Heating: Forced air, Electric
Cooling: Central air conditioning

Main level Floor

Kitchen

Living room

10'4 x 11'9

Bedroom

9'10 x 12'2

4pc Bathroom

9'7 x 6


Amenities

Dining Facility

Inclusions
Hydro
Water
Parking
Cable
Heat

Property History

Sep 3, 2026
ListedActive
$130,000
2 days on market
history photo preview4
Listing by crea®
Property listed by Royal LePage Renaud Realty, Brokerage
Agent Banner Image
Interested in this property?Get in touch to get the inside scoop.

Population and Demographics

Overview

Total population 2337
Average household income $107,029

Age (%)

0 to 19
21%
20 to 34
15%
35 to 49
16%
50 to 64
18%
65 and plus
30%

Household composition (%)

Single family
58%
Single person
40%
Multi person
2%
Multi family
0%

Mother tongue (%)

English
91%
Others
2%
Ukrainian
2%
Tagalog (Pilipino, Filipino)
2%
French
1%

House tenancy (%)

Owners
73%
Renters
27%

What’s nearby?Essentials within 5 km

Local Logic

Transportation Scores

Estimated Budget

Powered by:
The trademarks REALTOR®, REALTORS®, and the REALTOR® logo are controlled by The Canadian Real Estate Association (CREA) and identify real estate professionals who are members of CREA. The trademarks MLS®, Multiple Listing Service® and the associated logos are owned by CREA and identify the quality of services provided by real estate professionals who are members of CREA. Used under license.