DZURKA ACREAGE, Tisdale Rm No. 427, Saskatchewan S0E0E0
Contact us about this property
Highlights
Estimated valueThis is the price Wahi expects this property to sell for.
The calculation is powered by our Instant Home Value Estimate, which uses current market and property price trends to estimate your home’s value with a 90% accuracy rate.Not available
Price/Sqft$264/sqft
Monthly cost
Open Calculator
Description
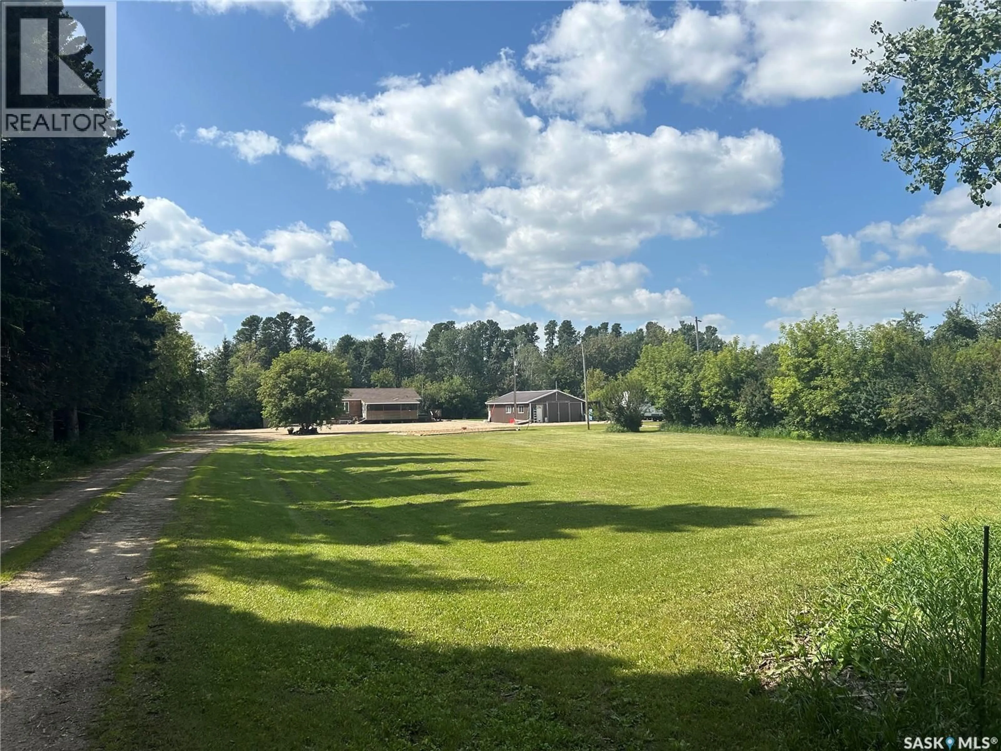
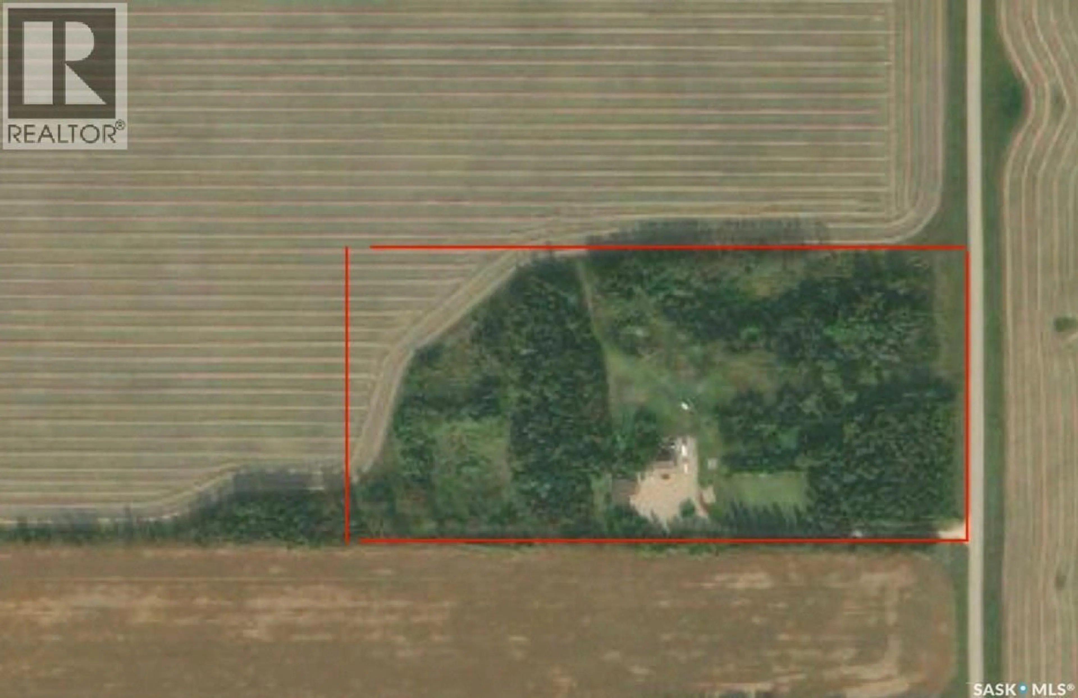
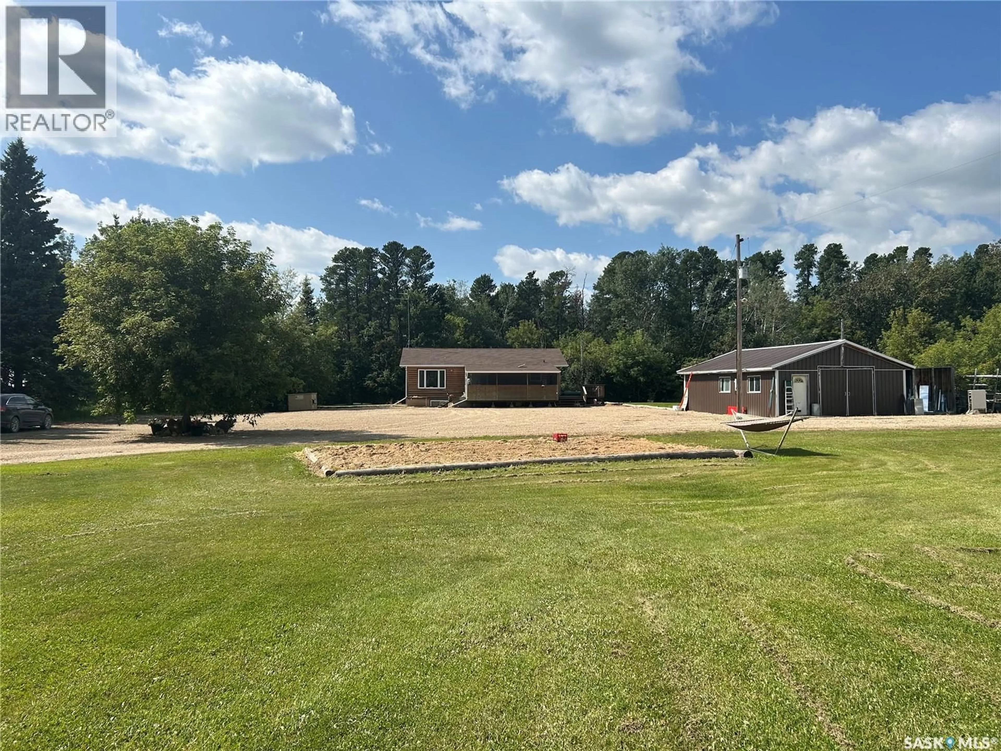
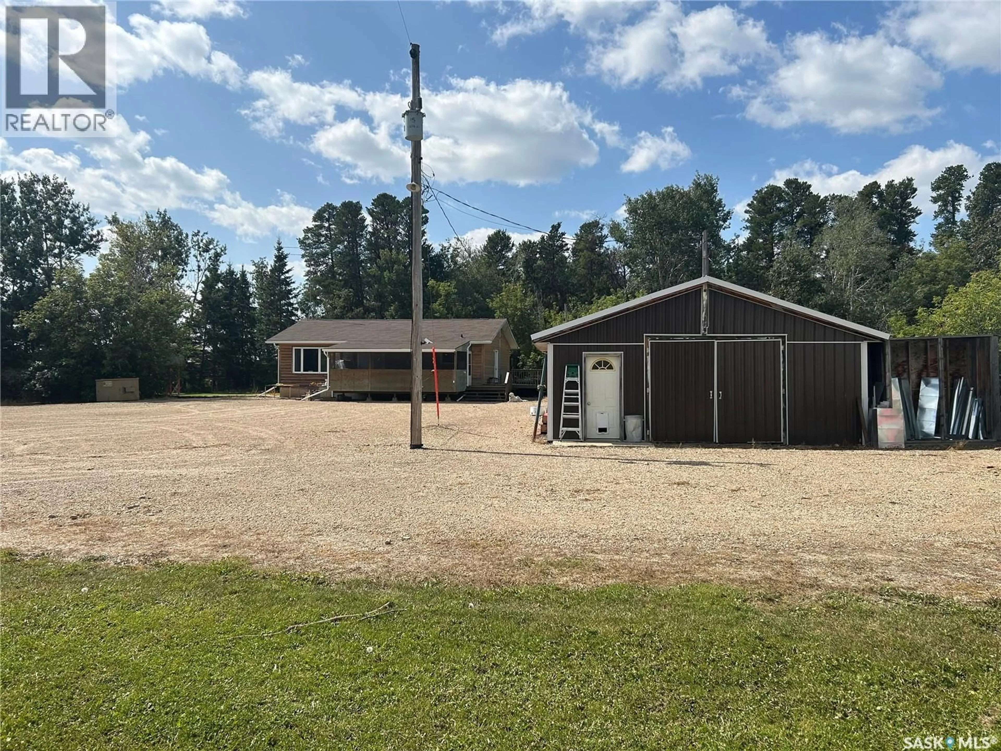
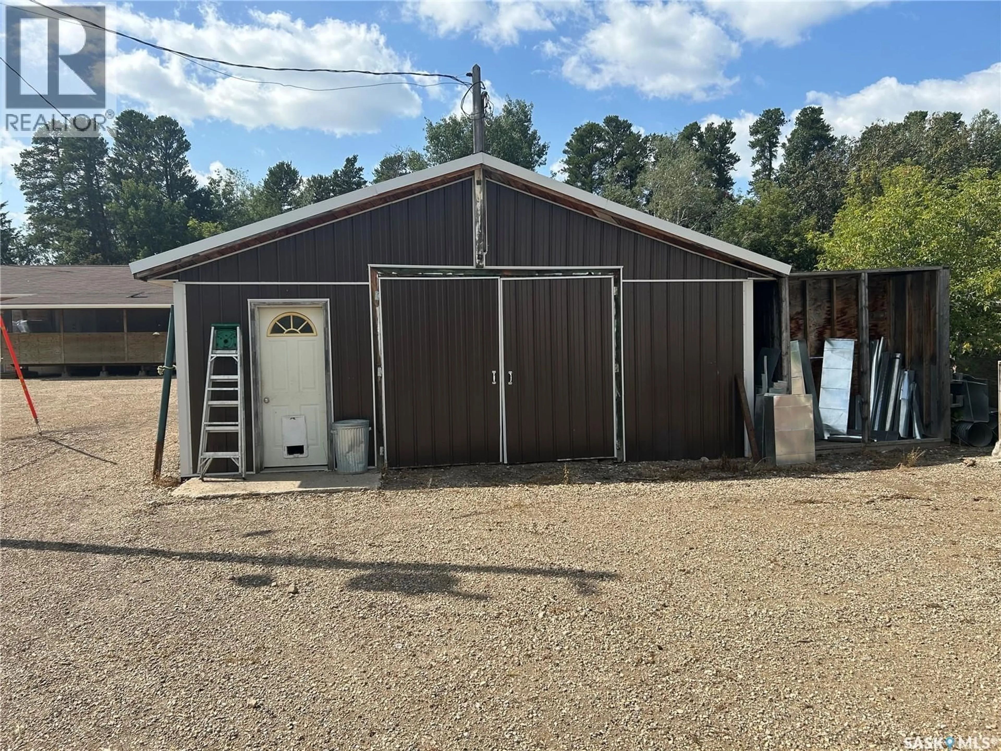
Welcome to acreage life!! 12.4 acres of land very secluded from the main road. Only 4.5 miles from the town of Bjorkdale, this property has a 1096 sq ft home with many renovations completed including central air!!! 2 bedrooms on the main floor and the third one was turned into a laundry but could easily be turned back to a bedroom. With an open floor plan, there is lots of room in the living room, dining room and kitchen. A door off of the living room takes you to a 250 sq ft deck fully screened deck which will help you enjoy the evening with no bugs to bother you. The upstairs 4 piece bath includes a roomy jet tub. The basement is fully finished with a large rec room and 2 bedrooms. Another recently done 4 piece bathroom as well. The utility room has lots of storage and has a high efficient furnace which is fueled by propane. Also, there is a well that provides clean drinkable water, that is used for everything, located in the utility room. There is also a 6 person hot tub located on the second deck. A 24x36 shop/garage gives lots of storage and has a wood stove to heat it in the cold months. Very well sheltered yard with many trees that include apple and plum trees that are loaded at this time of year. Page wire fencing surrounds the majority of the property. Contact me for more information or to book a showing!! (id:39198)
Property Details
Interior
Features
Basement Floor
Bedroom
9'4 x 12'3Bedroom
8'8 x 15'0Other
12'11 x 23'8Playroom
8'4 x 12'6Property History
 54
54
