W - 243 165 ROBERT STREET, Swift Current, Saskatchewan S9H5E7
Contact us about this property
Highlights
Estimated valueThis is the price Wahi expects this property to sell for.
The calculation is powered by our Instant Home Value Estimate, which uses current market and property price trends to estimate your home’s value with a 90% accuracy rate.Not available
Price/Sqft$353/sqft
Monthly cost
Open Calculator
Description
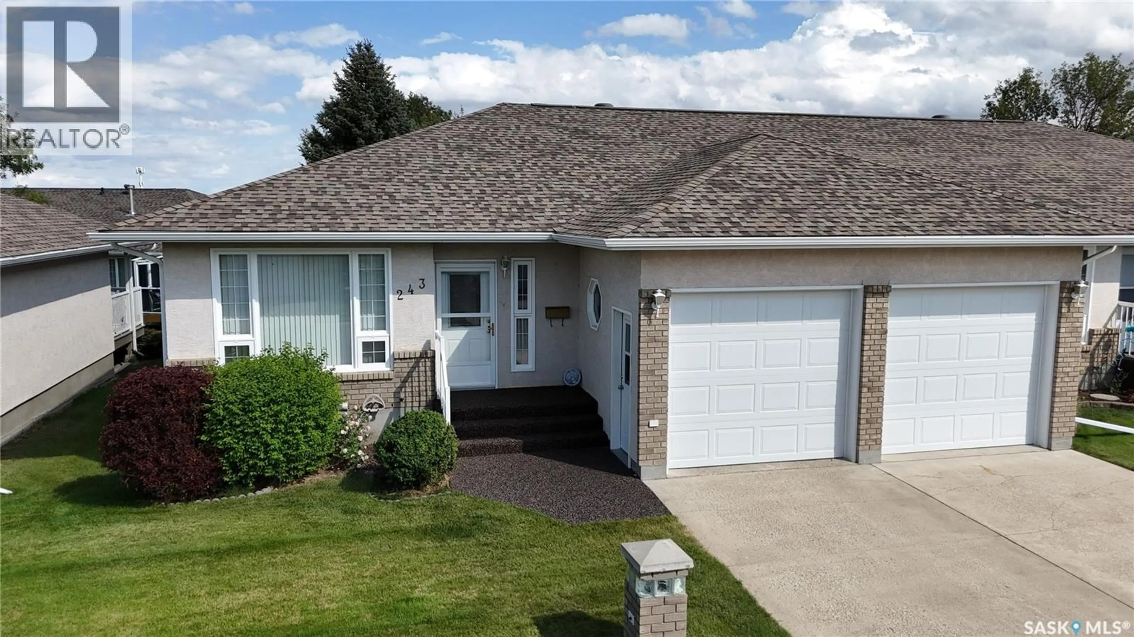
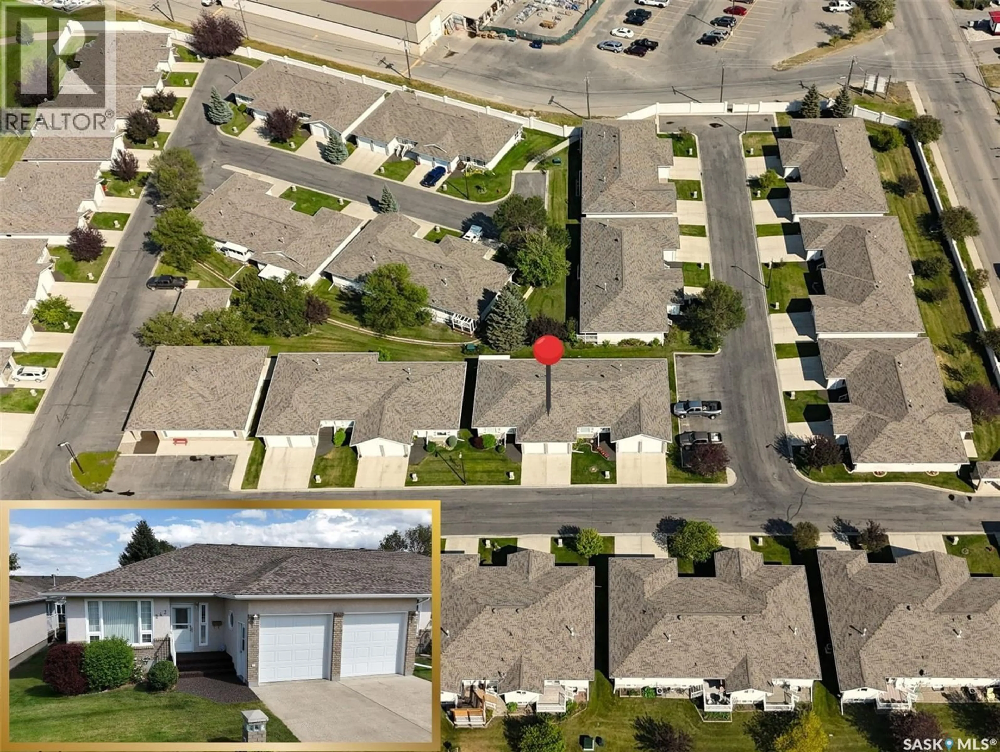
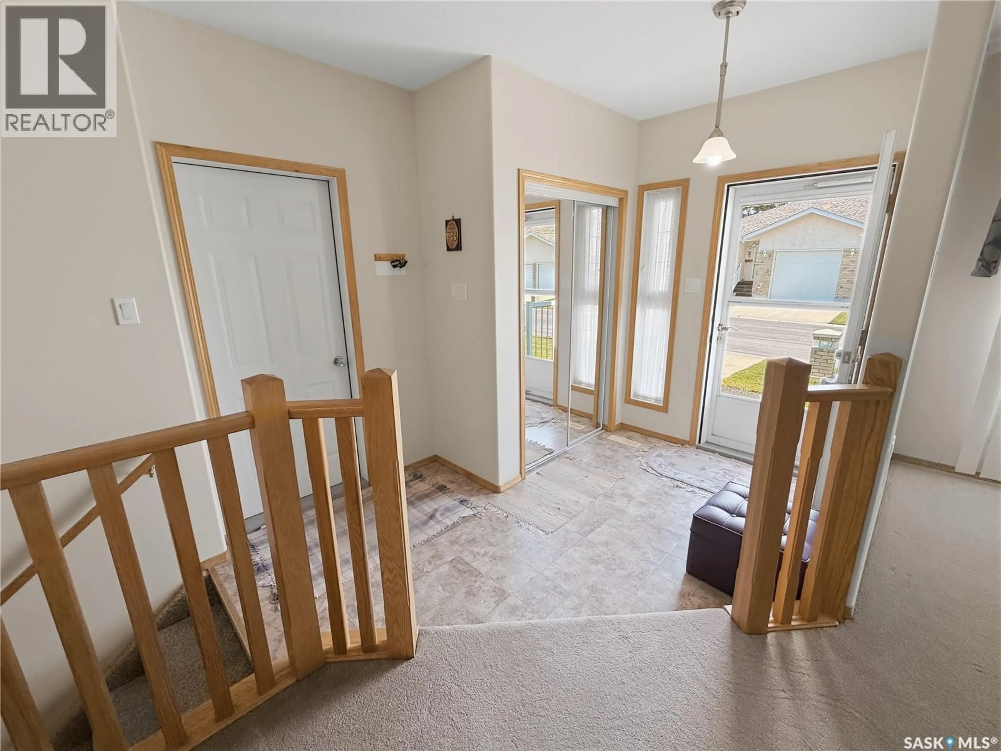
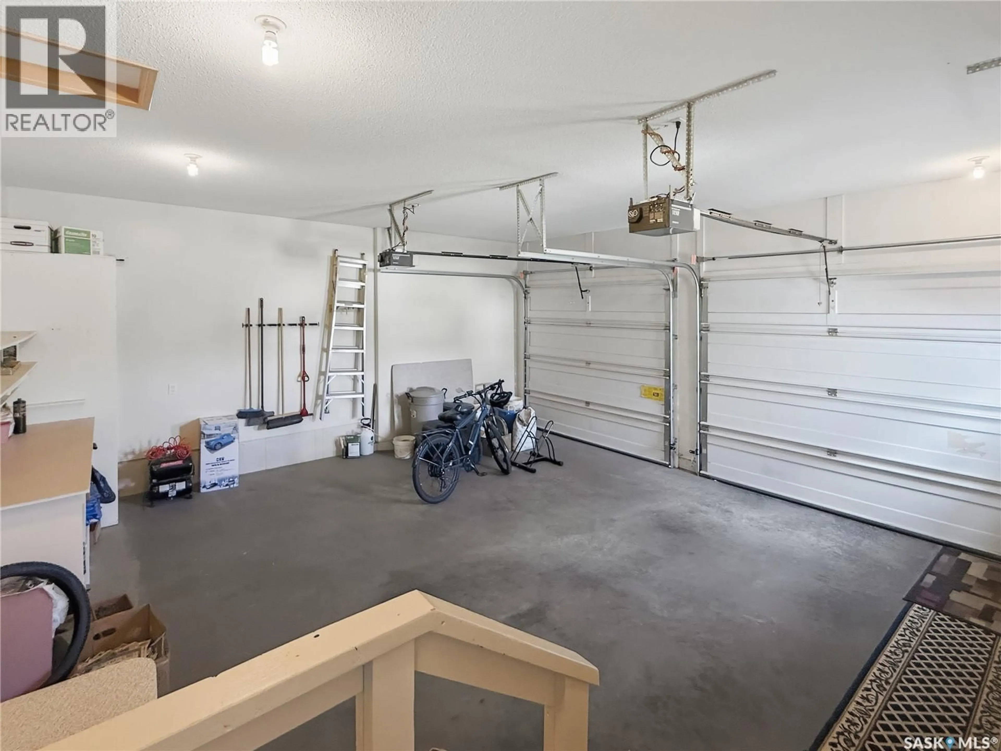
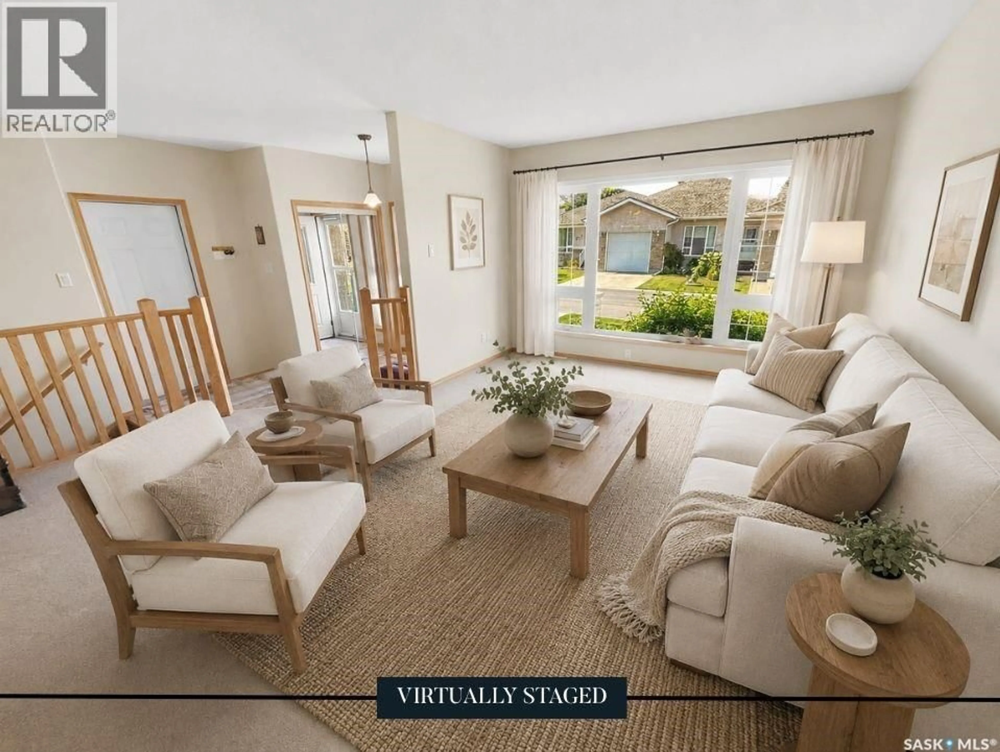
Bungalow-style condos with a dbl attached garage in Pioneer Estates, a gated community in the sought-after Trail subdivision, rarely come to market—making this well-maintained unit one to see! Built in 2004, this home offers 1,242 sq. ft. on the main floor + a fully developed lower level. Ideally located just inside the community entrance with nearby visitor parking & convenient access to the clubhouse. A nearby pathway connects to the Chinook Pathway, while Wheatland Mall & other amenities are just steps away. Pet-friendly too! Step inside to a spacious foyer with direct garage access, leading to a bright living room where a large west-facing window provides plenty of natural light. The floor plan flows easily into the kitchen, dining area & family room at the rear. The oak kitchen offers ample cabinetry & counter space, pantry, under-cabinet lighting, full white appliance pkg & working island with built-in dishwasher. East-facing windows brighten the dining & family rooms, while a corner electric fireplace adds warmth. From the dining area, step into the 3-season sunroom overlooking green space with lawn & mature trees. The main floor also features laundry, a 4-pc bath & spacious primary bedroom with walk-in closet + generous 3-pc ensuite. Downstairs offers a large rec room with wet bar & fridge, 2 additional bedrooms, small office + exercise room. Mechanical features include a HE furnace (2022), HWH (2024), air exchanger, sump pump & central vac. Updates include shingles (2019) + rubber stone on the front step (2025). Condo fees are just $300/month & include lawn care, snow removal, exterior maintenance & insurance. With its bungalow layout, dbl garage, generous living space, sunroom & pet-friendly gated community, this Pioneer Estates condo offers comfortable, convenient & low-maintenance living. As per the Seller’s direction, all offers will be presented on 09/01/2026 6:30PM. (id:39198)
Property Details
Interior
Features
Main level Floor
Foyer
10 x 8Living room
16.2 x 15.2Dining room
15.3 x 8.4Kitchen
12 x 9.8Condo Details
Amenities
Clubhouse
Inclusions
Property History
 37
37
