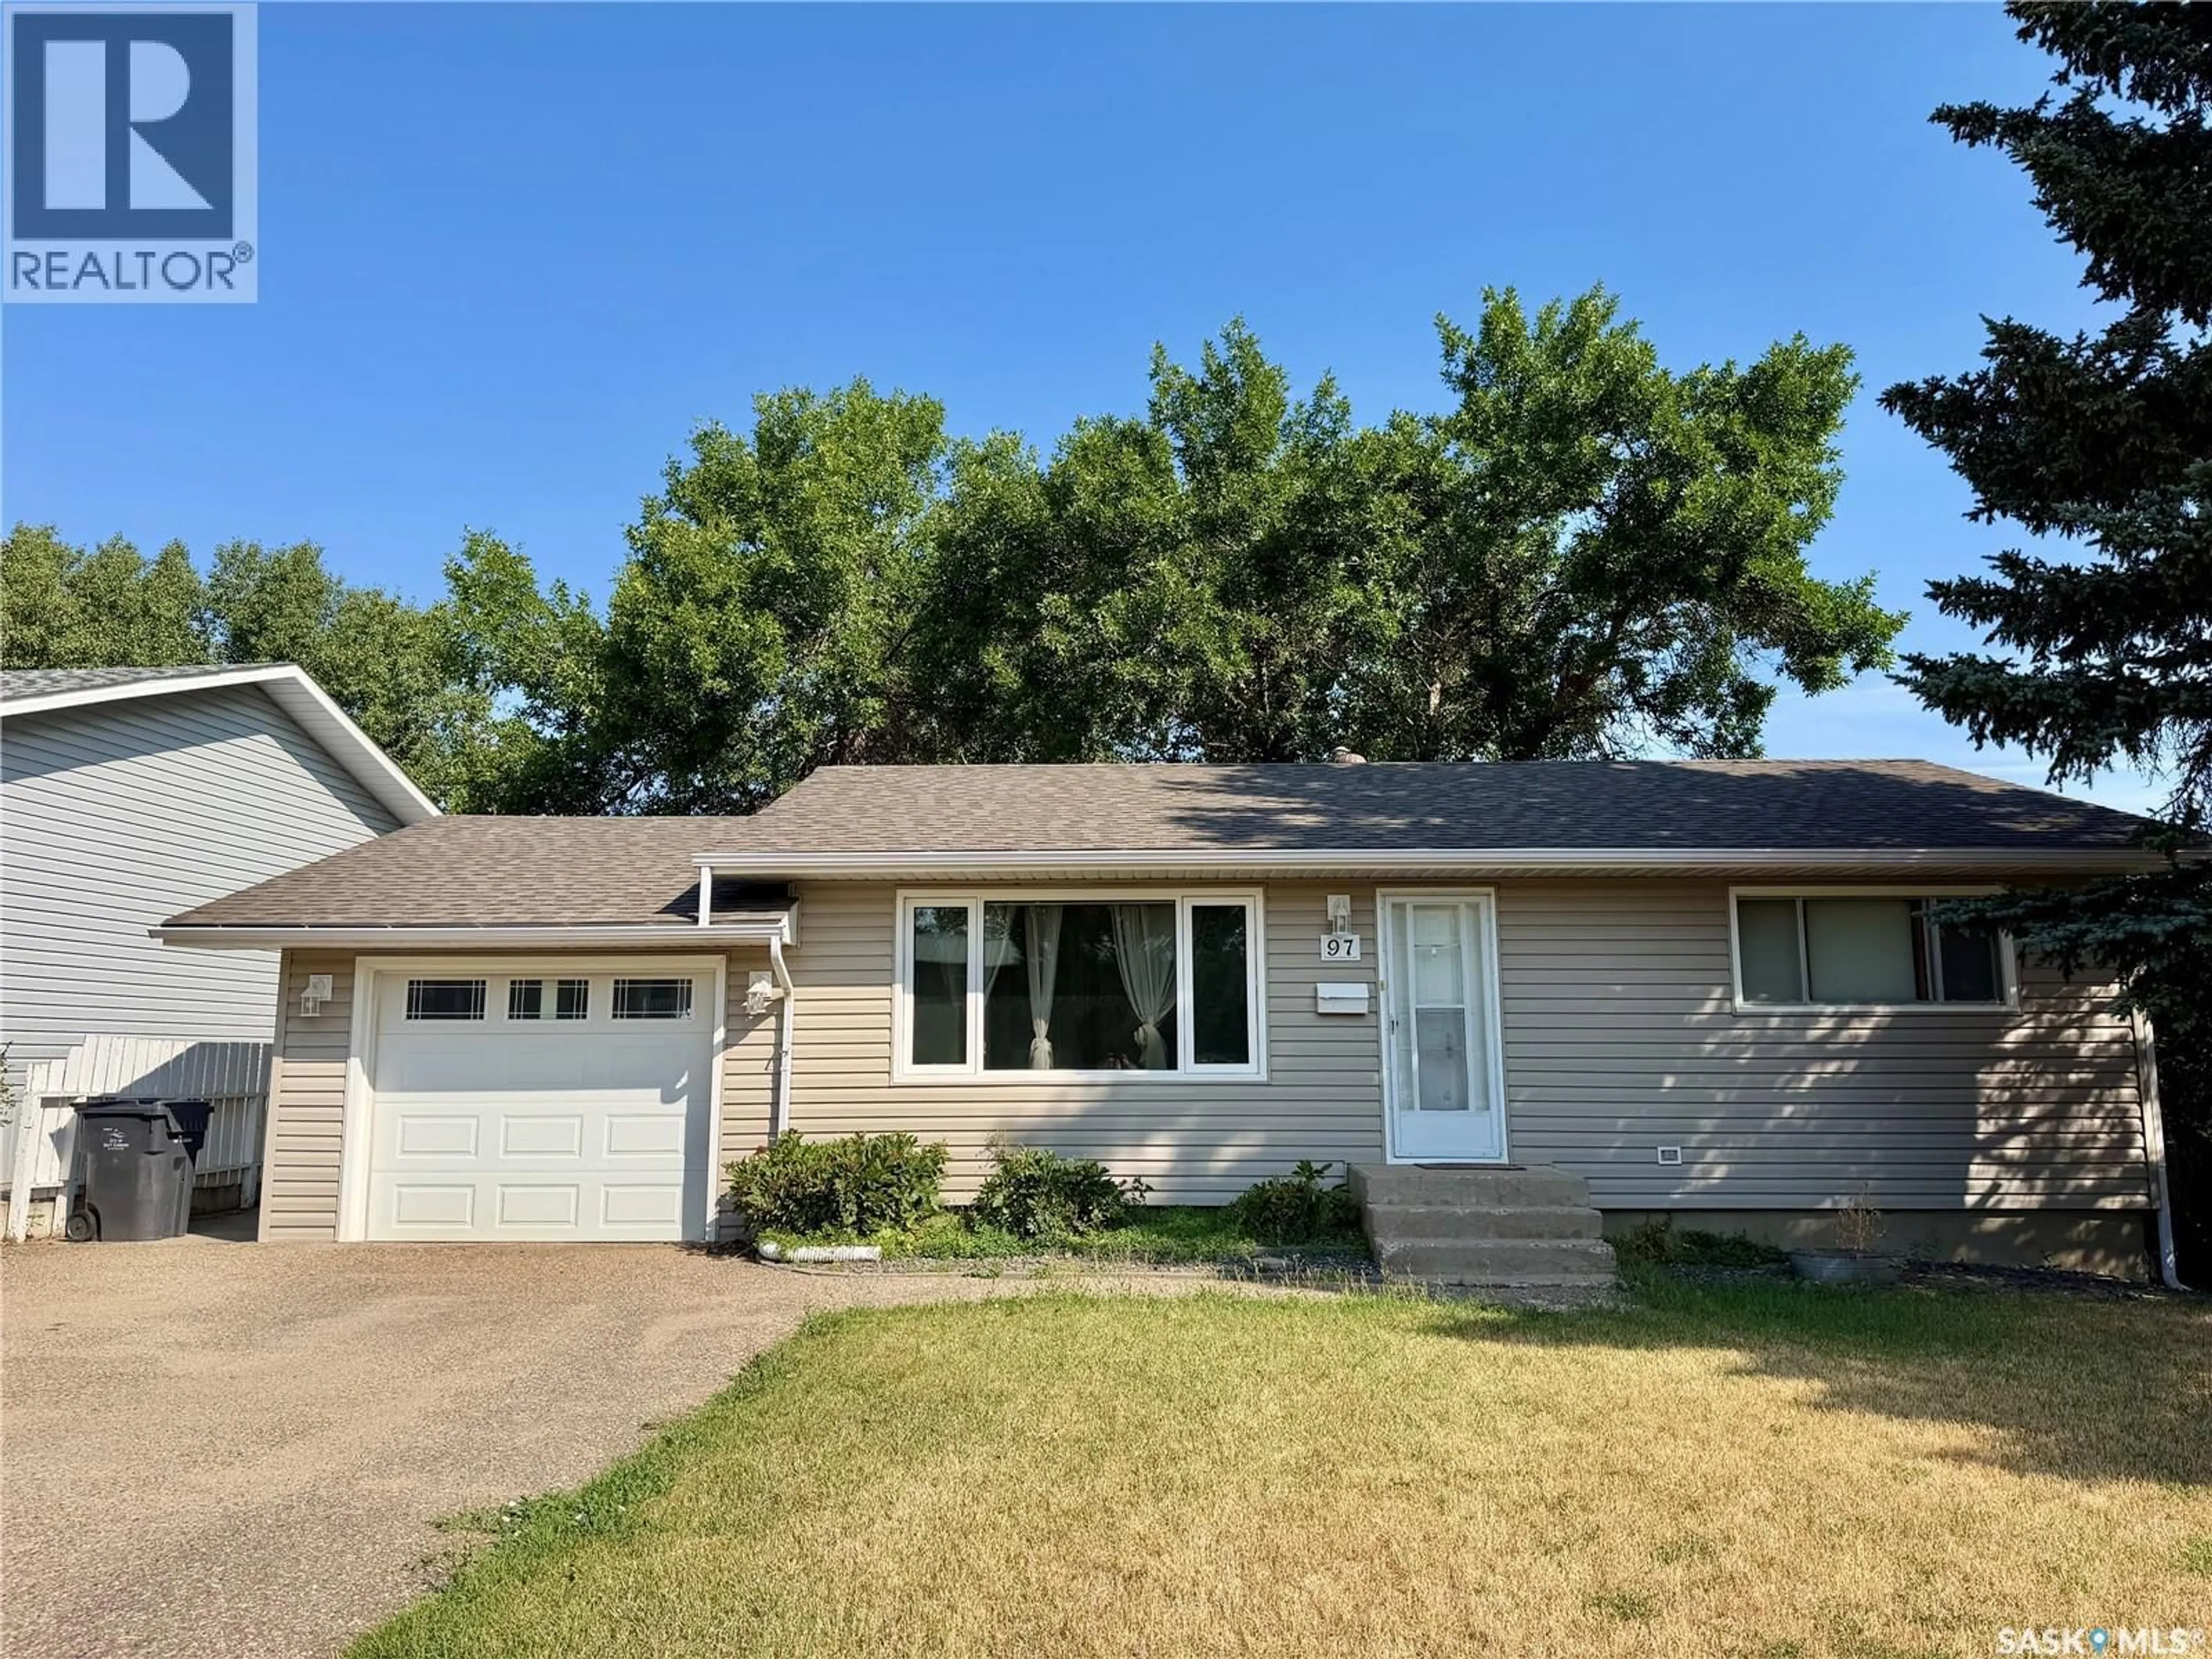
97 BURKE CRESCENT, Swift Current, Saskatchewan S9H4E4
Contact us about this property
Highlights
Estimated valueThis is the price Wahi expects this property to sell for.
The calculation is powered by our Instant Home Value Estimate, which uses current market and property price trends to estimate your home’s value with a 90% accuracy rate.Not available
Price/Sqft$361/sqft
Monthly cost
Open Calculator
Description
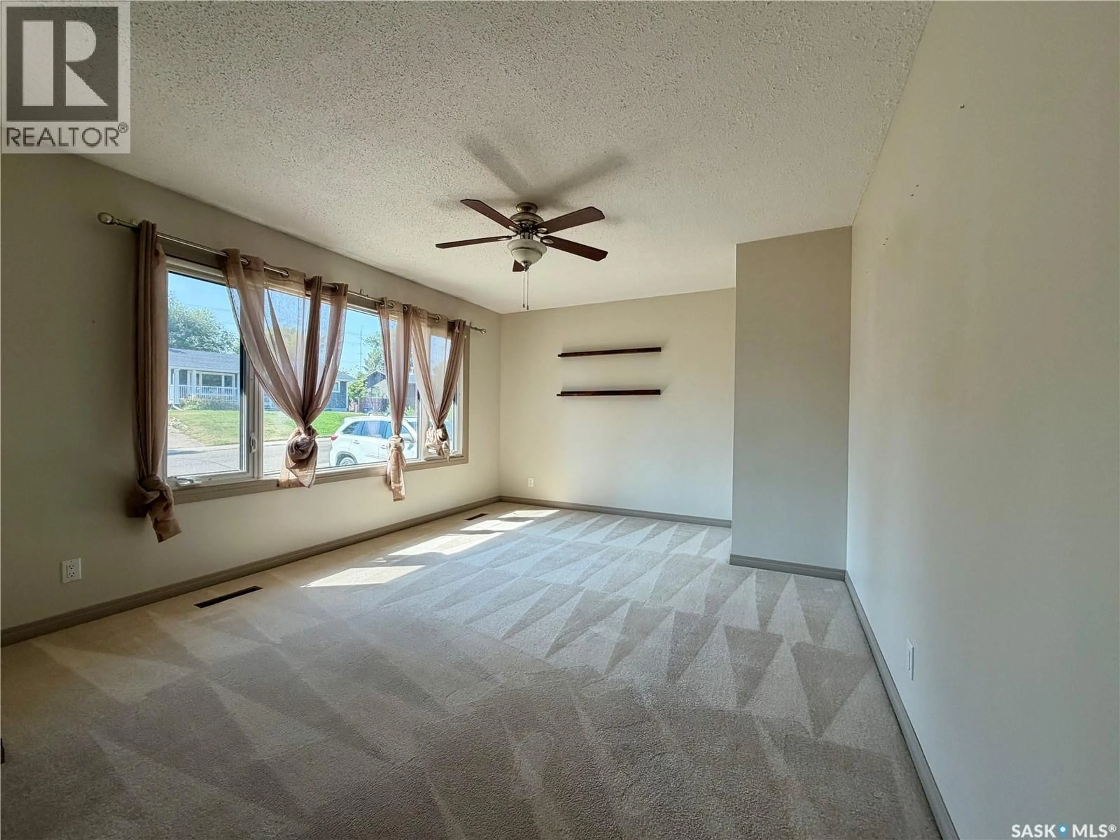
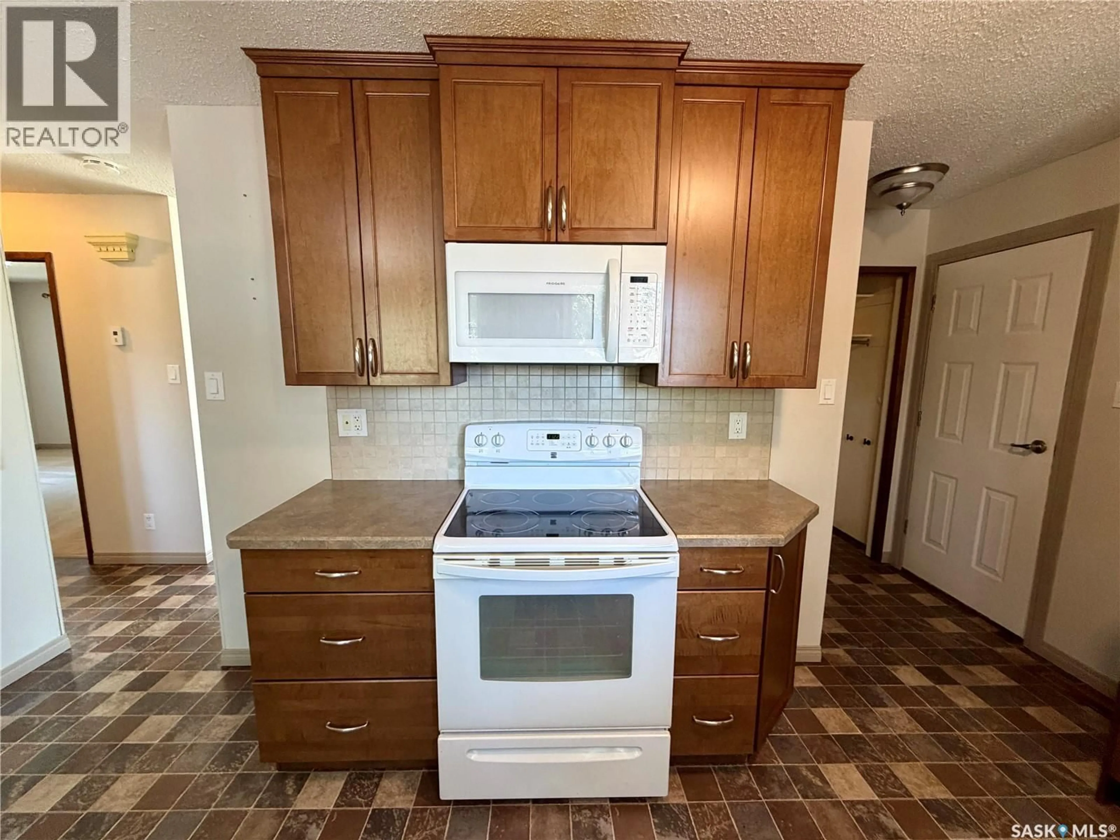
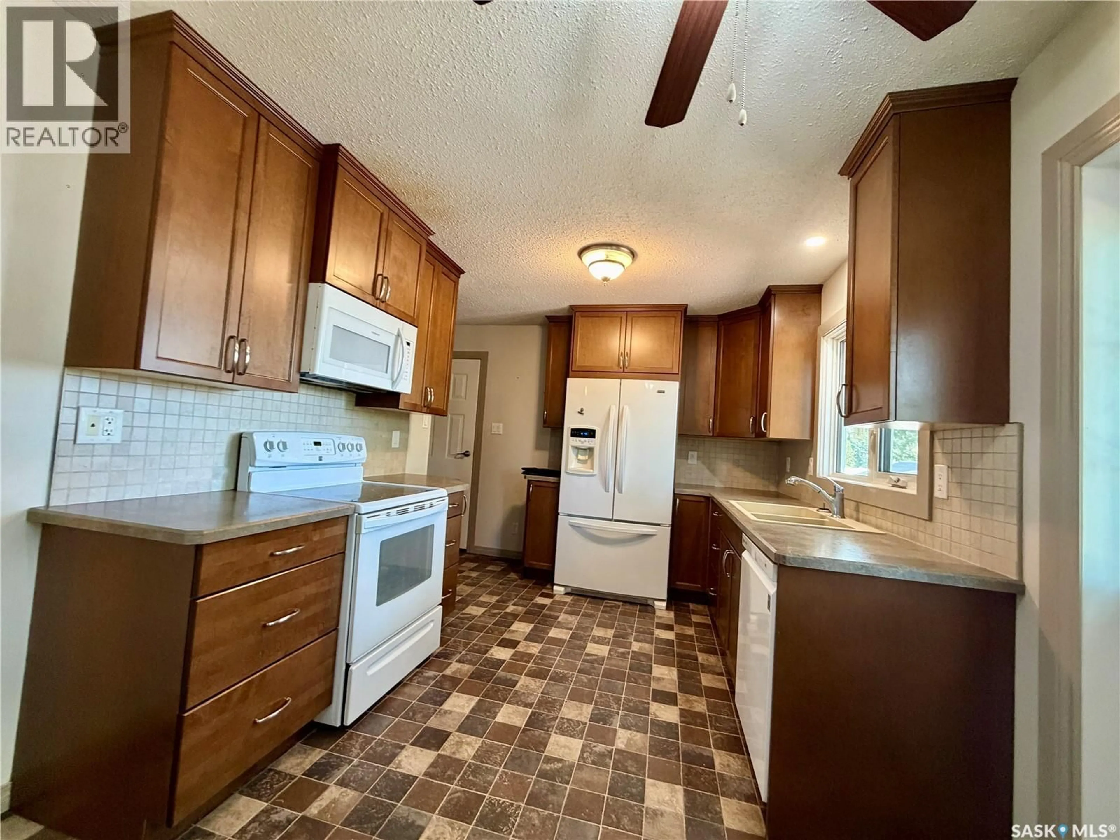
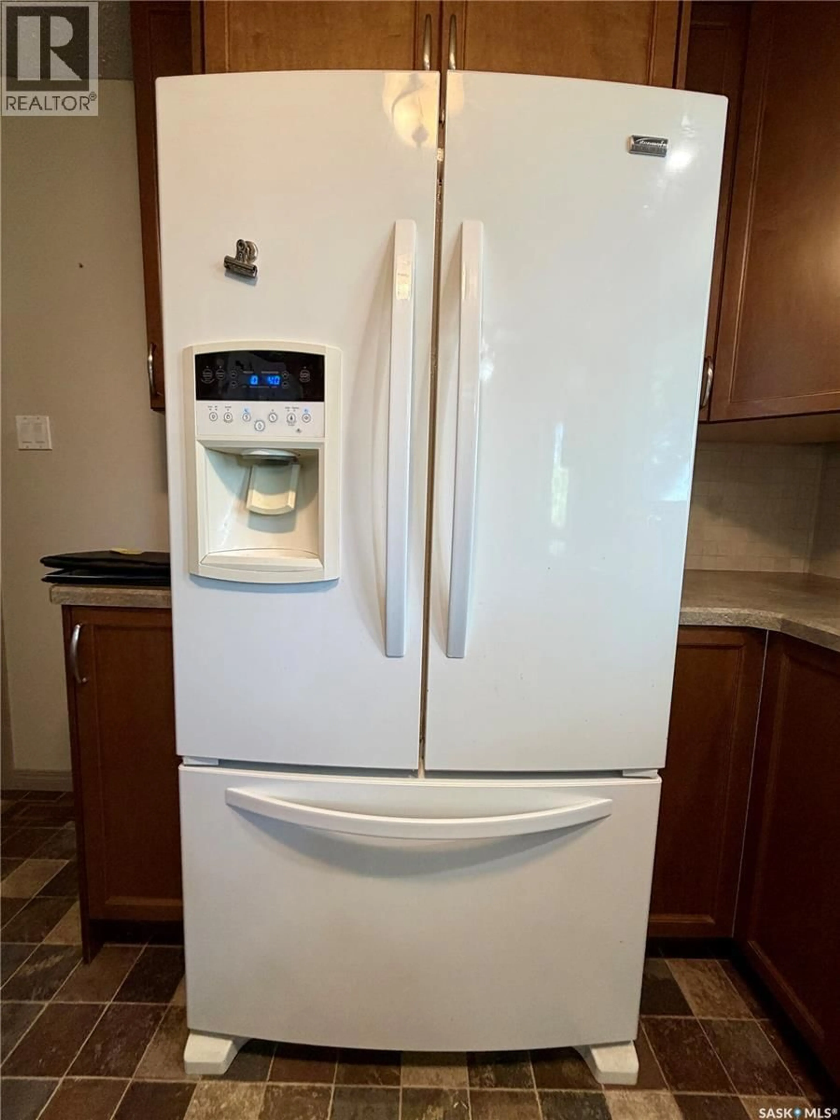
Welcome to this charming Southside bungalow, perfectly situated within easy walking distance of Fairview School, Fairview Arena, the outdoor pool, and nearby parks. The main floor features an inviting living room and a well-appointed kitchen complete with a fridge, stove, microwave, and dishwasher, along with direct, convenient access to the single attached garage. You will also find two comfortable bedrooms and a full four-piece bathroom on the main level. Just off the kitchen, step out through the back door onto an expansive 14' x 20' deck that overlooks a beautifully treed backyard, offering a peaceful, shaded retreat ideal for outdoor relaxation and summer barbecues. Downstairs, the fully finished basement significantly extends your living space, hosting a generous family room, two additional bedrooms, a second four-piece bathroom, a dedicated home office, laundry/utility room, and a cold storage room. This complete Southside home offers the ideal blend of functional space, location, and mature outdoor living. Call today to schedule your own personal tour! (id:39198)
Property Details
Interior
Features
Main level Floor
Kitchen/Dining room
16 x 9.8Living room
12 x 14.4Bedroom
12.2 x 12Bedroom
13 x 9.1Property History
 21
21
