943 11TH AVENUE, Swift Current, Saskatchewan S9H2V5
Contact us about this property
Highlights
Estimated valueThis is the price Wahi expects this property to sell for.
The calculation is powered by our Instant Home Value Estimate, which uses current market and property price trends to estimate your home’s value with a 90% accuracy rate.Not available
Price/Sqft$265/sqft
Monthly cost
Open Calculator
Description
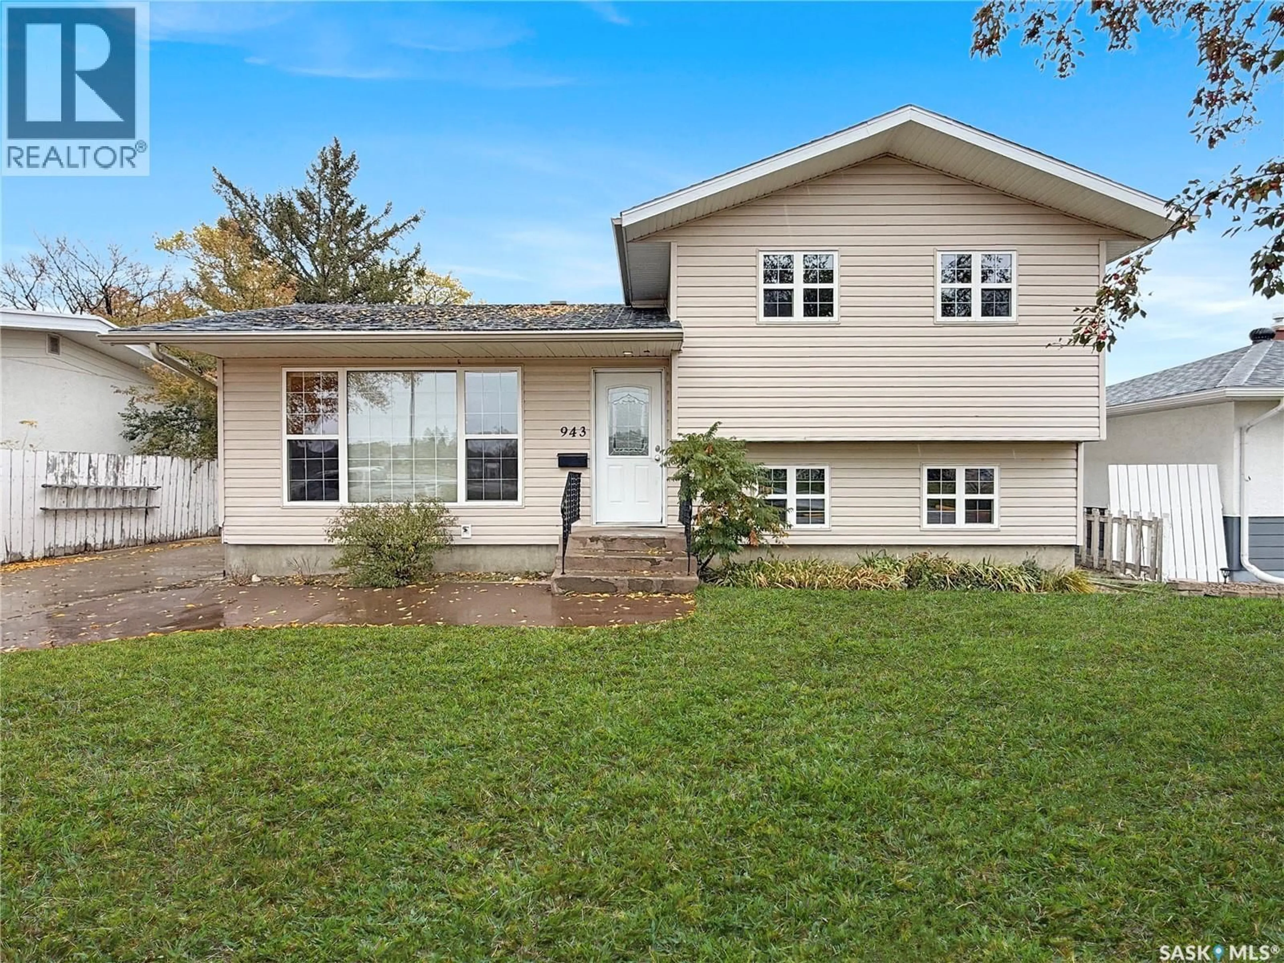
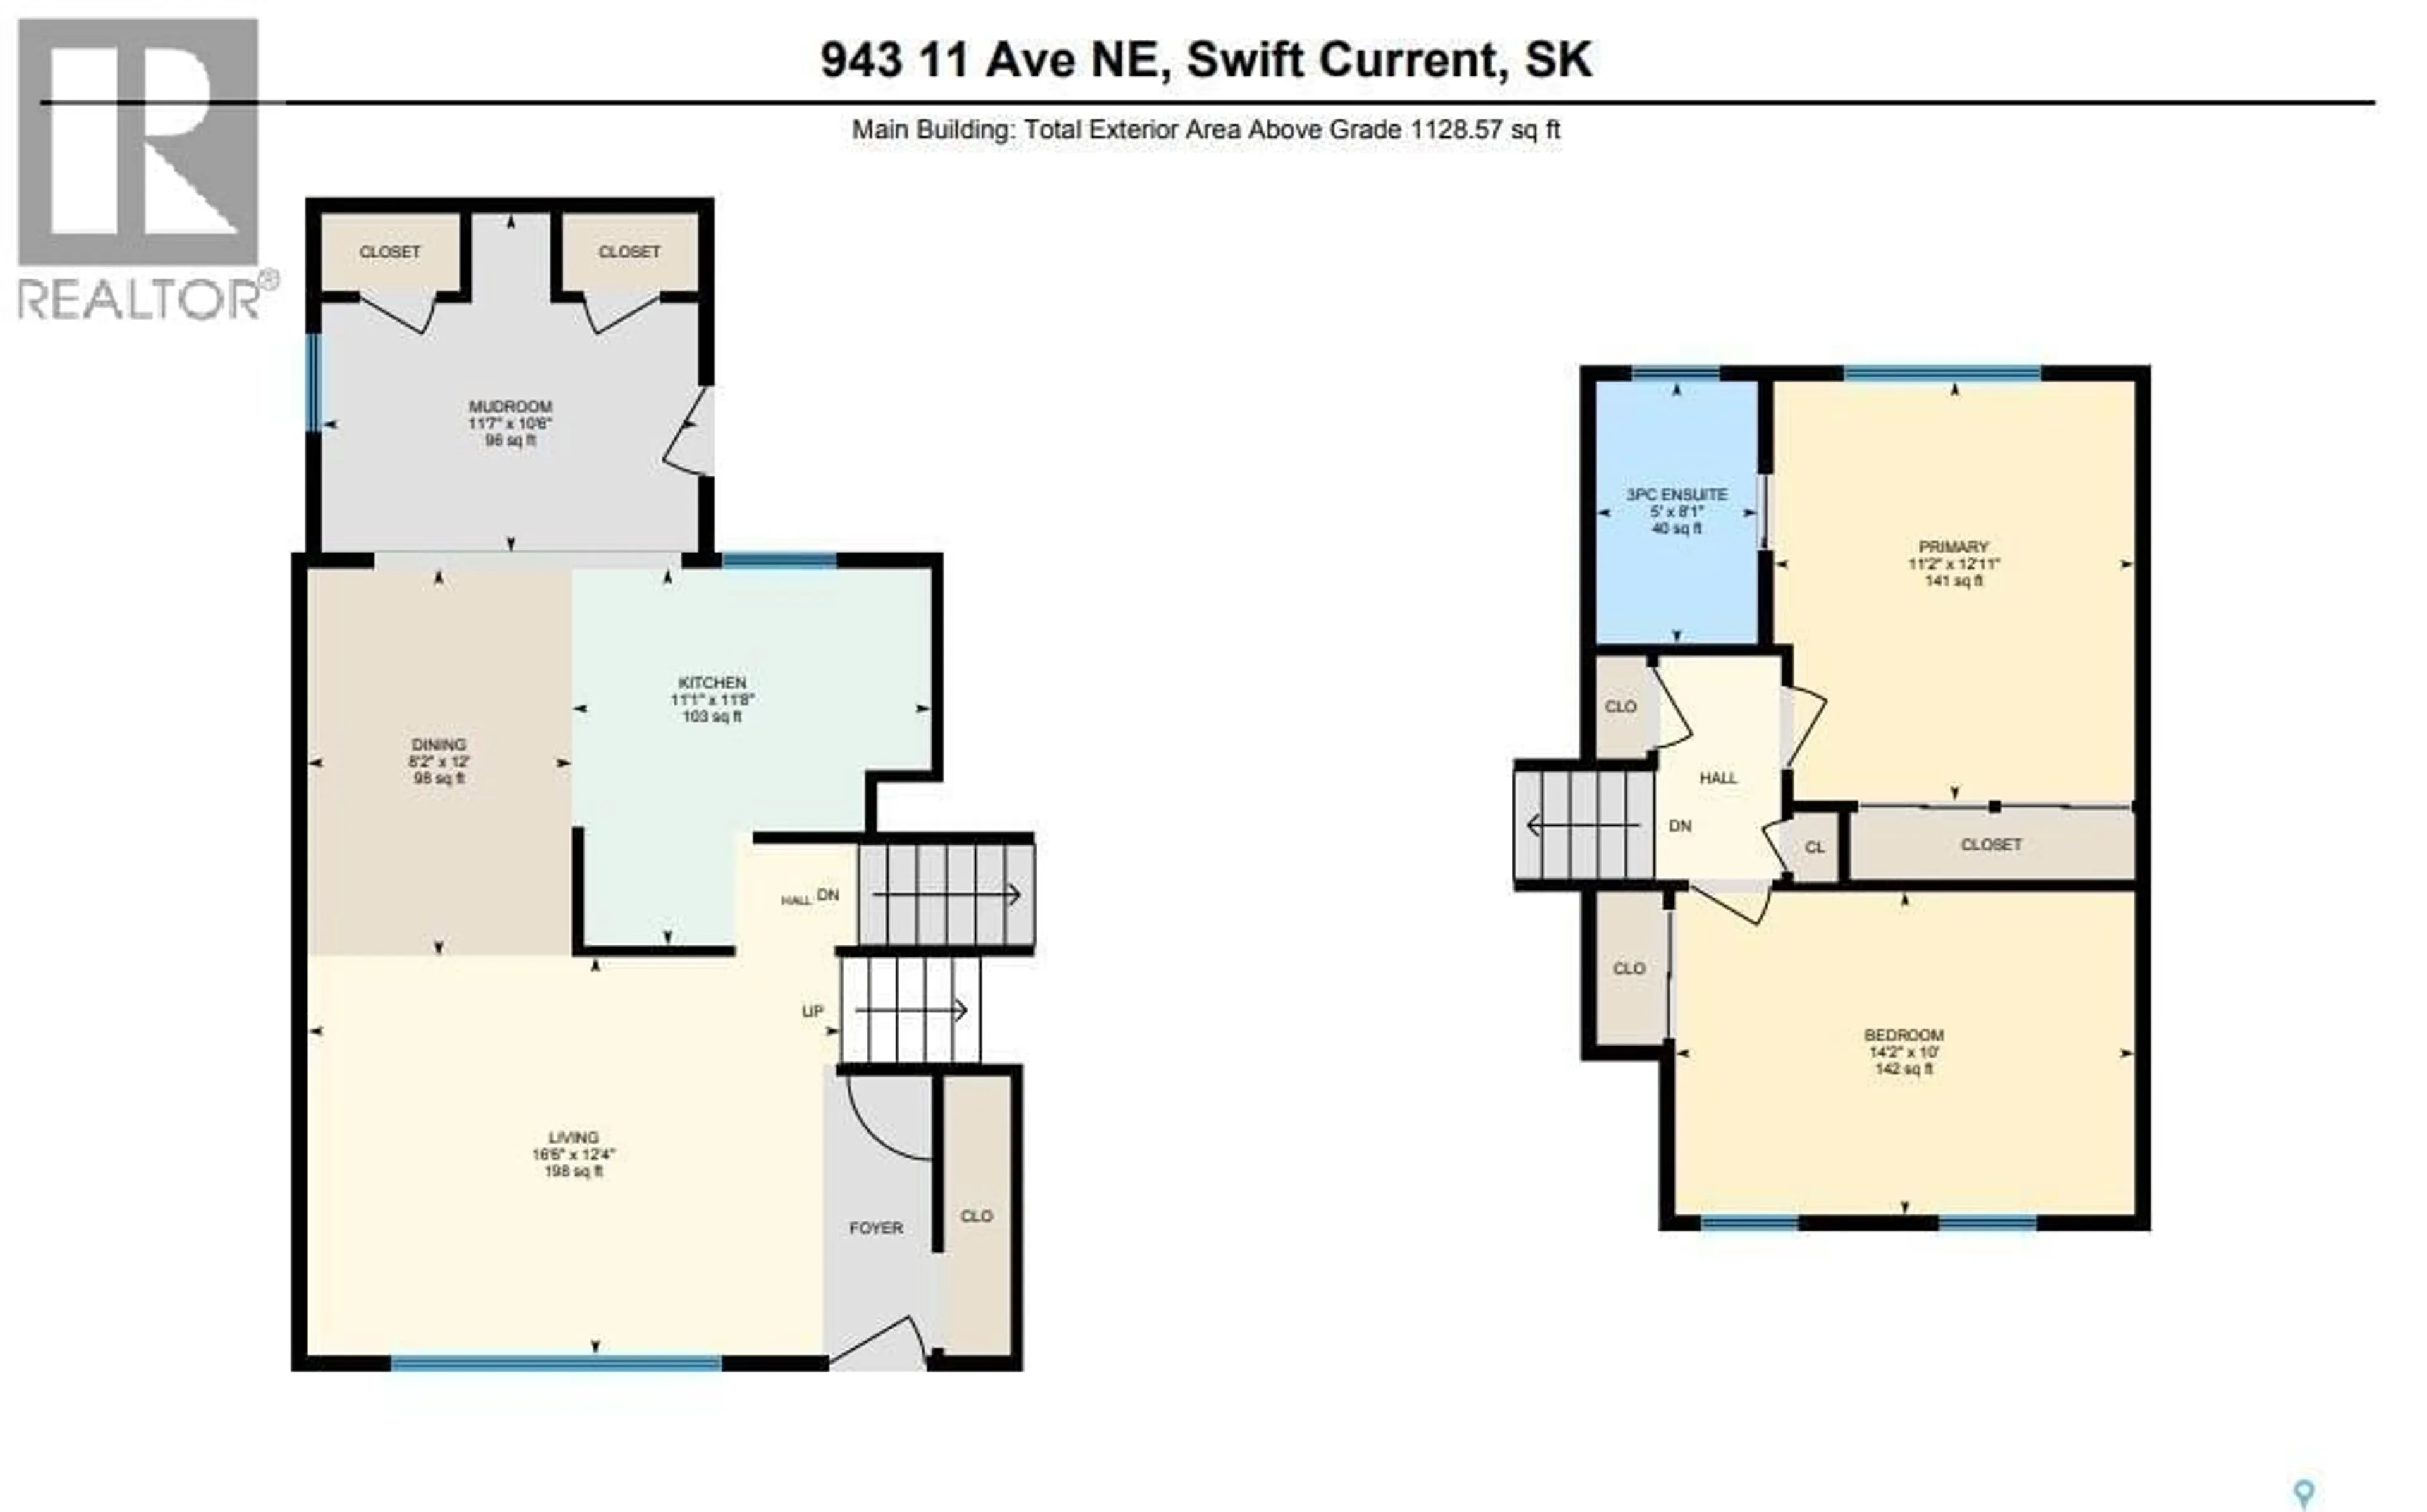
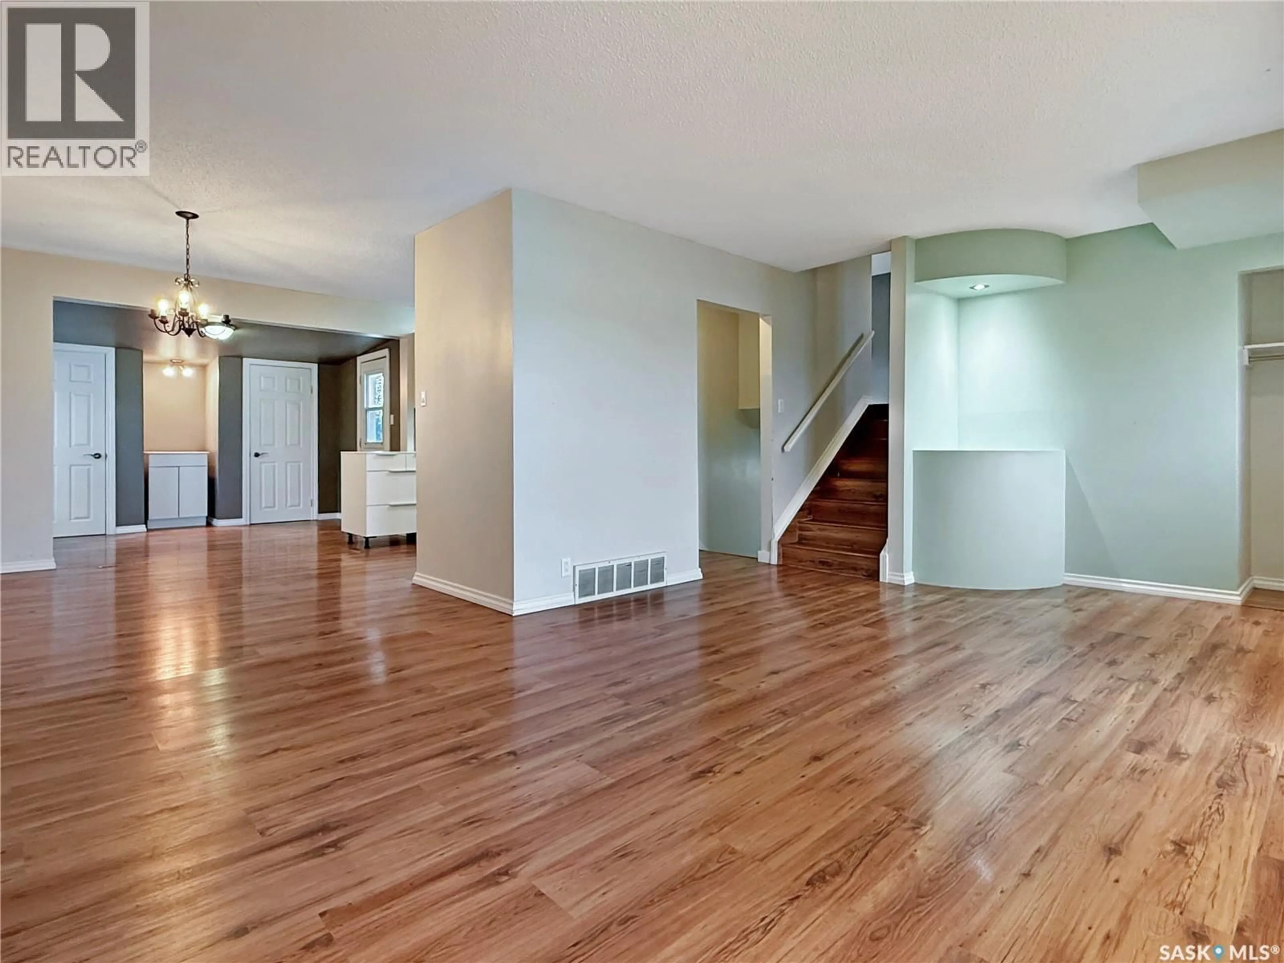
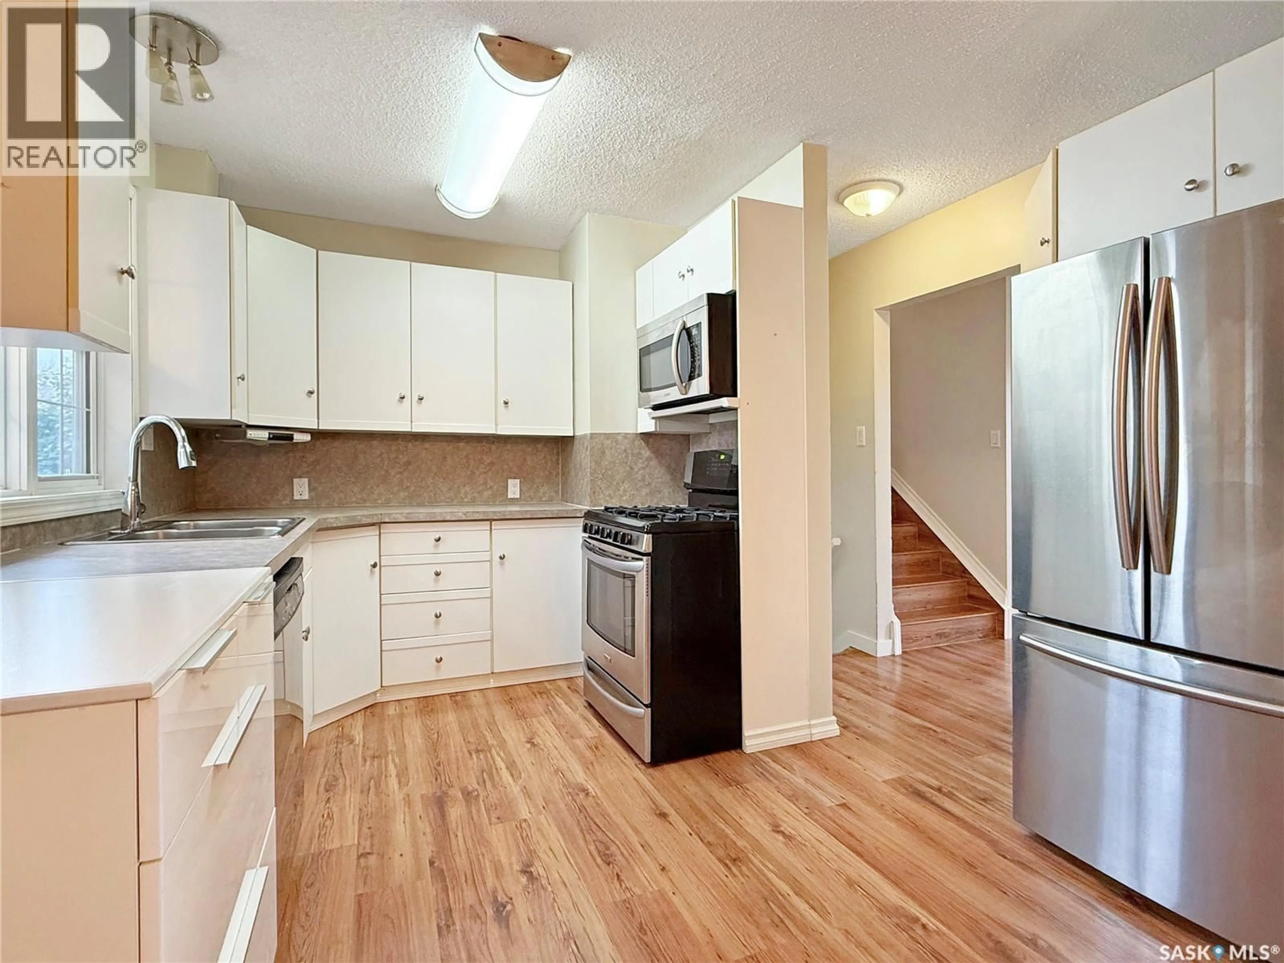
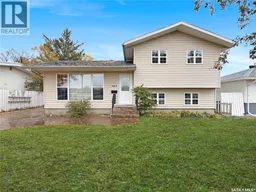
Welcome to 943 11th Avenue NE, in one of Swift Current’s most sought-after neighbourhoods! The Upper North East is known for its mature tree-lined streets, family-friendly feel and easy access to everything you need. Best of all, this home sits directly across the street from K-12 schools, so the kids can walk to class from kindergarten right through graduation. A location like this is truly once in a lifetime! This beautifully updated 4 bedroom split level also comes with a backyard retreat you’ll fall in love with. Great curb appeal sets the tone, and inside you’ll find a bright, functional layout with PVC windows, laminate flooring and updated doors and trim throughout much of the home. The kitchen is ready for the home chef with a gas stove and stainless steel fridge and dishwasher, flowing into a dedicated dining room with a closet and pantry. A second dining area off the back of the home adds even more room to gather and entertain. Upstairs, the primary bedroom offers double closets and a stunning updated 3 piece ensuite with tile flooring, a large vanity and a modern tiled walk-in shower. Another 2 bedrooms and two hall closets complete this level. The lower level features two good-sized bedrooms with large windows and a large double closet, plus a renovated 4 piece bathroom with updated trim, baseboards and doors. Below, the rec room is the perfect spot for movie nights, games or hobbies. Comfort and convenience come standard with central air, central vac with attachments and a 2026 water heater. Step outside and get ready to be impressed! The fully fenced, private yard is a true low-maintenance oasis, so you can spend your time enjoying it instead of working on it. It features a stone patio, a relaxing rock fountain, a new deck and a shed. The double detached garage is insulated and heated with gas, which is perfect for projects or keeping your vehicles warm through Saskatchewan winters. All of this sits on a 57' x 110' lot. Call today for more information. As per the Seller’s direction, all offers will be presented on 10/22/2026 8:00PM. (id:39198)
Property Details
Interior
Features
Main level Floor
Dining room
8'2 x 12'Kitchen
11'1 x 11'8Living room
16'6 x 12'4Mud room
11'7 x 10'6Property History
 44
44
