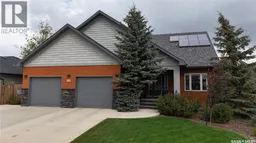
845 PRESTWICK DRIVE, Swift Current, Saskatchewan S9H1J2
Contact us about this property
Highlights
Estimated valueThis is the price Wahi expects this property to sell for.
The calculation is powered by our Instant Home Value Estimate, which uses current market and property price trends to estimate your home’s value with a 90% accuracy rate.Not available
Price/Sqft$407/sqft
Monthly cost
Open Calculator
Description
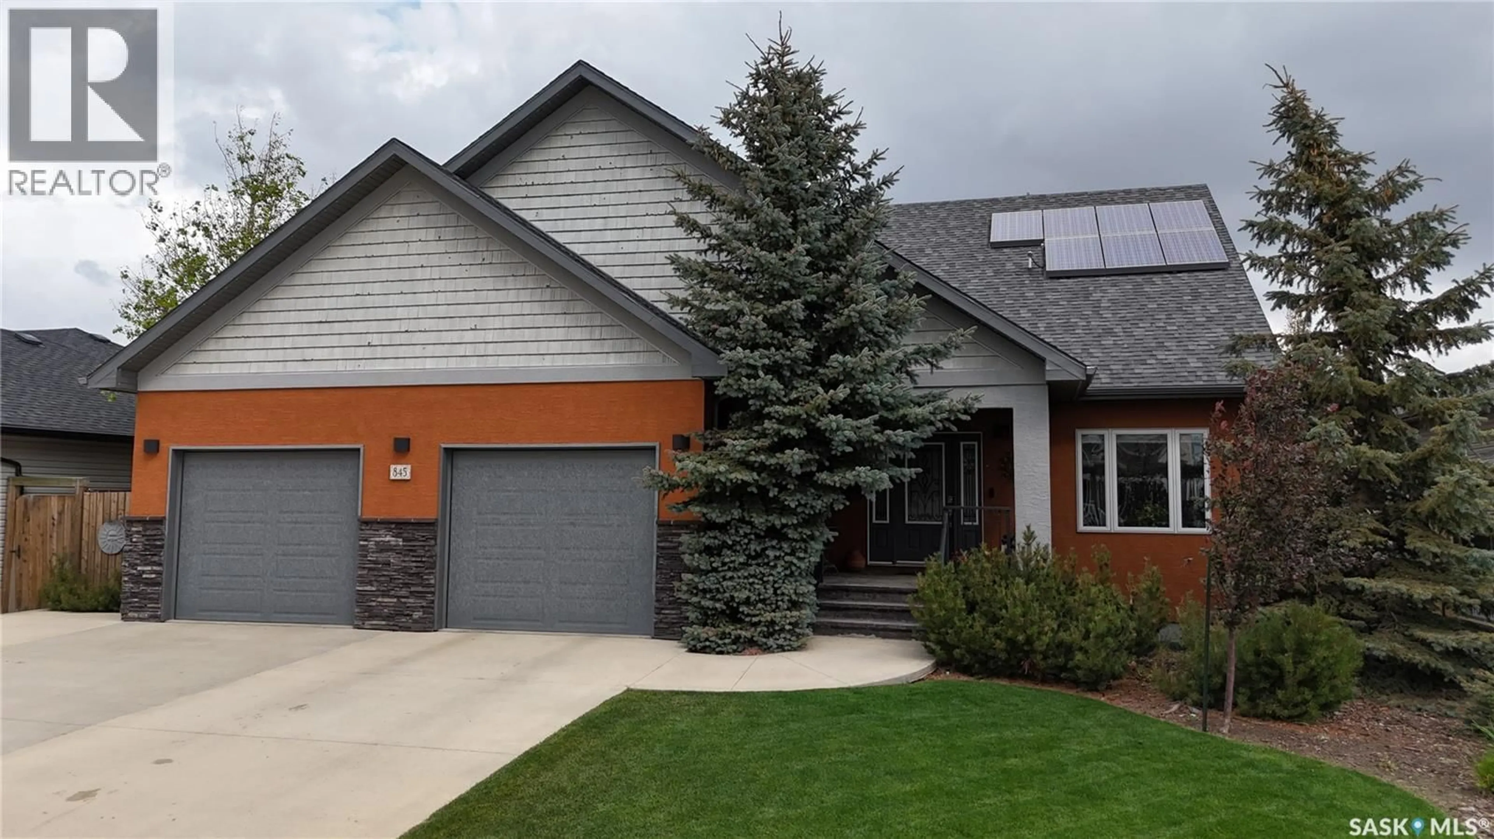
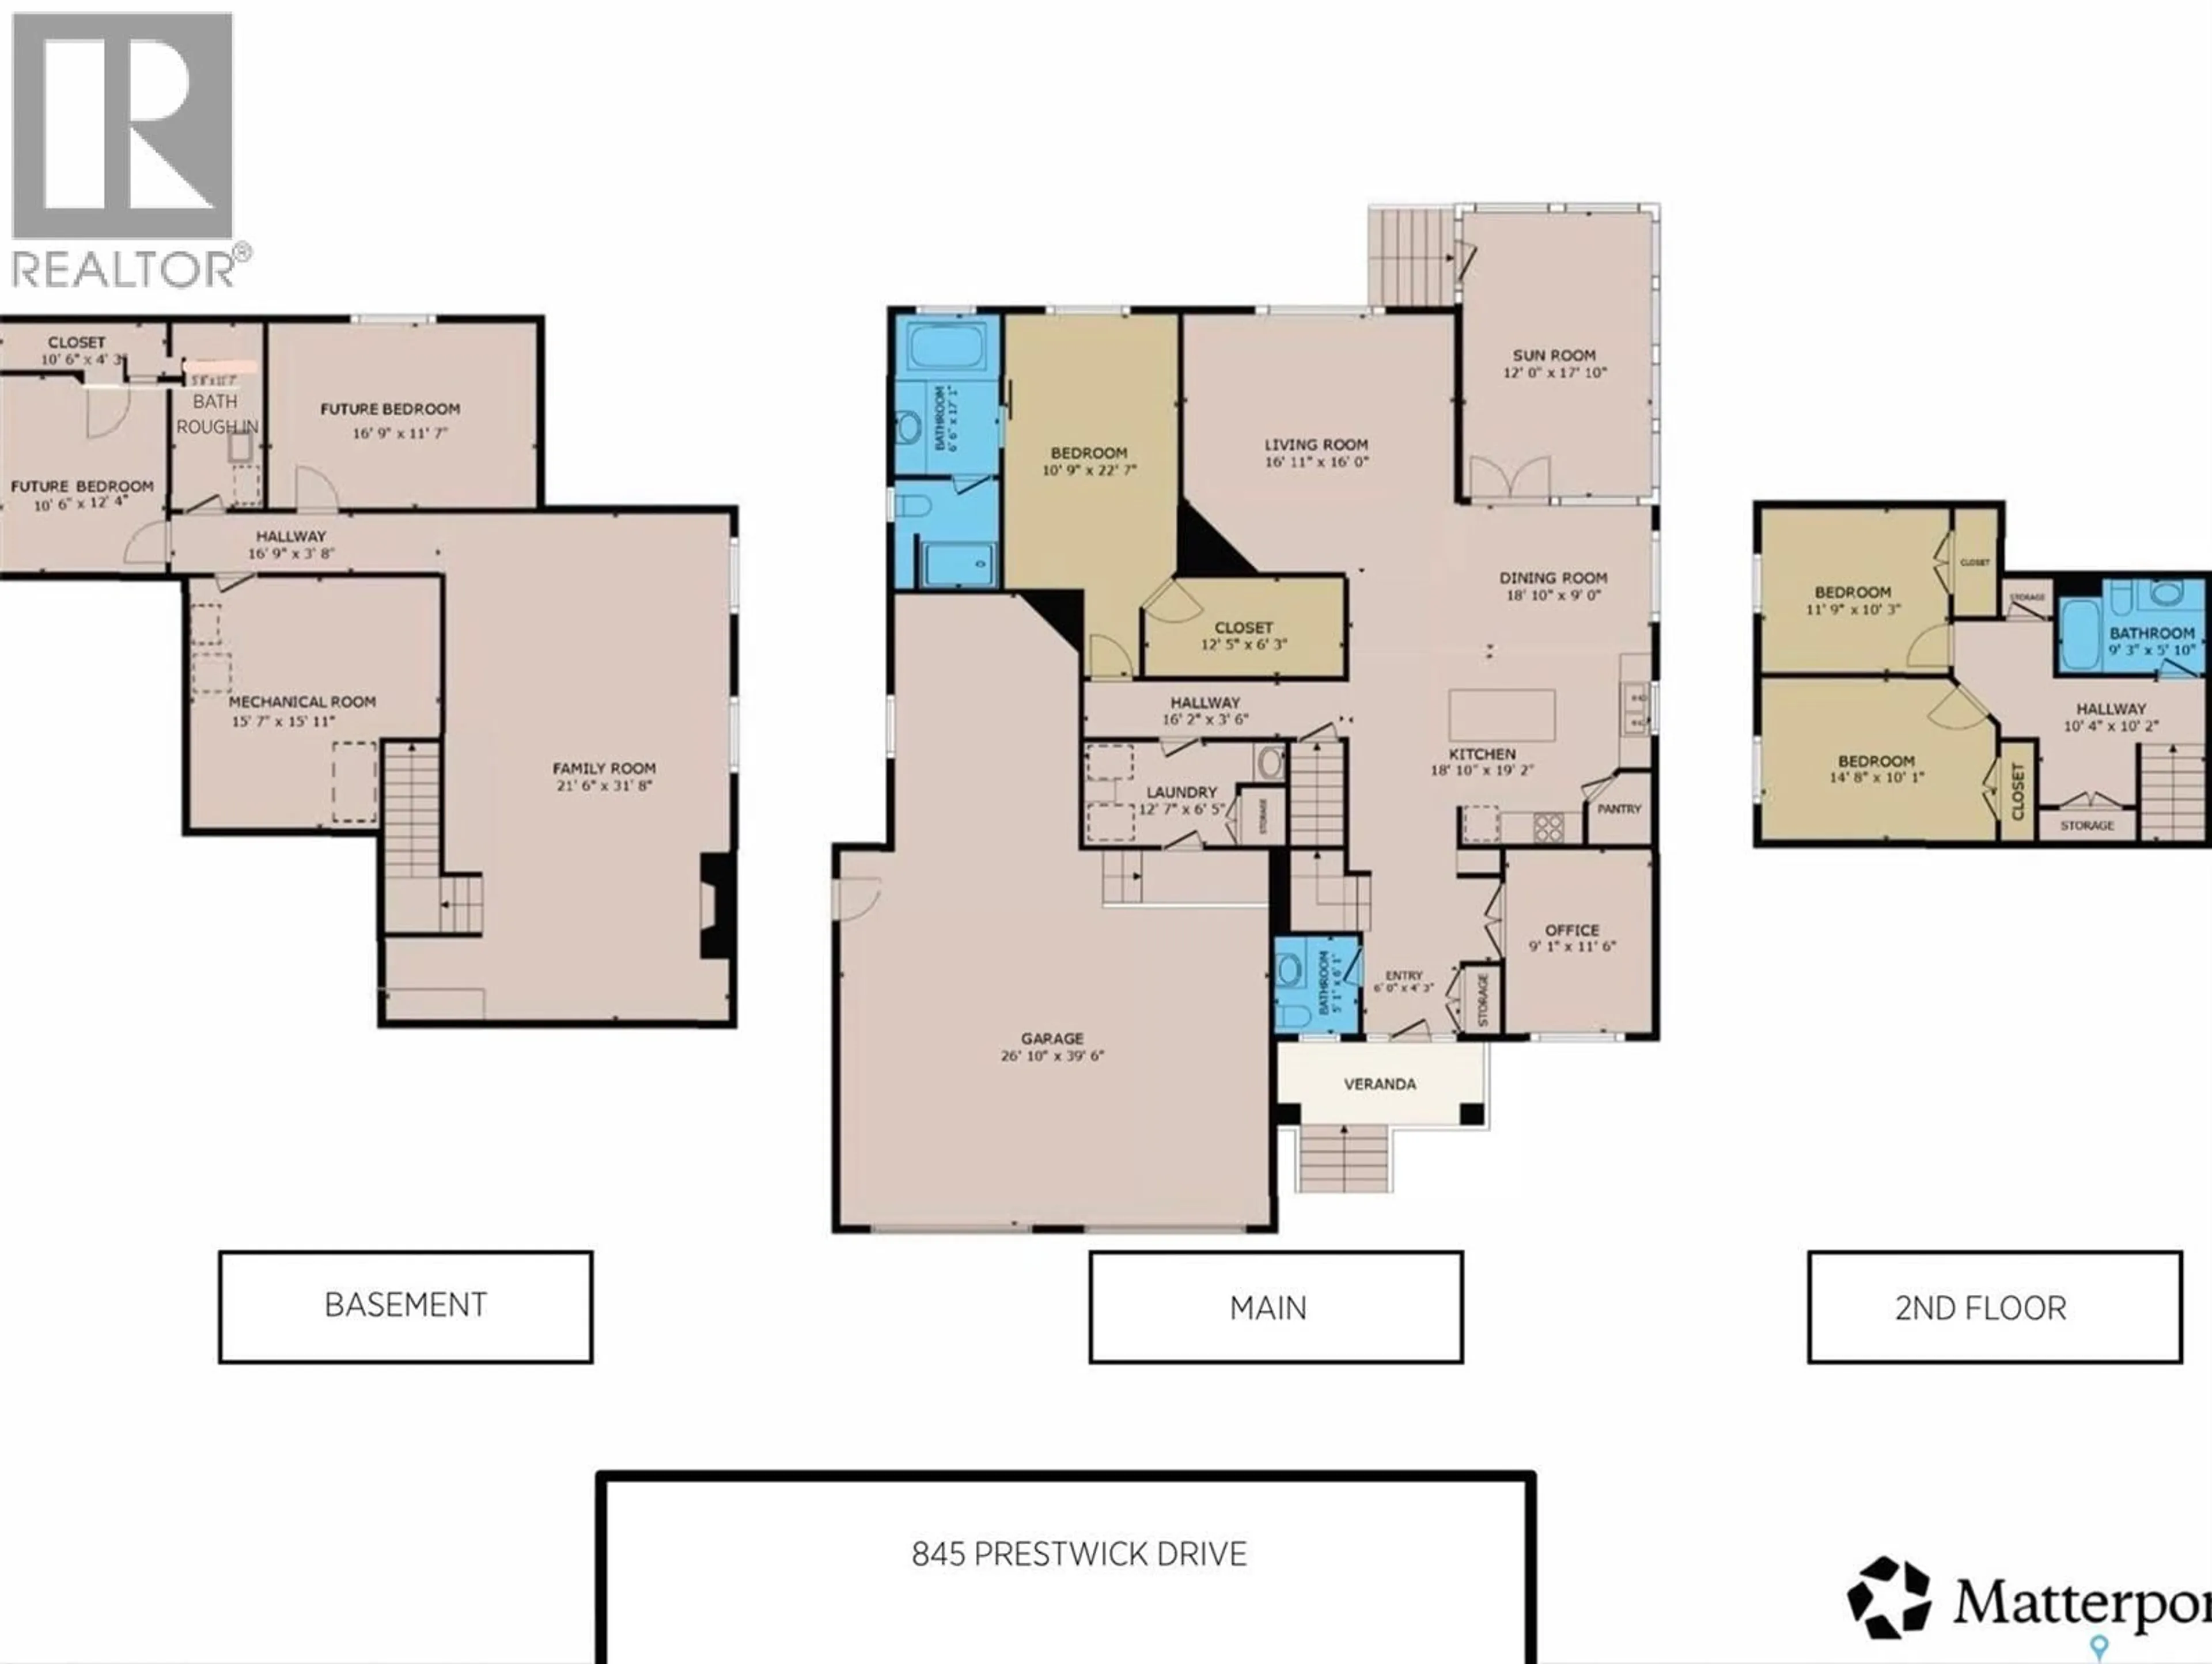
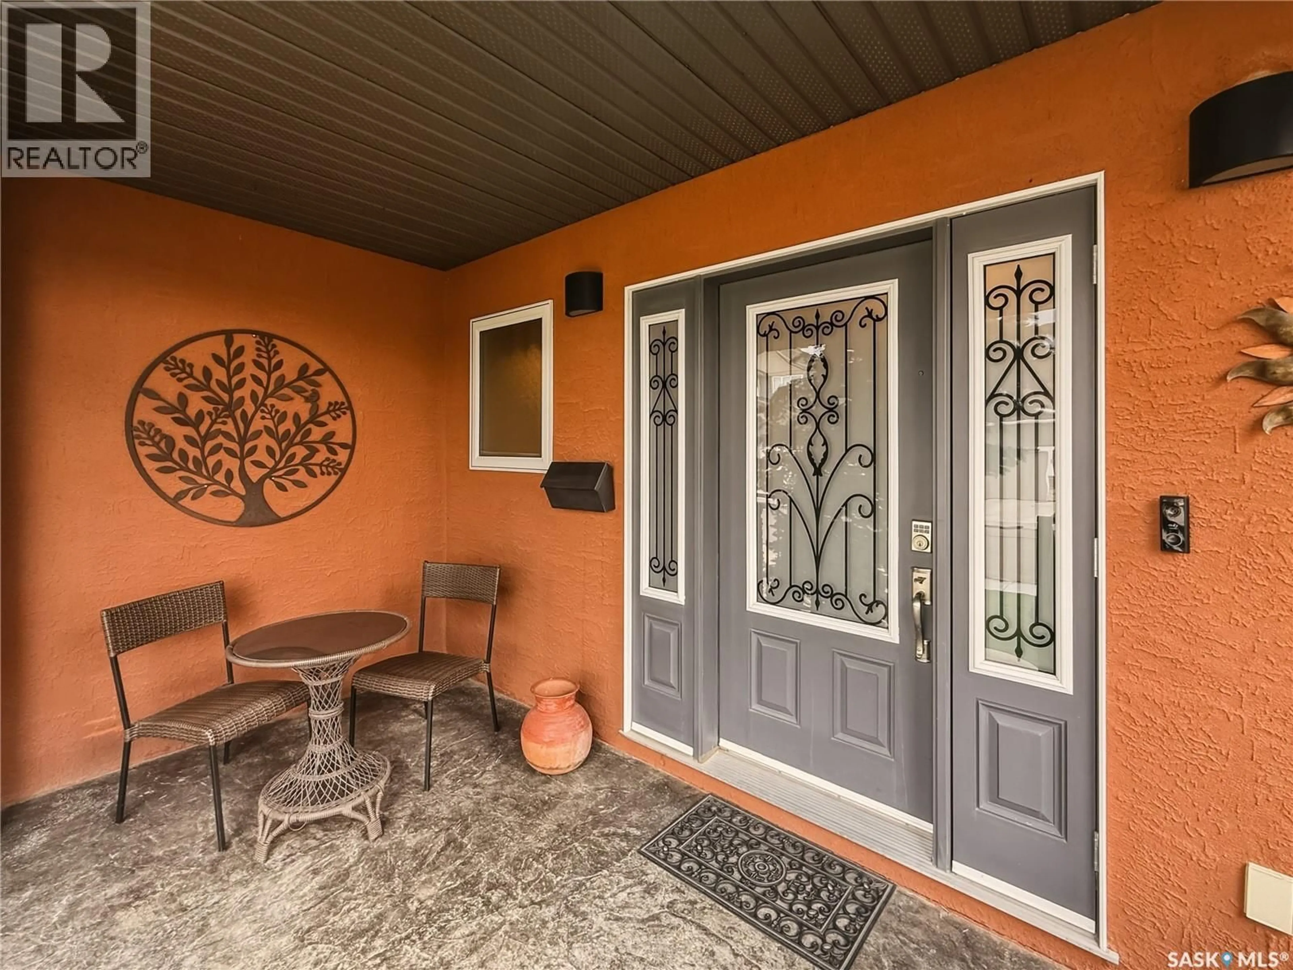
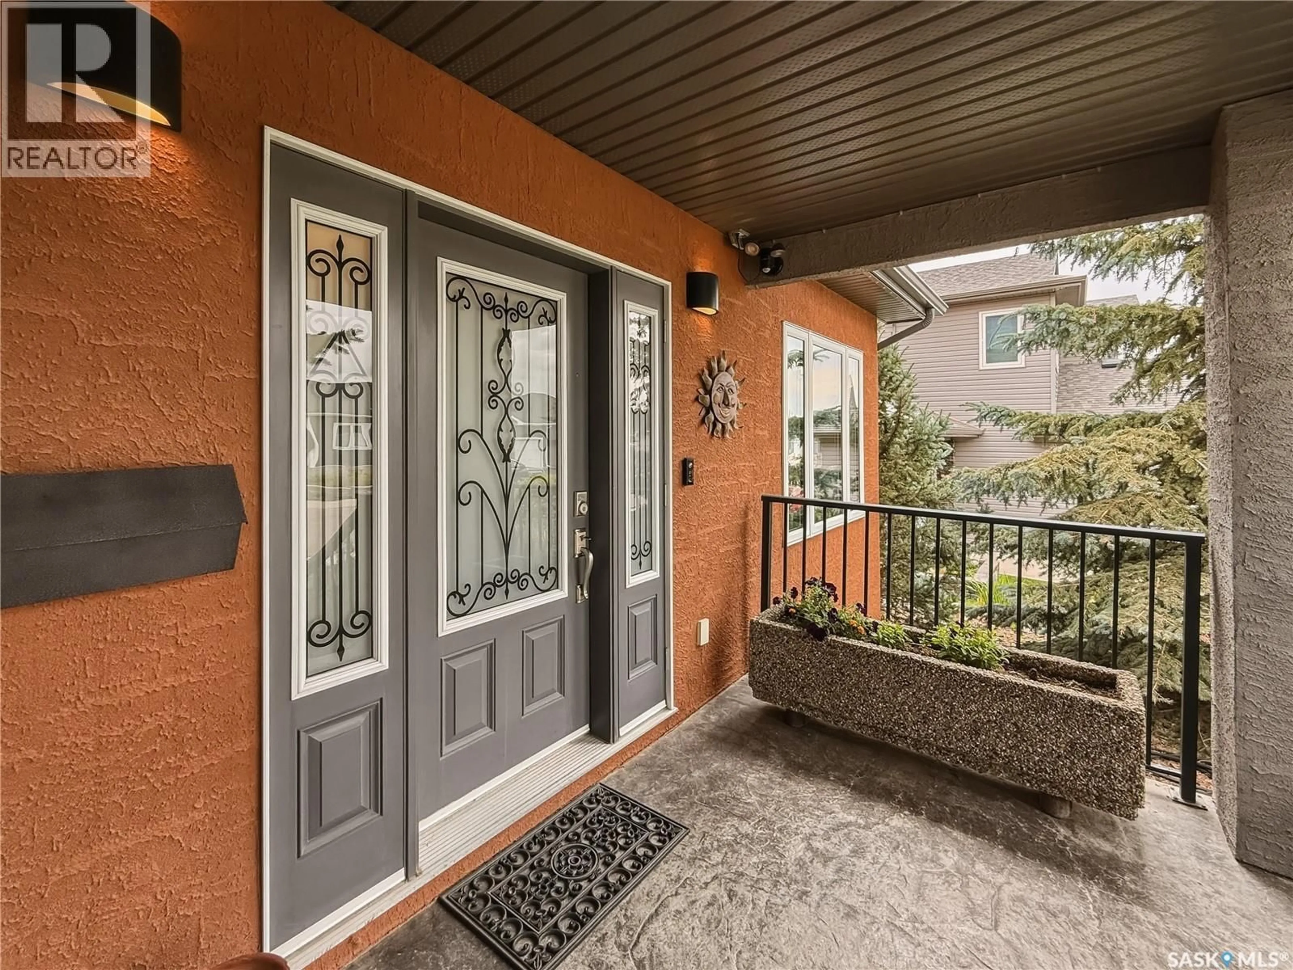
A truly one-of-a-kind Highland home! Built in 2012 & situated on an a west-facing lot in one of Swift Current’s most sought-after neighbourhoods, this exceptional 1½-storey R-2000 home offers 2,193 sq.ft. above grade, premium construction, quality finishes & impressive energy efficiency. Recognized as the 1st R-2000 home in Western Canada, it was thoughtfully designed for year-round comfort, efficiency & long-term livability. Geothermal heating & cooling keeps the home warm through Saskatchewan winters & cool on the hottest summer days—with equalized heating costs of ONLY $55/month! Additional features include 3.5 kW roof-mounted solar, on-demand hot water, HRV & Generac generator. A covered front deck opens to a spacious foyer w/heated ceramic tile, private office behind French doors & 2-pc bath. The stunning open-concept main living area features soaring vaulted ceilings, hardwood floors & abundant natural light. South-facing windows brighten the kitchen/dining area w/mocha cabinetry, granite counters, SS appliances & sit-up island. Living room offers a gas FP, while dining opens to a 3-season sunroom w/wood-burning FP & backyard access. Main-floor primary features W/I closet & 4-pc ensuite w/heated tile, granite, soaker tub & double shower. Mudroom/laundry w/sink leads to an impressive 28’x24’ heated garage + 12’x16’ storage/workshop w/radiant heat, EV charging, H/C water & dog wash. Upstairs offers 2 spacious bedrooms, 4-pc bath & storage. Lower level features a large family/games room w/2nd gas FP, custom built-ins, plus future bedroom/bath potential. Outside, enjoy an oversized fenced & private yard w/patio, raised gardens, dog run, drip irrigation & shed. Gemstone custom front lighting adds year-round curb appeal. Hail claim includes NEW garage doors + vinyl shakes, soffit & fascia on west side. A distinctive, exceptionally maintained Highland home offering space, comfort & energy-efficient features that would be difficult to replicate! Gas equalized $55/m (id:39198)
Property Details
Interior
Features
Main level Floor
Other
11.4 x 6.2Foyer
14.5 x 8Office
11.5 x 8.11Kitchen
18.4 x 12.2Property History
 69
69
