828 COLONEL OTTER DRIVE, Swift Current, Saskatchewan S9H4W9
Contact us about this property
Highlights
Estimated valueThis is the price Wahi expects this property to sell for.
The calculation is powered by our Instant Home Value Estimate, which uses current market and property price trends to estimate your home’s value with a 90% accuracy rate.Not available
Price/Sqft$377/sqft
Monthly cost
Open Calculator
Description
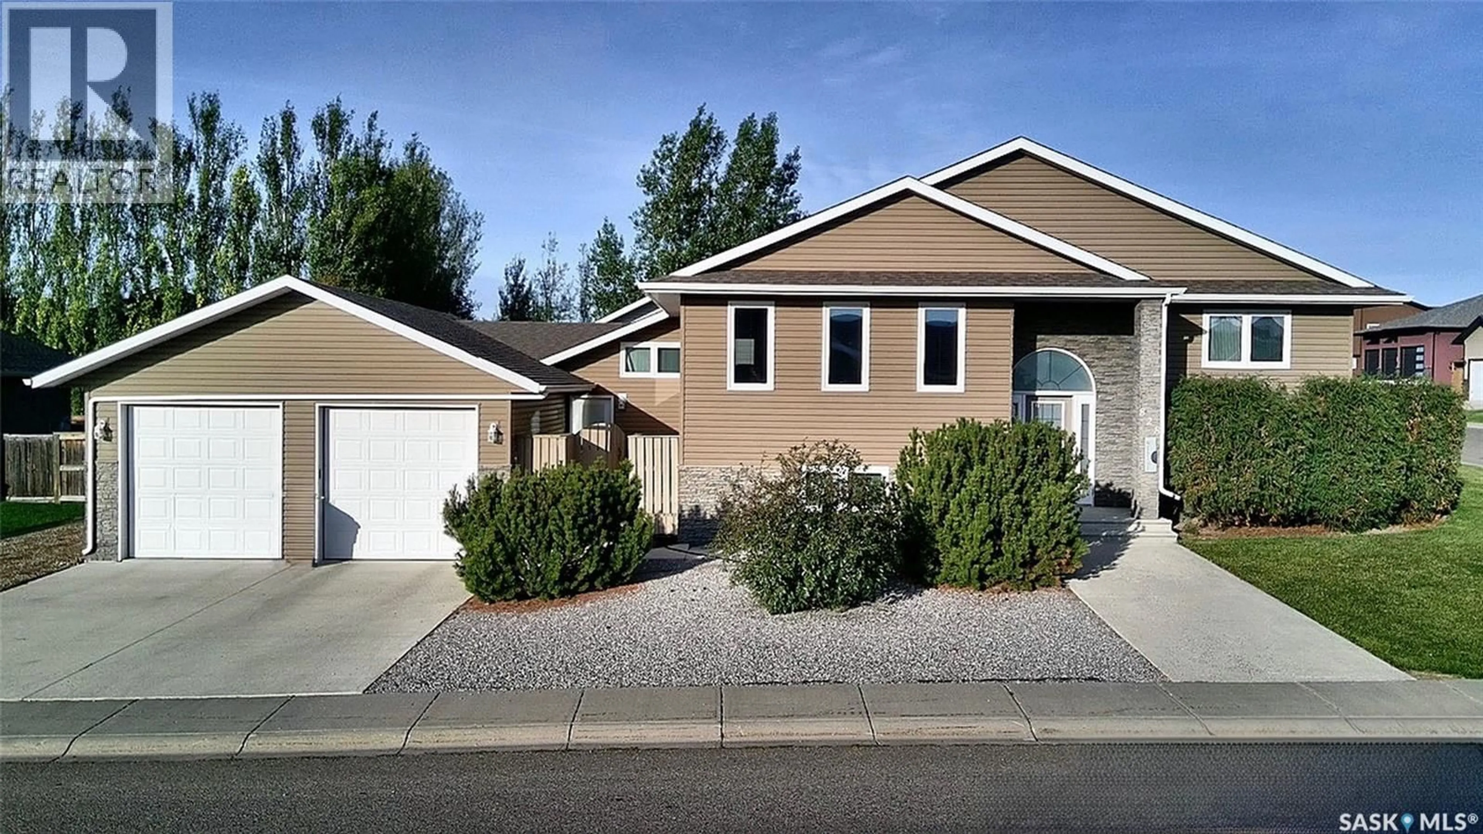
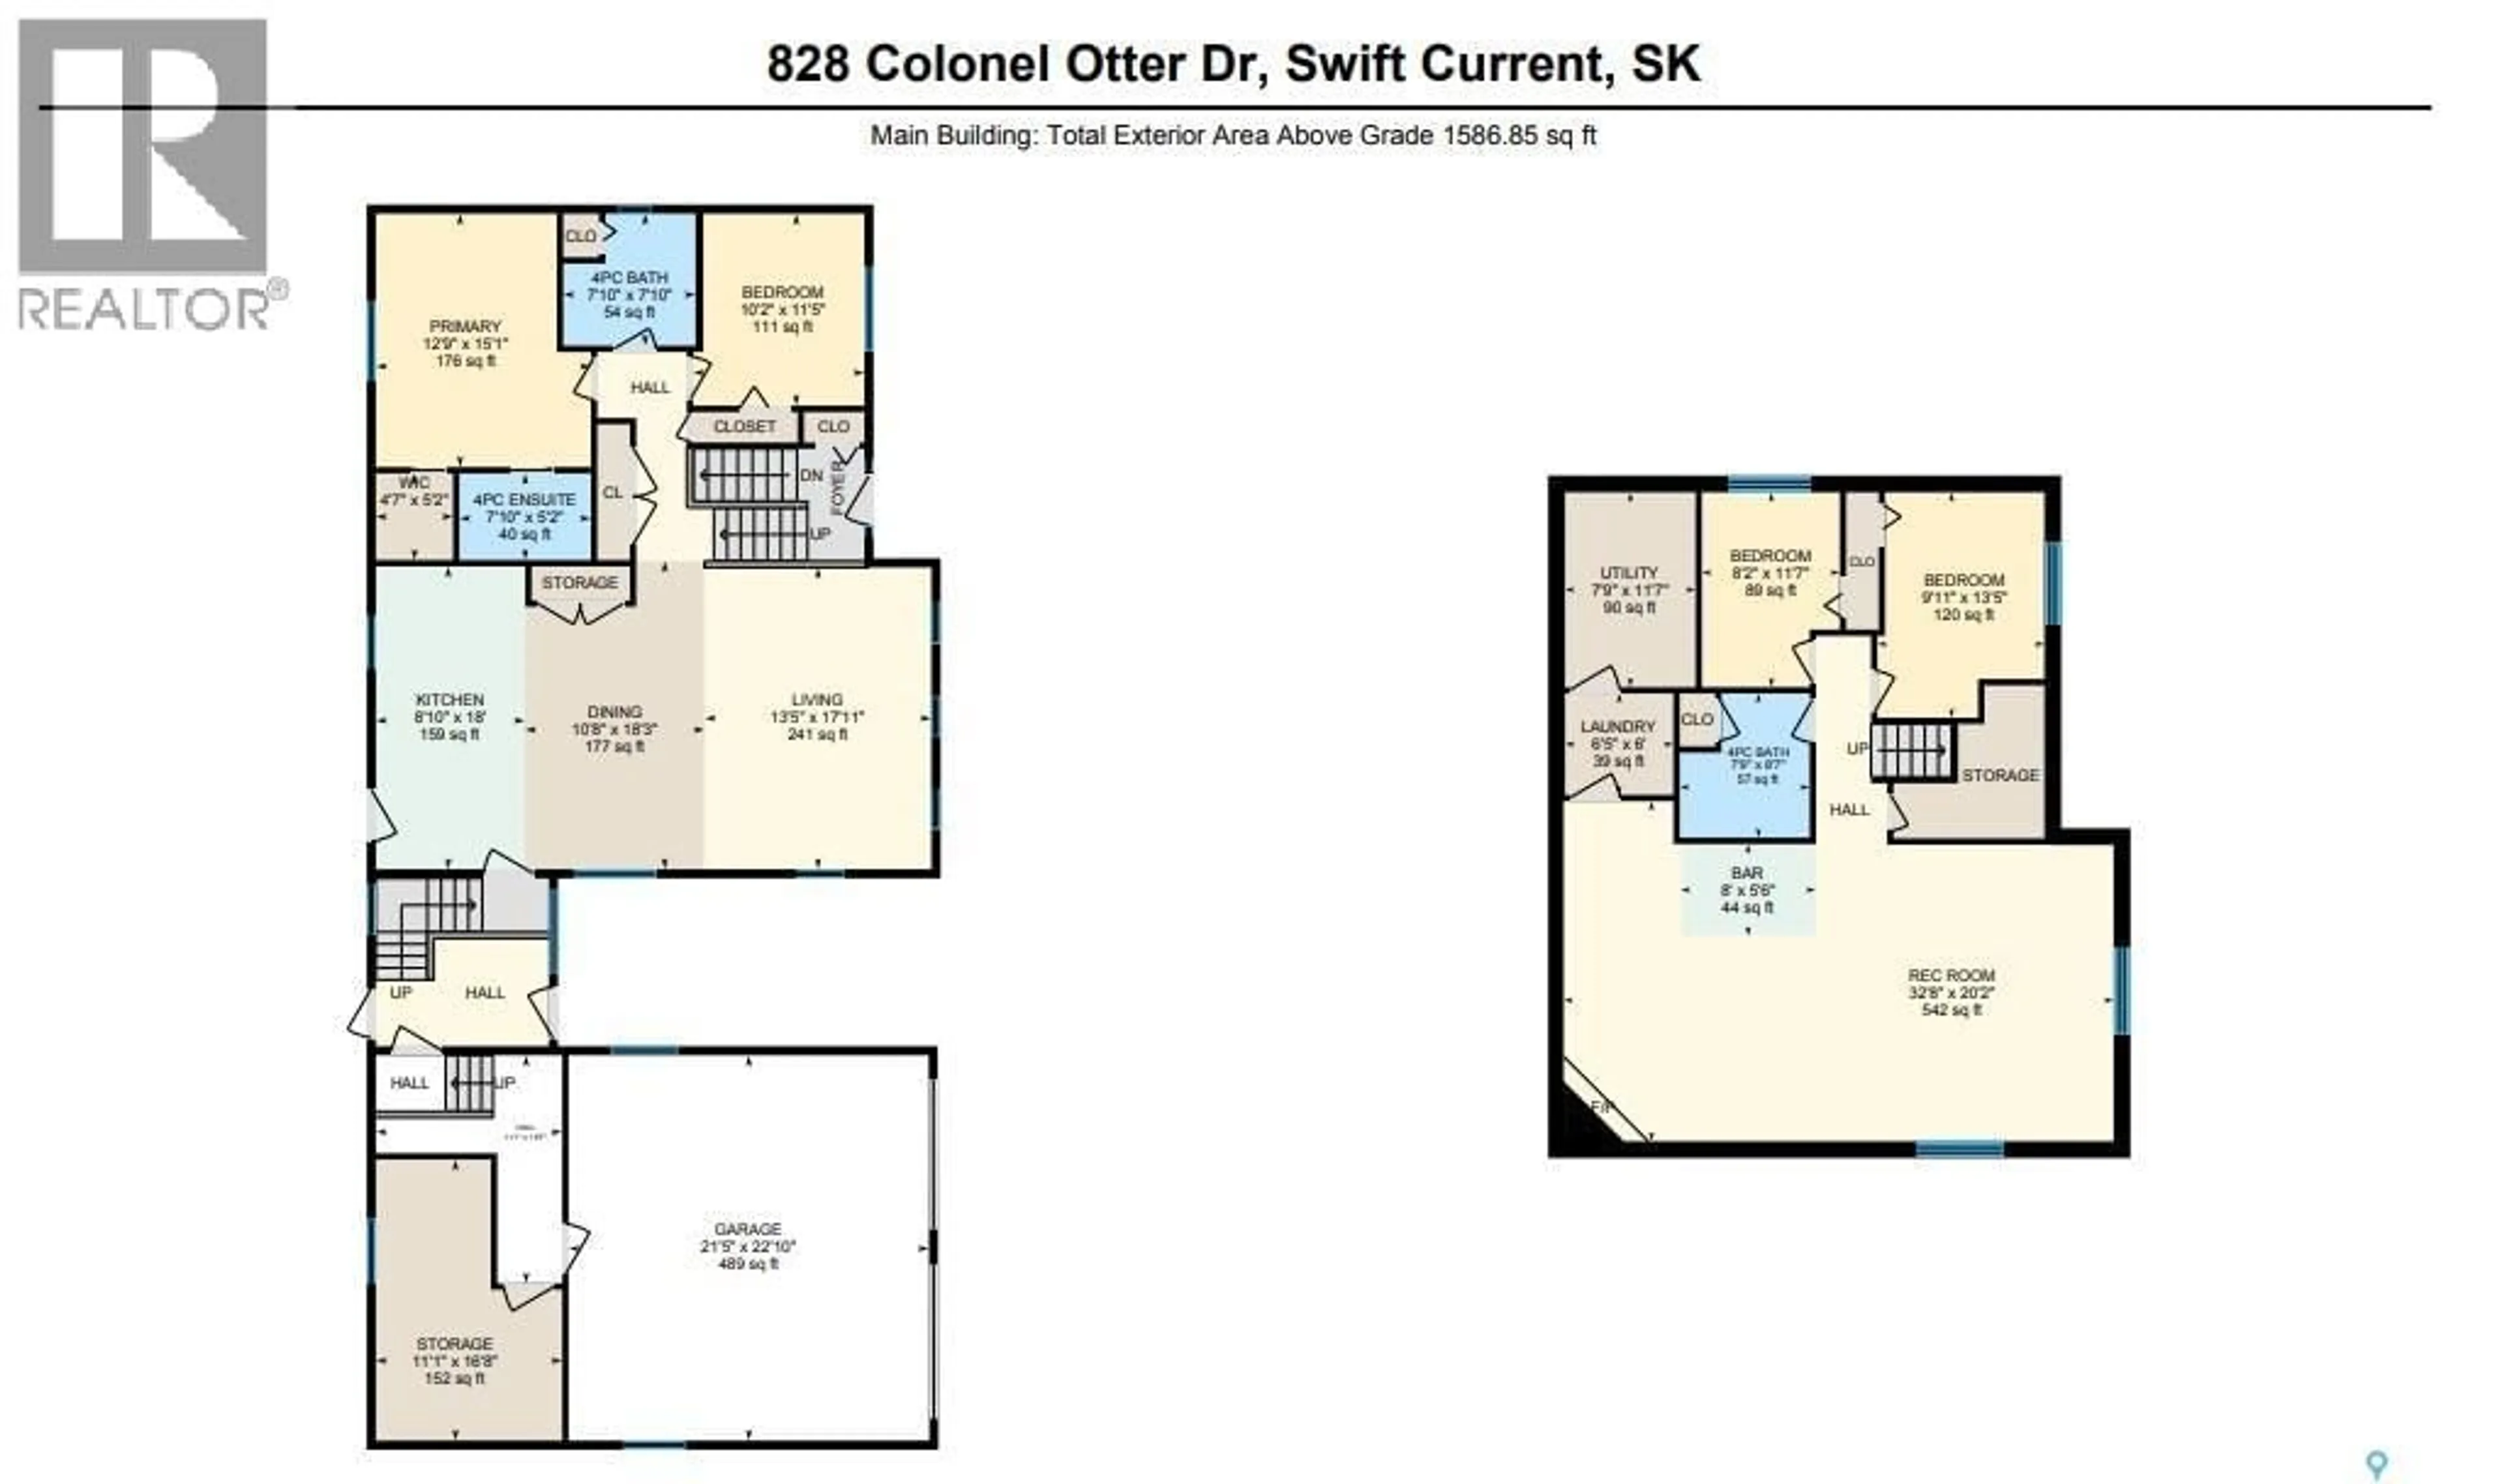
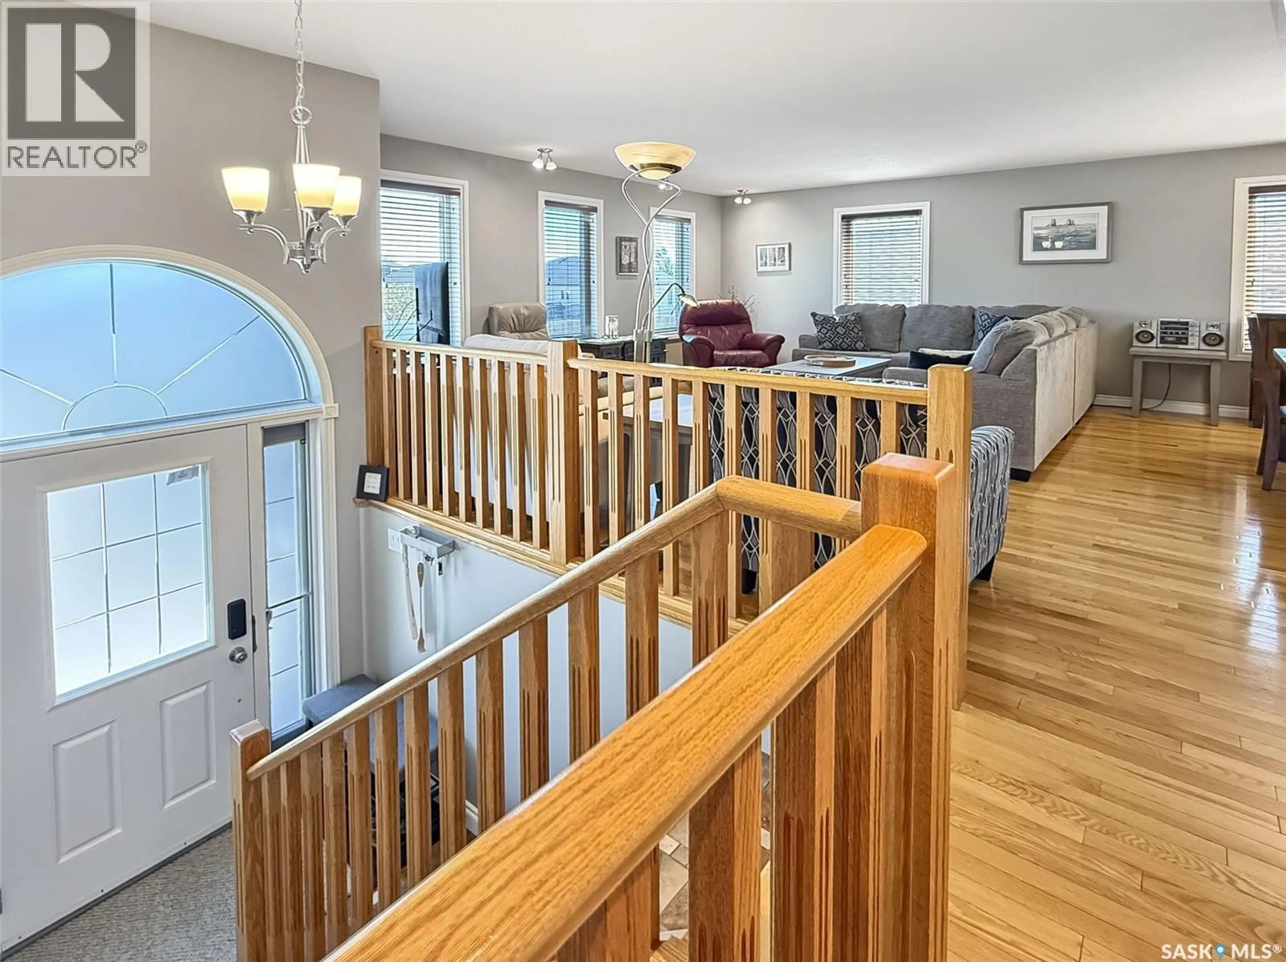
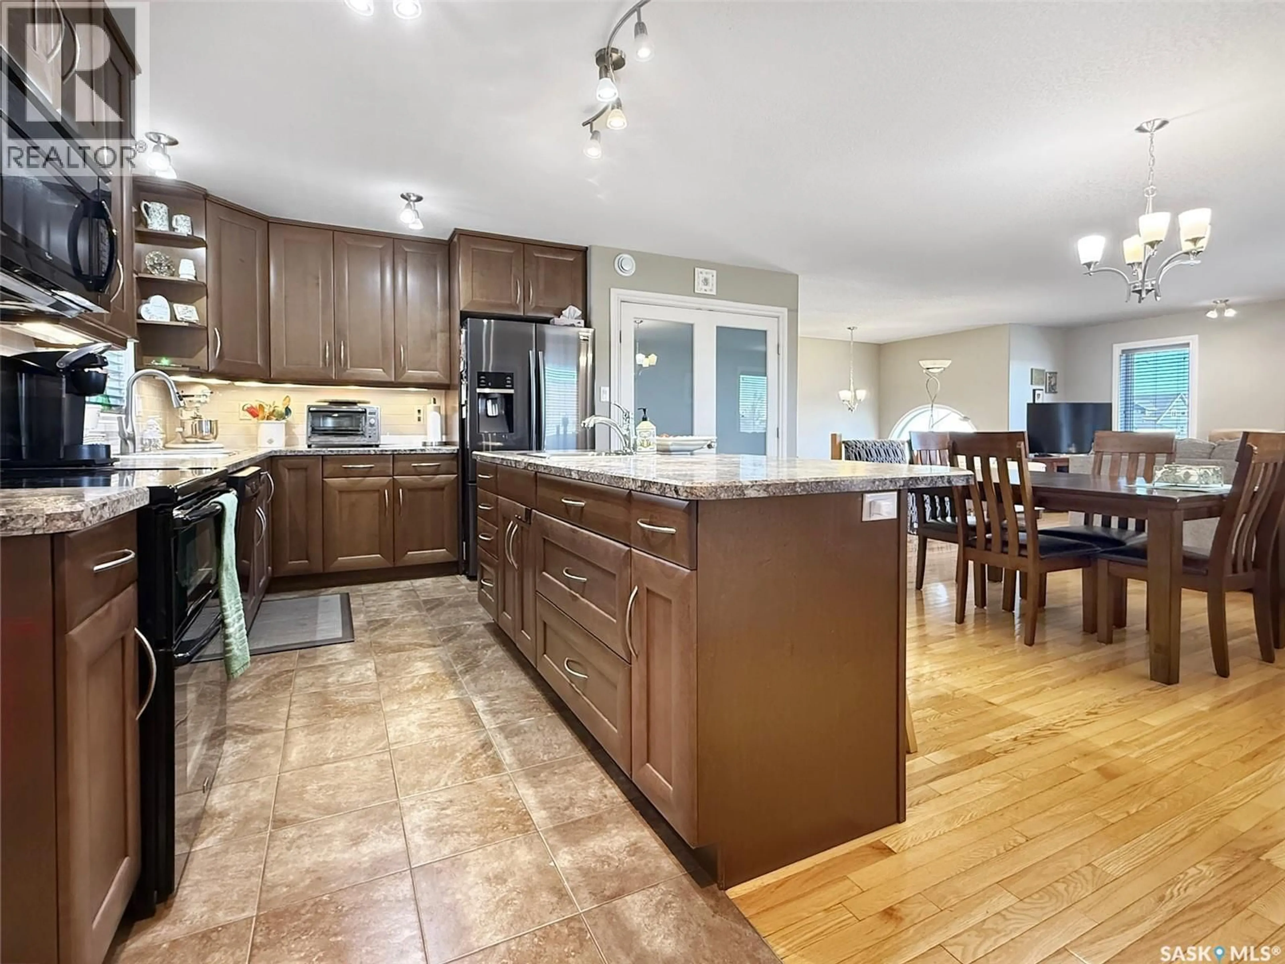
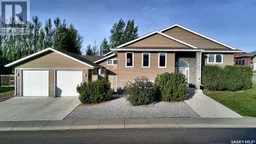
Homes in Highland are few and far between, and this one is worth the wait! Built in 2012, 828 Colonel Otter Drive is a well-kept bi-level with cohesive finishes throughout. An arched transom window welcomes you into the bright entry, and oak railings lead up to the main floor. Large PVC windows fill every room with natural light, and gleaming hardwood flooring runs through the living, dining and bedroom areas. The open-concept layout has a spacious living room that flows into the dining area, perfect for family time and hosting holiday dinners. The kitchen is the heart of the home, with rich cabinetry, a tile backsplash, under-cabinet lighting, tile flooring and a large island with an eating bar. A garden door off the kitchen leads straight out to the deck. The primary bedroom is a true retreat, with a walk-in closet and a full ensuite, and a second bedroom makes an ideal home office. Wood vanities in the bathrooms tie in with the kitchen finishes. The fully developed basement is built for entertaining. Oversized windows keep it bright, and you'll find a bar, a wide-open rec room, two more bedrooms for teens or guests, and a fully updated mechanical room, so you can move in with confidence. The attached garage is heated and insulated and includes a bonus space you can use as a man cave, storage room or office, separate from the house when you want it to be. Heated by the garage furnace. Outside, you'll enjoy an oversized deck, a low-maintenance, fully fenced yard where you'll spend more time relaxing than working, and RV parking. Opportunities like this in Highland don't come up often. Call today to book your private showing! (id:39198)
Property Details
Interior
Features
Main level Floor
Kitchen
7'10 x 7'10Living room
7'10 x 5'2Dining room
10'2 x 11'54pc Bathroom
10'8 x 18'3Property History
 43
43
