660 3RD AVENUE, Swift Current, Saskatchewan S9H2H5
Contact us about this property
Highlights
Estimated valueThis is the price Wahi expects this property to sell for.
The calculation is powered by our Instant Home Value Estimate, which uses current market and property price trends to estimate your home’s value with a 90% accuracy rate.Not available
Price/Sqft$292/sqft
Monthly cost
Open Calculator
Description
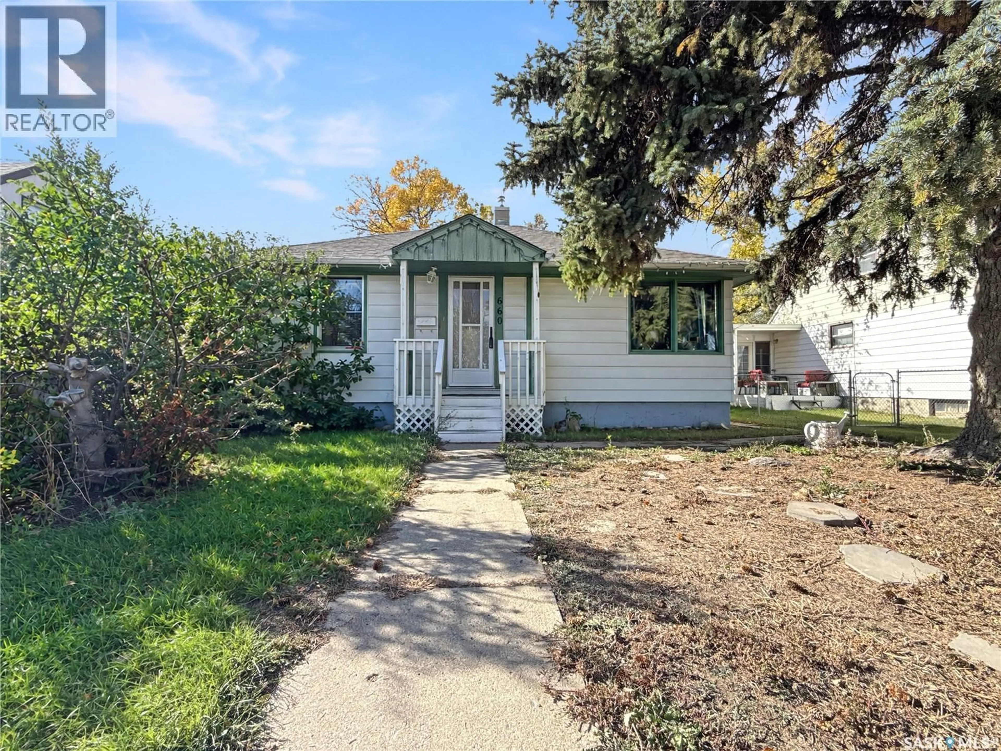
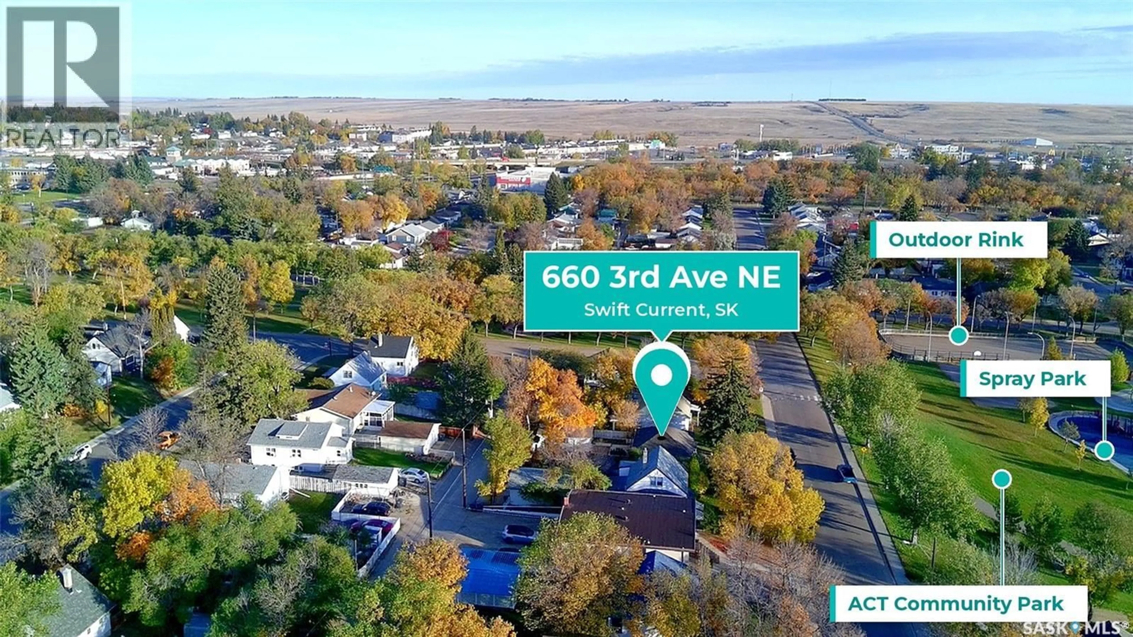
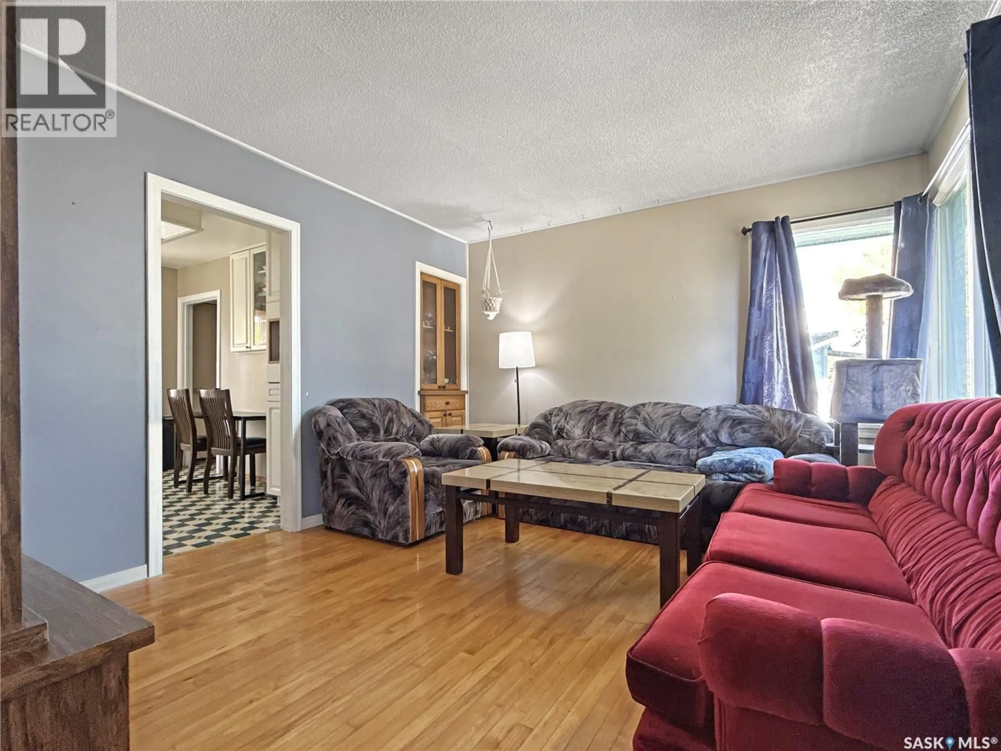
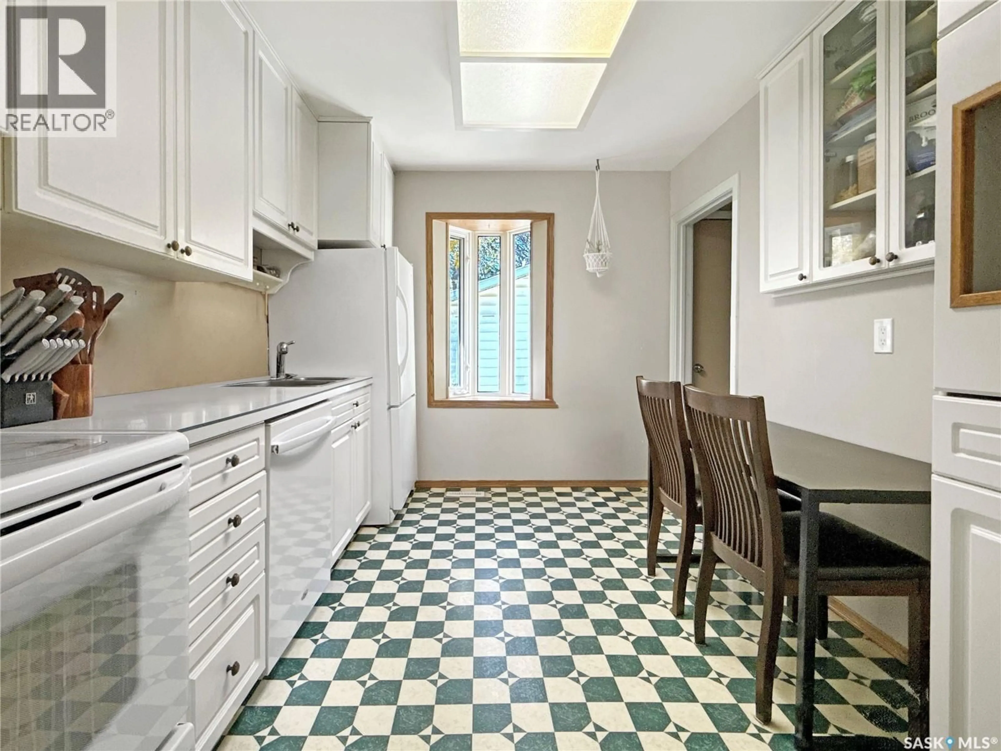
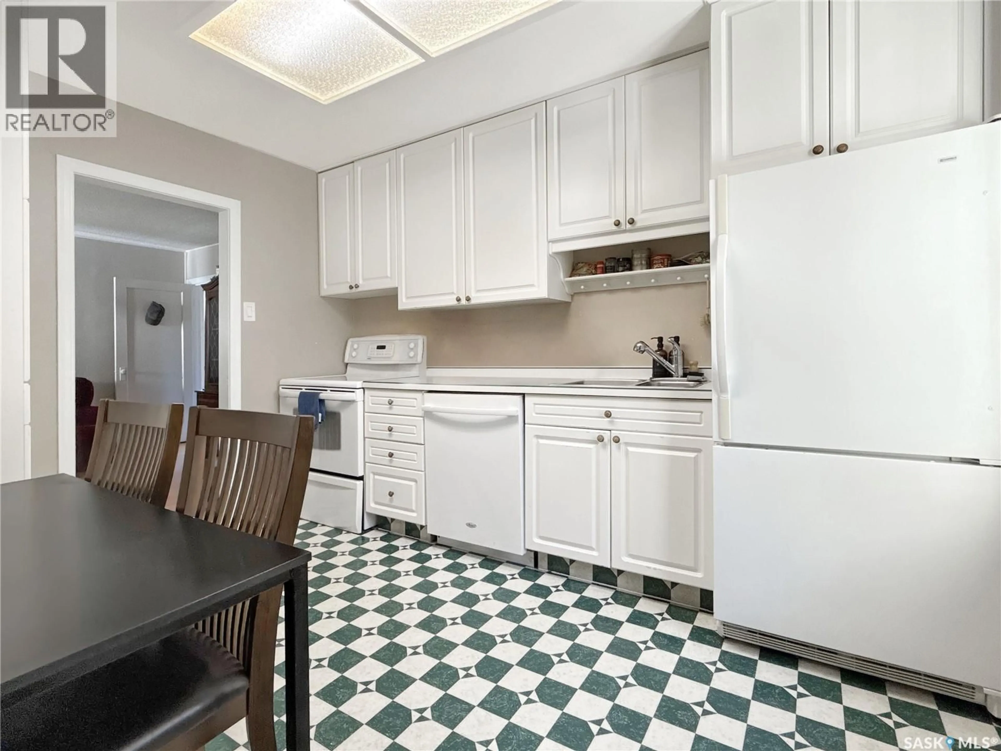
Charm, updates and an unbeatable location – welcome to 660 3rd Ave NE! This solid 1949 bungalow offers 747 sq. ft. of warm, character-filled living space with the big-ticket items already taken care of. Step inside to a bright 12'7" x 14' living room with gleaming hardwood floors that carry into both main floor bedrooms. The eat-in kitchen is functional and inviting, with a handy back porch for boots and coats, and a modern 4-piece bathroom rounds out the main floor. Head downstairs to a nearly 28-foot family room with wood flooring – perfect for movie nights, a games area, a home gym or a cozy hangout space – plus an 11' x 28' utility room offering tons of storage. Buyers will love the peace of mind that comes with new shingles on BOTH the house and garage (2024), fresh exterior paint, updated 100 amp panel, an energy-efficient furnace and a plastic stack. Out back, the single detached garage (15'8" x 23'6") gives you room to park, tinker or store all your toys. The location is hard to beat: tucked into a great northeast neighbourhood right across from the ACT park – ideal for kids, near the river, perfect for evening walks – yet only minutes to downtown and just blocks to the #1 Highway. Whether you're a first-time buyer ready to stop renting, a downsizer looking for something simple and manageable, or an investor wanting a solid rental, this home checks the boxes at a price that makes sense. Homes this affordable with these updates don't come along often – call your REALTOR® today to book a showing before it's gone! (id:39198)
Property Details
Interior
Features
Main level Floor
Kitchen
8'11 x 11'07Living room
12'07 x 14'00Bedroom
11'07 x 10'11Bedroom
10'00 x 10'11Property History
 27
27
