553 2ND AVENUE, Swift Current, Saskatchewan S9H0R1
Contact us about this property
Highlights
Estimated valueThis is the price Wahi expects this property to sell for.
The calculation is powered by our Instant Home Value Estimate, which uses current market and property price trends to estimate your home’s value with a 90% accuracy rate.Not available
Price/Sqft$176/sqft
Monthly cost
Open Calculator
Description
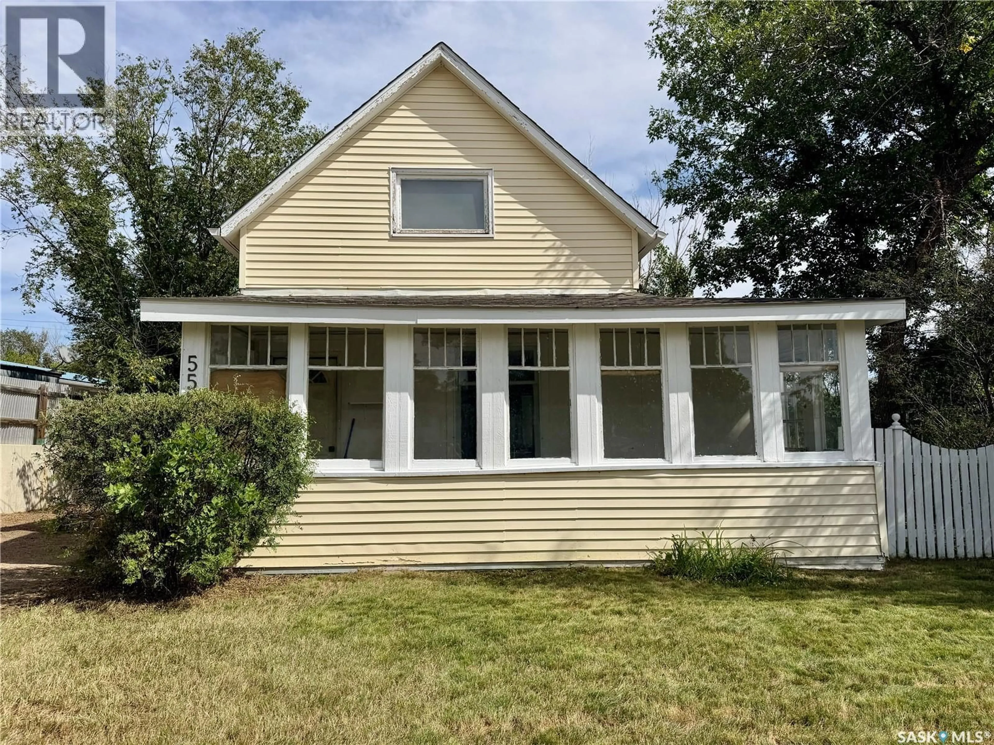
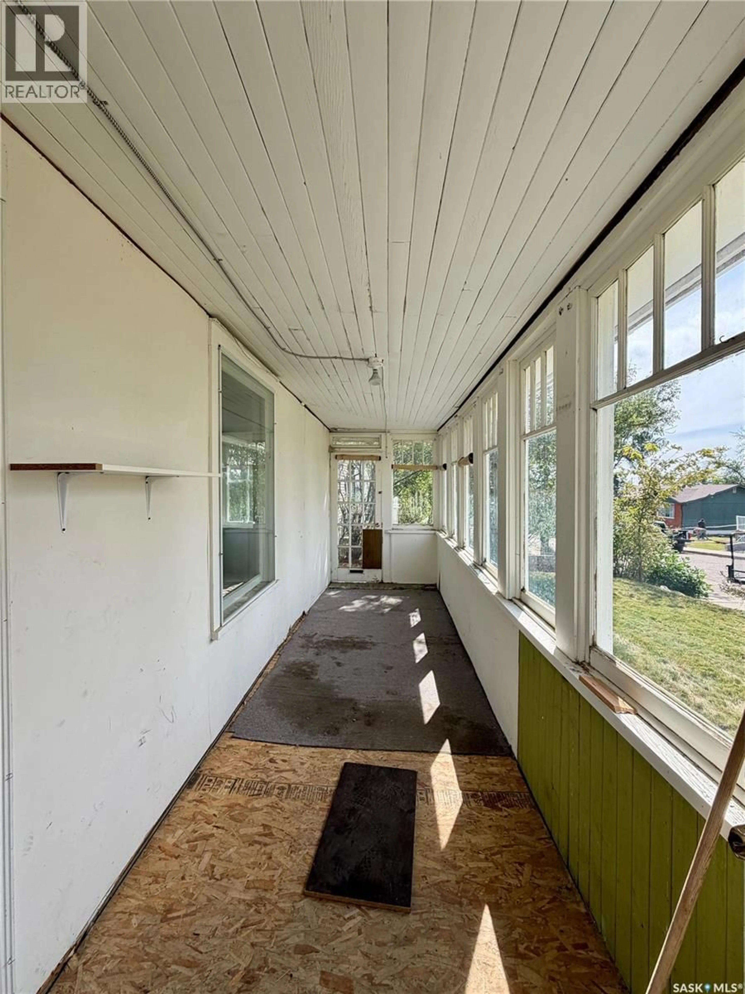
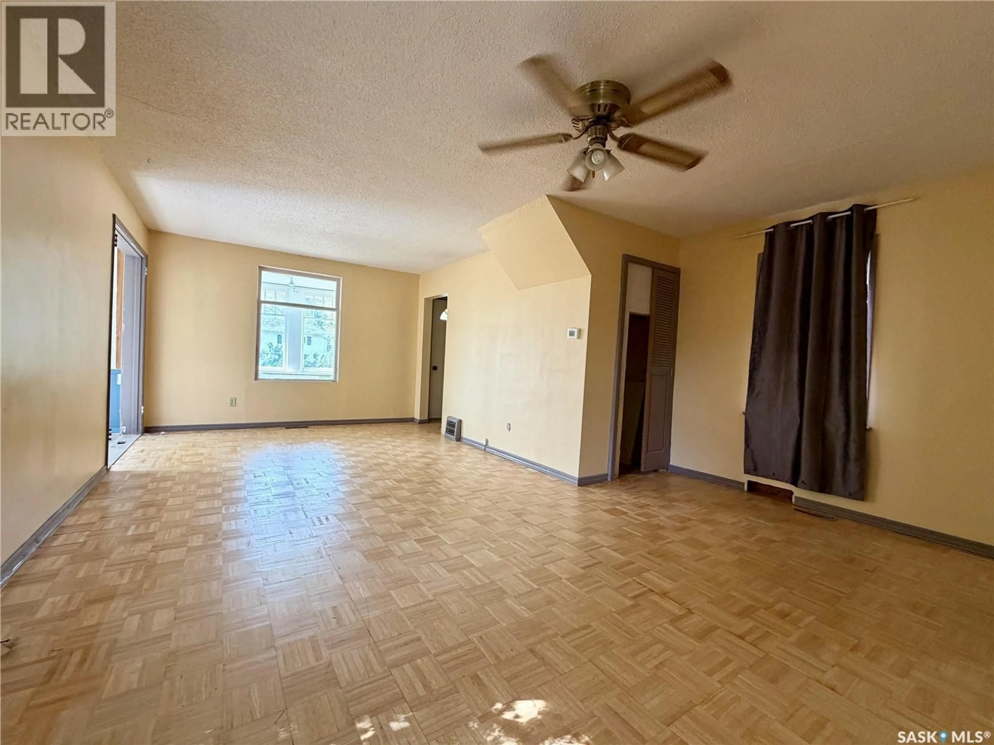
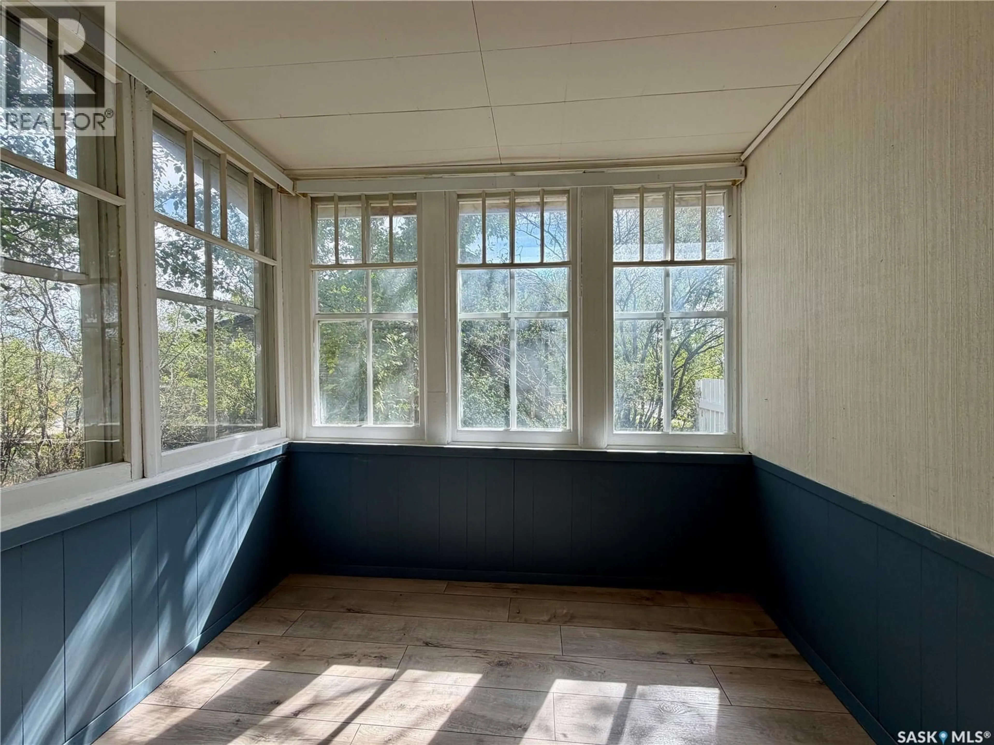
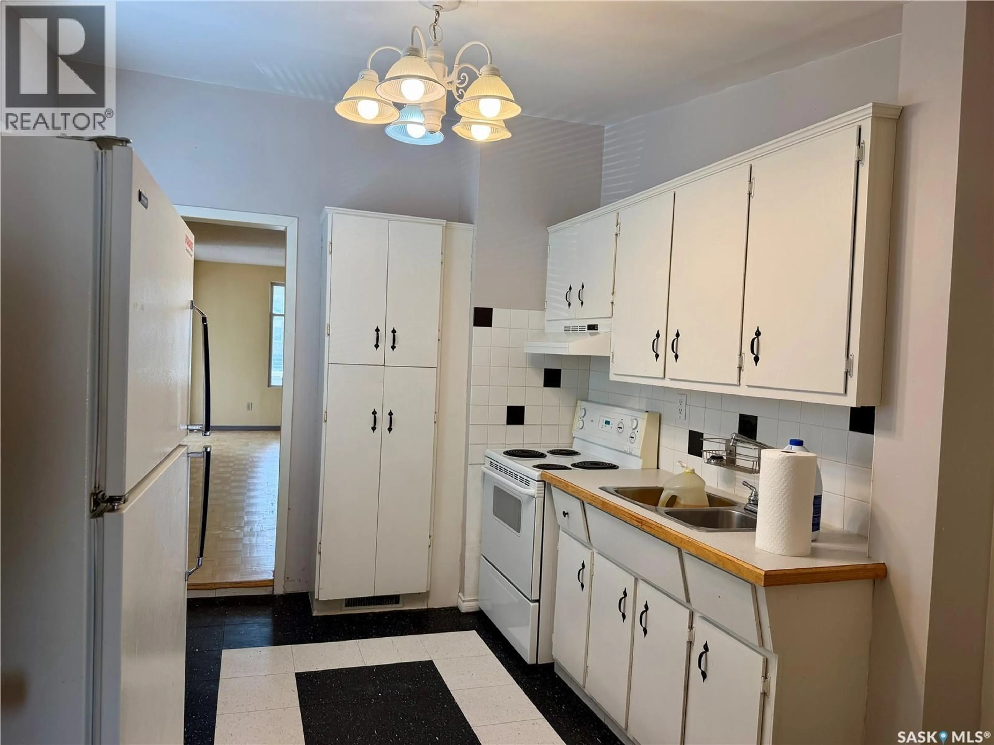
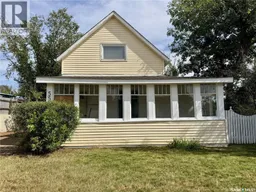
Welcome to 553 2nd Ave. NW, a charming home perfectly situated just four doors down from Central School—an absolutely ideal location for families with young children! Start your mornings in the lovely three-season front porch, a great spot to sip your coffee and enjoy the view of the front yard. Step inside to find a spacious, welcoming living room that flows into a bright kitchen featuring a fridge, stove, and an abundance of cupboard space. For ultimate convenience, this home offers main-floor laundry and a full bathroom located directly off the kitchen. A large mudroom greets you at the back entrance, providing the perfect drop-zone for daily gear before stepping out onto your backyard patio. The backyard is fully fenced, offering a private and safe space to relax or entertain. Upstairs, you'll find two comfortable bedrooms, while the unfinished basement provides a wealth of space for all your storage needs. Parking will never be an issue here with plenty of off-street options: the front driveway comfortably fits two cars parked one behind the other, and out back, you'll find a single detached garage plus an extra-long rear driveway that is absolutely perfect for storing a camper or RV. Don't miss out on this incredibly well-located property! (id:39198)
Property Details
Interior
Features
Main level Floor
Enclosed porch
21.8 x 5.7Living room
21.2 x 11.2Sunroom
8 x 5.6Kitchen
11.8 x 9.2Property History
 18
18
