531 2ND AVENUE, Swift Current, Saskatchewan S9H3J9
Contact us about this property
Highlights
Estimated valueThis is the price Wahi expects this property to sell for.
The calculation is powered by our Instant Home Value Estimate, which uses current market and property price trends to estimate your home’s value with a 90% accuracy rate.Not available
Price/Sqft$244/sqft
Monthly cost
Open Calculator
Description
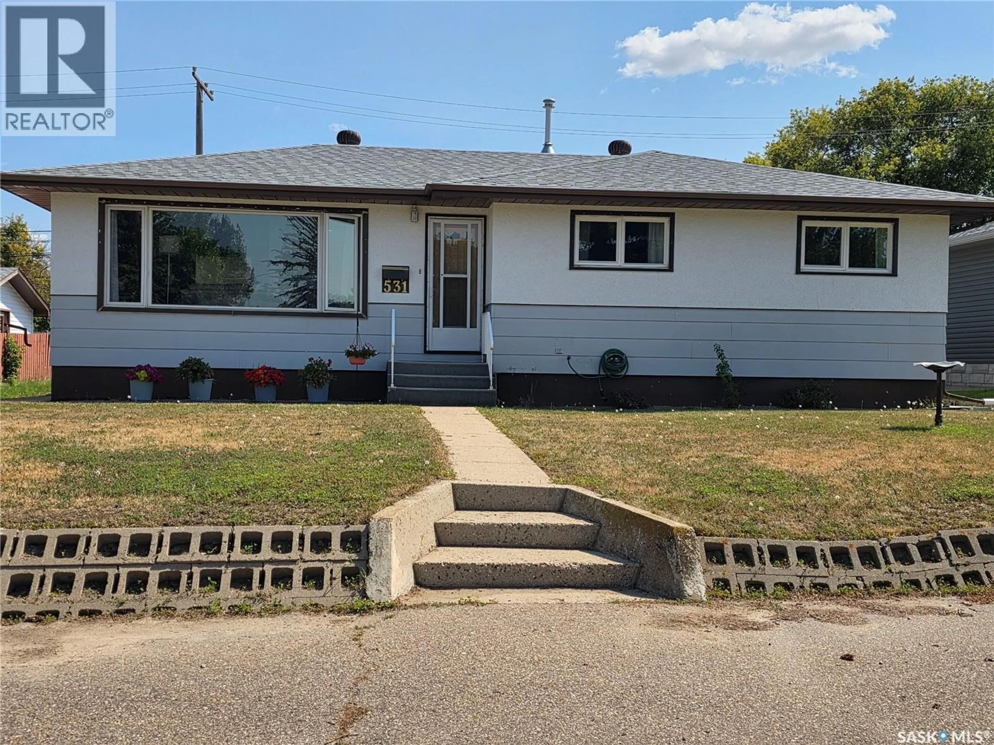
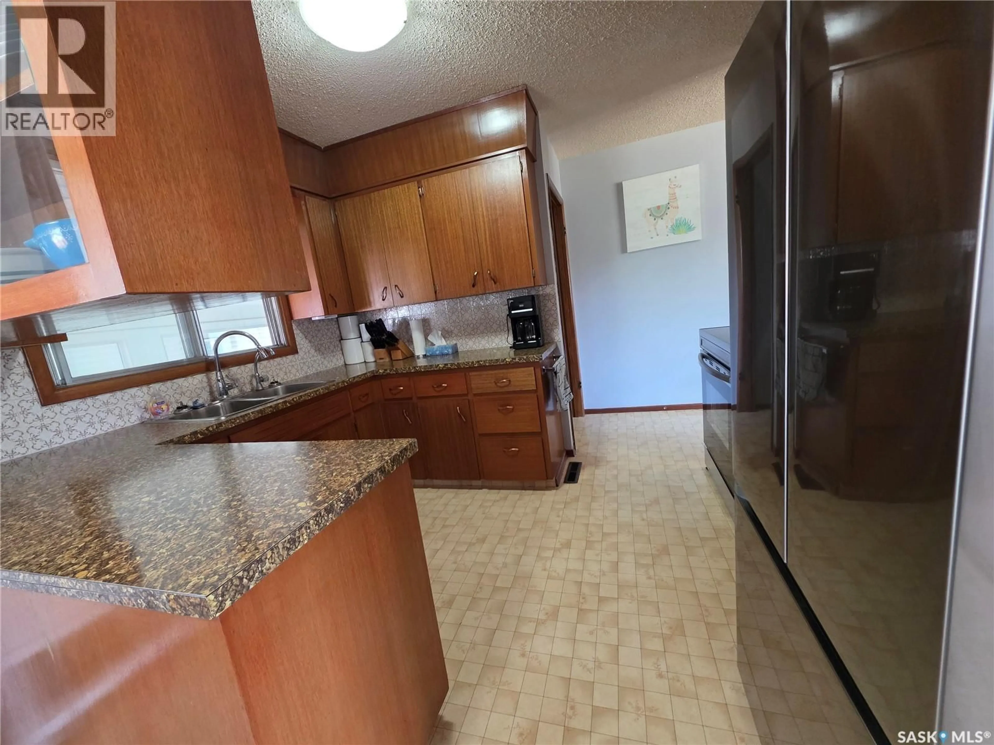
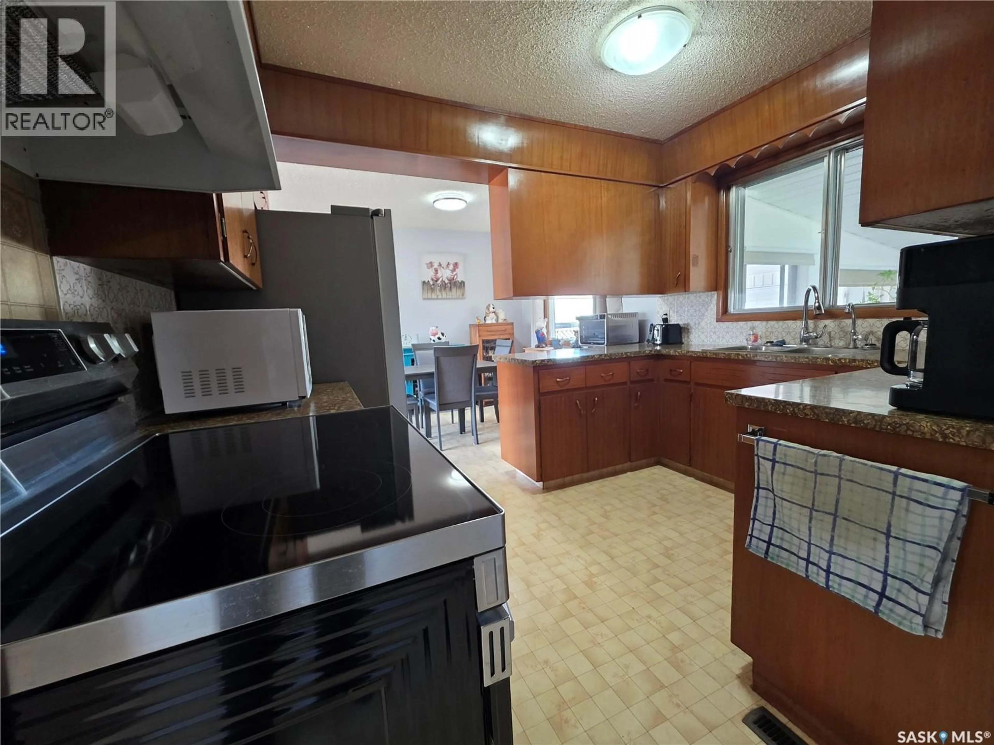
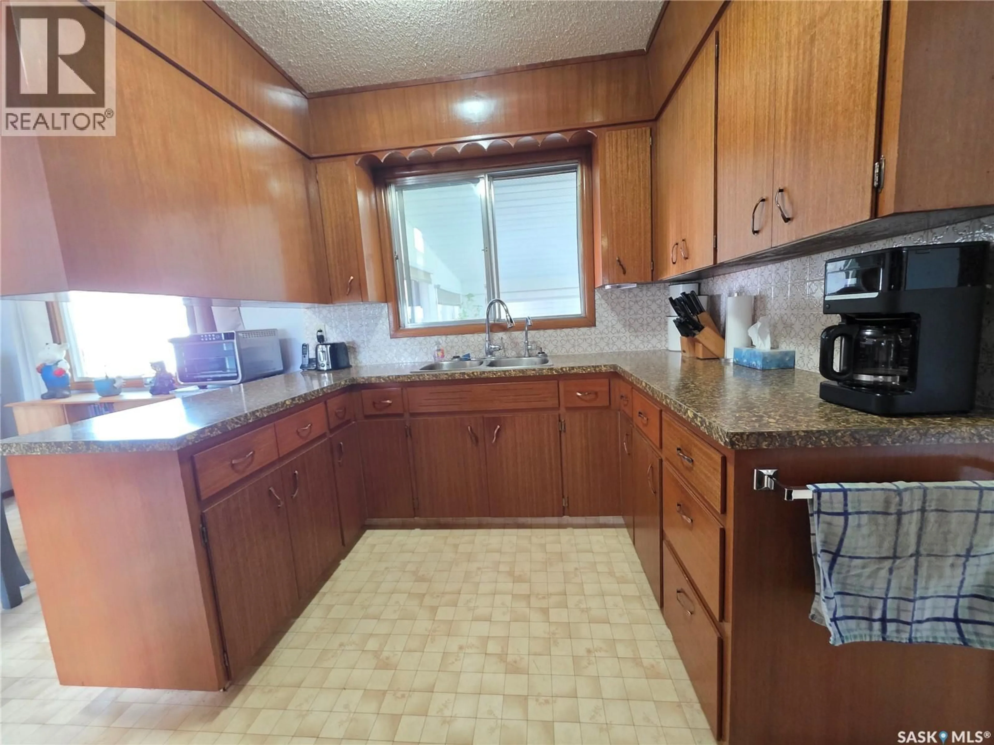
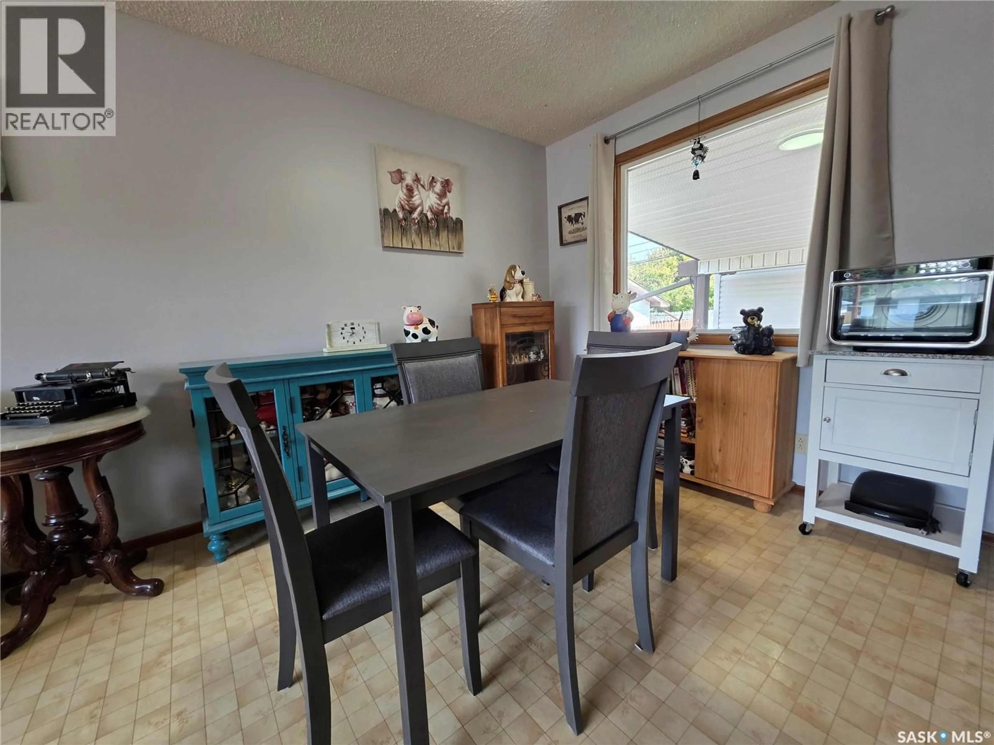
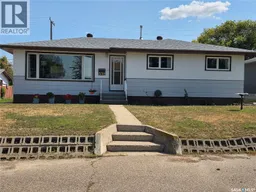
Well-maintained and affordable bungalows are few and far between. One with an enviable garage is even rarer. At 1,102 sq.ft., this 1967 bungalow at 5313 2nd Ave. SE, Swift Current, has the classic layout people love, with a large living room filled with natural light from generous windows, a practical U-shaped kitchen with adjoining dining area, three main-floor bedrooms and a 4-piece bathroom. The fully finished basement adds a whole lot more living space, including an enormous rec room that could easily be divided into an adult retreat and a family hangout, plus a fourth bedroom, 3-piece bathroom and laundry room with additional storage. There’s a high-efficiency furnace, central air conditioning, stainless steel fridge and stove, and several PVC windows, but this is where this bungalow really separates itself from the typical 1960s offering. A 10x16 sunroom gives you a wonderful three-season space for relaxing, entertaining or simply storing all the things that somehow accumulate in a house. Then there’s the 32x22 oversized heated double garage, which is big enough for vehicles, projects, tools, toys and probably a few things you forgot you owned. Add the extra front parking, with room for up to four vehicles, and even company won’t have to circle the block looking for a place to park. Priced at just $269,000, this is a lot of house, garage, and usable space. Honestly, this is one where you may want to move quickly. The house is ready, the price is right, and I don’t expect the “For Sale” sign to have a very long career. (id:39198)
Property Details
Interior
Features
Main level Floor
Kitchen
11'1" x 8'5"Dining room
11'1" x 8'9"Living room
11'9" x 20'7"4pc Bathroom
11'3" x 7'4"Property History
 37
37
