523 MAXWELL DRIVE, Swift Current, Saskatchewan S9H4Z6
Contact us about this property
Highlights
Estimated valueThis is the price Wahi expects this property to sell for.
The calculation is powered by our Instant Home Value Estimate, which uses current market and property price trends to estimate your home’s value with a 90% accuracy rate.Not available
Price/Sqft$277/sqft
Monthly cost
Open Calculator
Description
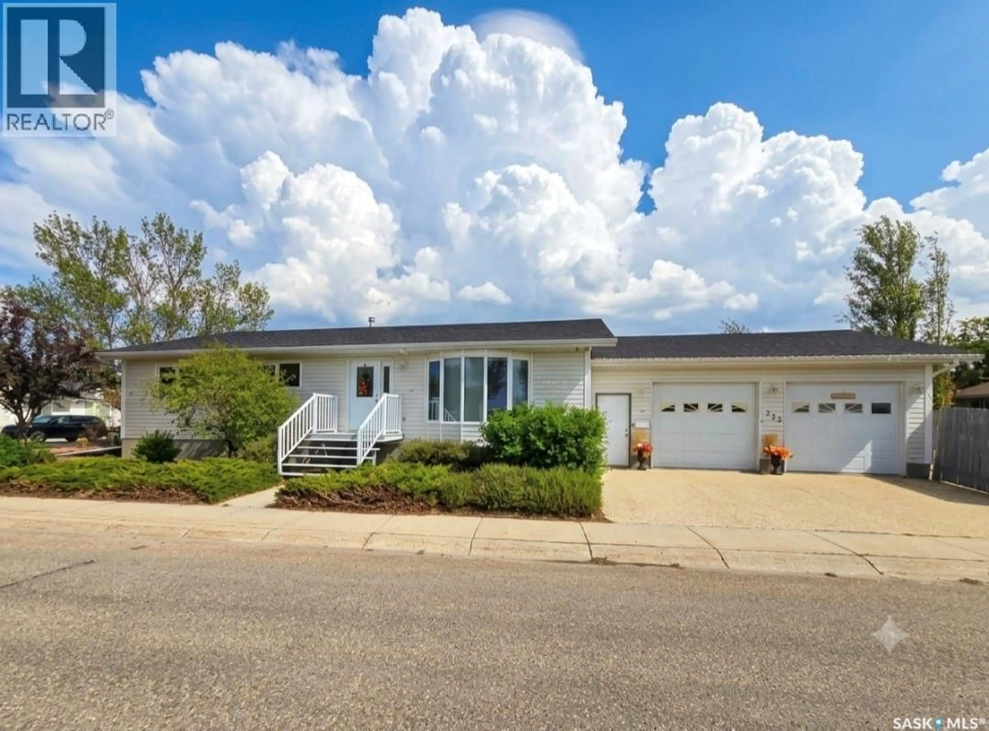
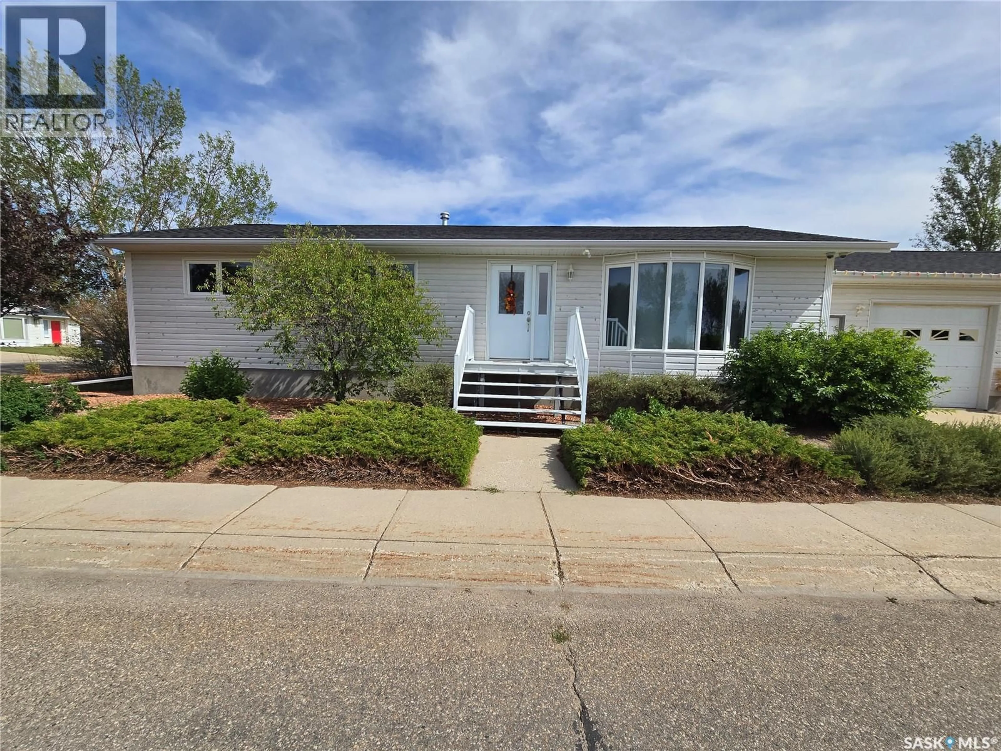
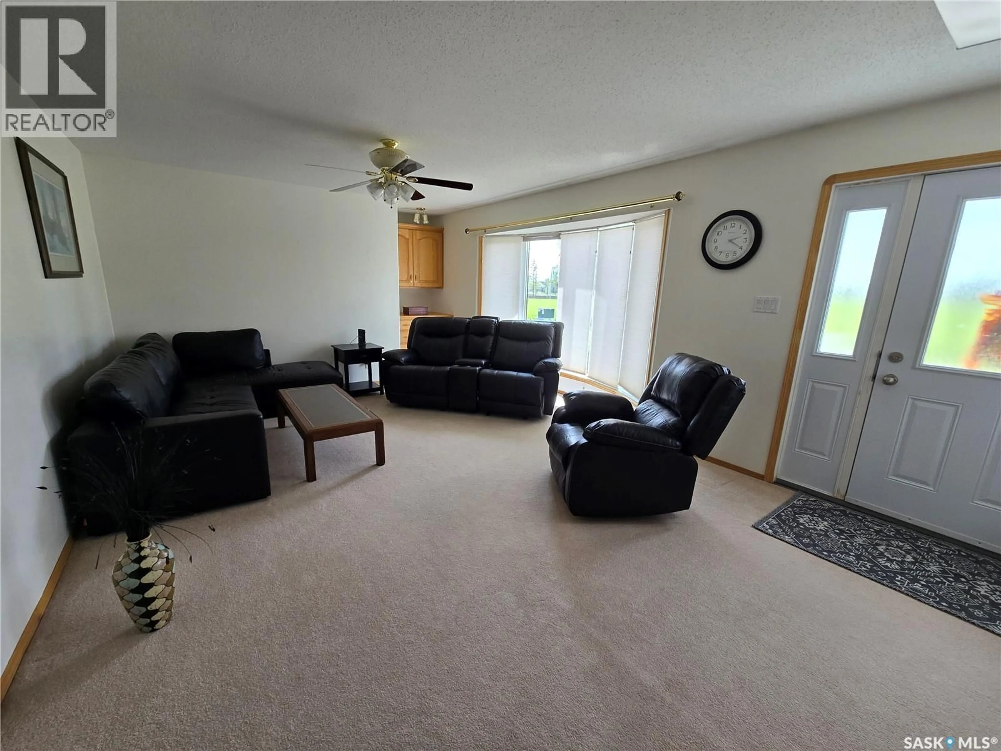
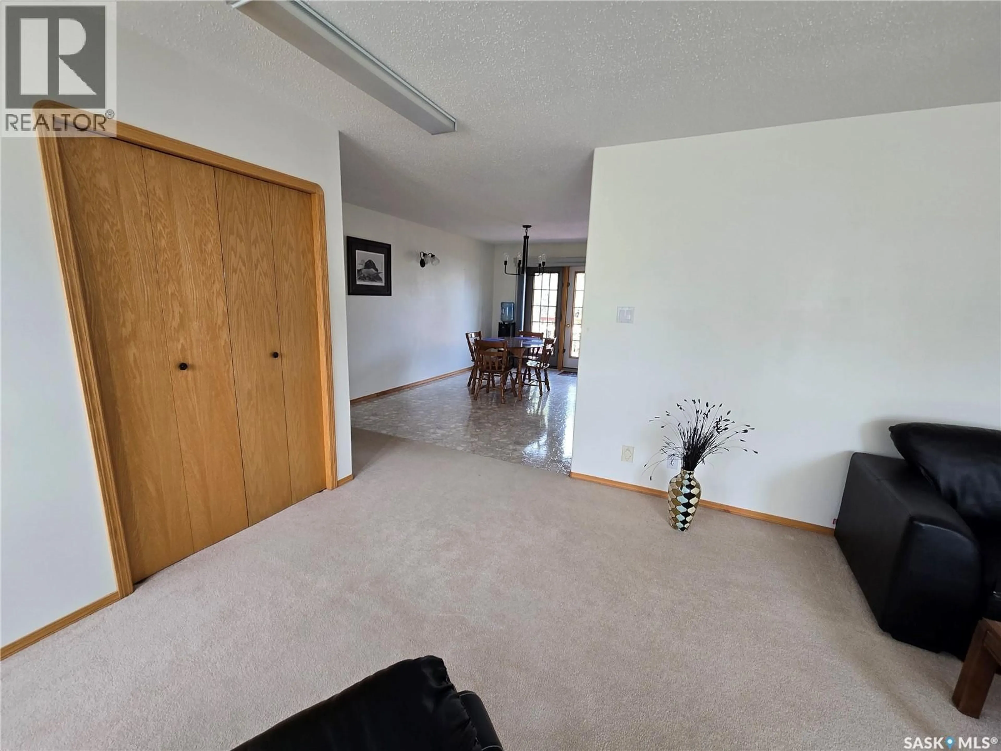
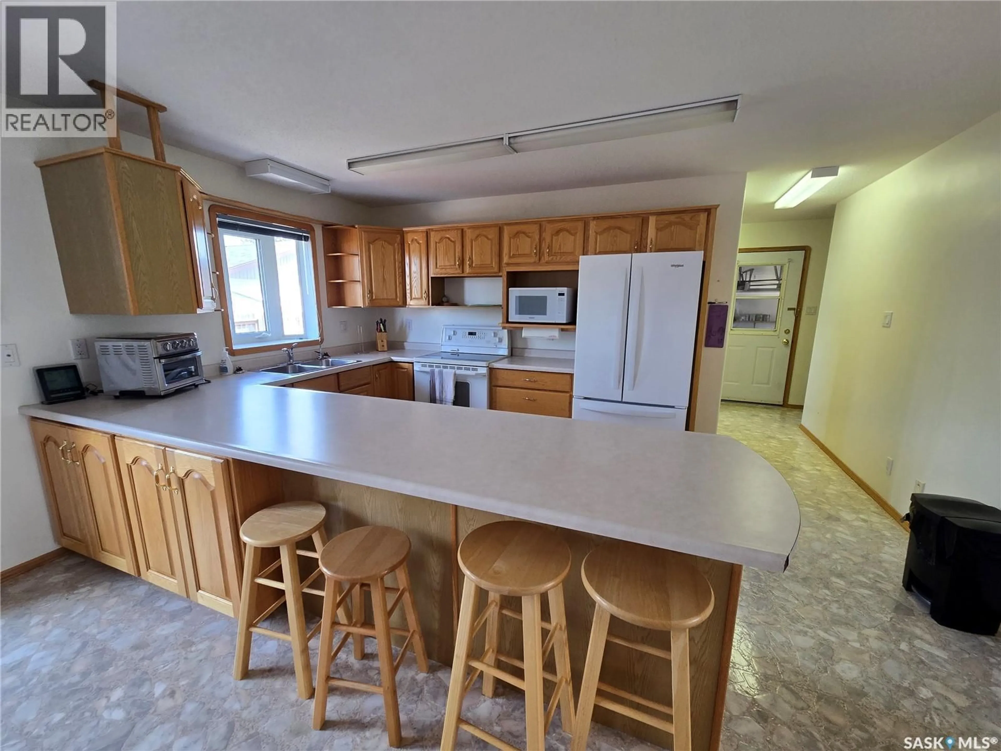
If you’ve been waiting for a solid, spacious bungalow in Highland, this one checks all the boxes—plus it sits right across from Highland Park! Built in 1997 and meticulously cared for, this home gives you over 1,500 sq ft on the main level with 5 bedrooms and 4 bathrooms, meaning plenty of room for everyone to have their own space. Inside, you'll love the abundance of custom oak storage throughout, including a built-in oak office suite in one of the rooms that makes working from home a breeze. The layout is bright and practical, featuring the everyday perk of main-floor laundry so you never have to haul baskets down the stairs. Down in the finished basement, you’ll find a huge rec space ready for family game nights—and yes, the pool table stays! You’ll stay comfortable year-round with central A/C and efficient hydronic forced-air heat (a boiler system running through ductwork for efficient, steady, cozy warmth) and in floor heat for both the basement and garage. Outside, the yard is fully fenced and ready for kids or dogs, with the green space and playground just across the street. For vehicles and hobbies, you get a 26' x 28' heated attached garage plus tons of extra side parking for your RV, camper, or boat. It’s clean, solid, and truly move-in ready from day one. Reach out today to come take a look! (id:39198)
Property Details
Interior
Features
Basement Floor
Other
31 x 19Storage
9'6 x 9'4Bedroom
Bedroom
13'1 x 14'1Property History
 34
34
