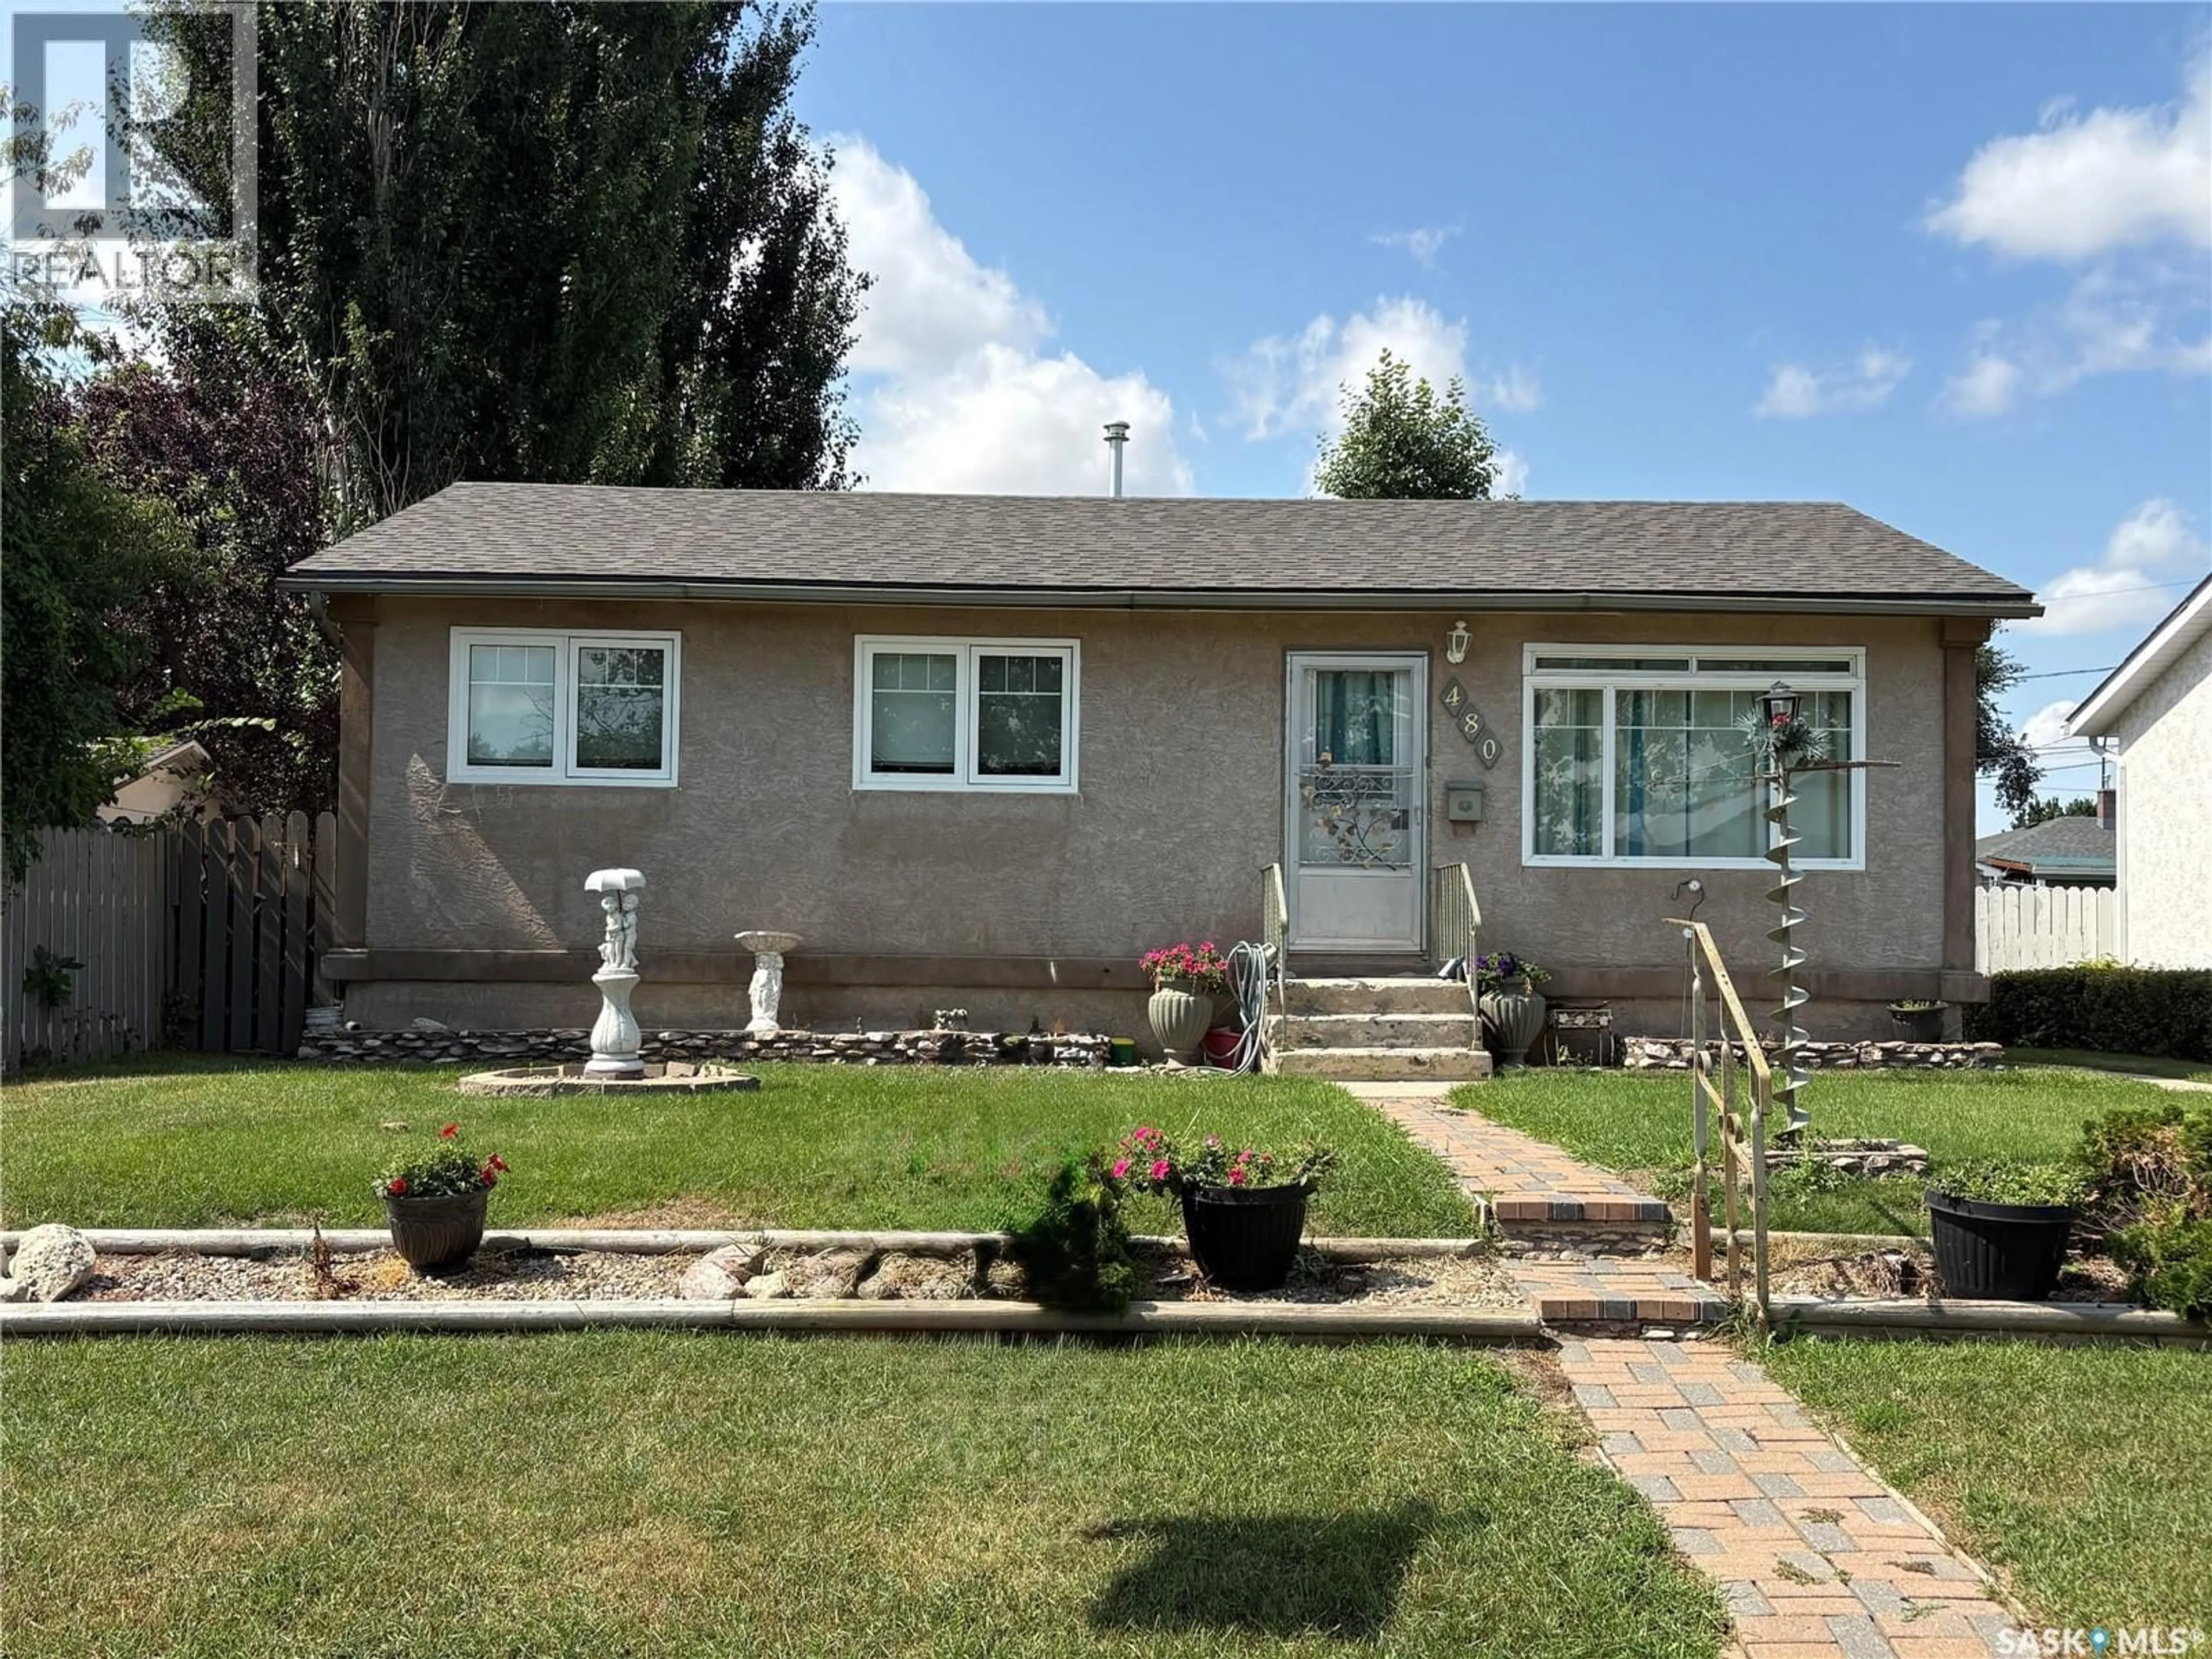
480 8TH AVENUE, Swift Current, Saskatchewan S9H3Y7
Contact us about this property
Highlights
Estimated valueThis is the price Wahi expects this property to sell for.
The calculation is powered by our Instant Home Value Estimate, which uses current market and property price trends to estimate your home’s value with a 90% accuracy rate.Not available
Price/Sqft$267/sqft
Monthly cost
Open Calculator
Description
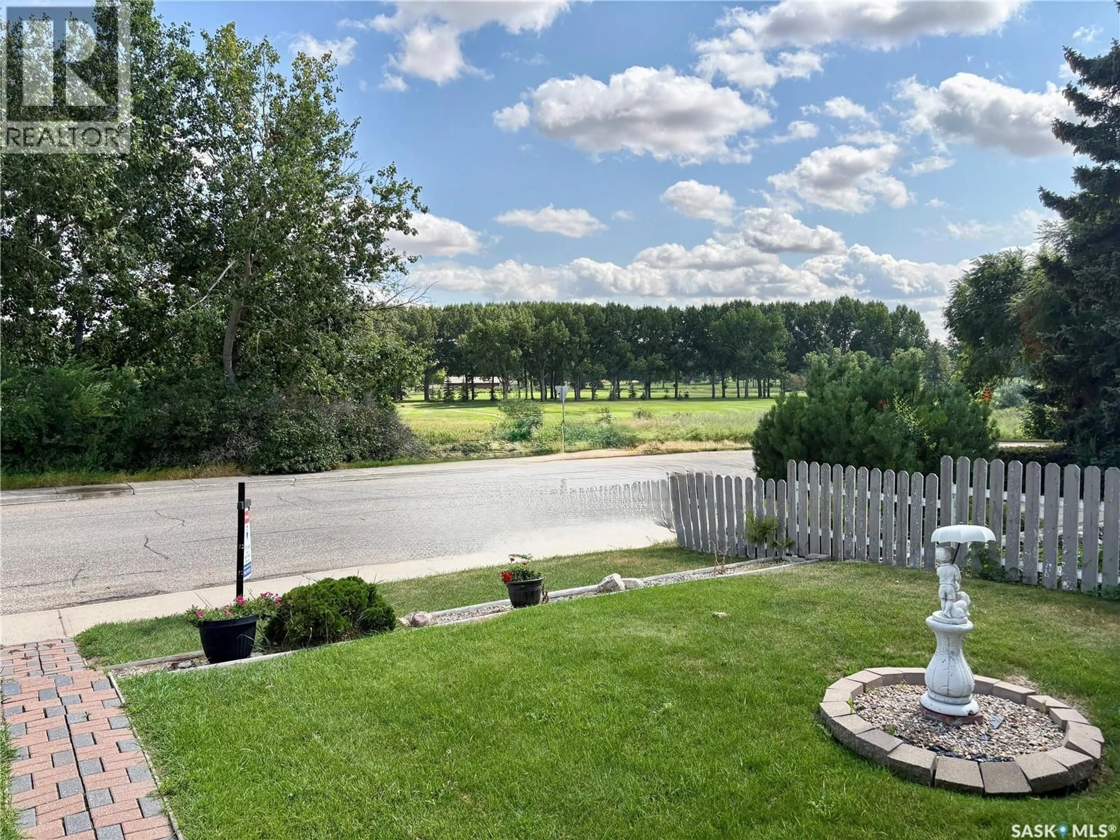
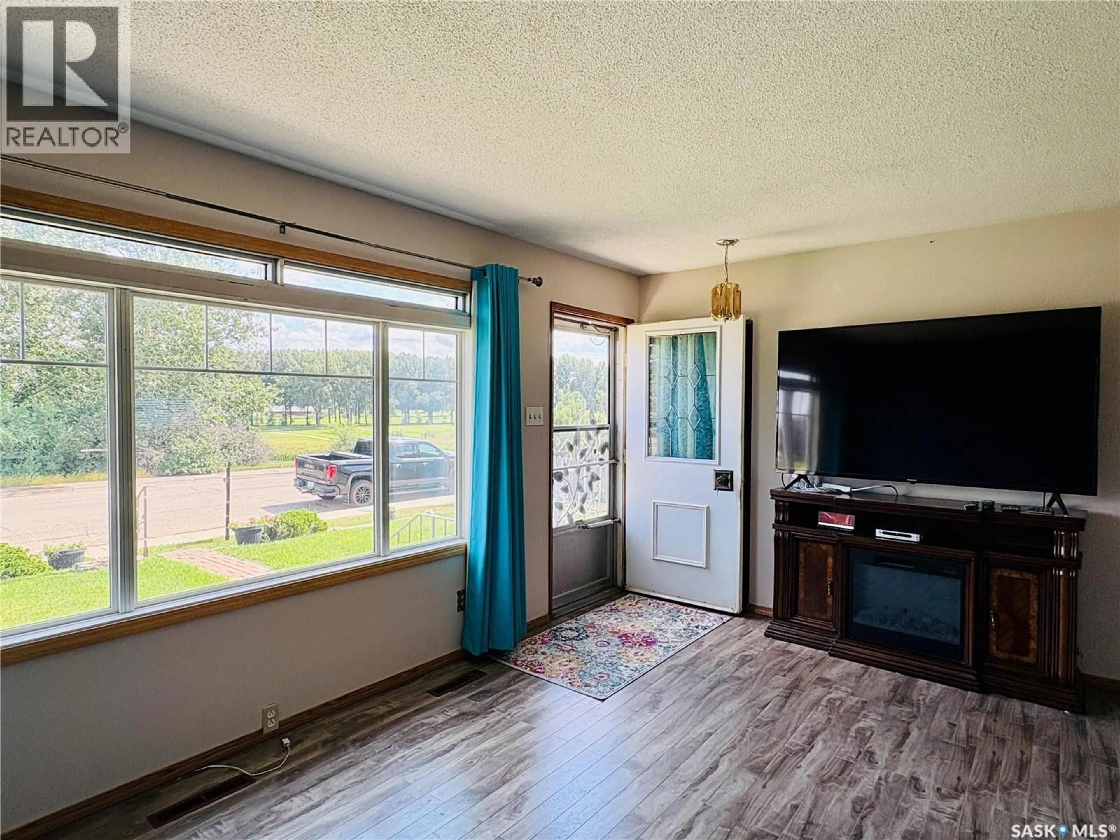
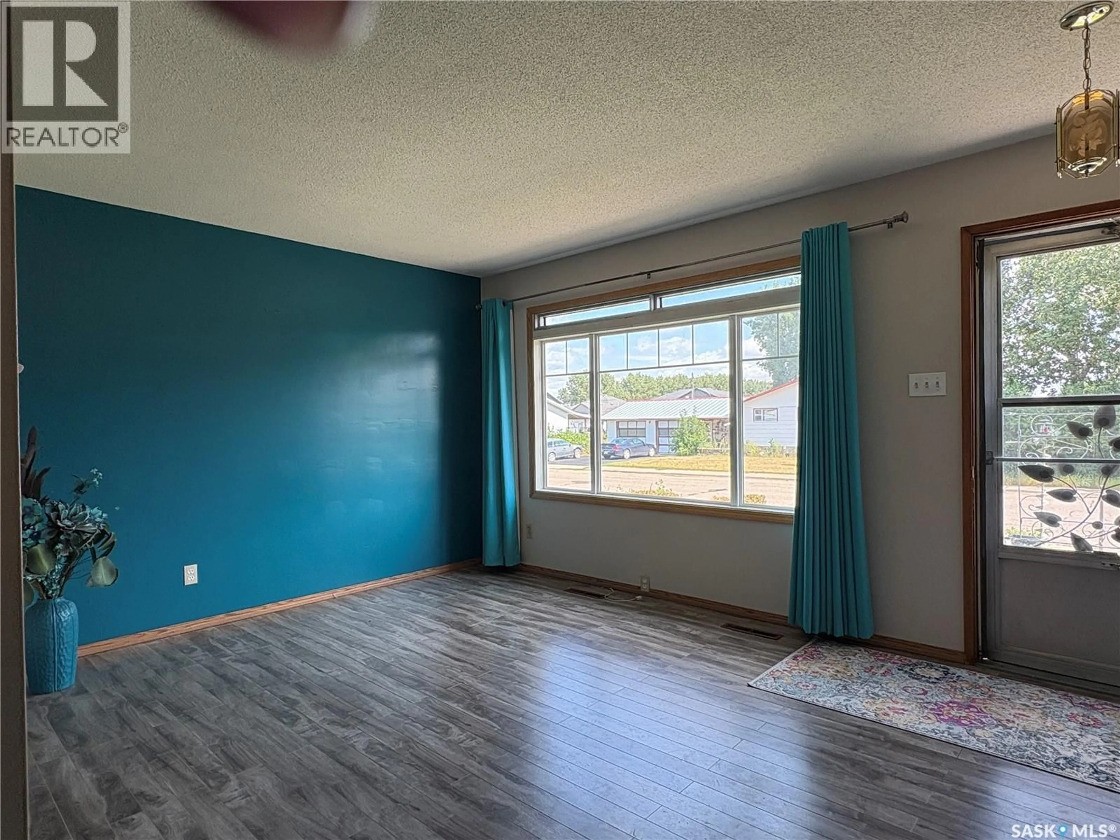
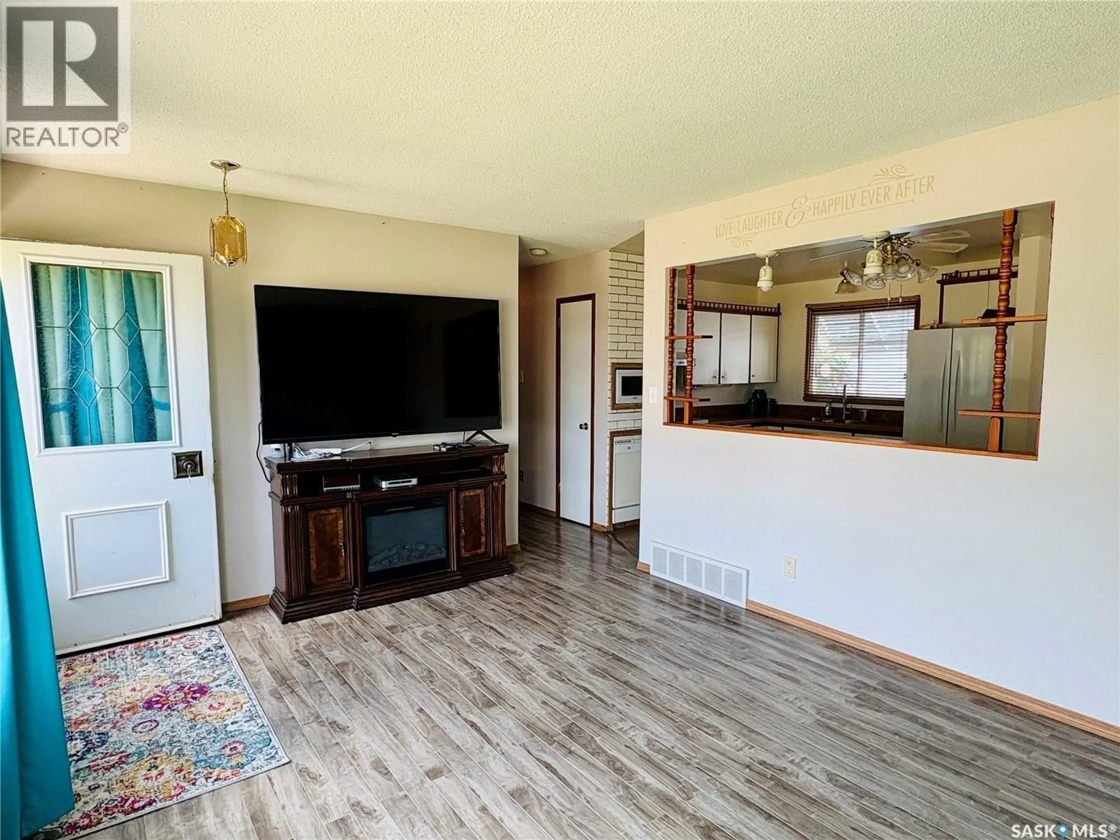
Welcome to this well-maintained, one-owner bungalow ideally located across from city walking paths with a beautiful view of the Chinook Golf Course. This solid 3-bedroom, 1-bathroom home offers comfortable main-floor living with an basement ready for your touches, plus lots of basement storage in the meantime. Recent updates include shingles on the house in the spring of 2026, a new garage door opener installed March 2026, kitchen faucet changed Fall 2025, kitchen repainted January 2026, all three bedroom carpets and the stairway professionally cleaned March 2026, furnace serviced November 2025, some newer windows, and lawns and sidewalks professionally maintained since 2025. The home is equipped with 100 amp electrical service, a furnace from 2010, and a water heater from 2018. Included appliances are the fridge, stove, dishwasher, microwave, deep freezer, washing machine and dryer, along with all blinds and light fixtures. Outside you'll find a double detached garage with in-floor tubing heat (never hooked up, offering great potential), plus a private, fully fenced backyard with garden arbor and fountain feature backing onto a stunning golf course view — a rare setting just steps from city walking paths. Don't miss your chance to own this pride-of-ownership home in an unbeatable location! (id:39198)
Property Details
Interior
Features
Main level Floor
Kitchen
11'6" x 13"5"Living room
11'9" x 15'1"Bedroom
9'7" x 8'6"Bedroom
13' x 8'6"Property History
 15
15
