445 4TH AVENUE, Swift Current, Saskatchewan S9H0V4
Contact us about this property
Highlights
Estimated valueThis is the price Wahi expects this property to sell for.
The calculation is powered by our Instant Home Value Estimate, which uses current market and property price trends to estimate your home’s value with a 90% accuracy rate.Not available
Price/Sqft$279/sqft
Monthly cost
Open Calculator
Description
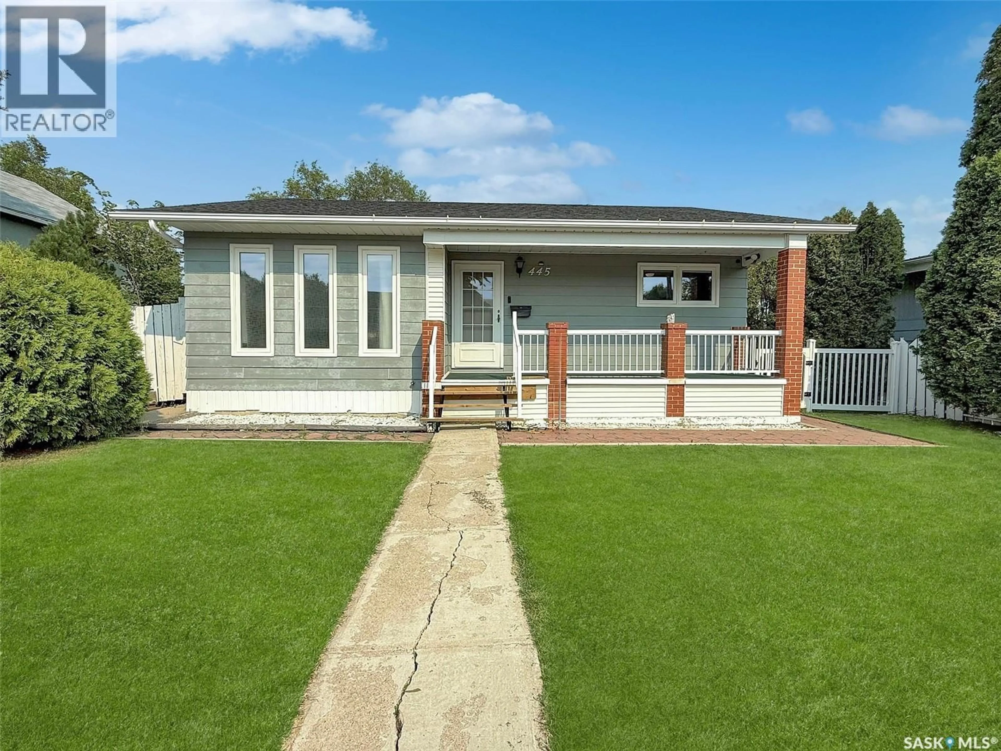
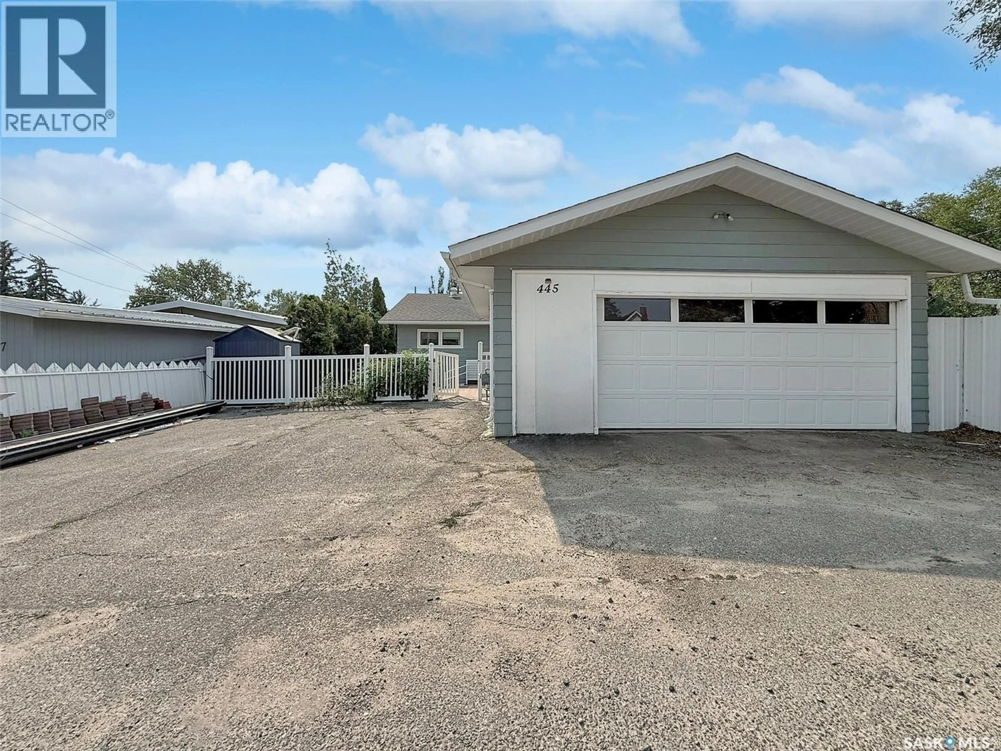
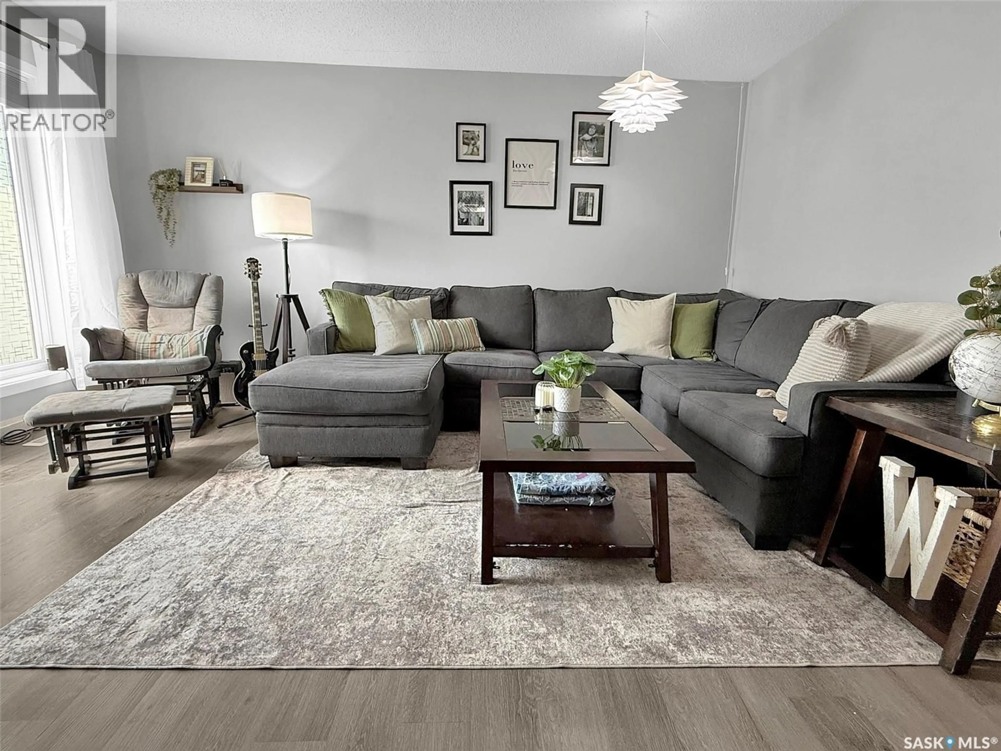
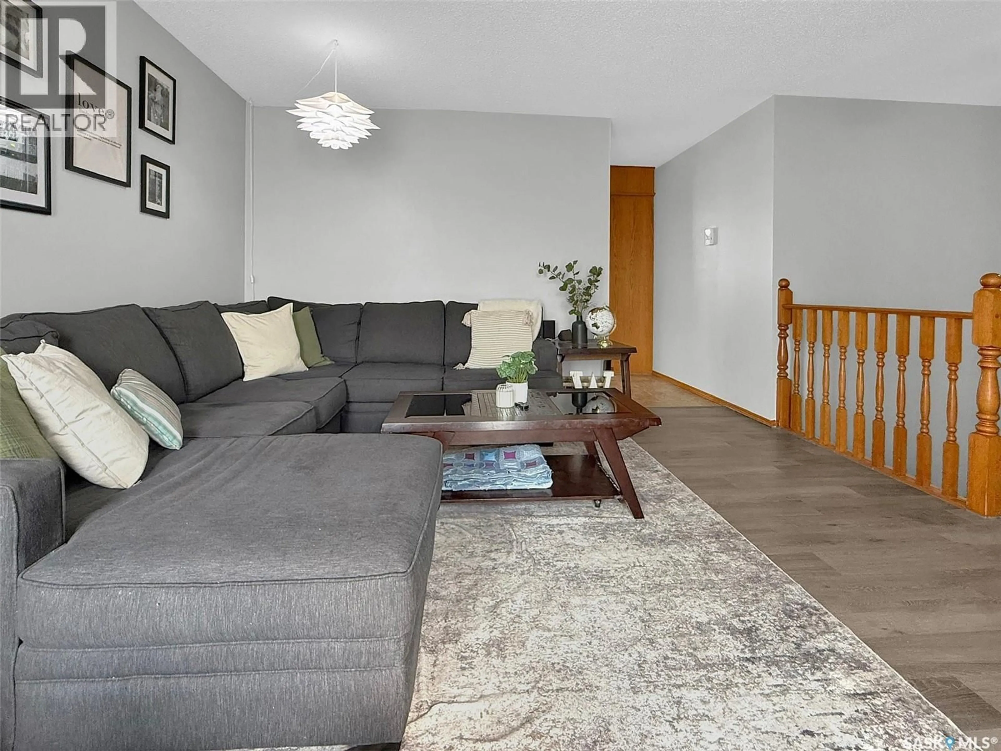
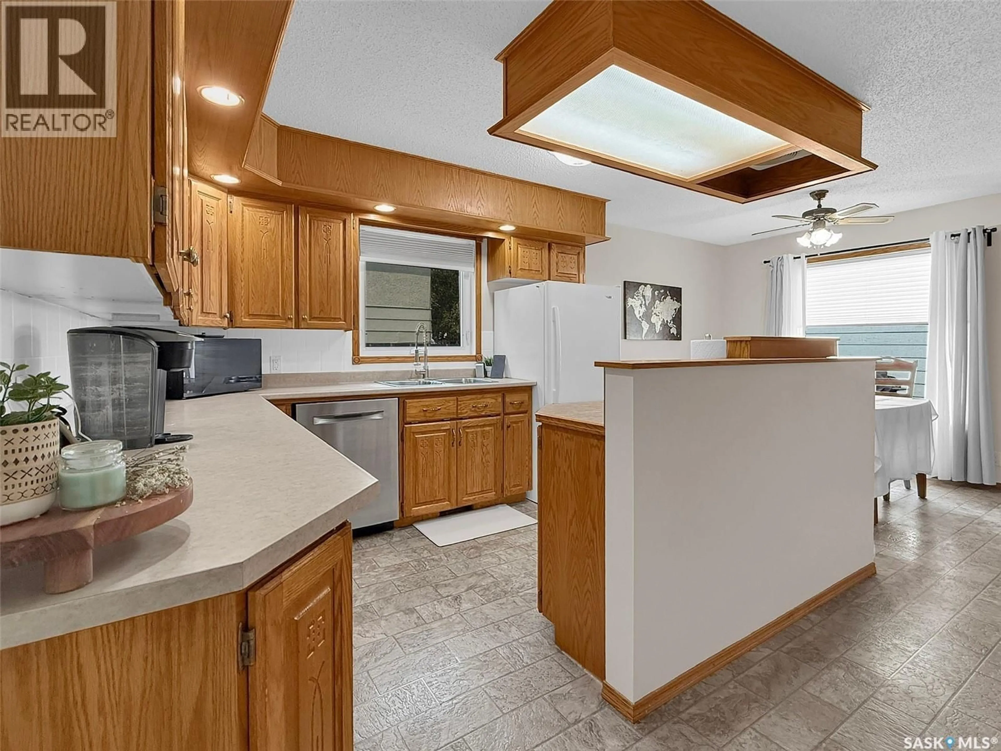
Welcome to 445 4th Avenue Northwest, a spacious family home in a mature neighborhood, completely move-in ready and waiting for you to enjoy. The delightful curb appeal makes it clear how well this home has been maintained, from the cozy front patio to the welcoming back deck, offering plenty of room to barbecue and entertain. A fully fenced backyard with underground sprinklers gives children plenty of green space to play, while a double-wide asphalt parking pad and an impressive 22x30 heated and insulated garage provide all the space you could want to park, tinker, or create a workshop. Step inside to a bright and airy front living room with modern flooring throughout, adjacent to the large oak kitchen featuring a sit-up island, stainless steel appliances including a one-year-old LG stove and Bosch dishwasher, and a spacious dining area leading out the patio door to the deck. The bedrooms are tucked privately on the other side of the home, ideal for hosting guests, with three bedrooms and a full four-piece bathroom in this wing. The primary suite offers a walk-in closet and a three-piece ensuite. Downstairs, the basement offers an abundance of storage, a fourth bedroom, another full bathroom, and a large recreation room perfect for relaxing or setting up a home workspace. This home is well equipped mechanically, featuring an energy-efficient furnace (10–15 years old) with a new AC condenser motor, a water softener installed in January 2026, PVC windows throughout, 125-amp electrical with a 60-amp sub-panel in the garage, and a 2019 washer and dryer, complemented by fresh paint throughout. Ideally located close to a K–8 school and within easy walking distance of downtown, this home offers exceptional walkability and so much more. Call today for more information or to book your personal viewing! (id:39198)
Property Details
Interior
Features
Basement Floor
Other
5'7 x 6'63pc Bathroom
8'3 x 6'2Bedroom
11'10 x 11'0Other
12'0 x 33'11Property History
 28
28
