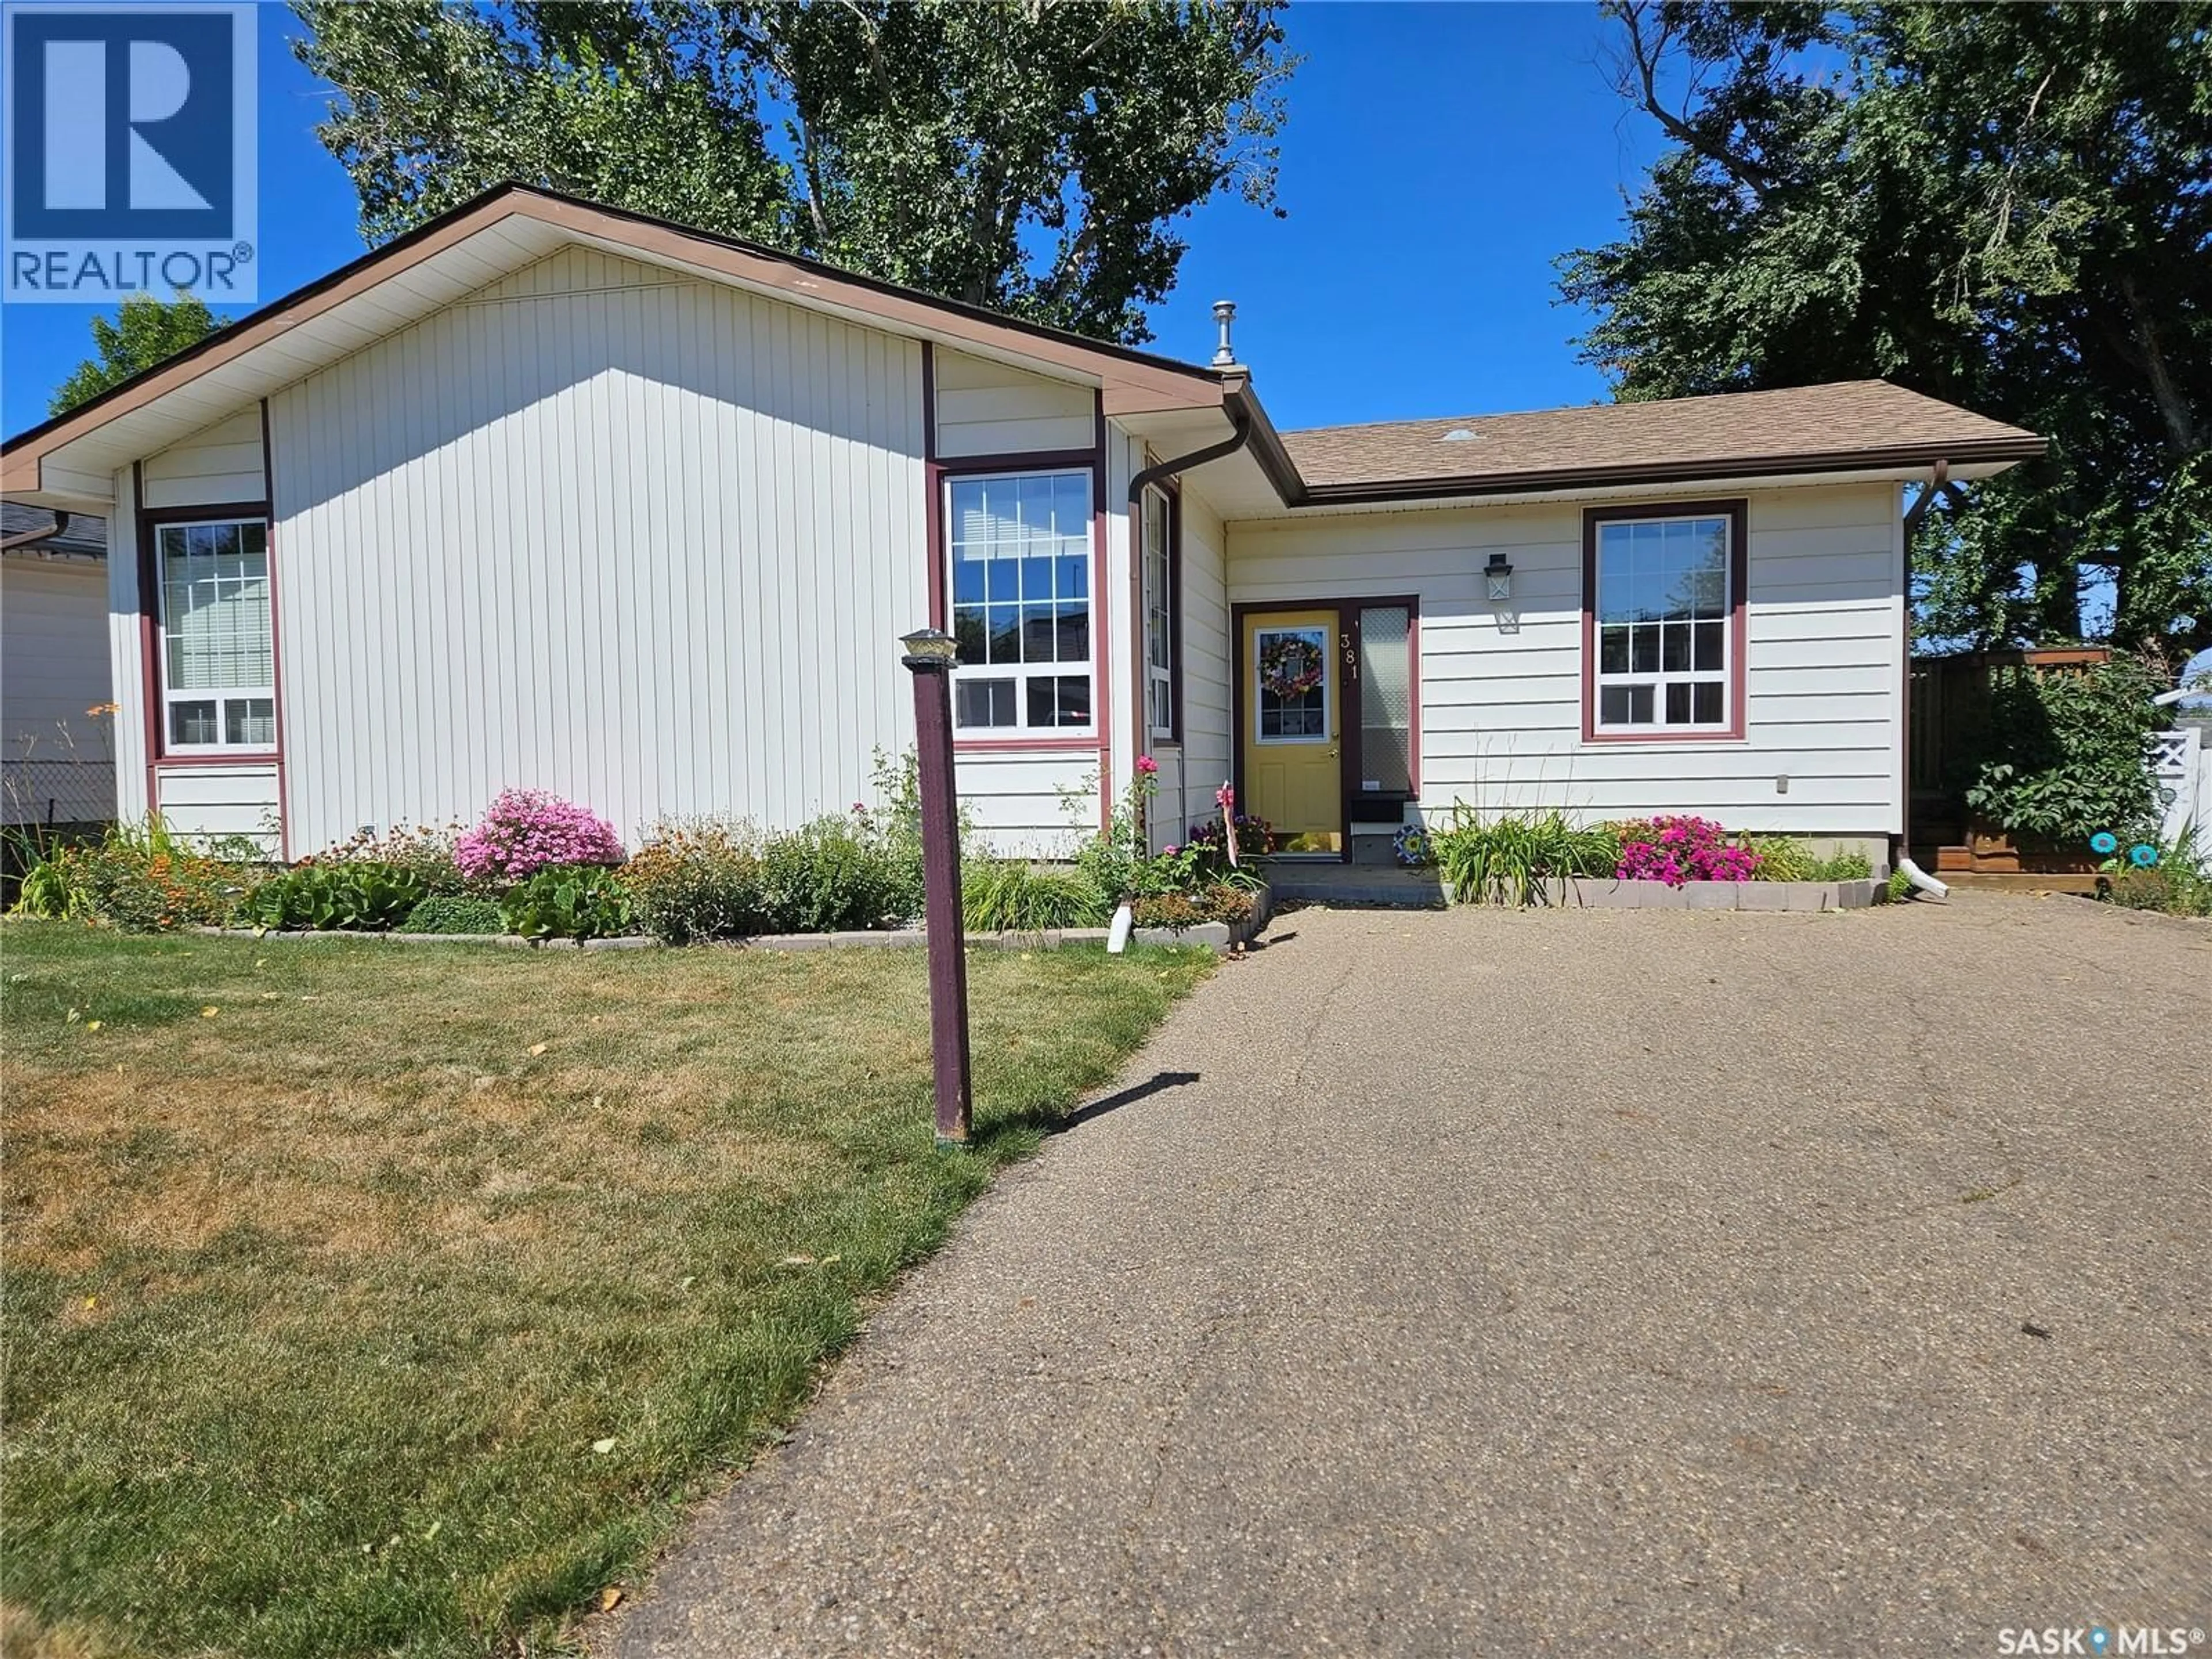
381 ALLEN DRIVE, Swift Current, Saskatchewan S9H3A4
Contact us about this property
Highlights
Estimated valueThis is the price Wahi expects this property to sell for.
The calculation is powered by our Instant Home Value Estimate, which uses current market and property price trends to estimate your home’s value with a 90% accuracy rate.Not available
Price/Sqft$283/sqft
Monthly cost
Open Calculator
Description
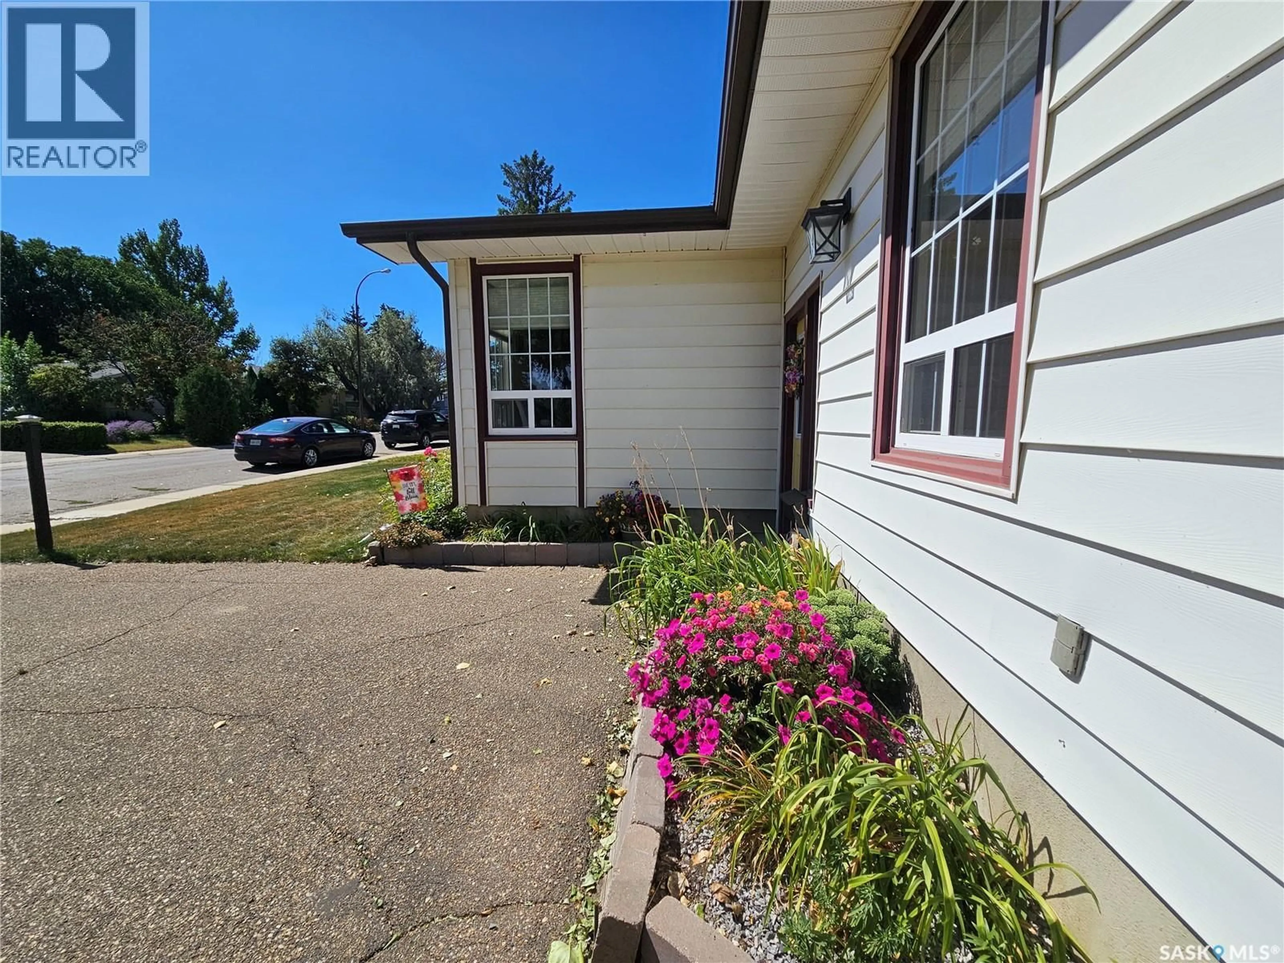
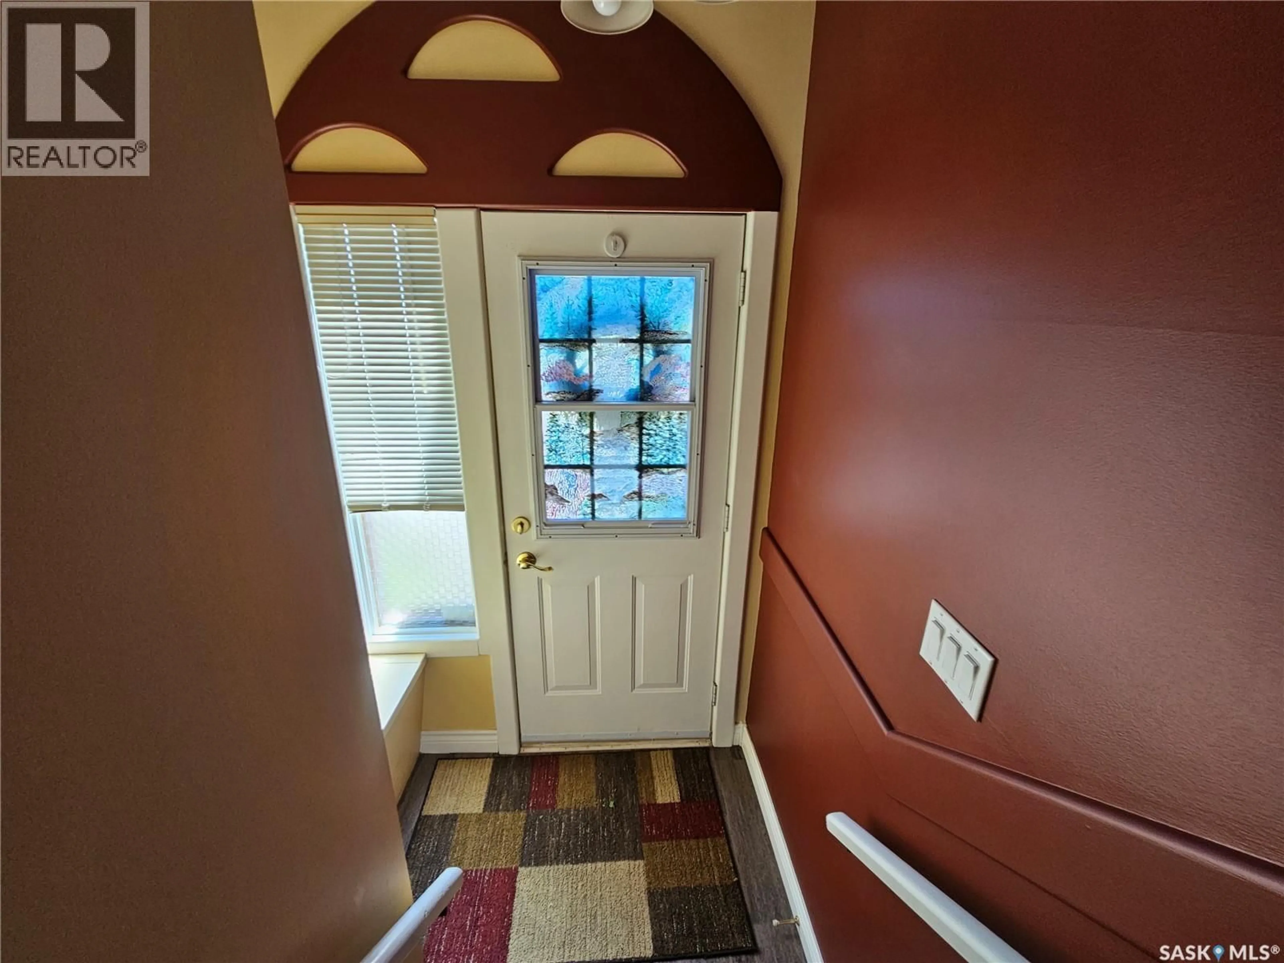
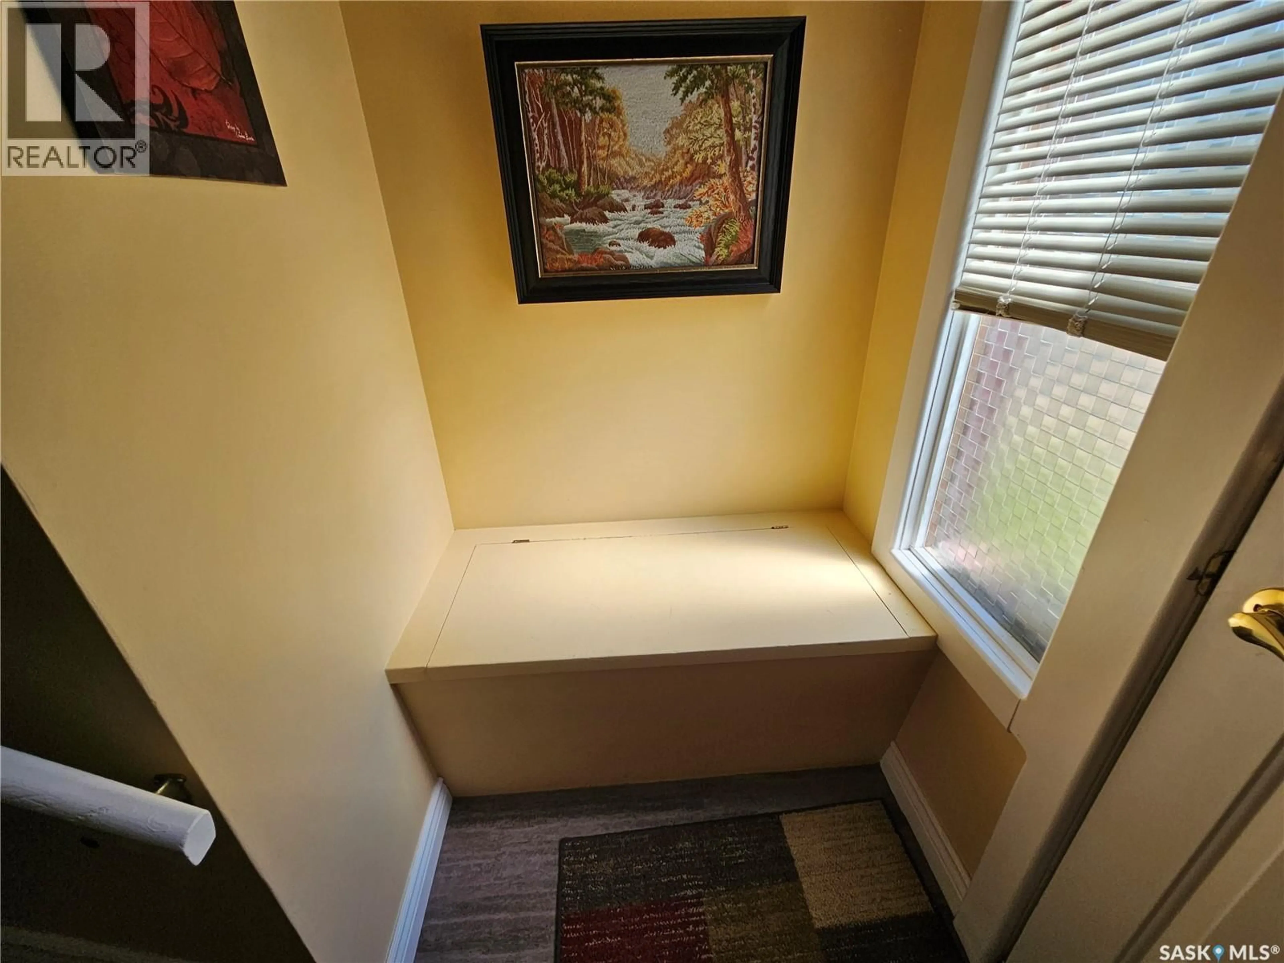
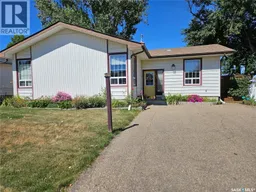
There is something about this home that catches your eye before you even step inside. A touch of cottage style gives this 4 bed/2 bath home a look all its own. Step inside to the entryway with the perfect spot to sit and take your shoes off. The built in seat also opens up , making it a great storage space for shoes and other items. A few steps up to the main floor you will find a bright living room where beautiful corner windows fill the room with natural light and give the home an inviting and relaxing feel. The kitchen and dining area flow easily together making it a comfortable spot to enjoy your morning coffee at the table while looking out the window to the front yard. Down the hall are 3 bedrooms and a beautiful 4-piece bath. Downstairs there's even more room to spread out with a large open family room featuring built-in bookshelves, an over-sized bedroom, a 3- piece bathroom, laundry room and plenty of storage. A walk out from the lower level leads directly to the attached double garage for everyday convenience. Above, you will enjoy the upper deck, where you can take in a view that feels like it goes on forever. This is will the perfect spot for BBQs and watching the evening sky come alive with its beautiful sunsets. 50 years with the same owner, this home has been thoughtfully maintained and updated over the years, and shows true pride of ownership inside and out. Now it's ready for its next family to call it home. Call to book your personal tour today (id:39198)
Property Details
Interior
Features
Main level Floor
Living room
16'5" x 12'Kitchen
11'3" x 8'10"Dining room
8'10" x 9'4"4pc Bathroom
6'10" x 7'7"Property History
 42
42
