357 3RD AVENUE, Swift Current, Saskatchewan S9H2G8
Contact us about this property
Highlights
Estimated valueThis is the price Wahi expects this property to sell for.
The calculation is powered by our Instant Home Value Estimate, which uses current market and property price trends to estimate your home’s value with a 90% accuracy rate.Not available
Price/Sqft$81/sqft
Monthly cost
Open Calculator
Description
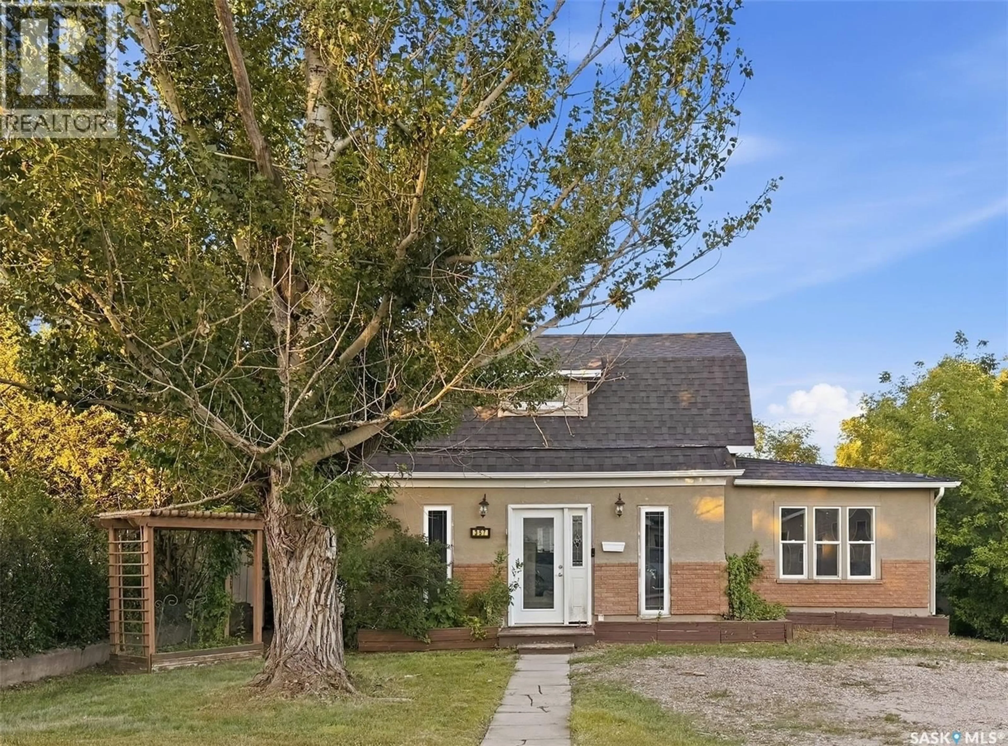
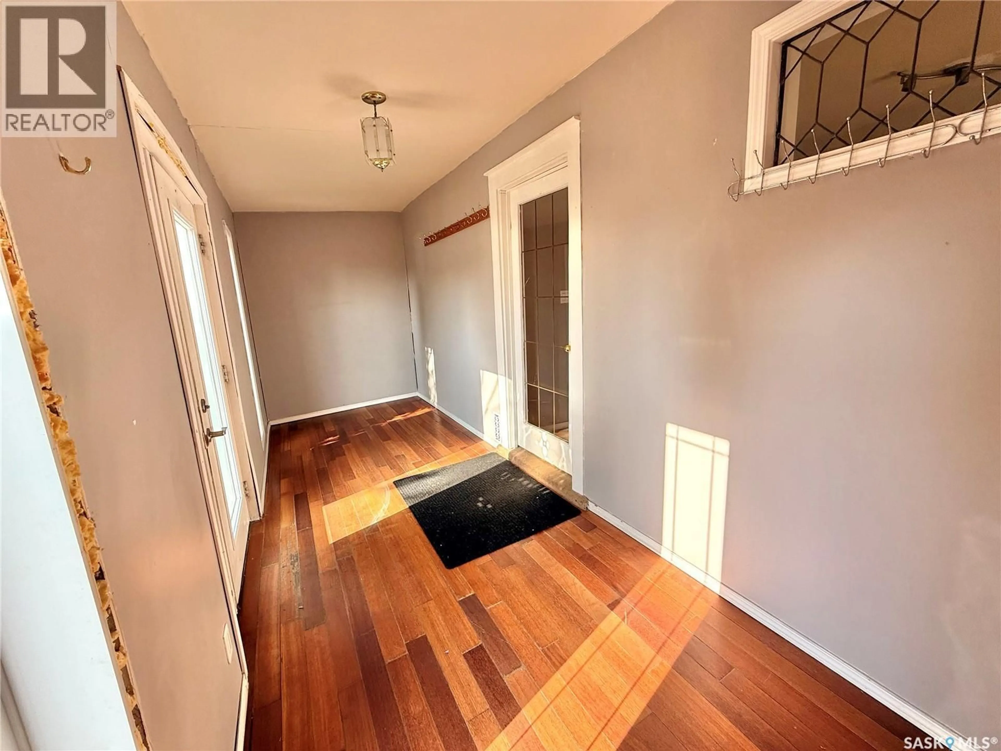
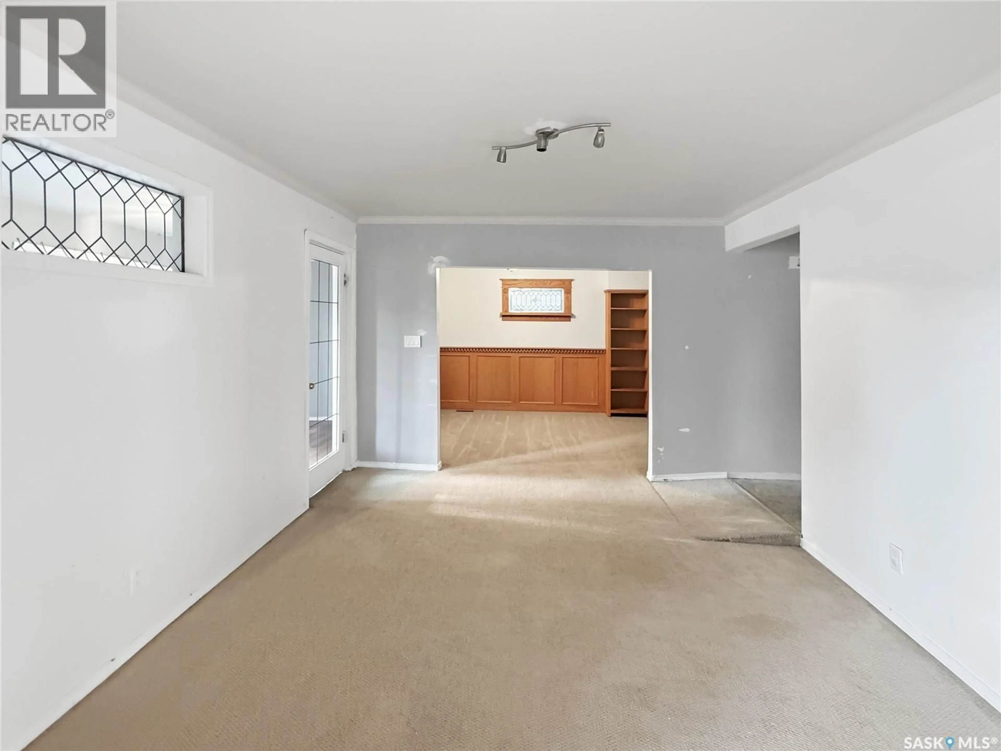
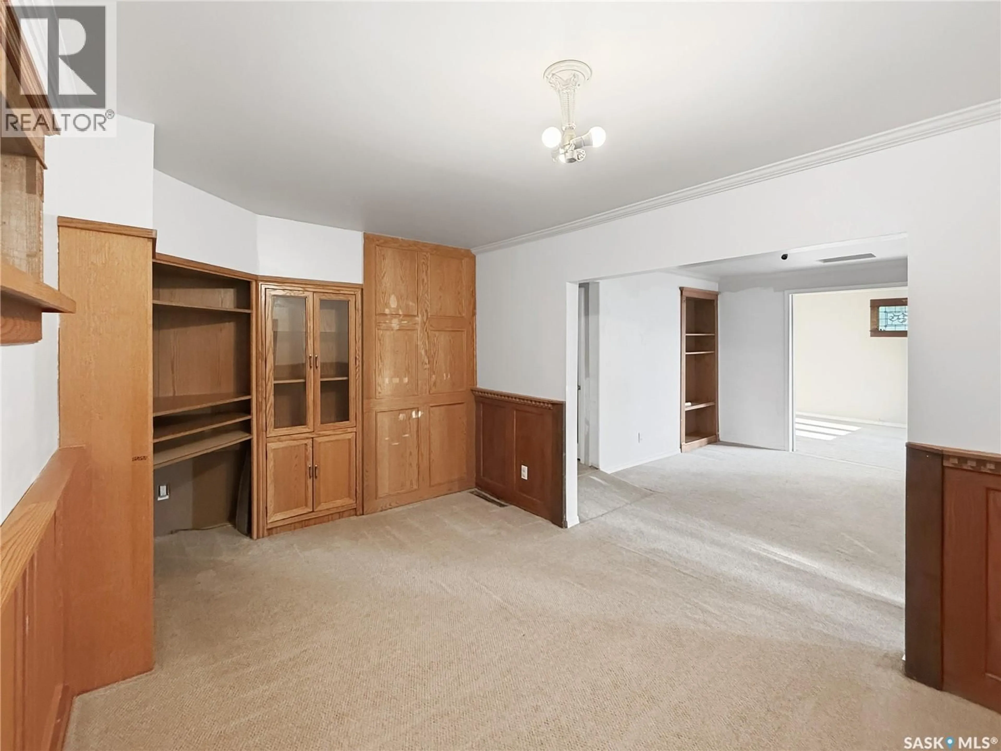
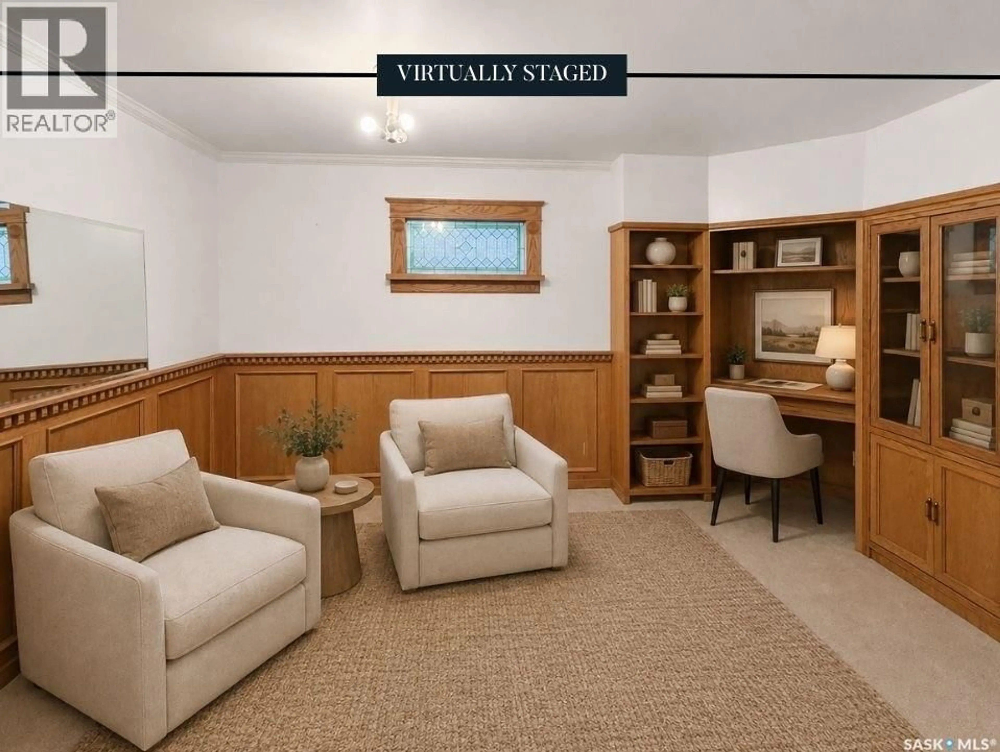
Looking for an affordable home with room to grow? This spacious entry-level property offers far more square footage than you might expect, along with a convenient location within easy walking distance of downtown, the library & Riverdene Park. Set on a west-facing lot, the home has evolved over the years with a couple of additions & numerous updates, creating a flexible floor plan with plenty of space for everyday living. Step through the oversized sun porch into the first of 2 living rooms. To the left, a distinctive library features custom oak cabinetry & wainscoting, while French doors lead to a second living room highlighted by a west-facing window & beautiful south-facing stained glass window. Just off this room is a main-floor bedroom with its own 3-pc ensuite—ideal for guests, a family member or a private home office. The remainder of the main level offers an open-concept kitchen, dining nook & spacious family room, along with a convenient 2-pc bath & corner pantry. From the family room, step outside to a large deck overlooking the fenced yard, offering plenty of room for outdoor living, kids or pets. Off-street parking is available at both the front & rear. Upstairs, you’ll find an oversized primary bedroom, 2 additional good-sized bedrooms, a 4-pc bath & separate laundry room with ample shelving. Most windows have been upgraded to PVC, the furnace has been updated, and electrical improvements completed over the years include a 100-amp panel. The basement remains undeveloped, providing useful storage and future potential. This is a home that offers plenty of space for the price, with generously sized rooms, multiple living areas and several important updates already in place. There is still opportunity for a new owner to add their own touches and continue improving the property over time. If affordability, character, space & potential are high on your wish list, this could be a great place to start. (id:39198)
Property Details
Interior
Features
Second level Floor
4pc Bathroom
11.4 x 8Laundry room
10.1 x 6.11Bedroom
Primary Bedroom
15.4 x 17.11Property History
 44
44
