352 2ND AVENUE, Swift Current, Saskatchewan S9H2E1
Contact us about this property
Highlights
Estimated valueThis is the price Wahi expects this property to sell for.
The calculation is powered by our Instant Home Value Estimate, which uses current market and property price trends to estimate your home’s value with a 90% accuracy rate.Not available
Price/Sqft$189/sqft
Monthly cost
Open Calculator
Description
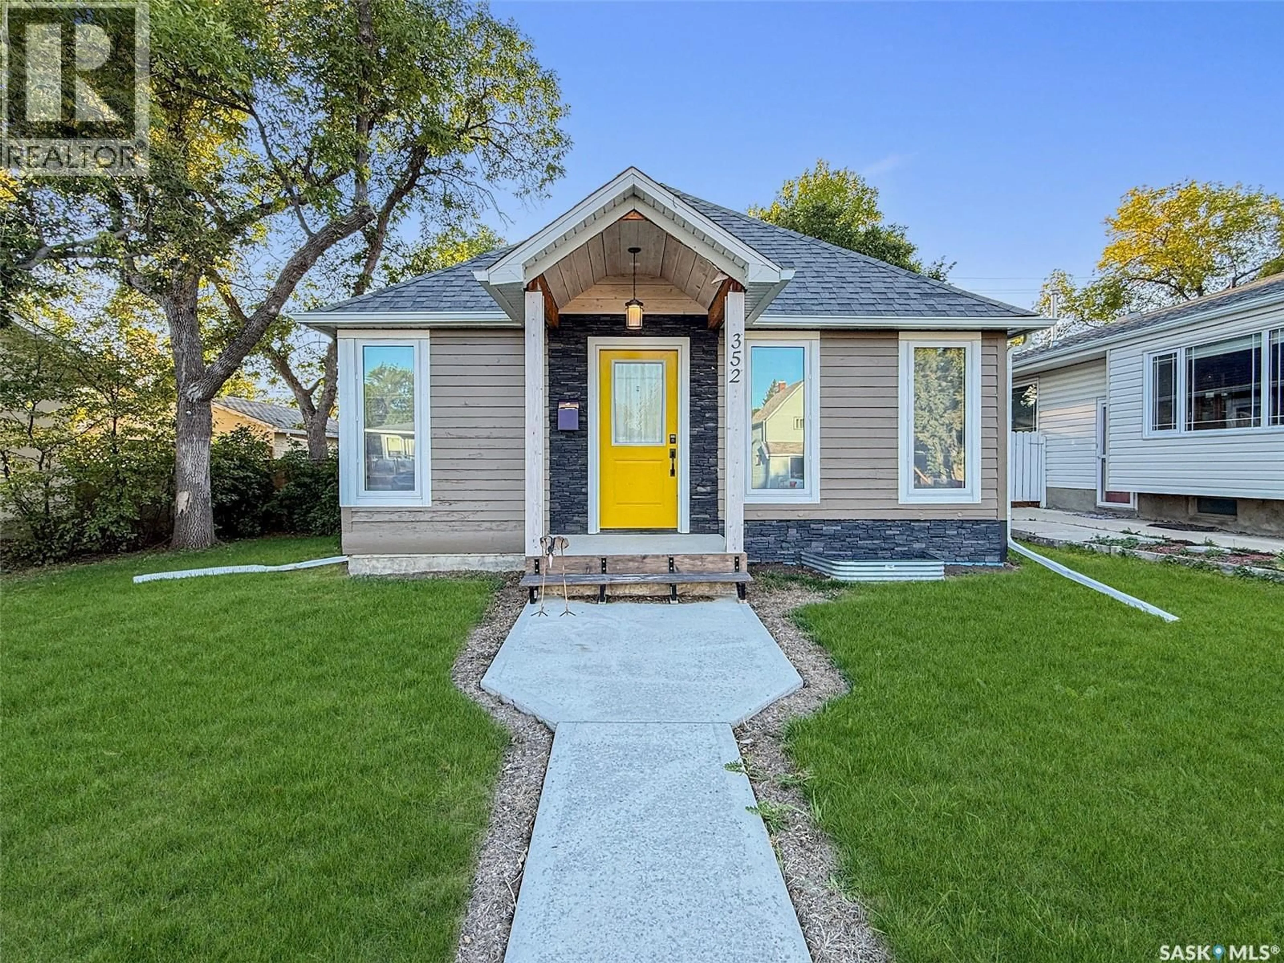
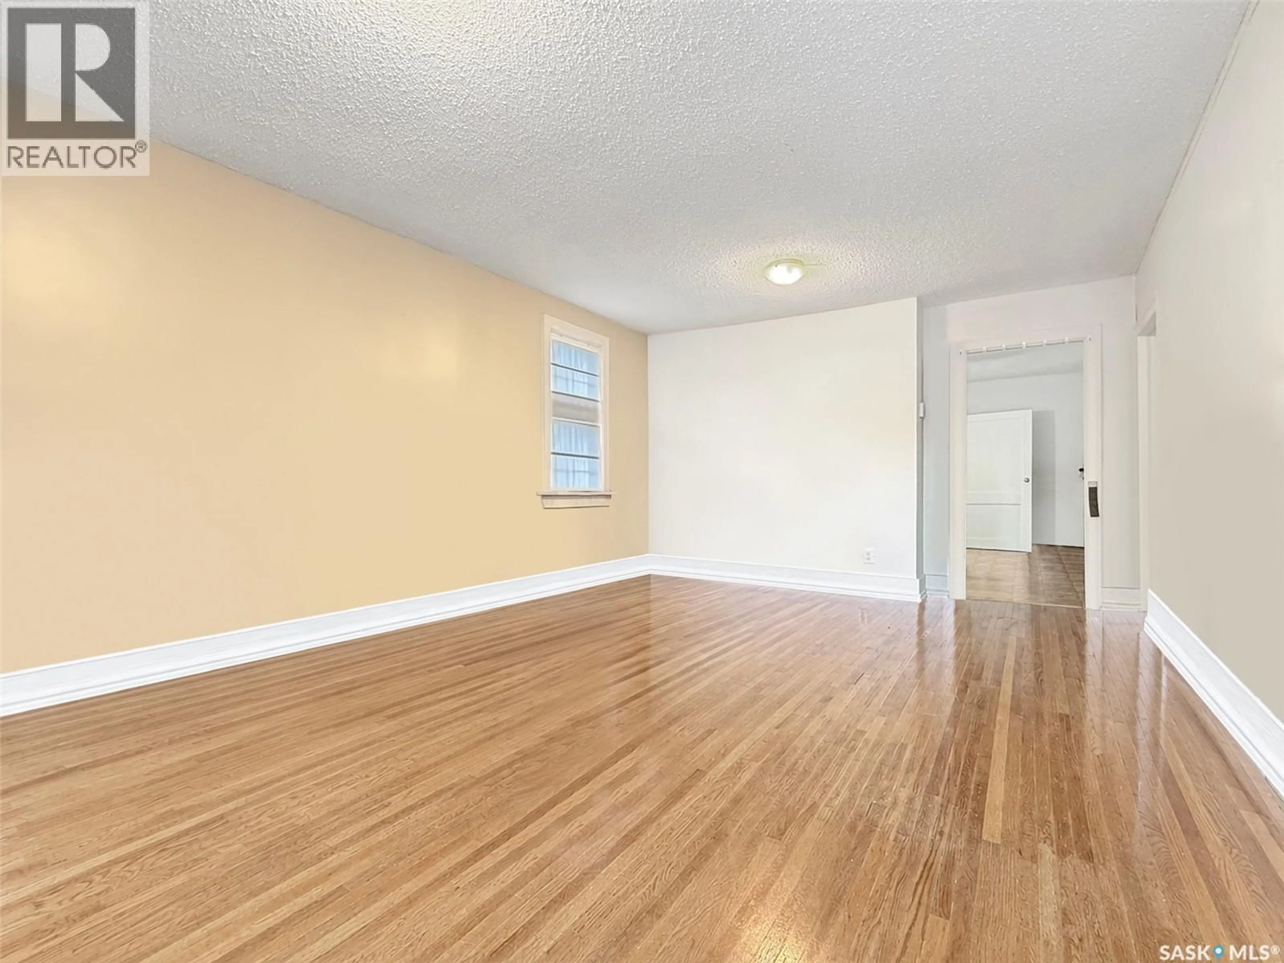
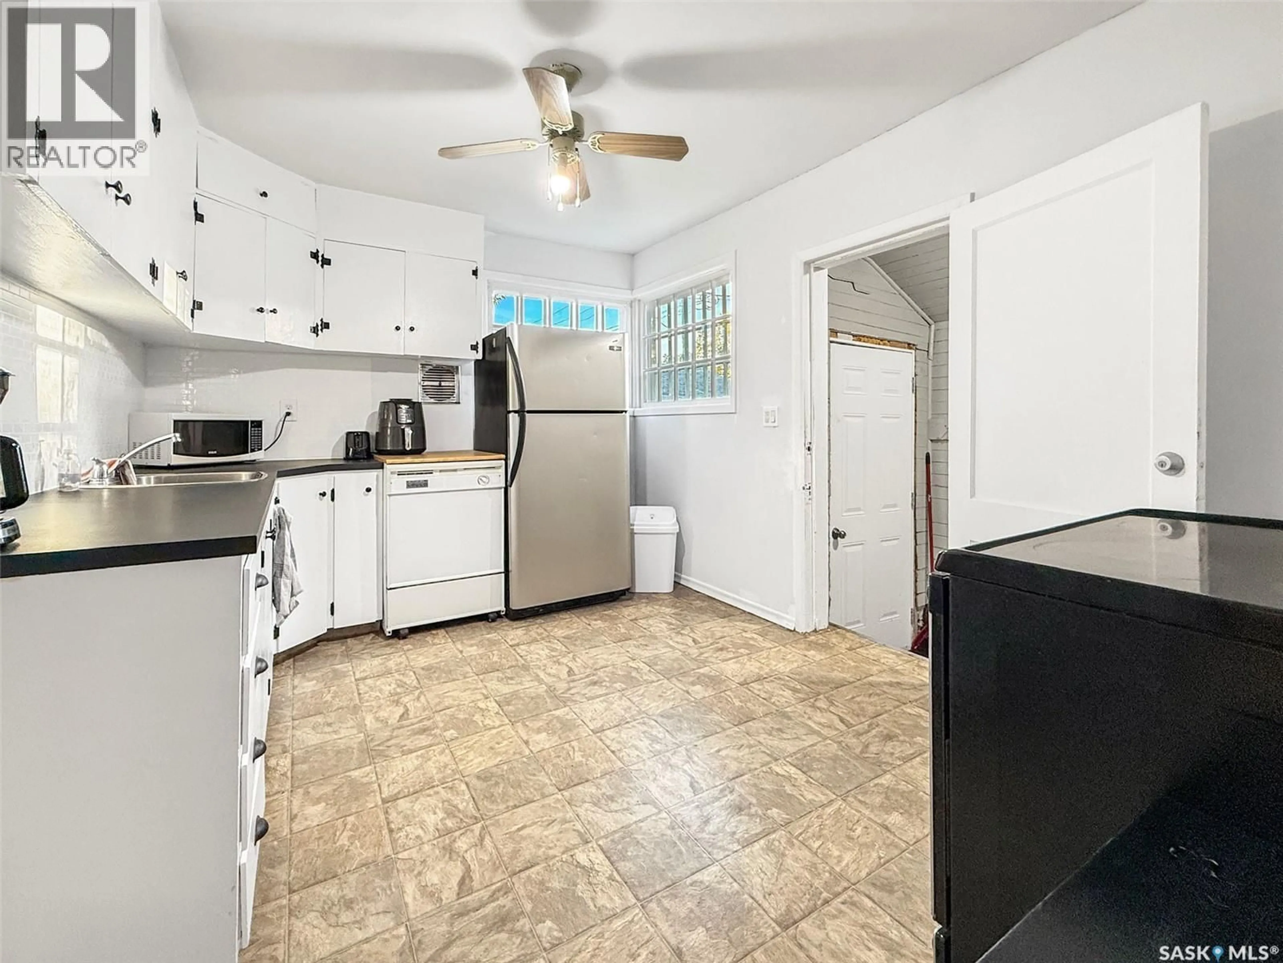
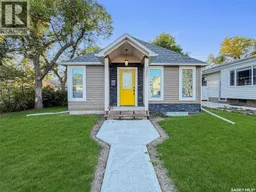
Enjoy easy living just steps from downtown, with Market Square, pubs, restaurants, shops and workplaces all within walking distance. The creek, walking trails and plenty of recreation are close by as well, making this a location that's hard to beat. The fully fenced yard has been freshly manicured, with lush green grass and newly trimmed mature trees that provide shade and a peaceful setting for summer days. Garden beds, a shed and a fire pit complete the outdoor space, all backing onto the park. Inside, an oversized living room welcomes you with updated PVC windows and classic hardwood floors, now finished with a fresh protective coating. The main floor offers three spacious bedrooms, a fully renovated 4-piece bathroom and a cozy eat-in kitchen at the back of the home, featuring white cabinetry with black hardware, stainless steel appliances and room for a small dining table. Several rooms have been freshly painted in modern colours, new window coverings have been added, and a window air conditioner keeps things comfortable. The lower level is a blank canvas ready for your ideas, with a forced-air gas furnace, rented hot water heater, washer and dryer, and 100-amp electrical panel. A 2019 addition offers the perfect space to create a fourth bedroom when you're ready to renovate. Outside, the home shows great curb appeal with freshly painted siding, faux stone accents and a charming craftsman-style roof over the front porch. Keyless entry adds everyday convenience. Other recent updates include new lighting, PVC windows, plumbing improvements and more. A comfortable, well-cared-for home in a sought-after location. Call today for more information or to book your private showing. (id:39198)
Property Details
Interior
Features
Main level Floor
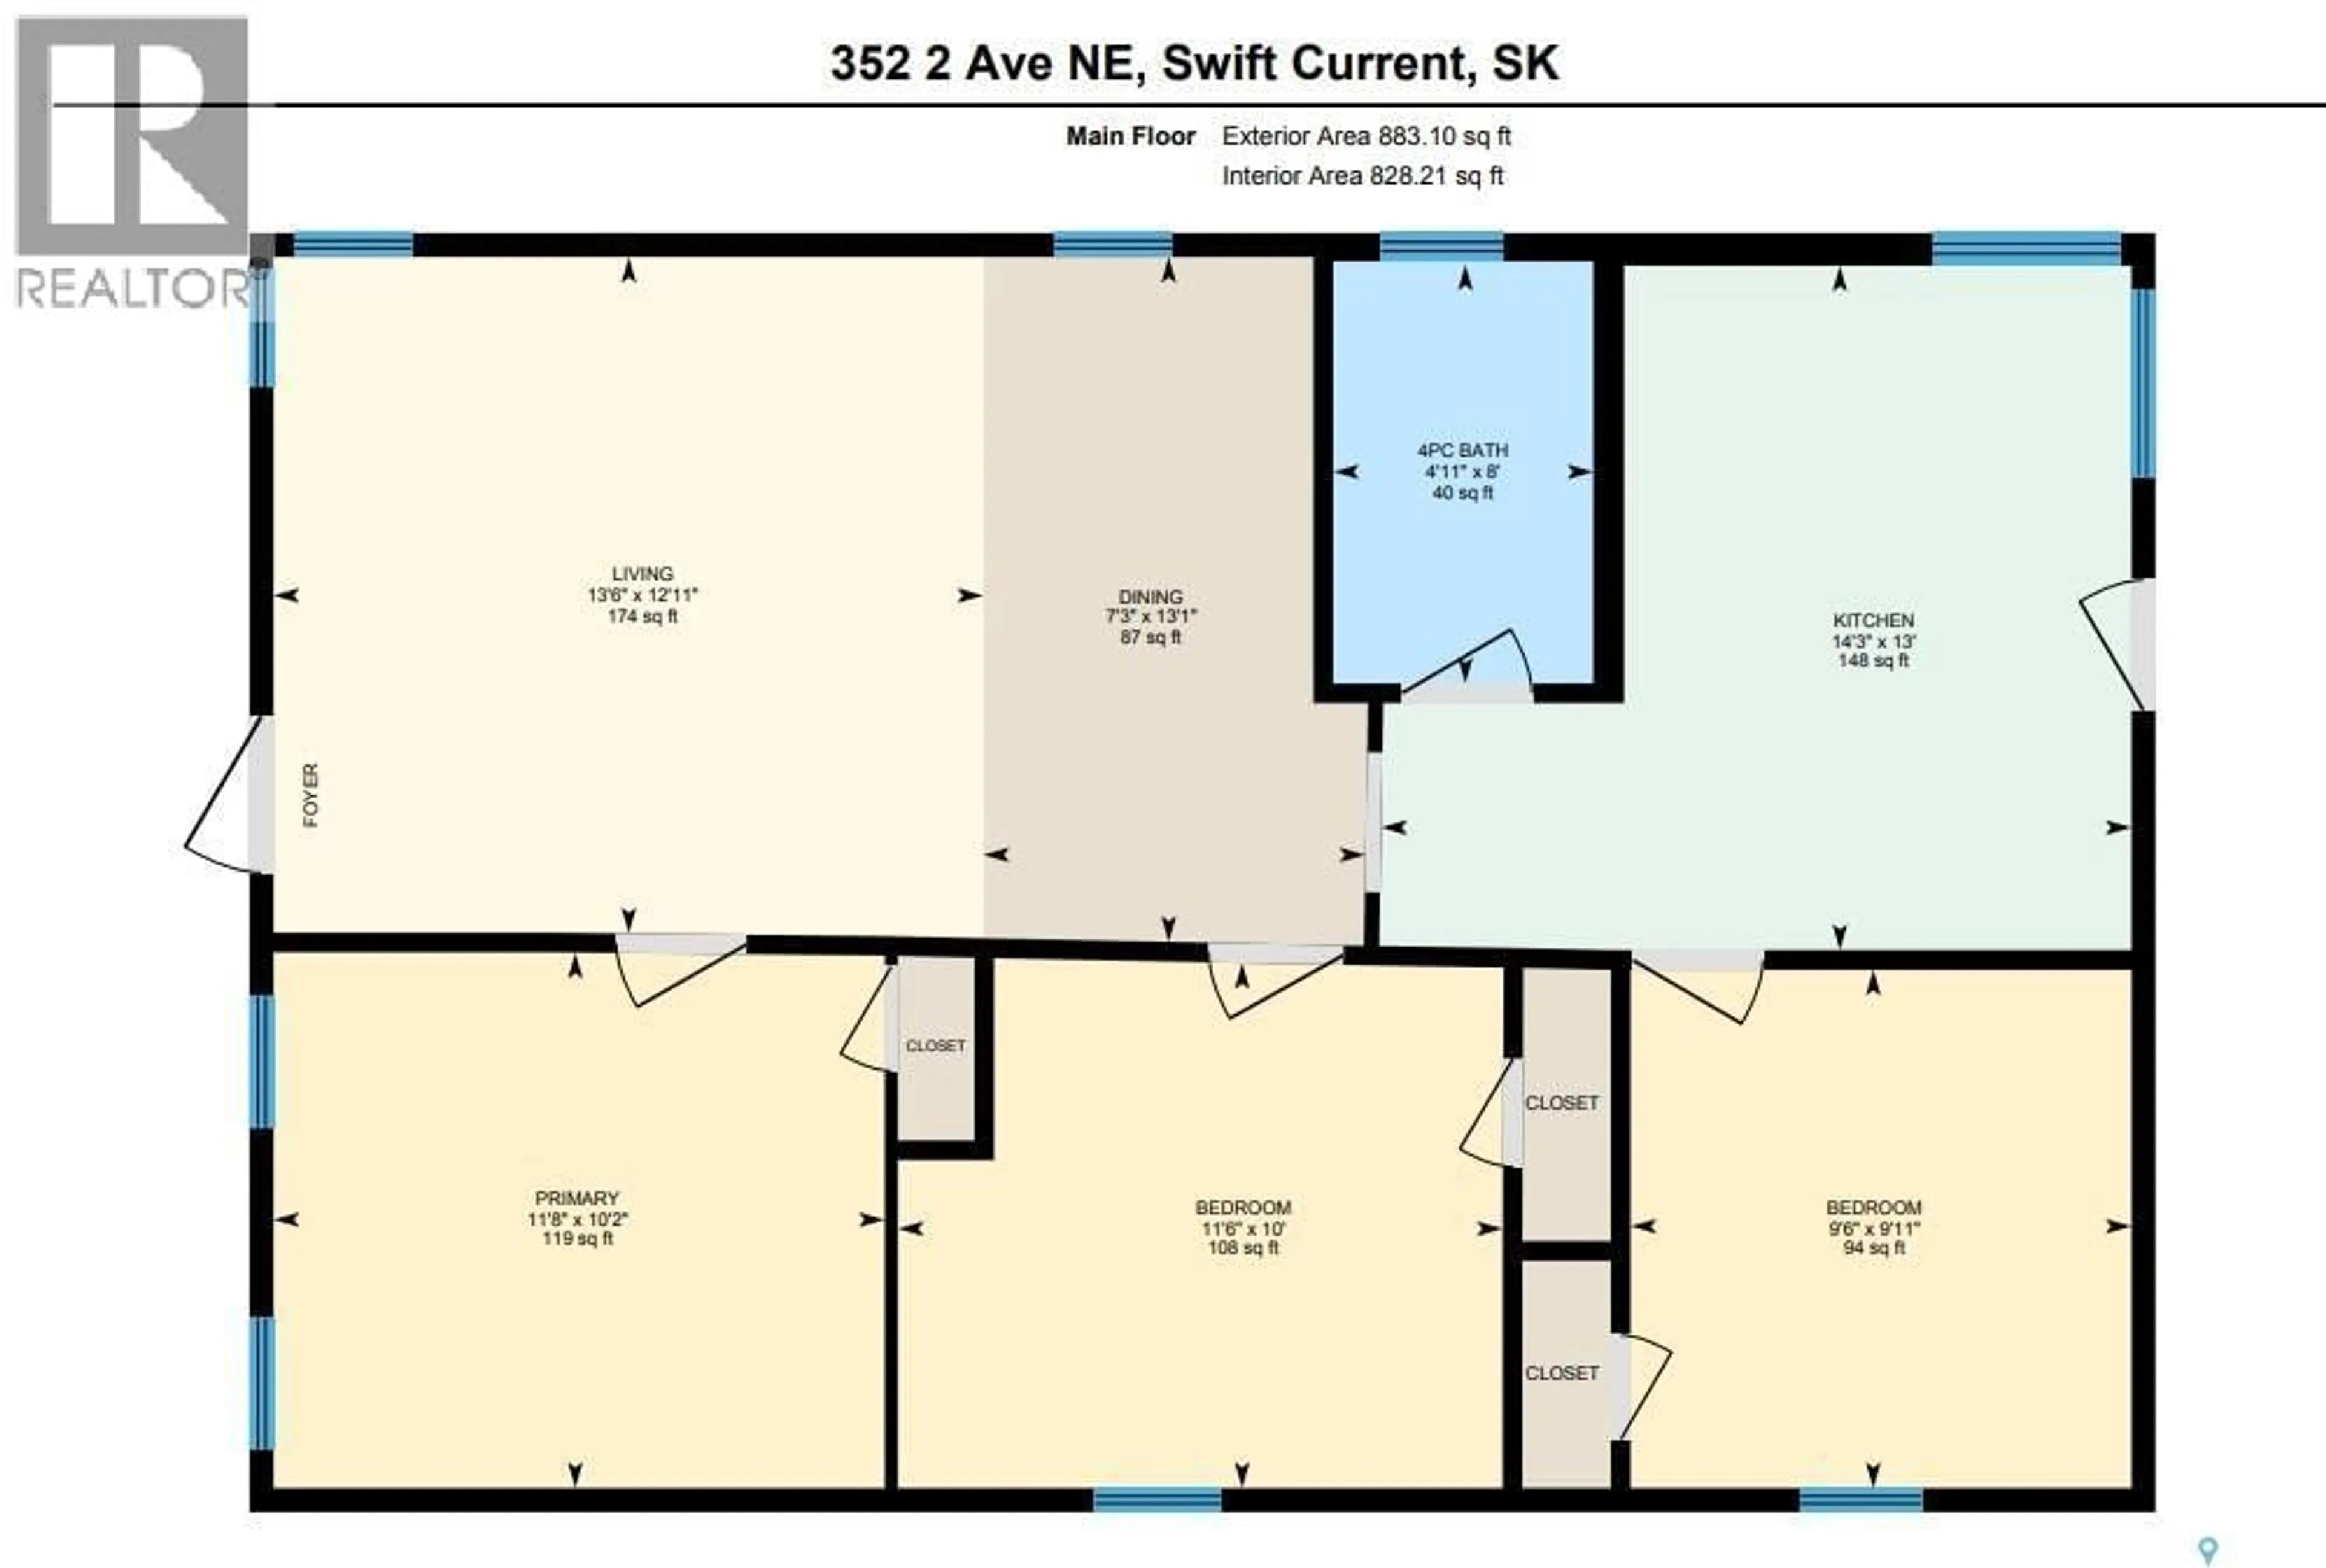
Kitchen
14'3 x 13Bedroom
11'6 x 10⁴pc Bathroom
4'11 x 8Bedroom
13'1 x 7'3Property History
 28
28
