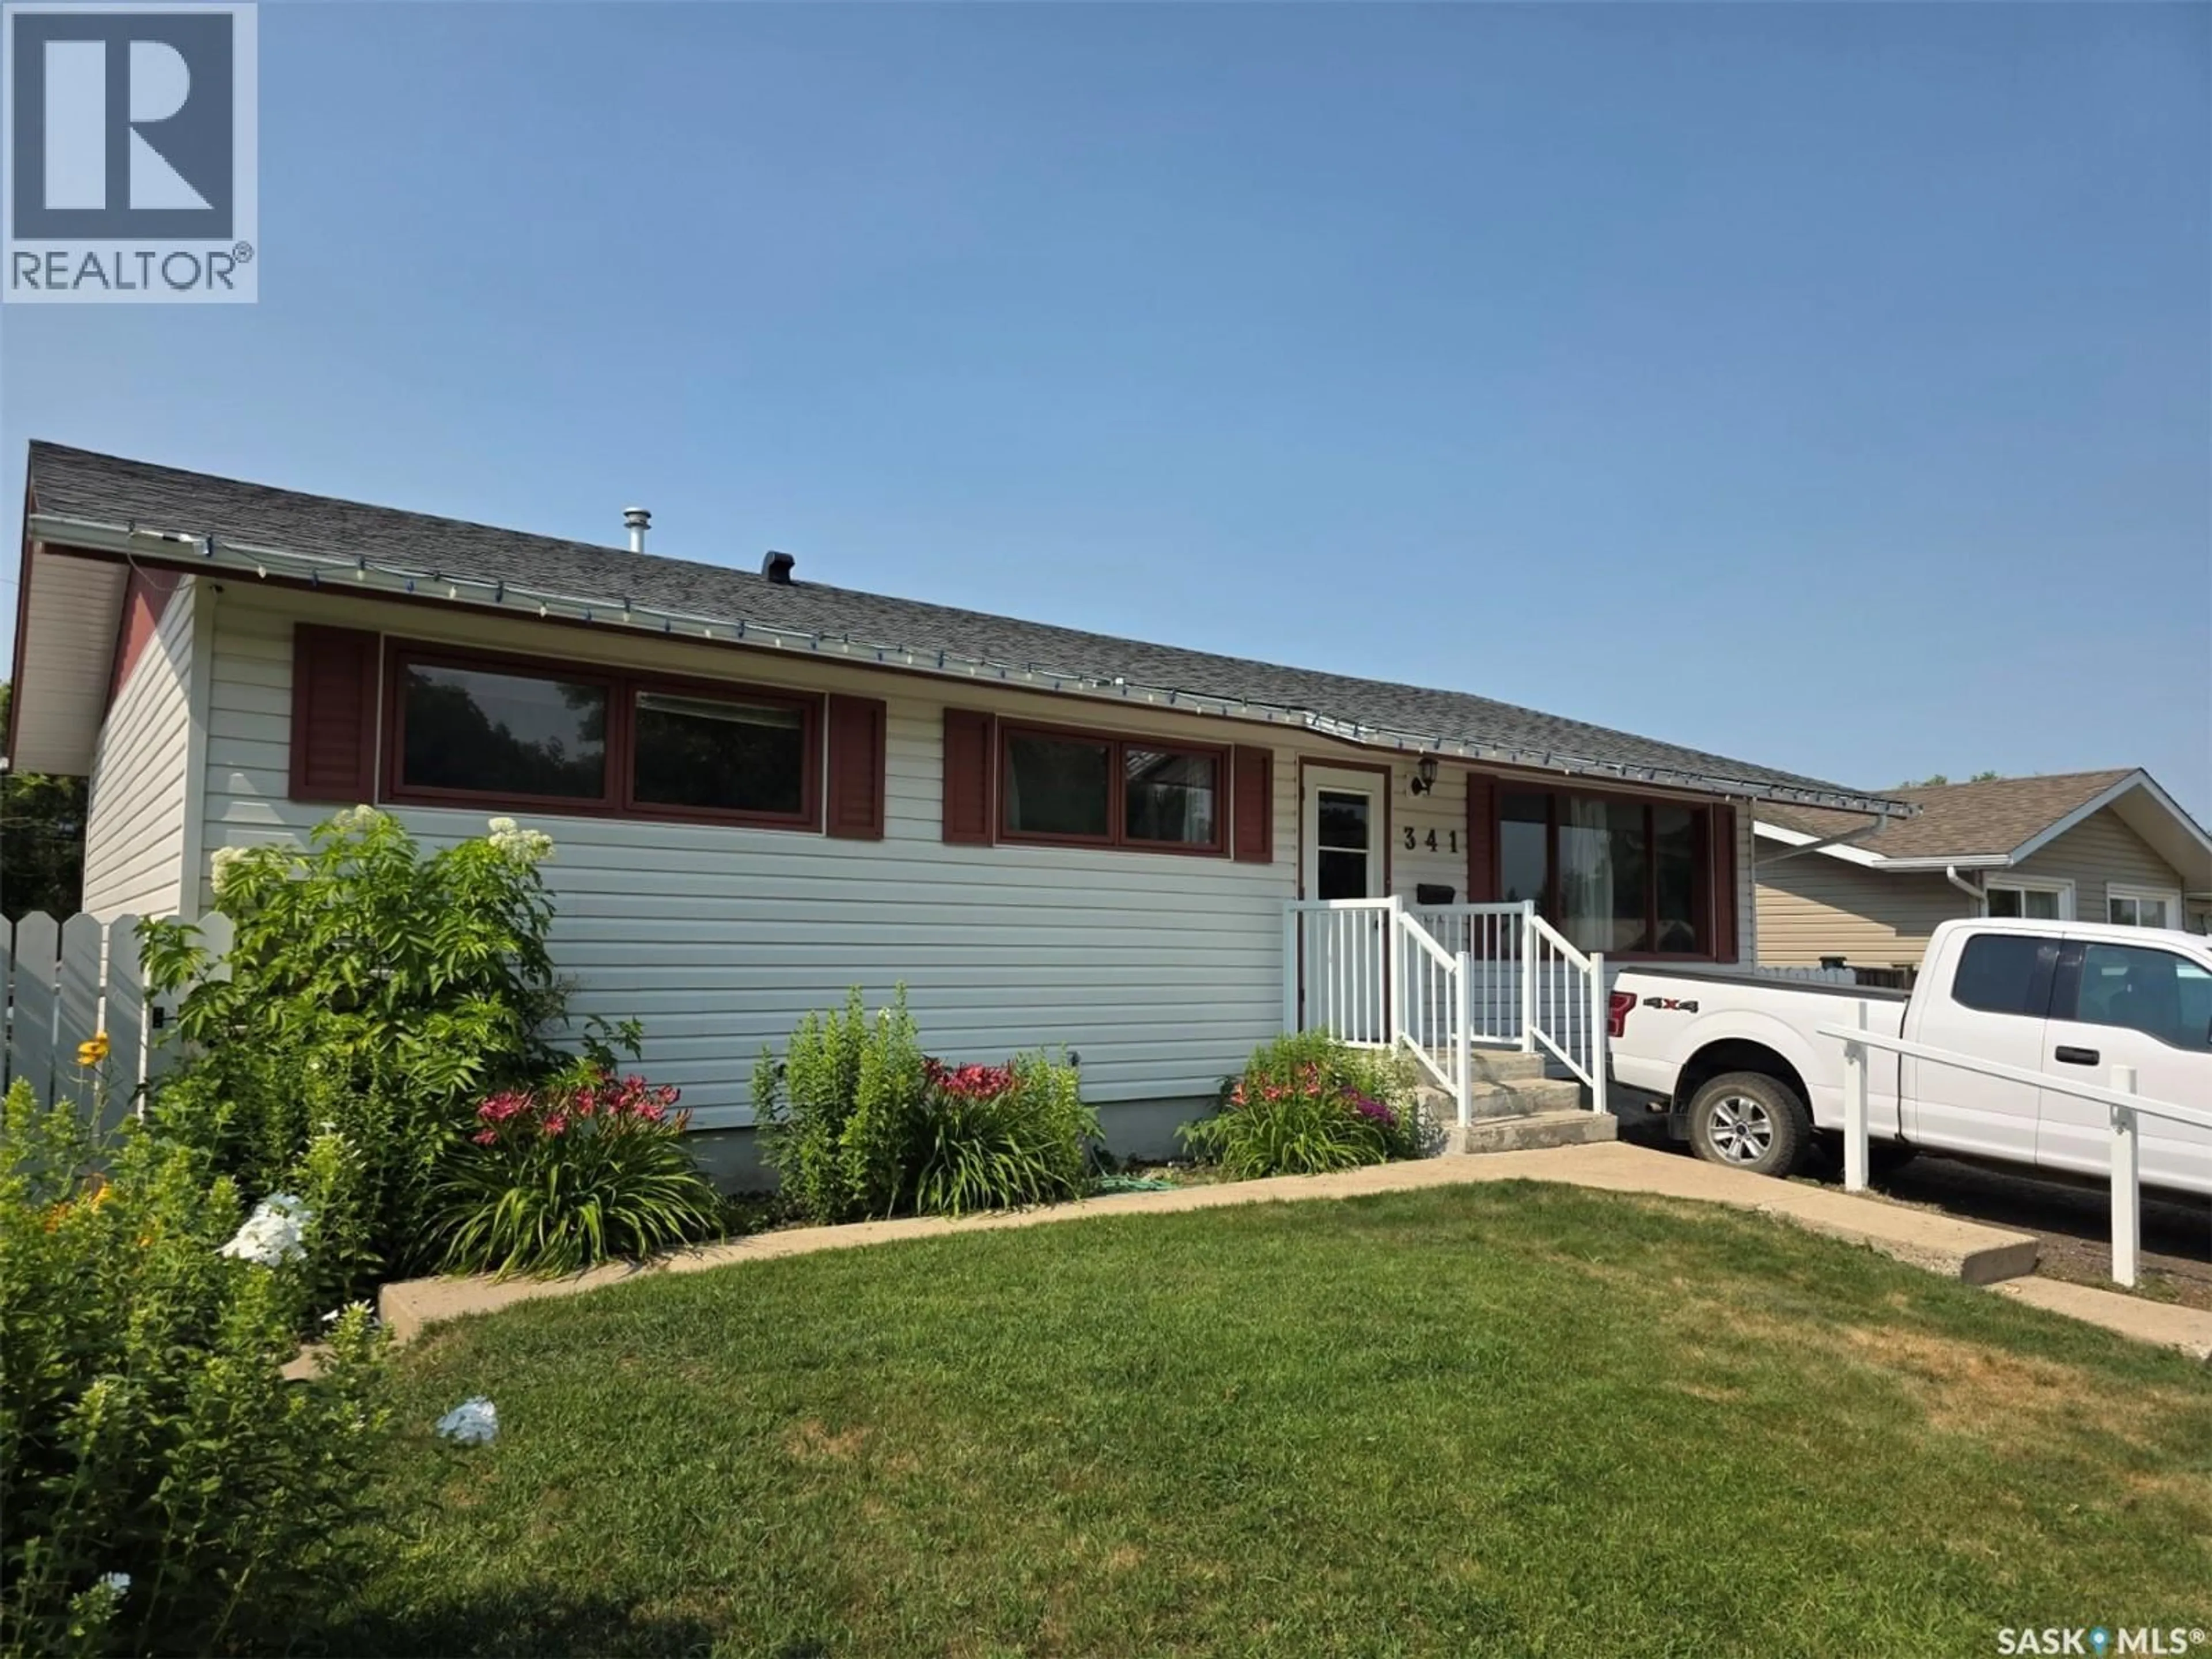
Home with vinyl exterior material, street for 341 ALLEN DRIVE, Swift Current Saskatchewan S9H3A4
1 day on Market

341 ALLEN DRIVE, Swift Current, Saskatchewan S9H3A4

Detached
3 + 2
2
~1092 sqft
$285,000
Get pre-qualifiedPowered by nesto
Detached
3 + 2
2
~1092 sqft

Contact us about this property

Call

Highlights

Property Estimate

Days on market1 day

Estimated valueNot available

Price/Sqft$260/sqft

Monthly cost

Open Calculator

Description

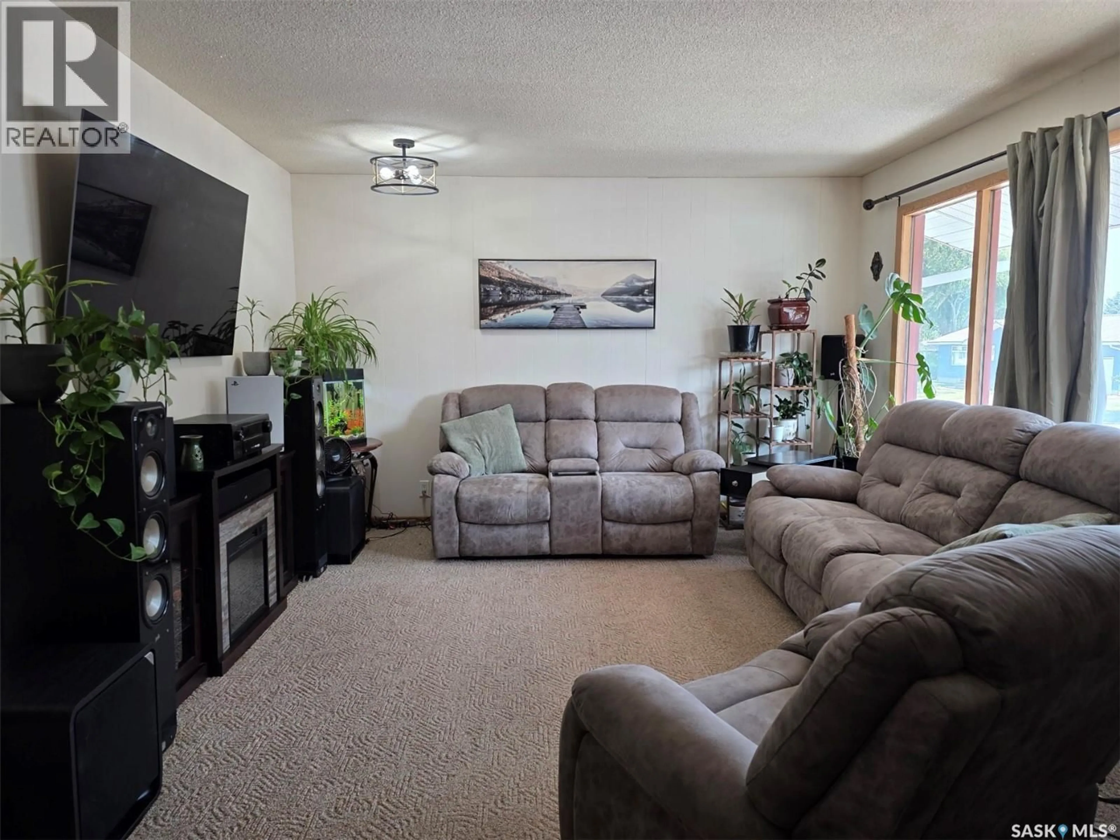
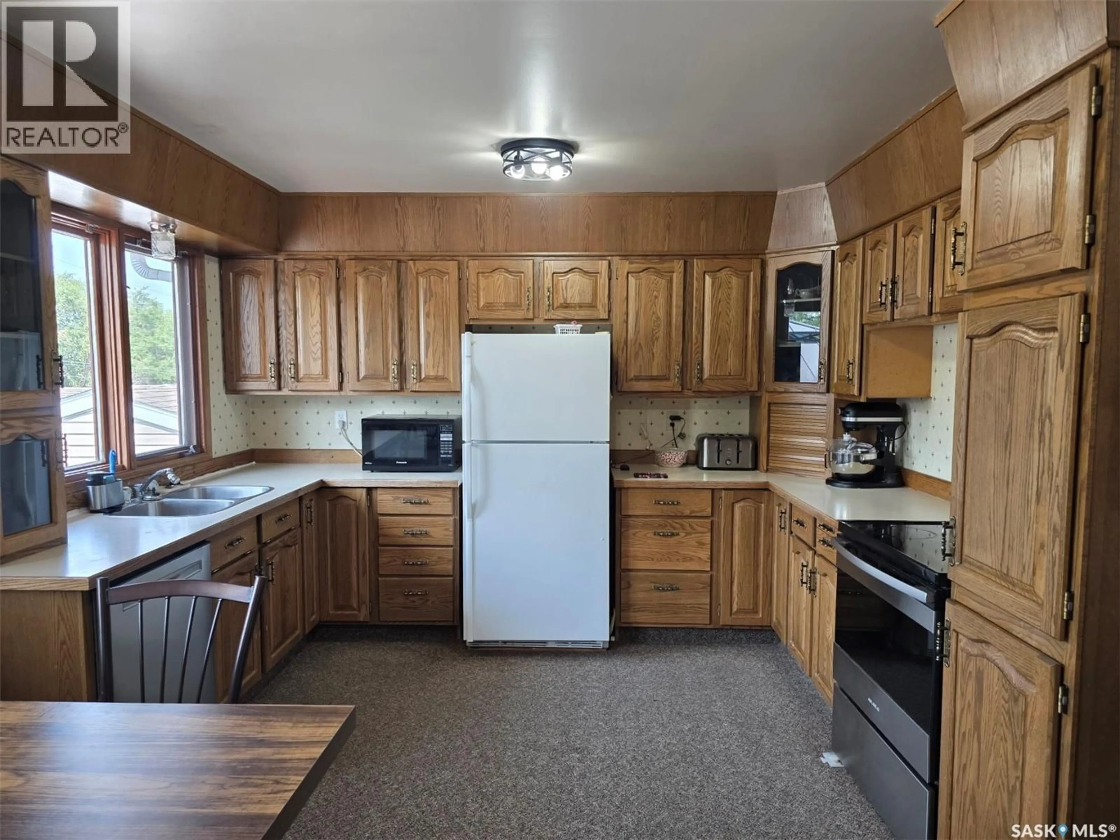
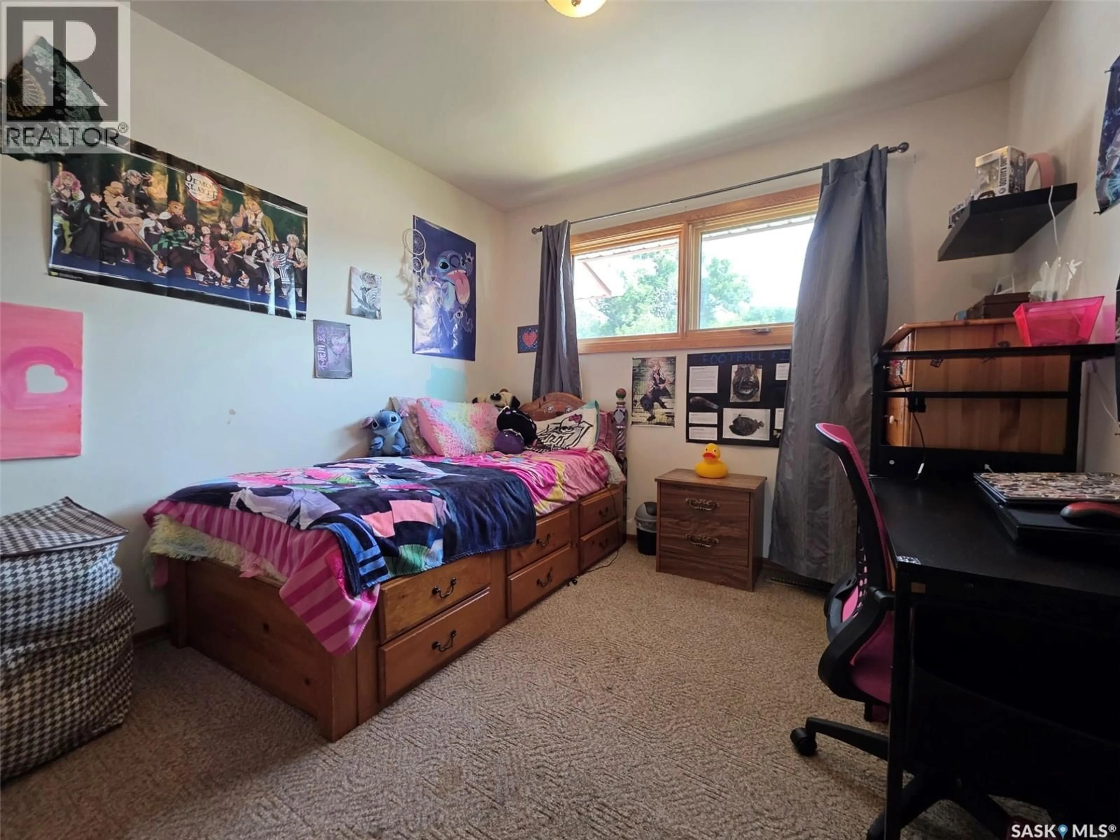
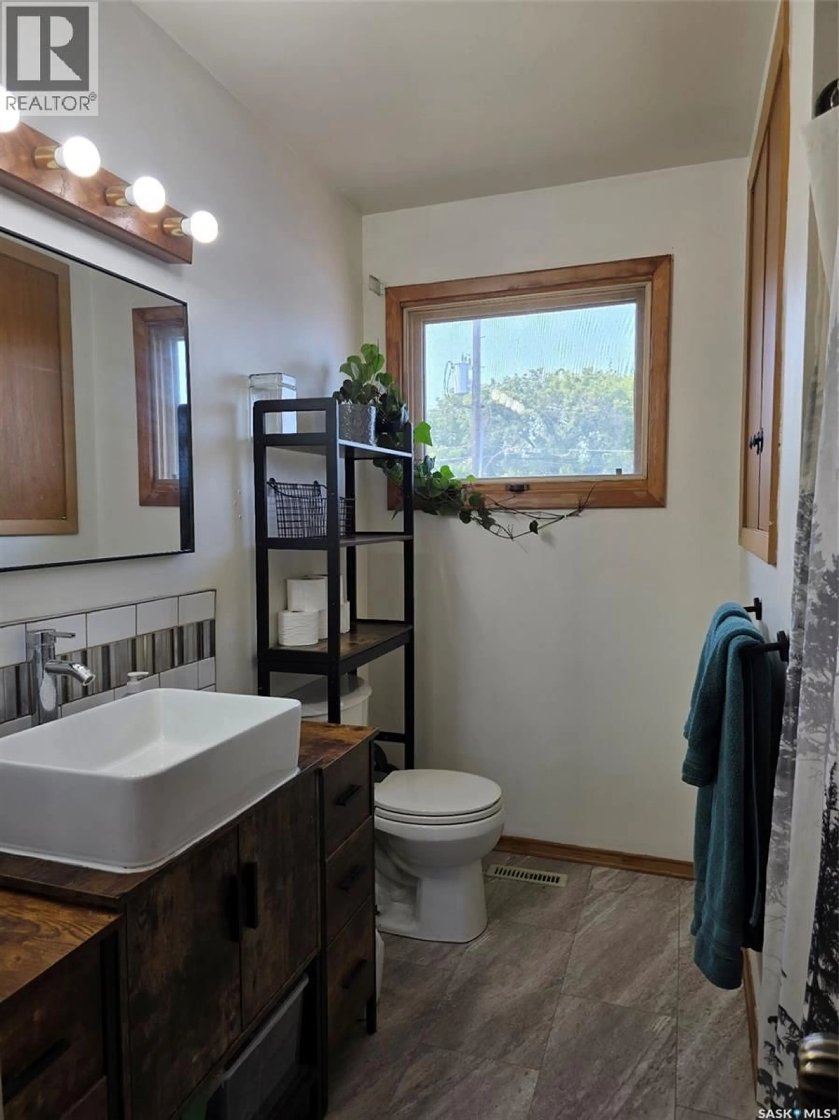
This Southside family home is just waiting for you to call it your own, only a block and a half from Fairview School and the pool! Enter into the cozy livingroom and find your way to the dining room/kitchen. The 3 good sized bedrooms upstairs and 4-piece bath make it easy to keep the kids close when they are littles. Easy access out to the well thought out back yard, where you will find a deck with gazebo for outside living/entertaining, a garden spot, shed and a negotiable greenhouse. The basement family room has a natural gas stove and even more room to entertain with 2 additional bedrooms and a 3 piece bath. Don't miss your chance to be in one of the sought out Southside neighborhoods. As per the Seller’s direction, all offers will be presented on 08/07/2026 1:00PM. (id:39198)


Property Details

StyleHouse
View-
Age of property1967
SqFt~1092 SqFt
Lot Size-
Parking Spaces-
MLS ®NumberSK043942
Community NameSwift Current
Data SourceCREA
Listing byRE/MAX of Swift Current

Features

Heating: Forced air, Natural gas
Cooling: Central air conditioning
Basement: Partially finished, Full

Main level Floor

Living room

9' x 19'4"

Kitchen/Dining room

16' x 12'

4pc Bathroom

7' x 7'4"

Primary Bedroom

11'9" x 11'4"


Property History

Jul 29, 2026
ListedActive
$285,000
1 day on market
history photo preview17
Listing by crea®
Property listed by RE/MAX of Swift Current, Brokerage
Agent Banner Image
Interested in this property?Get in touch to get the inside scoop.

Population and Demographics

Overview

Total population 15446
Average household income $115,287

Age (%)

0 to 19
22%
20 to 34
19%
35 to 49
19%
50 to 64
19%
65 and plus
22%

Household composition (%)

Single family
61%
Single person
36%
Multi person
3%
Multi family
0%

Mother tongue (%)

English
87%
Tagalog (Pilipino, Filipino)
4%
Others
3%
German
2%
French
1%

House tenancy (%)

Owners
69%
Renters
31%

What’s nearby?Essentials within 5 km

Local Logic

Transportation Scores

Estimated Budget

Powered by:
The trademarks REALTOR®, REALTORS®, and the REALTOR® logo are controlled by The Canadian Real Estate Association (CREA) and identify real estate professionals who are members of CREA. The trademarks MLS®, Multiple Listing Service® and the associated logos are owned by CREA and identify the quality of services provided by real estate professionals who are members of CREA. Used under license.