331 - 110 MACOUN DRIVE, Swift Current, Saskatchewan S9H0A1
Contact us about this property
Highlights
Estimated valueThis is the price Wahi expects this property to sell for.
The calculation is powered by our Instant Home Value Estimate, which uses current market and property price trends to estimate your home’s value with a 90% accuracy rate.Not available
Price/Sqft$289/sqft
Monthly cost
Open Calculator
Description
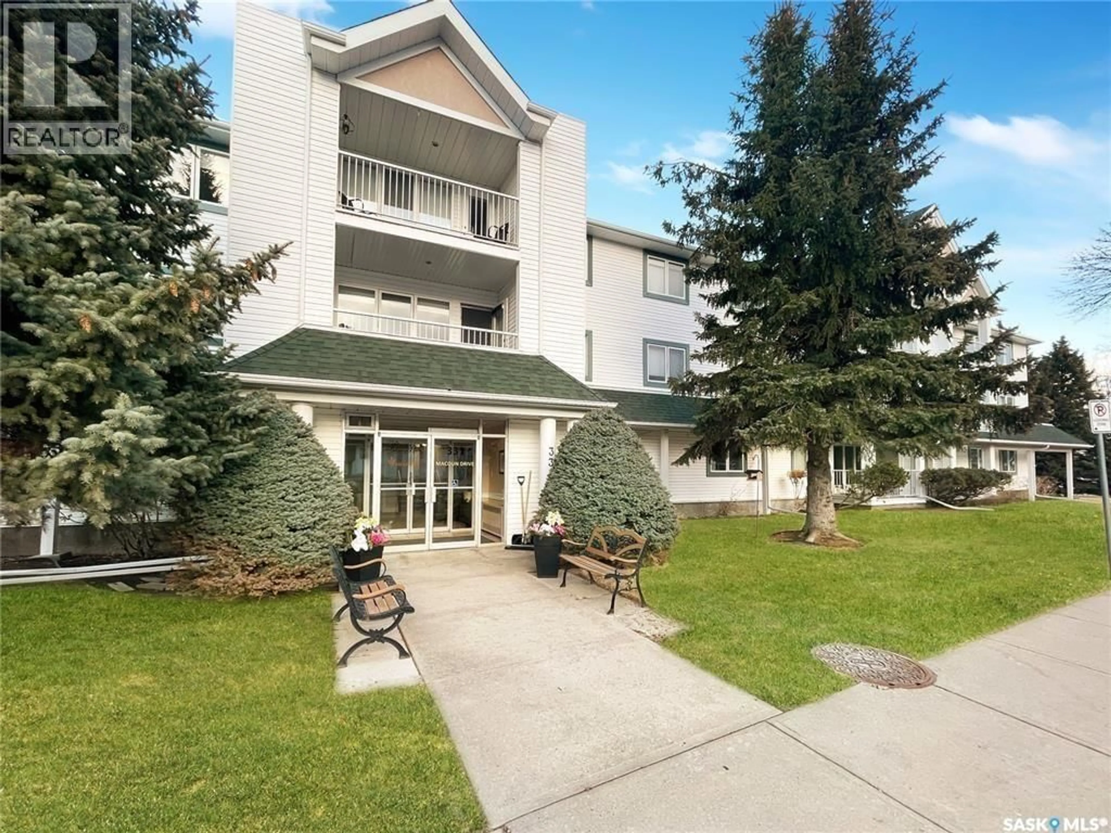
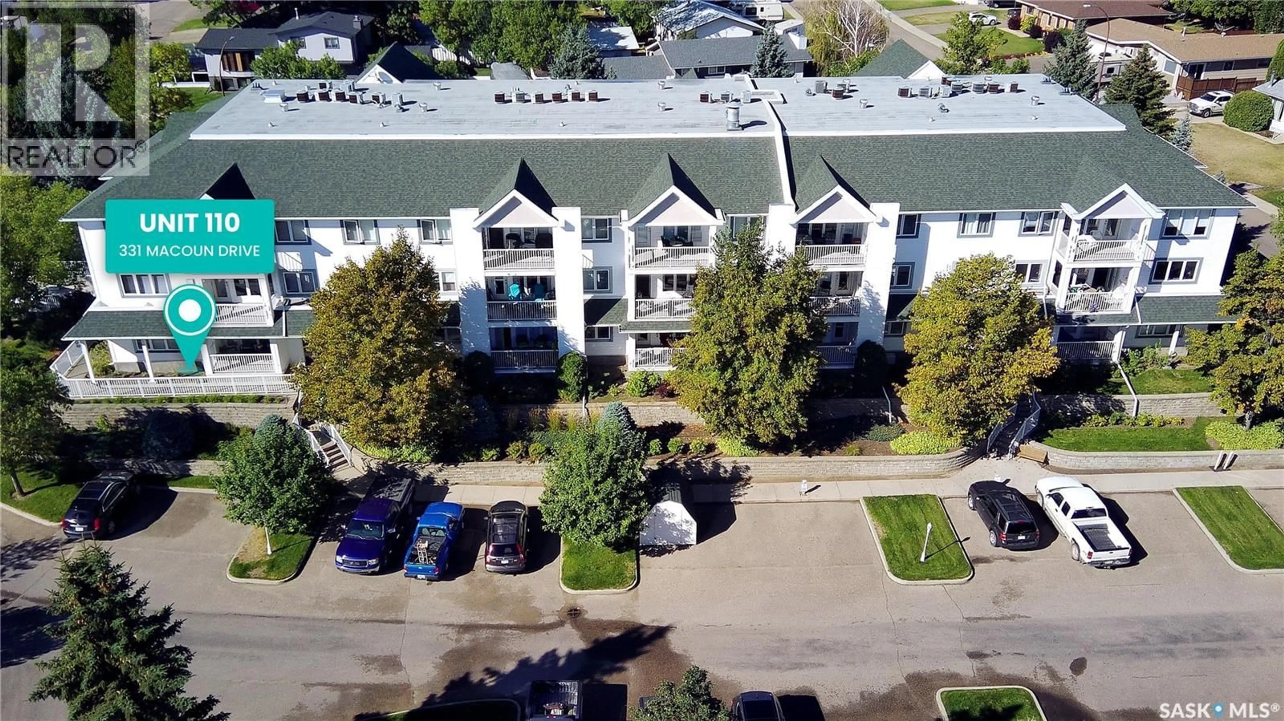
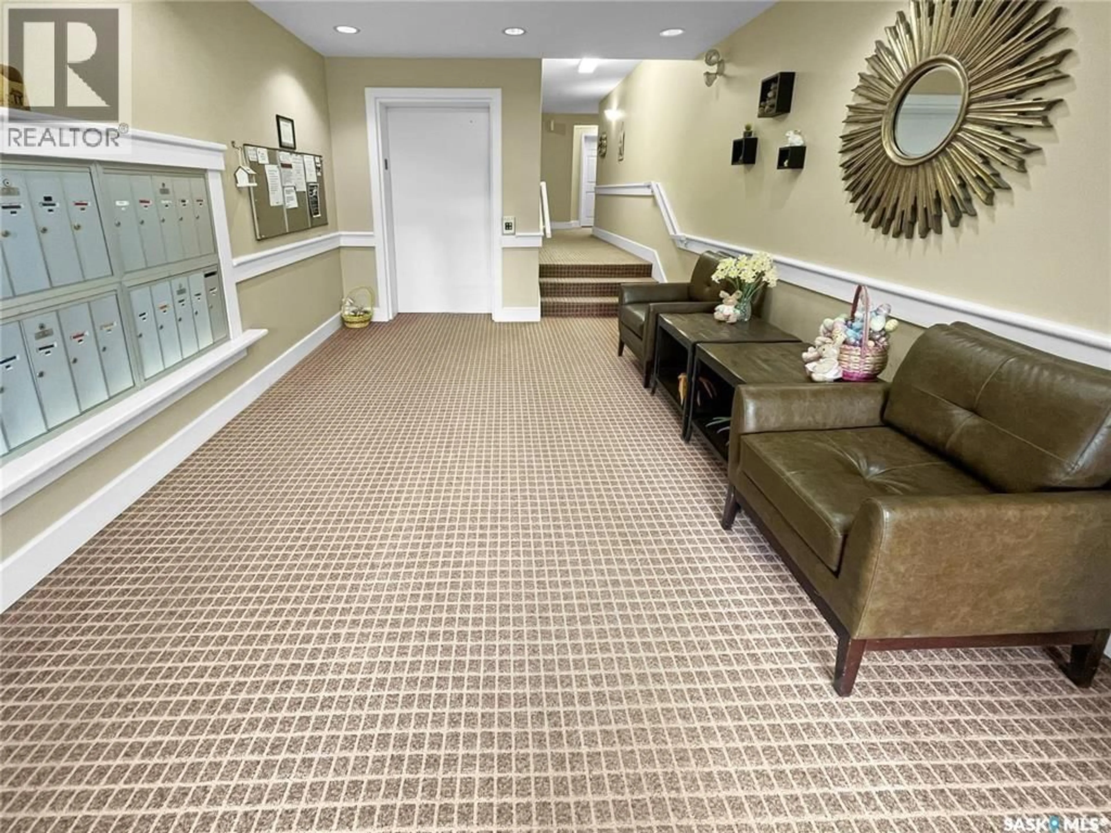
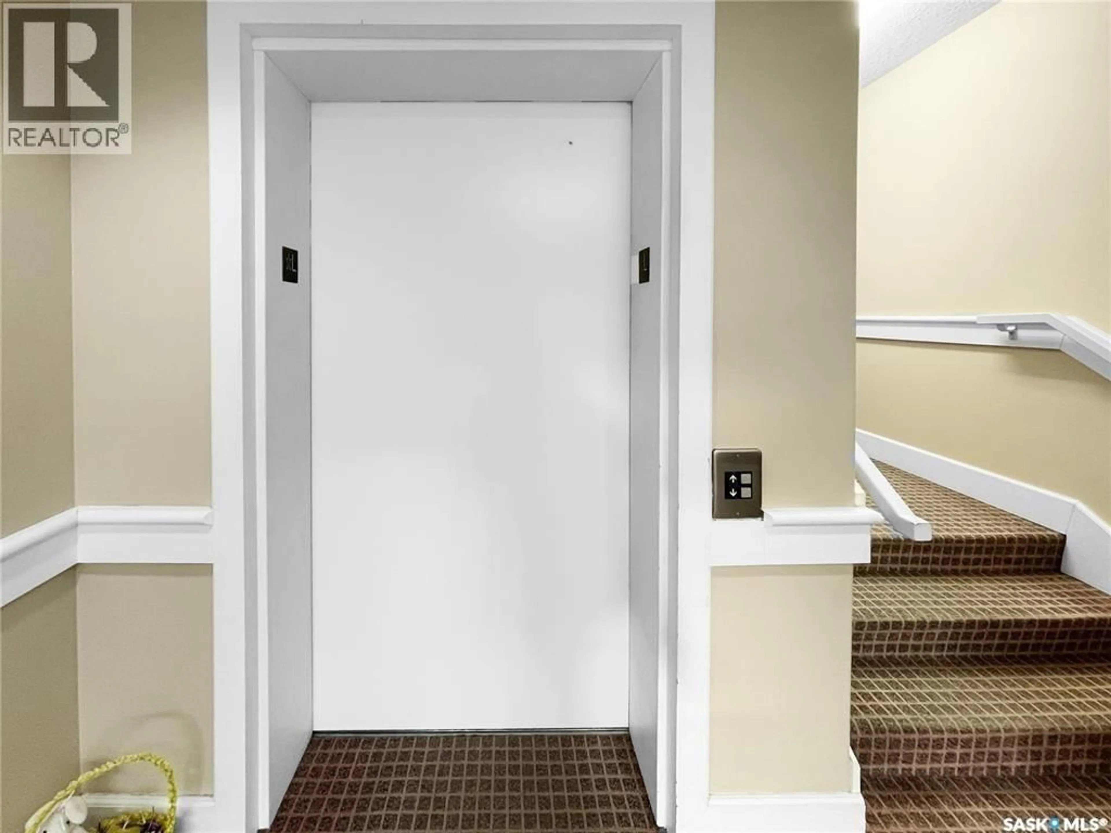
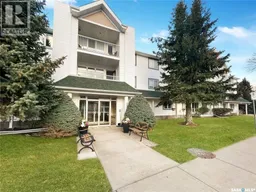
Corner units are a rare find in these sought-after buildings, and this bright main-floor unit in the private southeast corner delivers. It has extra square footage, a den, and more windows than a standard unit, so natural light fills the space all day. A spacious foyer with a front closet, modern flooring and fresh paint welcomes you home. Down the hall are two well-appointed bedrooms. The oversized primary suite has a walk-in closet and a 3-piece ensuite with a walk-in shower and a new comfort-height toilet. This wing also includes a 4-piece guest bath, extra storage, and a dedicated laundry room with a stackable washer/dryer and space for a small freezer. The open-concept living area feels airy and inviting, with a neutral palette and PVC windows that let in plenty of sunshine. The living room flows into the dining area, and a cozy den sits along the north wall. The recently updated kitchen has crisp white cabinetry, updated countertops and recessed lighting. A stylish island adds storage and connects the kitchen to the dining room. Step through the patio door onto the newly rebuilt southeast-facing balcony, which overlooks the beautifully landscaped courtyard and is the perfect spot for morning coffee. Building amenities include elevators, underground parking, individual storage units, a fitness and recreation room, guest entertaining spaces and more. Units in this complex are in high demand and don't last long. Book your private showing today! (id:39198)
Property Details
Interior
Features
Main level Floor
Other
5'7 x 5'10Laundry room
6'5 x 5'3Foyer
Living room
12' x 15'Condo Details
Amenities
Exercise Centre
Inclusions
Property History
 33
33
