33 7TH AVENUE, Swift Current, Saskatchewan S9H2N2
Contact us about this property
Highlights
Estimated valueThis is the price Wahi expects this property to sell for.
The calculation is powered by our Instant Home Value Estimate, which uses current market and property price trends to estimate your home’s value with a 90% accuracy rate.Not available
Price/Sqft$253/sqft
Monthly cost
Open Calculator
Description
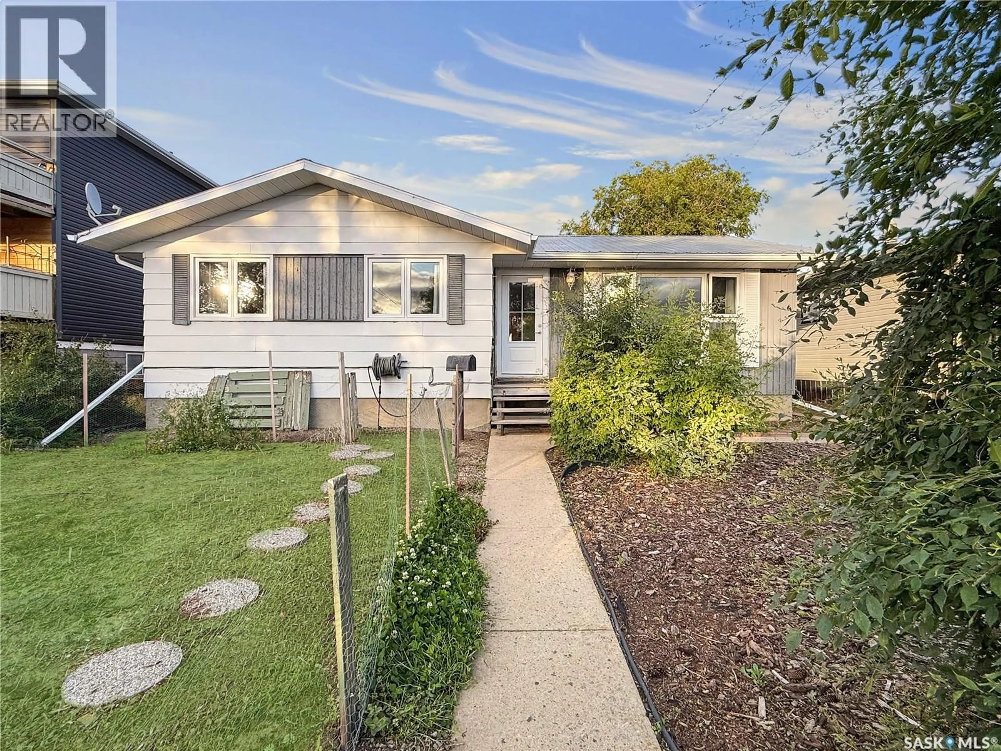
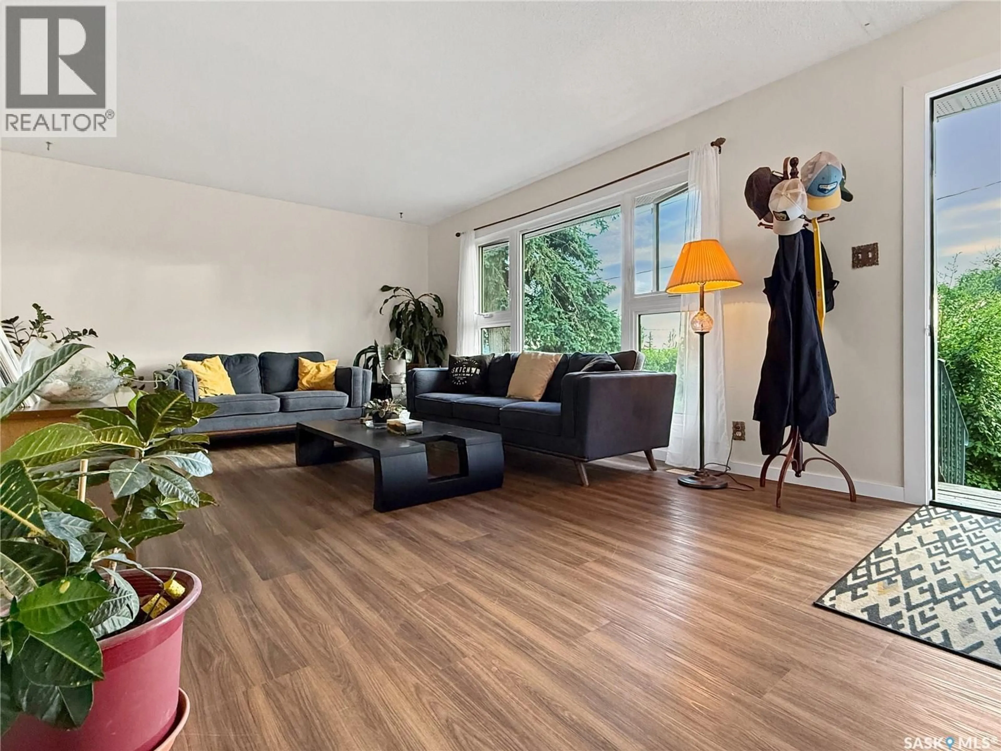
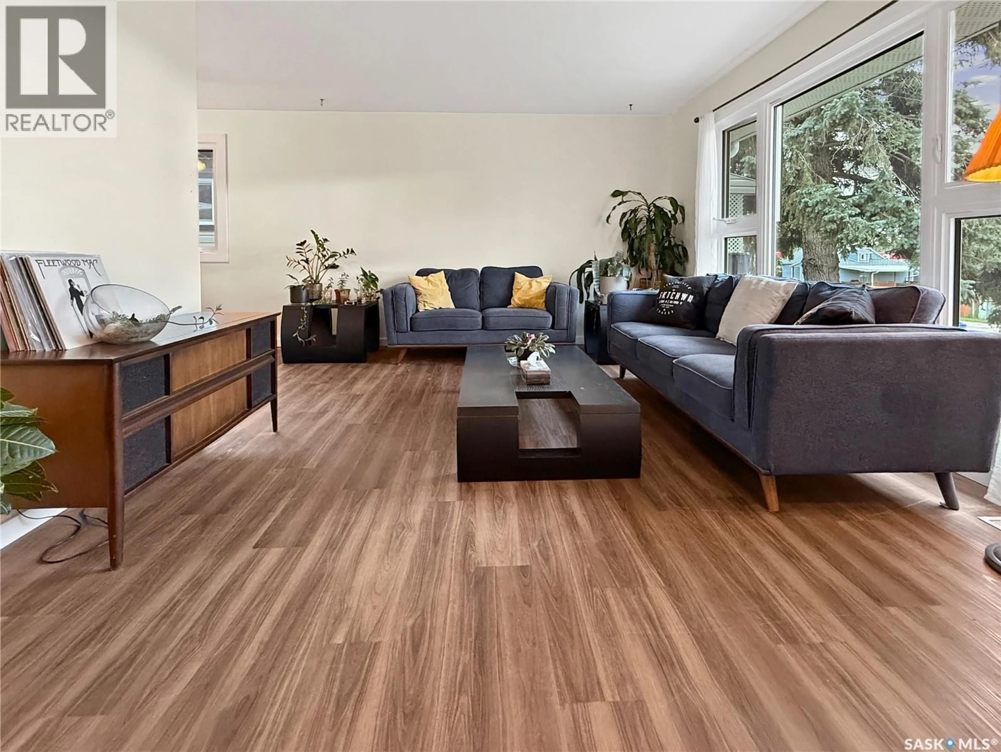
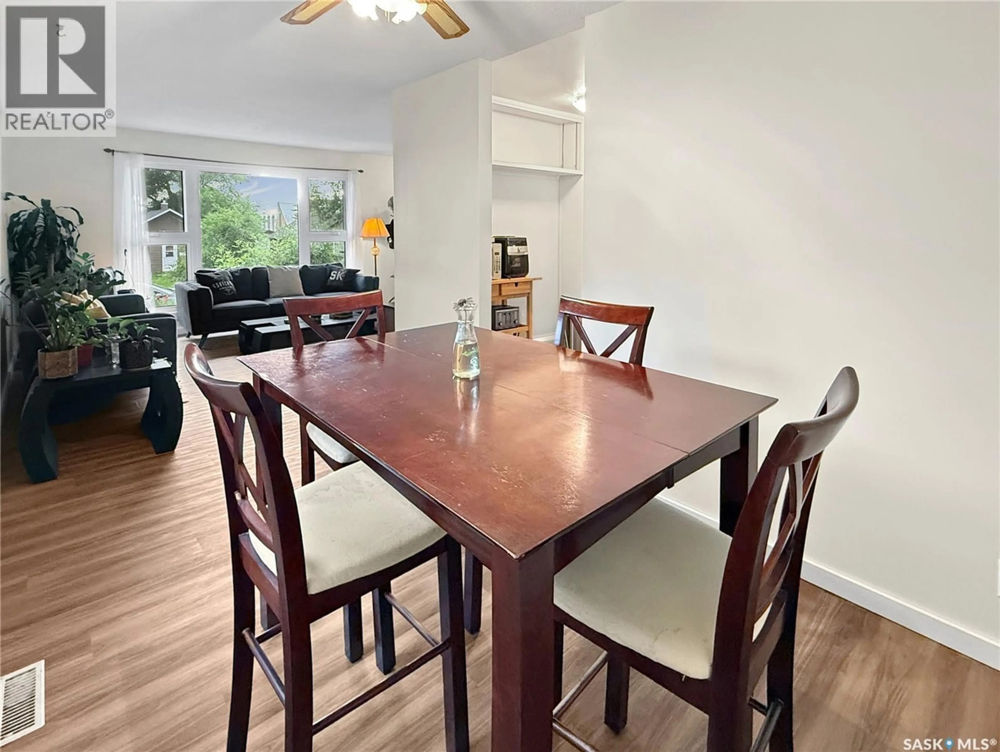
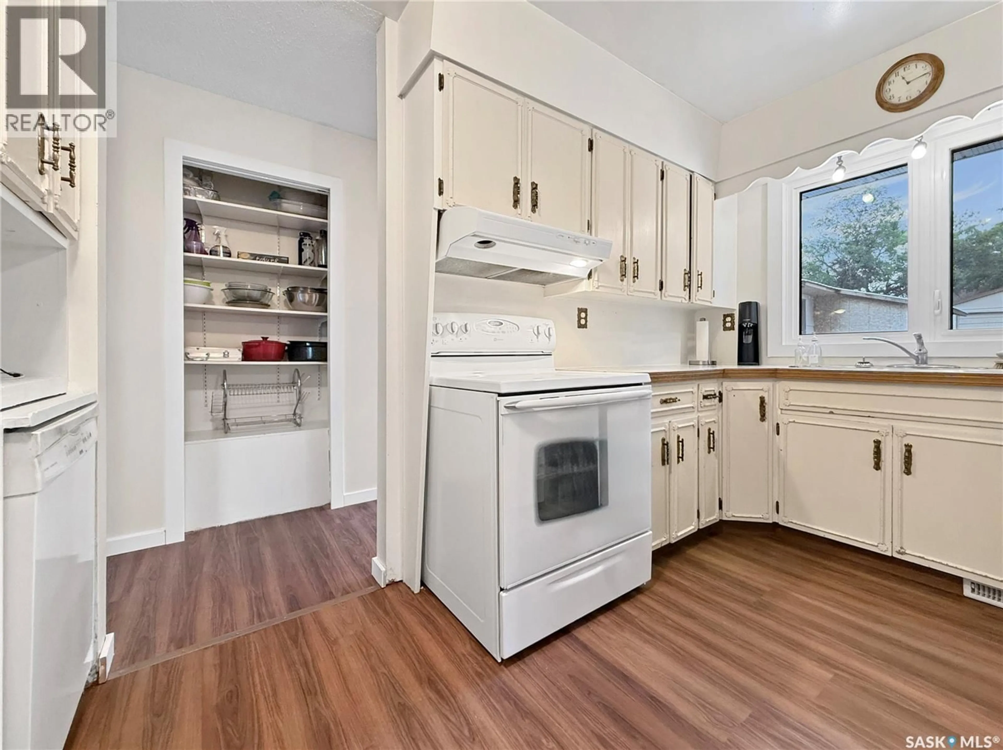
Opportunity is Knocking! Do NOT miss this 1,129 square foot FIVE bedroom, three bathroom home in the mature north east area. Extensively renovated since 2022, this property delivers modern comfort from top to bottom. Step inside to find new vinyl plank flooring throughout the main floor, fresh paint, updated baseboards, casings, and interior doors. Three bedrooms are located on the main floor, including the primary with a beautifully redone four-piece ensuite complete with a soaker tub. The three-piece main floor bath has been fully renovated with a tiled shower, modern vanity, and toilet. All windows have been replaced with double pane (2024) and all exterior doors are updated. A spacious living room sits at the front of the home, with a dedicated dining room and a refreshed kitchen offering loads of storage, workspace, and a dishwasher. The lower level offers a rec room, two additional bedrooms, a brand new bathroom added in December 2025, and an updated laundry room. Spray foam insulation was applied to the basement headers in August 2025, and a sump pit has been installed for added peace of mind. The mechanical room features 100-amp electrical service, energy efficient furnace, central AC, a 2023 water heater, and a 10-year FULL HOME Austin Springs water filtration system with built-in water softener and reverse osmosis (March 2023) and freshly updated washer and dryer. Outside, is a a relaxing oasis complete with new landscaping (2023), a brand new concrete patio housing a custom wood burning fire place, a single car garage, 8x12 shed, and 17x14 lean-to, all topped with metal roofs. The front of the home features garden space and zeroscape landscaping. Steps from Elmwood Park, walking paths, and Elmwood grocery, with quick access to downtown. Contact today to book your private viewing! (id:39198)
Property Details
Interior
Features
Main level Floor
3pc Bathroom
6'9 x 5'104pc Ensuite bath
4'11 x 6'10Bedroom
9'3 x 12'5Bedroom
9'8 x 12'5Property History
 45
45
