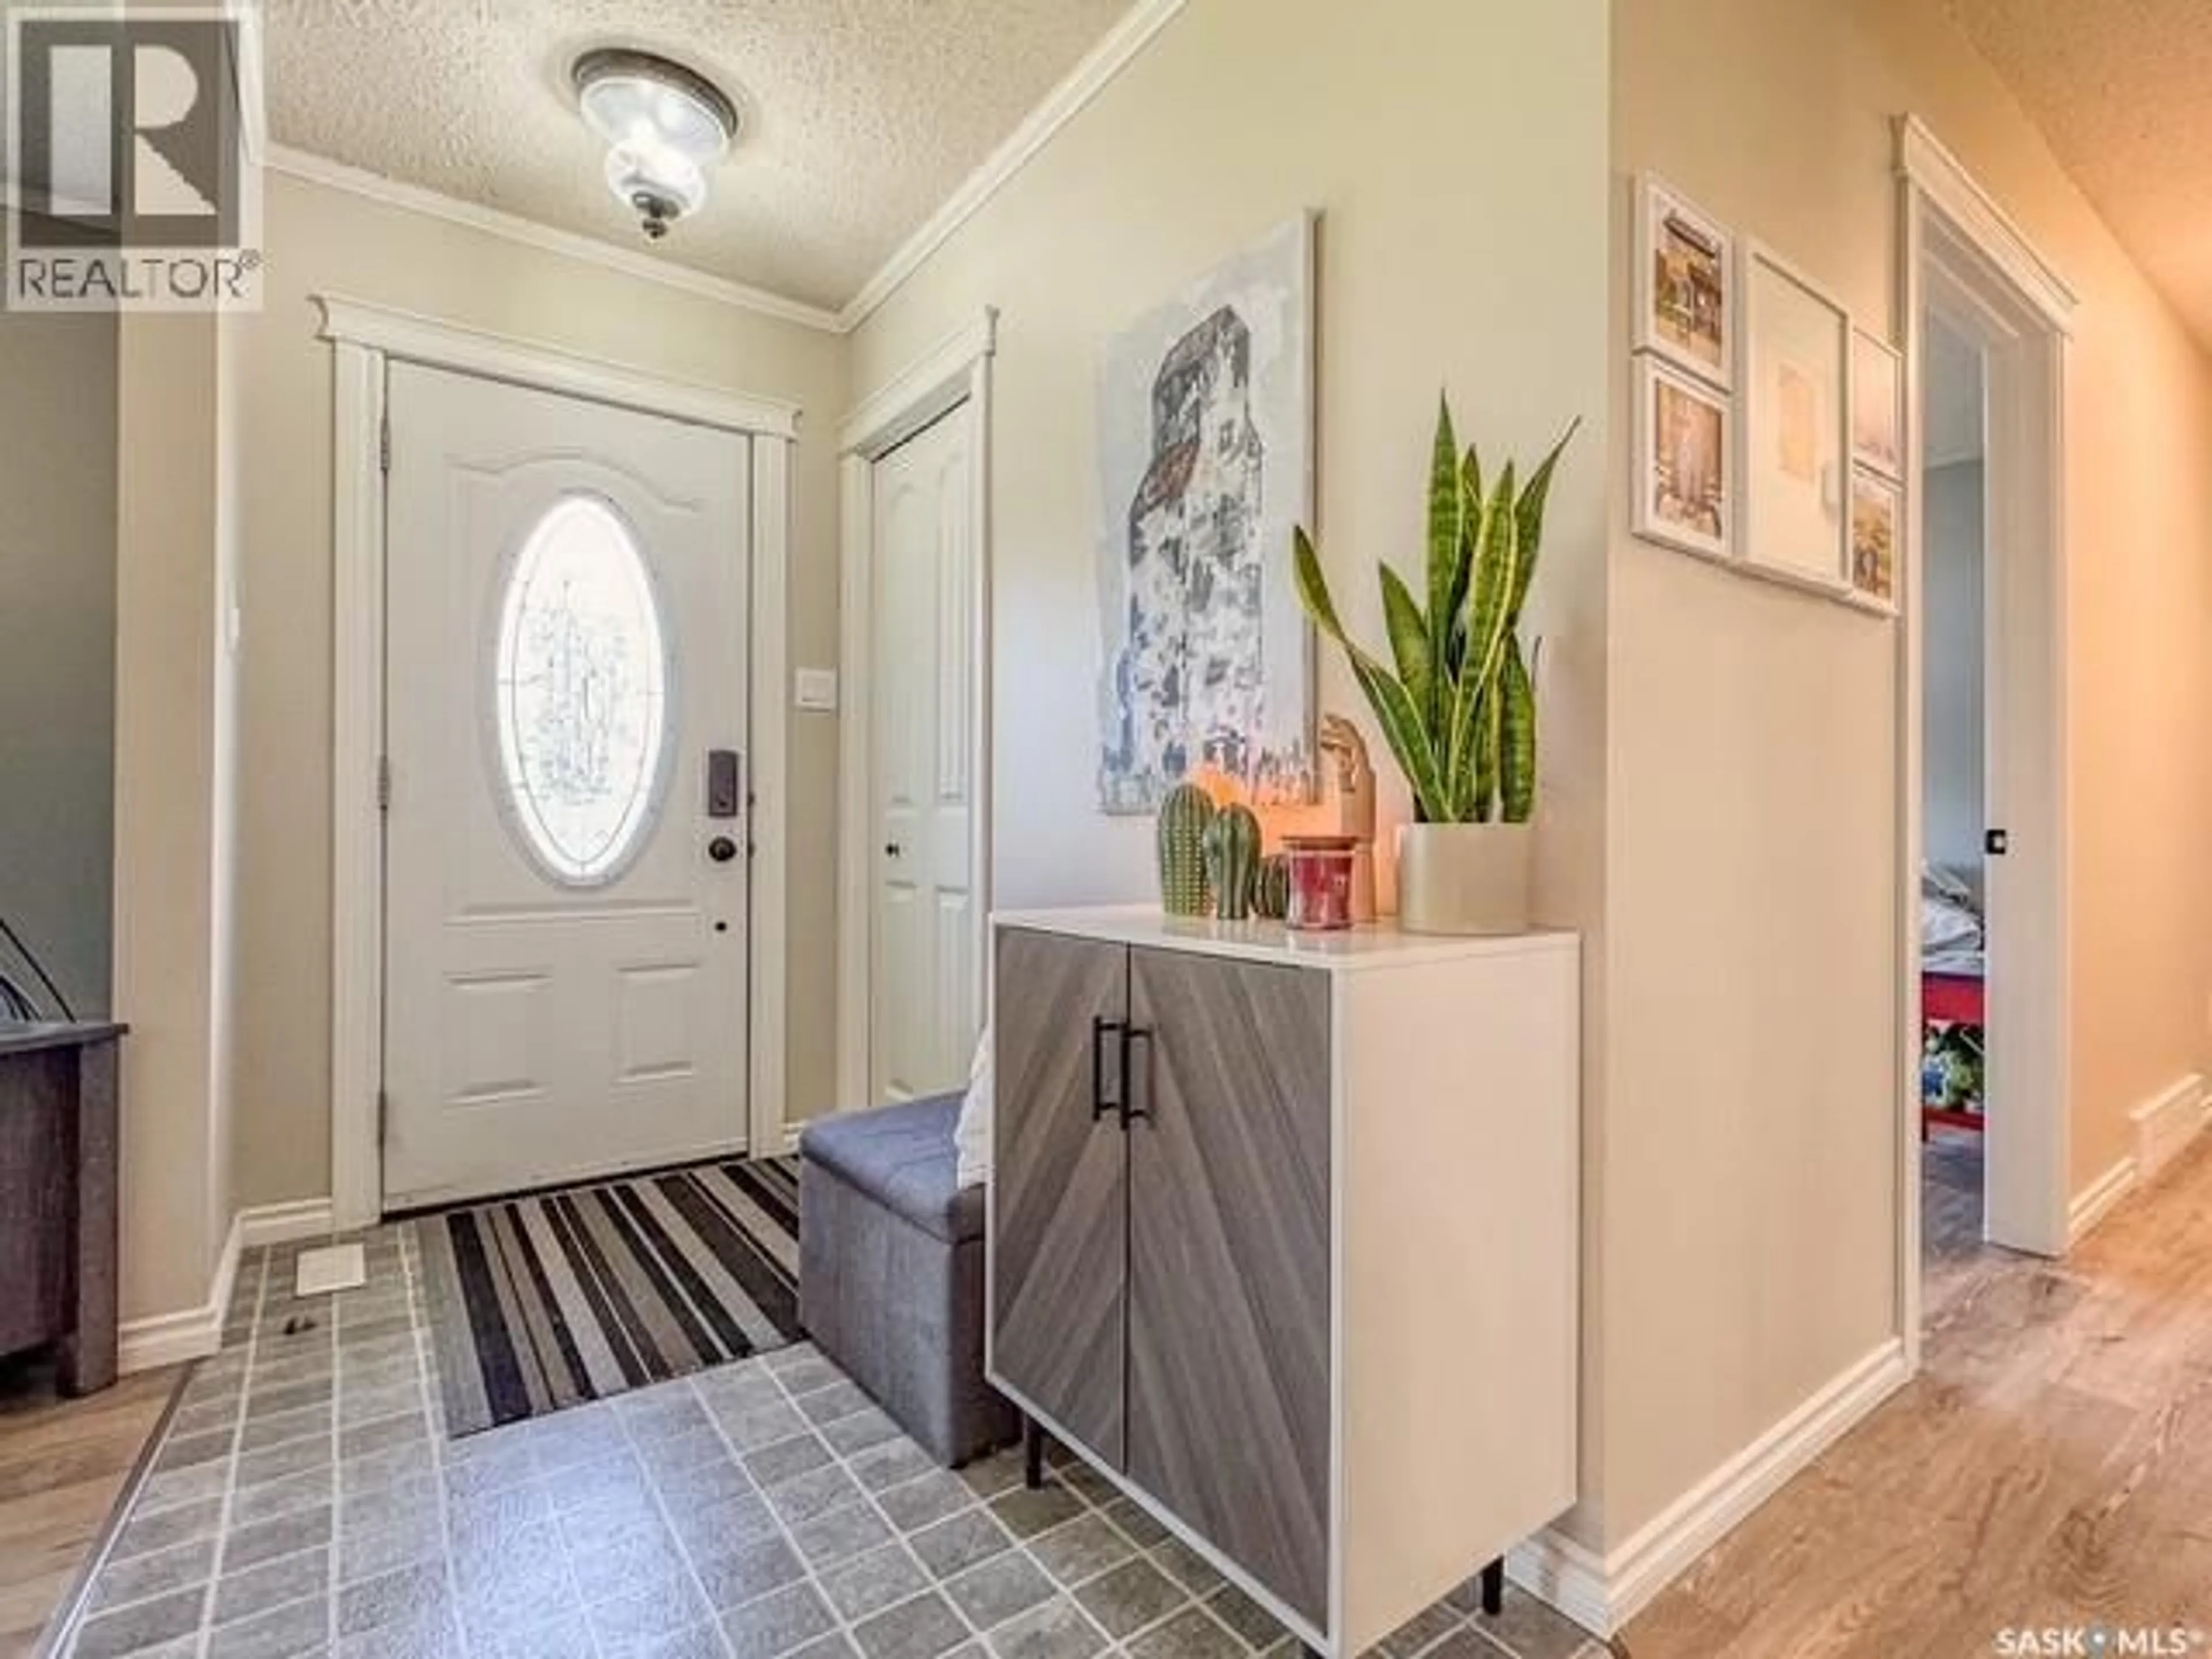
31 BURKE CRESCENT, Swift Current, Saskatchewan S9H4E4
Contact us about this property
Highlights
Estimated valueThis is the price Wahi expects this property to sell for.
The calculation is powered by our Instant Home Value Estimate, which uses current market and property price trends to estimate your home’s value with a 90% accuracy rate.Not available
Price/Sqft$309/sqft
Monthly cost
Open Calculator
Description
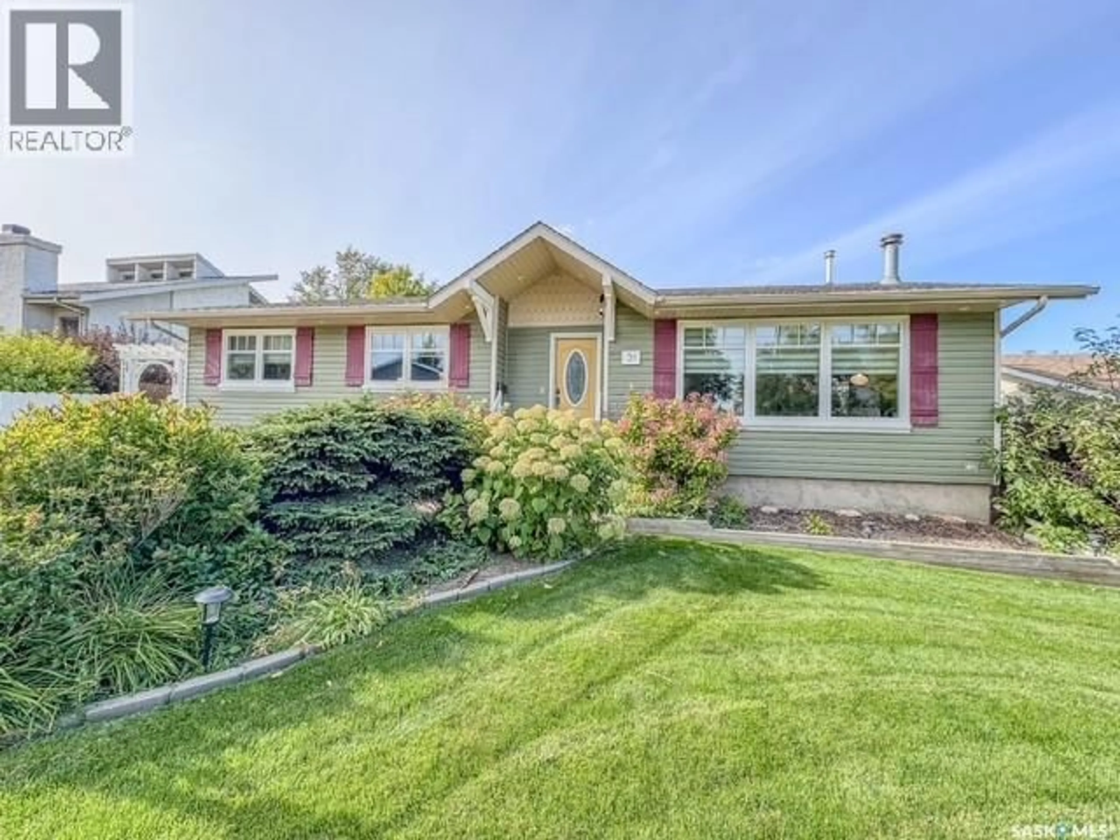
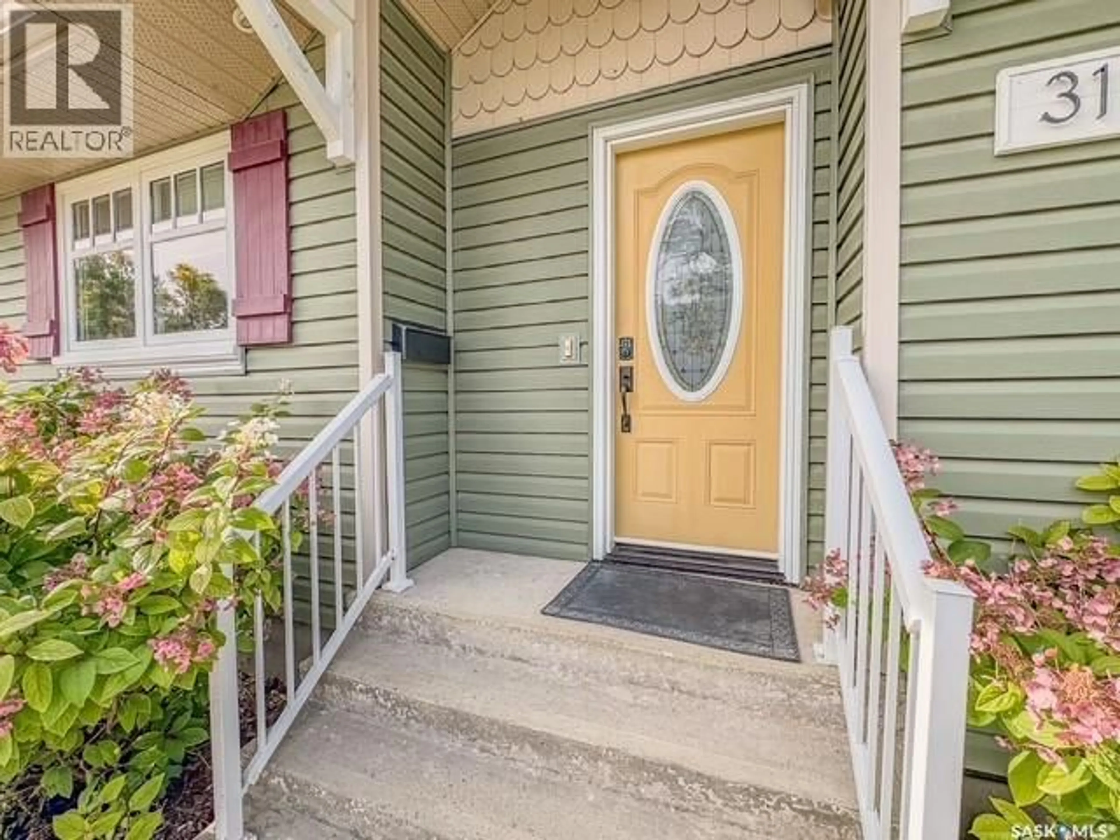
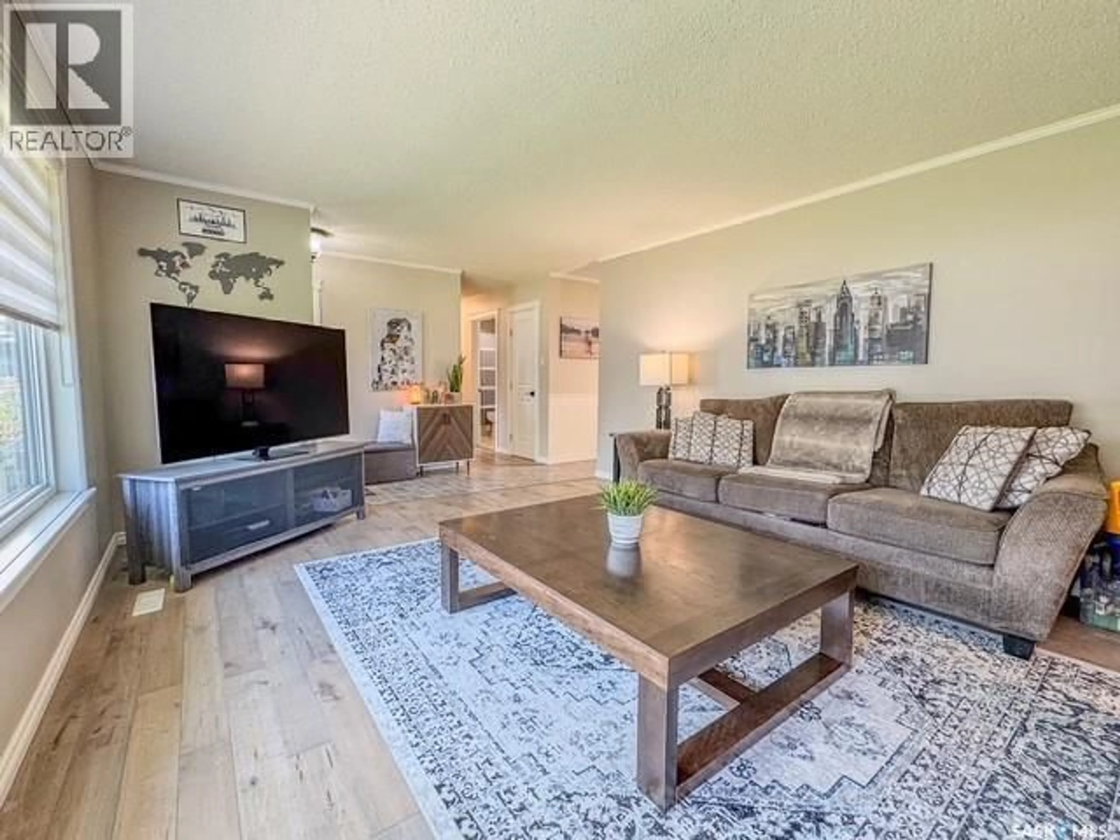
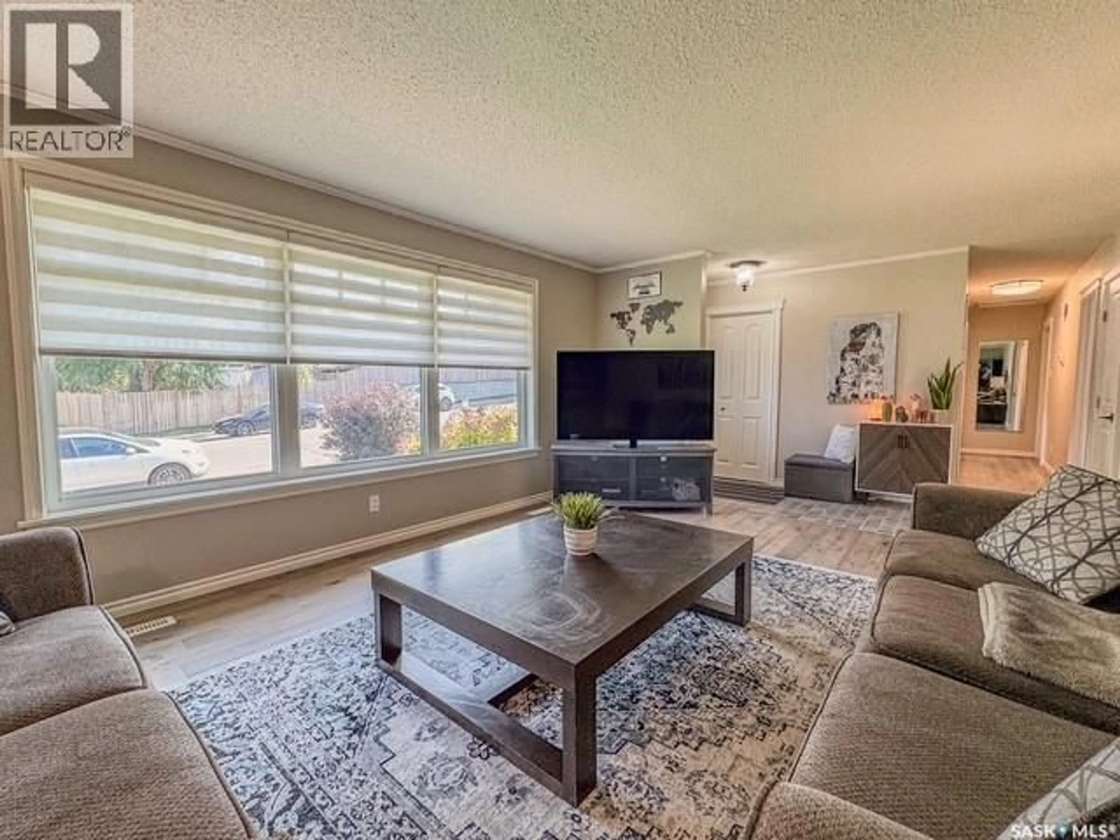
Exceptional Condition & Move-In Ready! This beautifully maintained 1,275 sq. ft. bungalow offers 4 bedrooms, 3 bathrooms and fantastic curb appeal! Step inside to a bright, welcoming home featuring fresh paint, pot lighting throughout and a spacious kitchen complete with stainless steel appliances and plenty of cupboard storage. Patio doors off the dining area lead to a lovely sunroom, where you can sit back and enjoy views of your beautifully landscaped backyard no matter the weather! The fully developed basement offers a cozy family room with fireplace, plus a separate recreation room that is perfect for the kids, a crafting area or whatever suits your lifestyle. Outside, you'll appreciate the beautifully landscaped yard, complete with a patio and fire pit area, ideal for relaxing or entertaining family and friends. A heated double garage adds even more convenience! Located just one block from the indoor hockey rink and two blocks from an elementary school, this property offers a fantastic location for families. Meticulously maintained, exceptionally well cared for and truly move-in ready, this is a home you'll be proud to call your own! For more information, please call. (id:39198)
Property Details
Interior
Features
Main level Floor
Living room
Kitchen
Laundry room
4.7 x 5.5Sunroom
18.3 x 11.4Property History
 34
34
