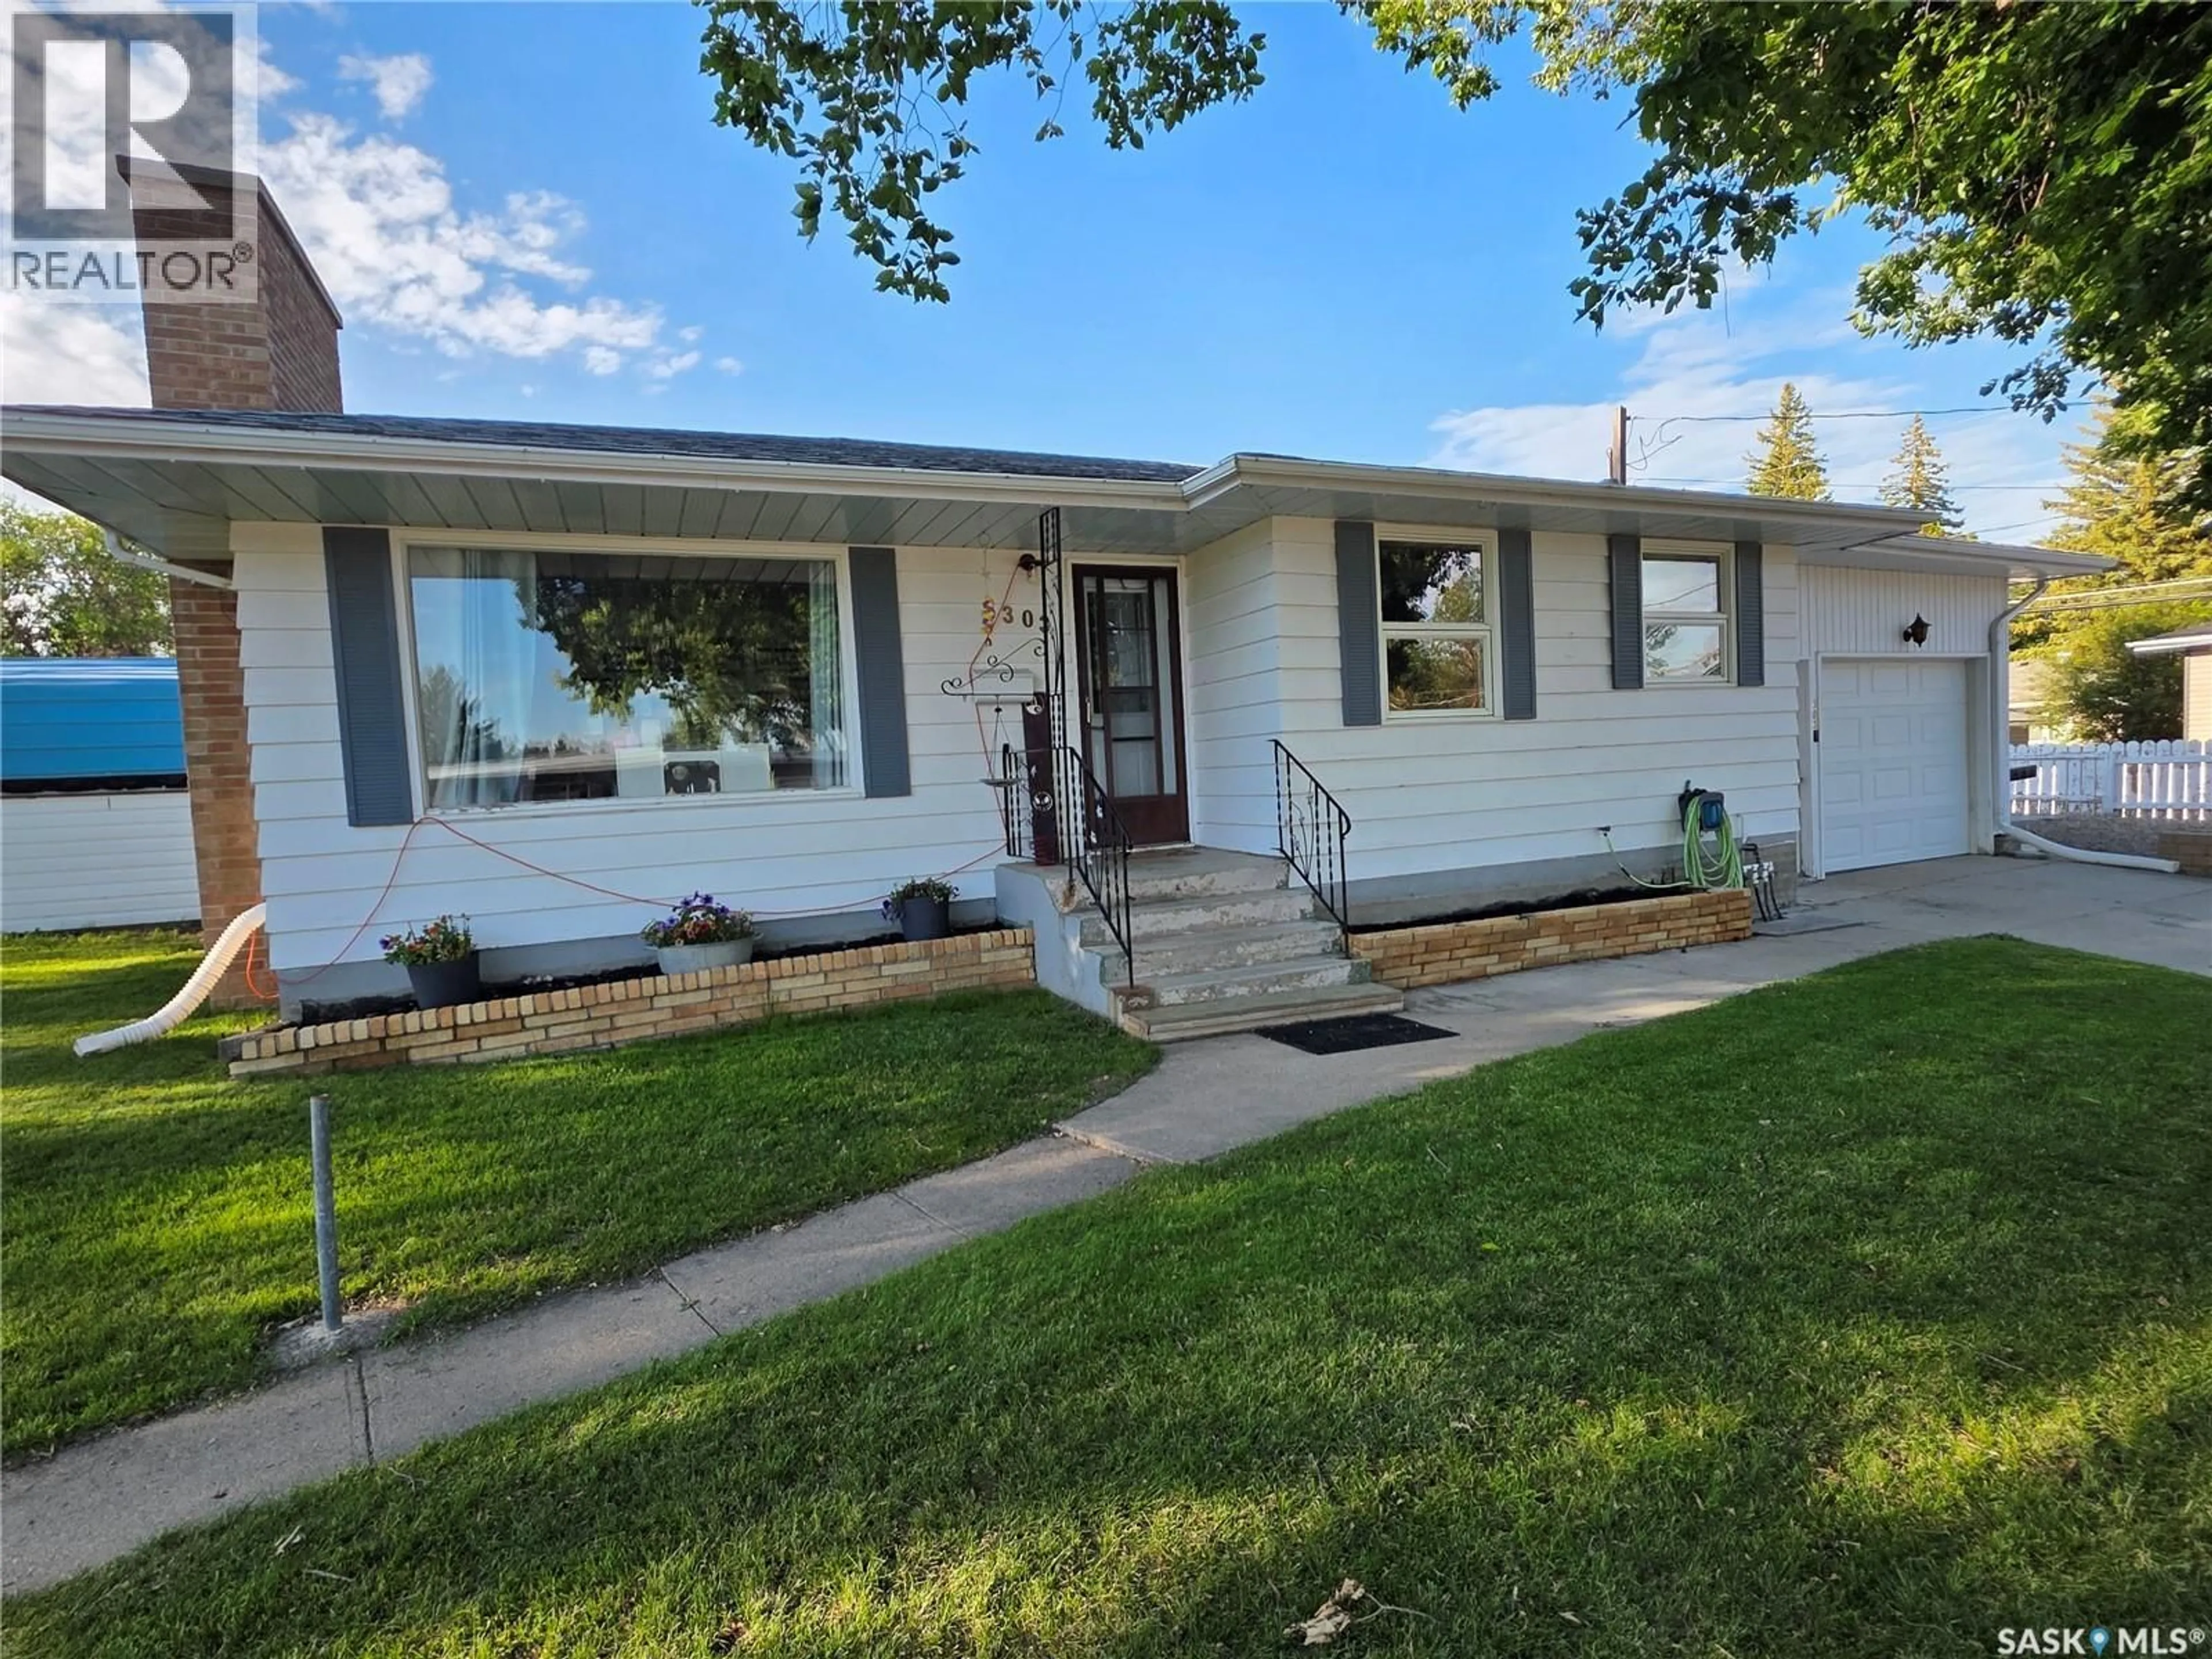
303 13TH AVENUE, Swift Current, Saskatchewan S9H2V9
Contact us about this property
Highlights
Estimated valueThis is the price Wahi expects this property to sell for.
The calculation is powered by our Instant Home Value Estimate, which uses current market and property price trends to estimate your home’s value with a 90% accuracy rate.Not available
Price/Sqft$278/sqft
Monthly cost
Open Calculator
Description
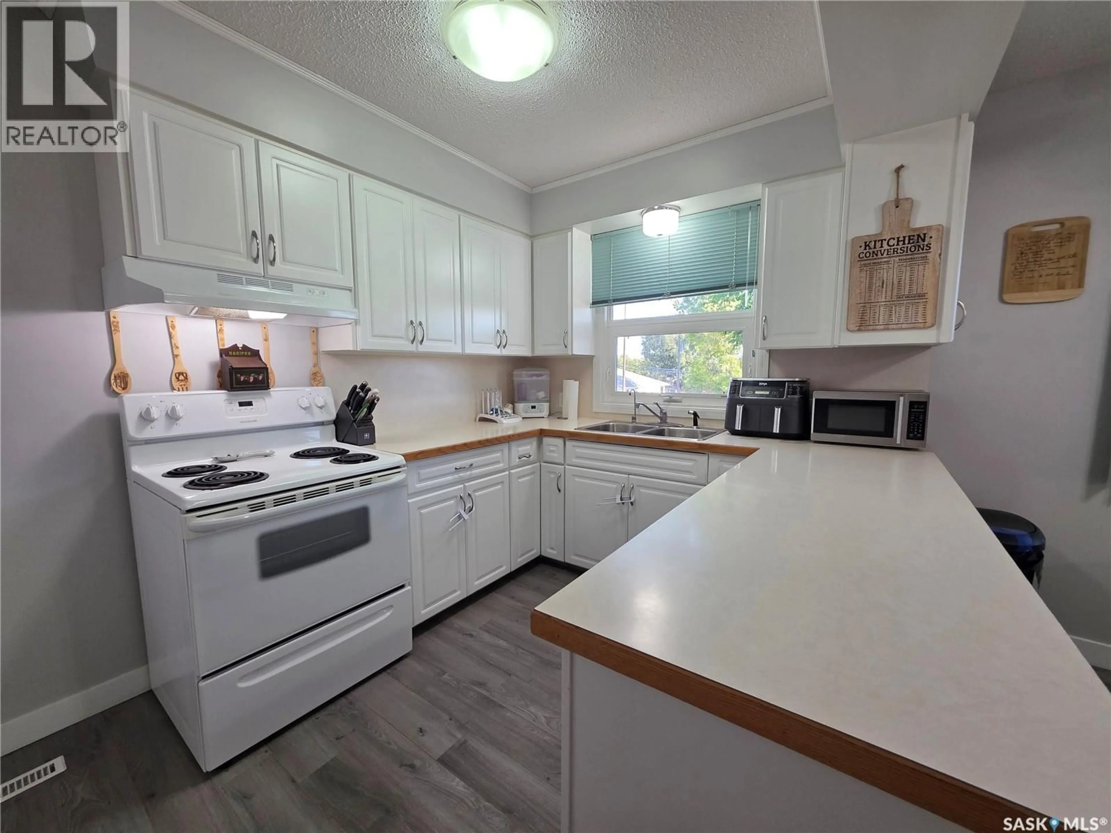
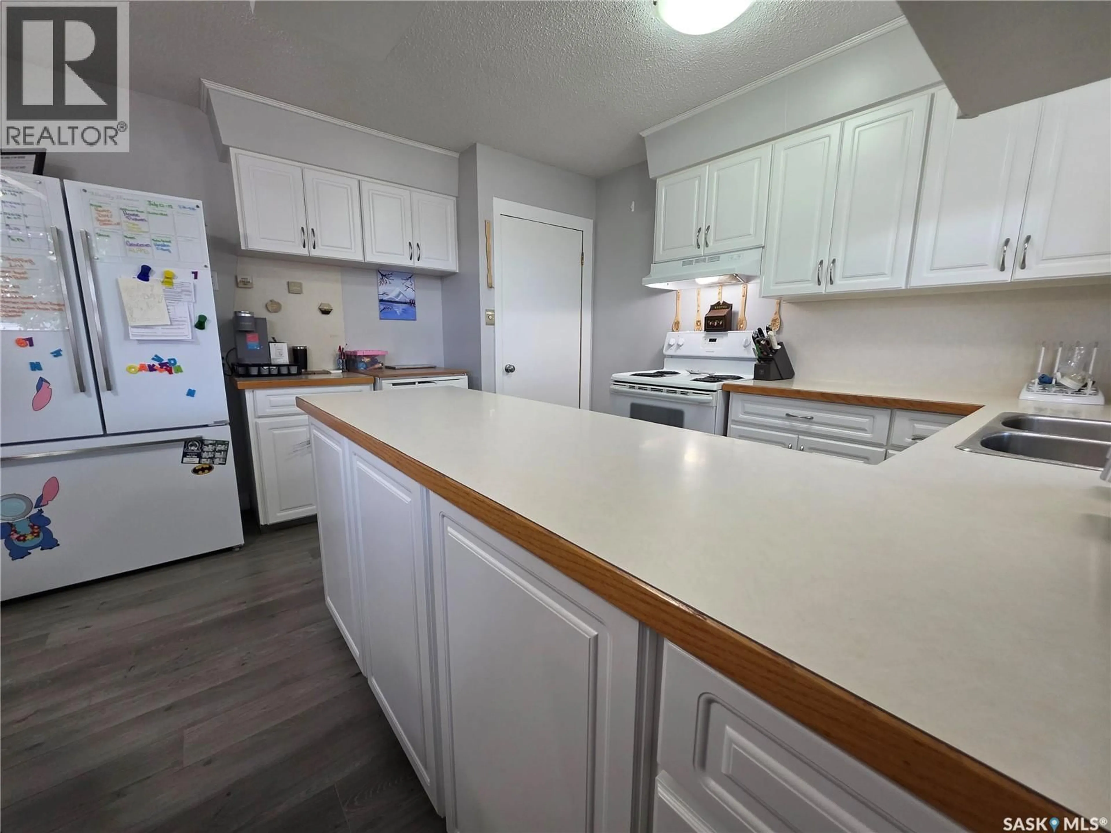
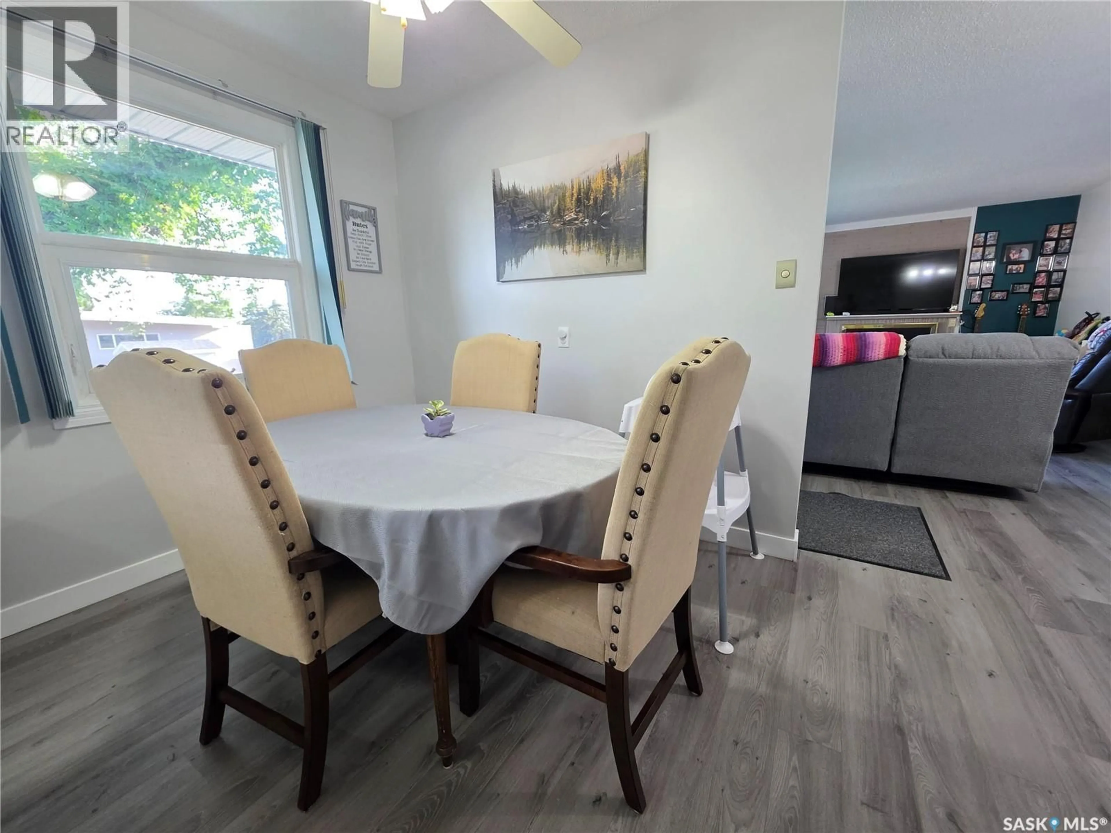
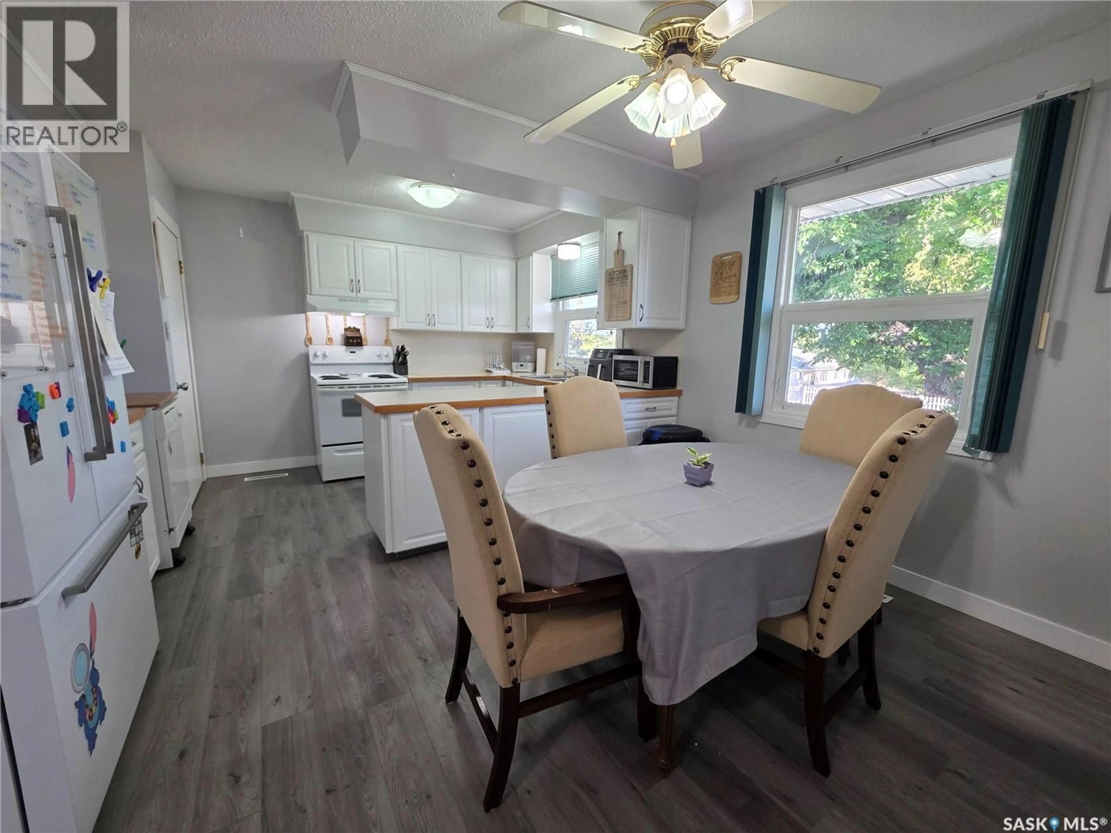
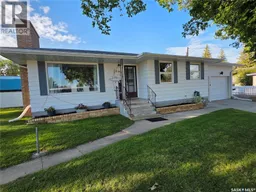
There’s something undeniably charming about a home that simply makes life easier, and this 932 sq. ft. bungalow at 303 13th Ave. NE, Swift Current, does exactly that. Positioned on a corner lot, you'll enjoy an open view, extra breathing room, and a location that's hard to beat, just minutes from parks, daycares, the walking path, and churches. Inside, you'll find a layout that makes the most of every square foot. The kitchen flows seamlessly into the adjoining dining area, while large windows fill the inviting living room with natural light. A cozy gas fireplace creates the perfect gathering spot, whether you're hosting friends or settling in for a quiet evening. Recent vinyl plank flooring throughout the main floor gives the home a fresh, modern feel, while two comfortable bedrooms and a well-appointed 4-piece bathroom complete the main level. The fully finished basement adds even more versatility. A generous rec room offers plenty of space for movie nights, game days, or a kids' play area, while the third bedroom features a beautifully renovated adjoining 3-piece bathroom, ideal for guests, teens, or family members wanting a little extra privacy. At the bottom of the stairs, a bonus area provides the perfect spot for a home gym, hobby space, or additional storage. Outside, the fenced side yard has been thoughtfully xeriscaped, giving you a private outdoor retreat that's attractive without demanding endless weekends of yard work. The attached 14' x 26' garage, concrete driveway, and additional concrete parking pad provide room for multiple vehicles, or your RV. Comfort and peace of mind come with the updates too, including PVC main floor windows, a 2018 high-efficiency furnace, a recently installed central air conditioning unit, and a 2024 water heater. Whether you're buying your first home, downsizing, or simply looking for a move-in-ready property in a fantastic neighbourhood, this one delivers comfort, convenience, and curb appeal in equal measure. (id:39198)
Property Details
Interior
Features
Main level Floor
Kitchen
12'10" x 8'3"Dining room
12'10" x 8'Living room
12'1" x 18'7"Primary Bedroom
10'9" x 11'8"Property History
 28
28
