23 WEAVER CRESCENT, Swift Current, Saskatchewan S9H4B8
Contact us about this property
Highlights
Estimated valueThis is the price Wahi expects this property to sell for.
The calculation is powered by our Instant Home Value Estimate, which uses current market and property price trends to estimate your home’s value with a 90% accuracy rate.Not available
Price/Sqft$383/sqft
Monthly cost
Open Calculator
Description
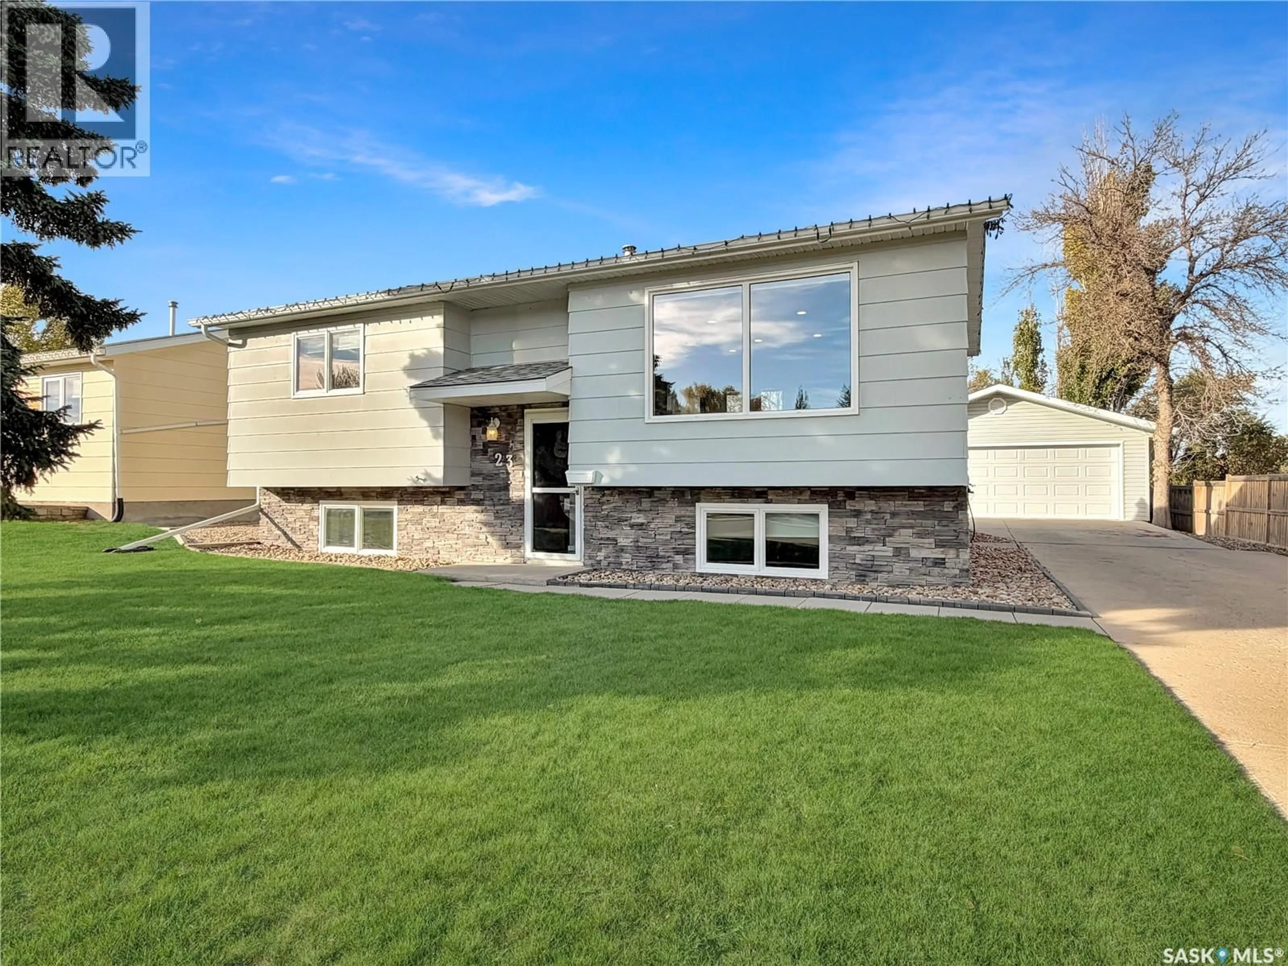
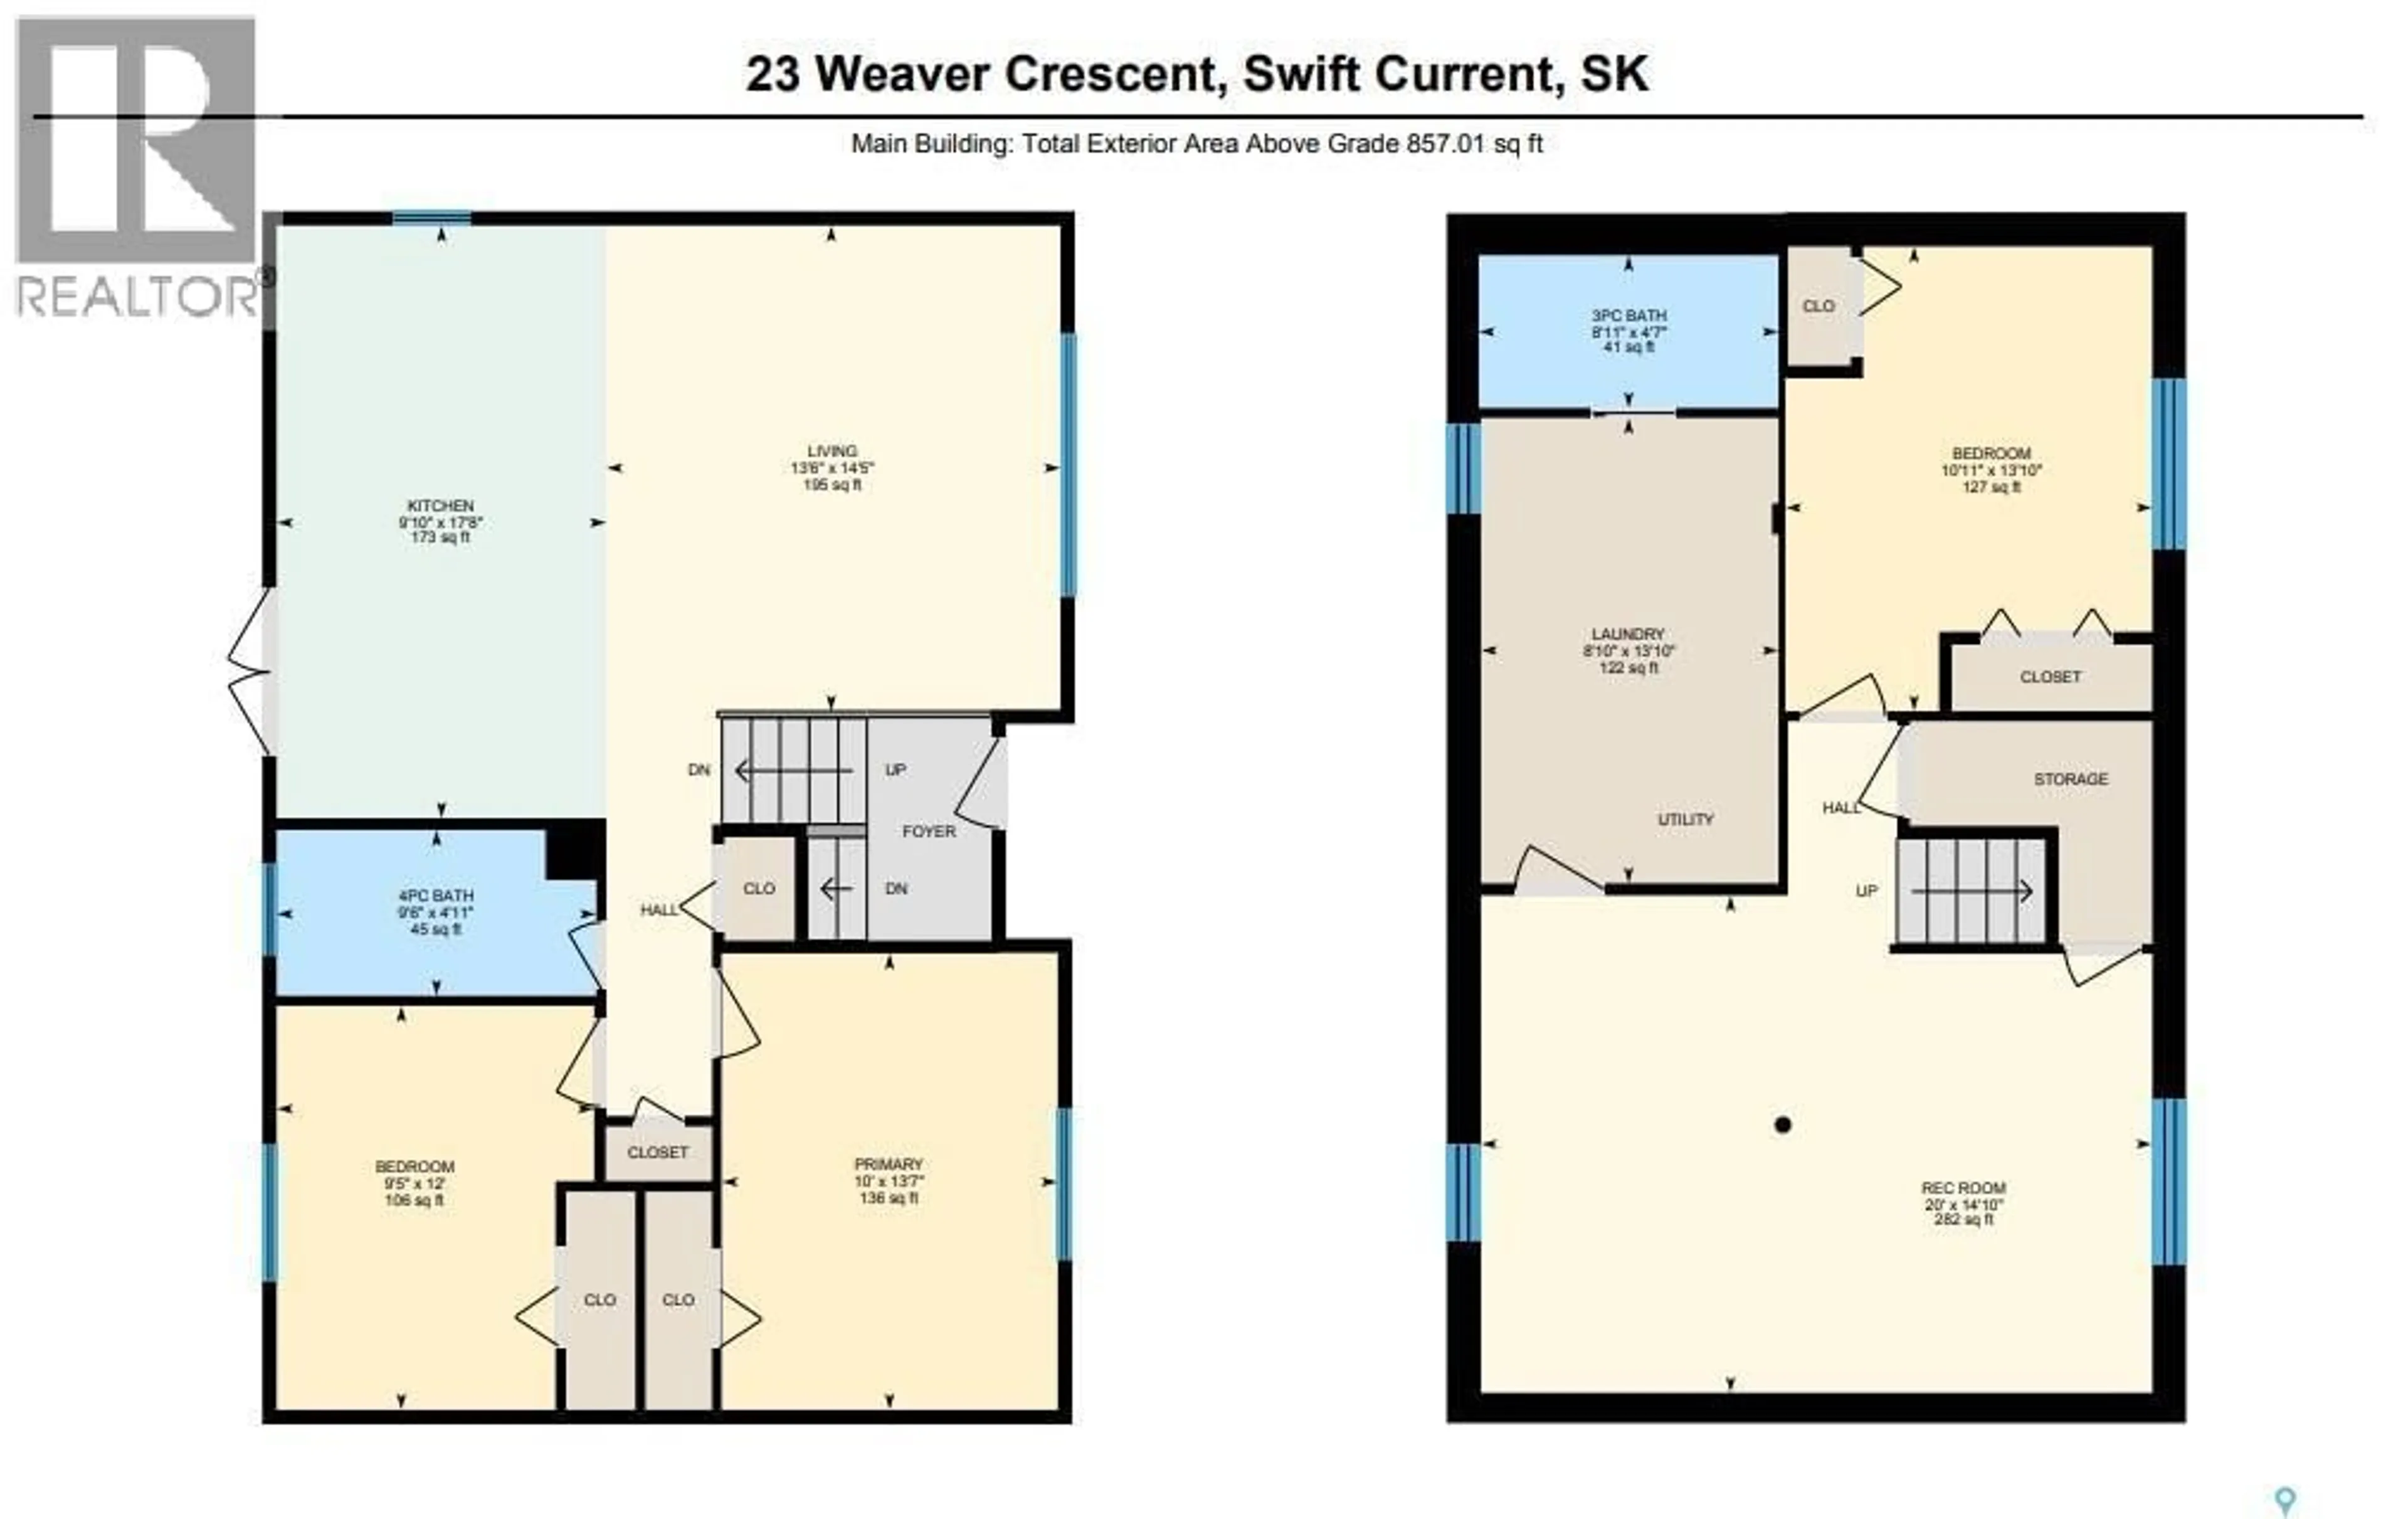
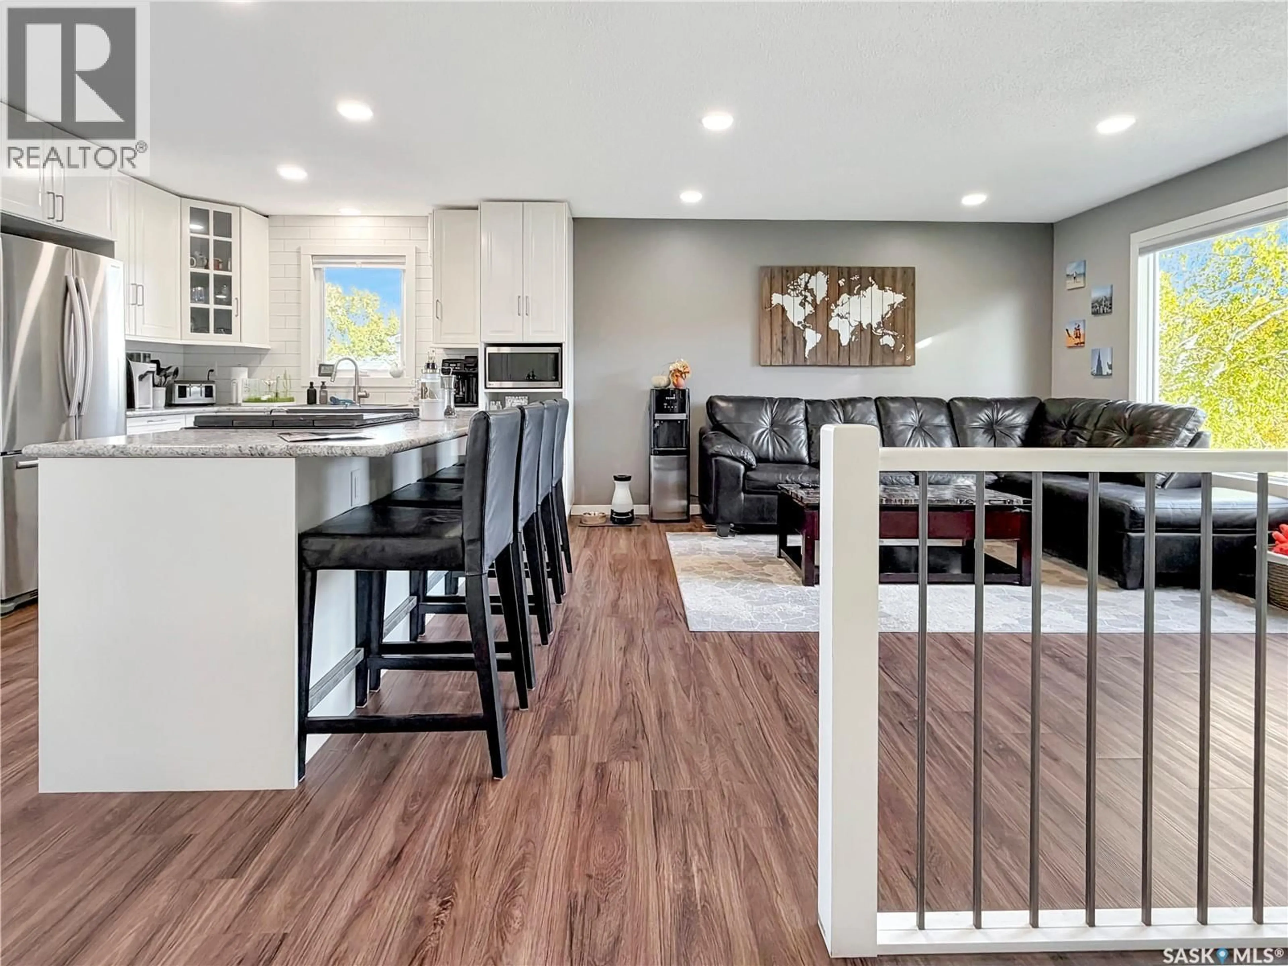
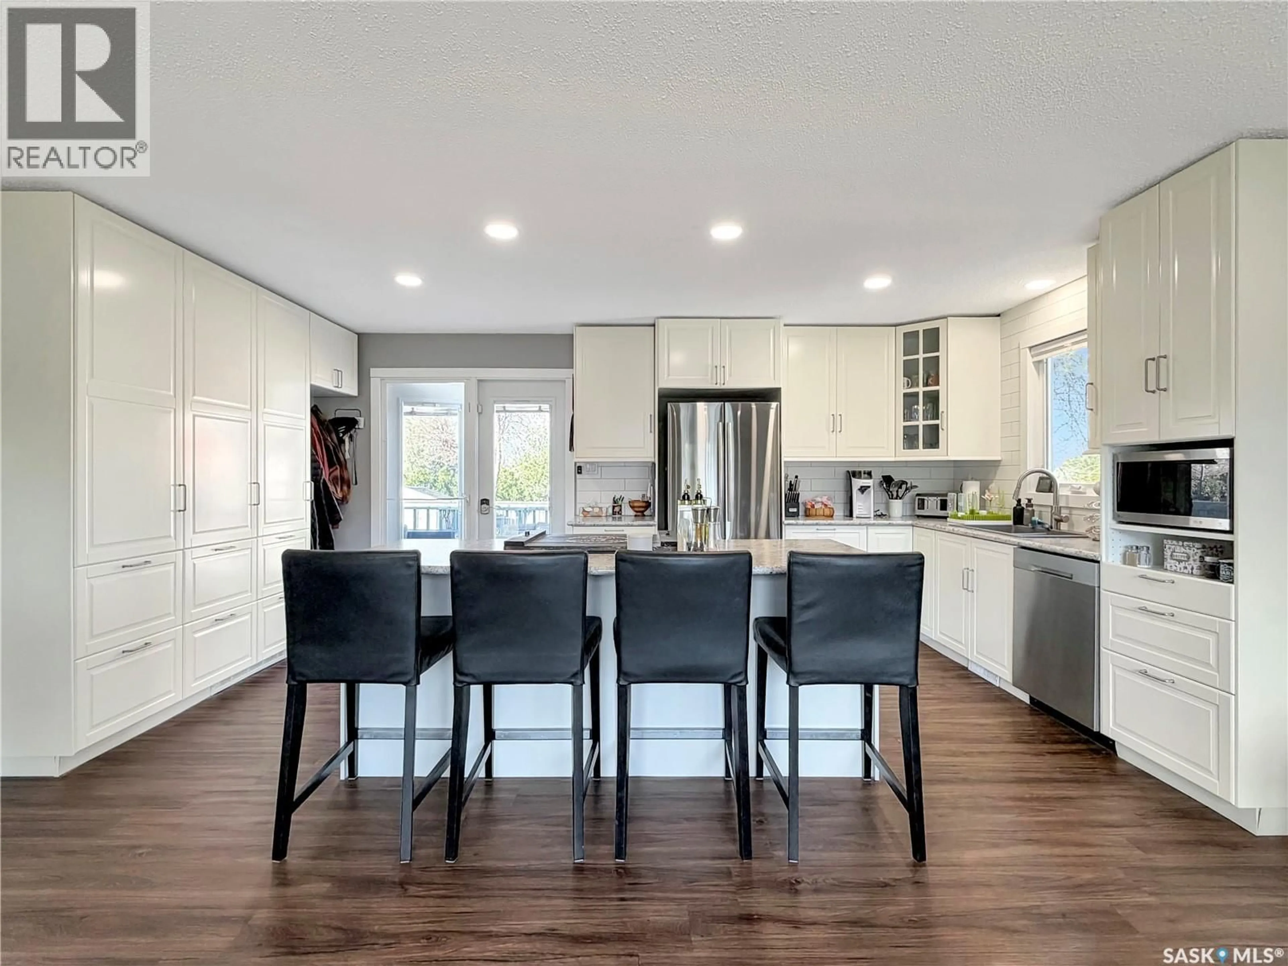
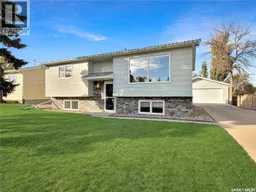
Located on a quiet cul-de-sac one block from Fairview School, this fully updated bi-level sits on an oversized lot with a fully fenced, mature backyard, a 24x24 detached garage (the perfect man cave!), back lane access and a large back deck with a city view. The southwest area of Swift Current is highly sought after and family friendly, with S3 Arenas, the ball diamond and soccer fields, Westlake Park, and the Burnett Recreation Site trout pond and walking trails just minutes away. Chinook Golf Course and the Co-op Food Store are close by too. Step inside to a home updated from top to bottom. Every floor has been redone, and updated trim, interior doors and light fixtures give the whole home a crisp, modern finish. The open main living space is drenched in natural sunlight. Enjoy a cozy front living room and a modern white kitchen with plenty of storage and counter space for prepping and entertaining alike. The large island fits four stools, and stainless steel appliances, a white subway tile backsplash and an oversized wall pantry complete the space. Pot lights brighten the area, and patio doors lead to the oversized back deck, an entertainer's delight. Down the hall are two good-sized bedrooms and a fully renovated four-piece bathroom with a beautiful tiled shower. Downstairs, a large family room offers space for movie nights or a play area, and the oversized bi-level windows make it bright, very usable living space. You'll also find another oversized bedroom, a second updated bathroom and a laundry/mechanical room with a mid-efficient furnace, central air, an updated water heater and a shiny new washer and dryer! Move-in ready in one of Swift Current's most family-friendly neighbourhoods. Call today for more information or to book your private viewing! As per the Seller’s direction, all offers will be presented on 10/26/2026 5:30PM. (id:39198)
Property Details
Interior
Features
Main level Floor
Living room
14'5 x 13'5Kitchen
11'9 x 9'8Dining room
6' x 9'84pc Bathroom
4'9 x 9'5Property History
 41

