23 9TH AVENUE, Swift Current, Saskatchewan S9H2R9
Contact us about this property
Highlights
Estimated valueThis is the price Wahi expects this property to sell for.
The calculation is powered by our Instant Home Value Estimate, which uses current market and property price trends to estimate your home’s value with a 90% accuracy rate.Not available
Price/Sqft$328/sqft
Monthly cost
Open Calculator
Description
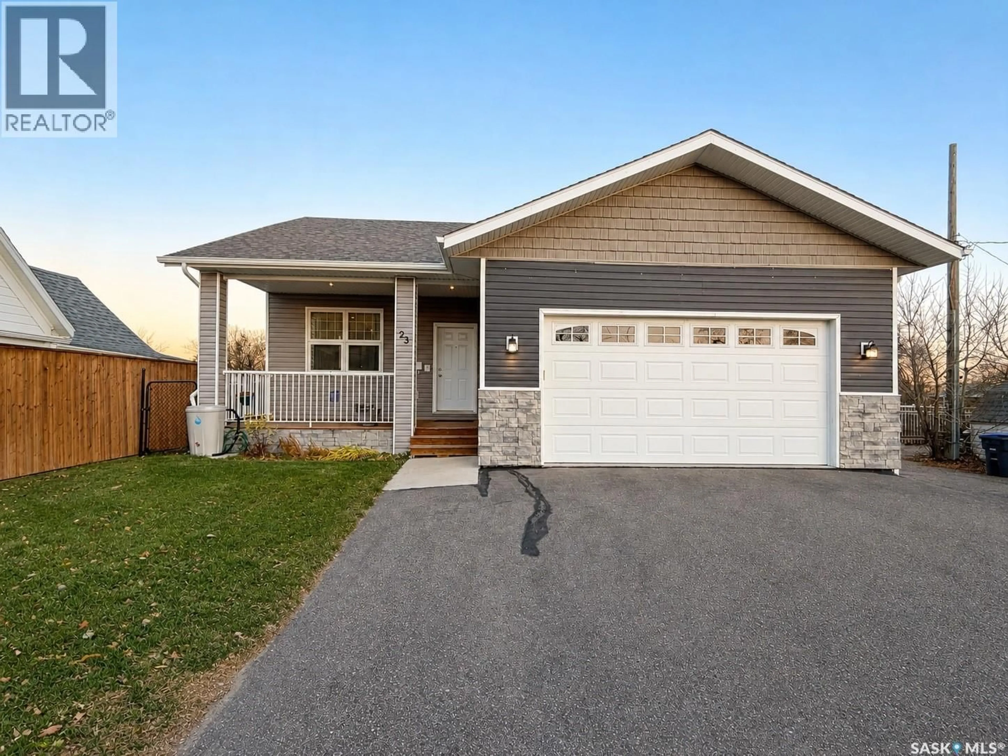
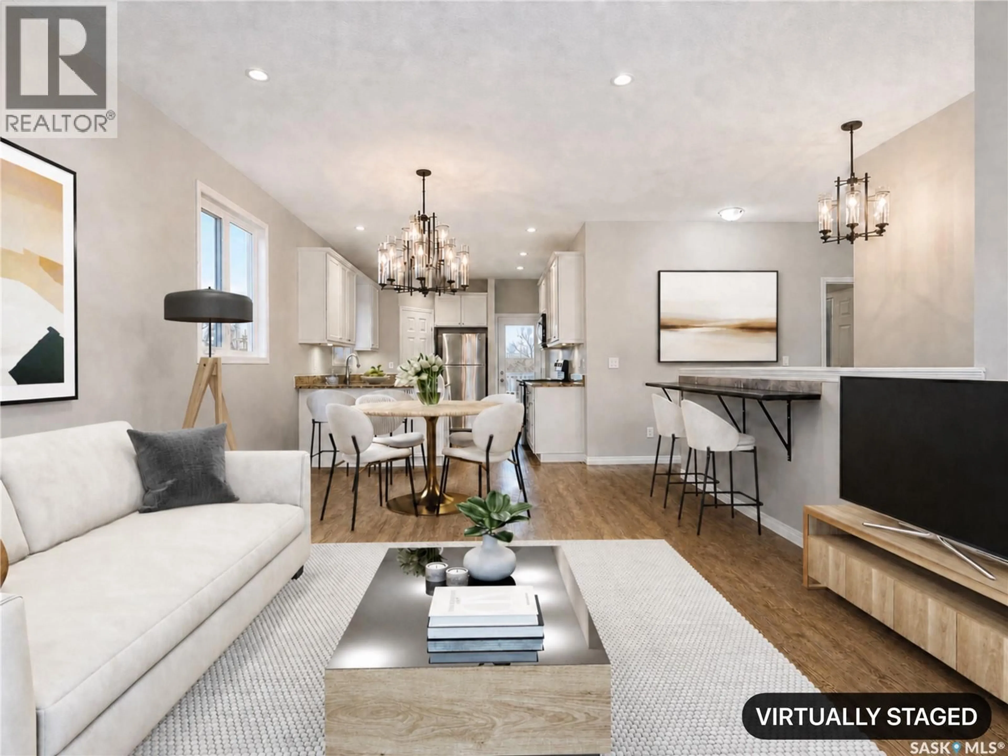
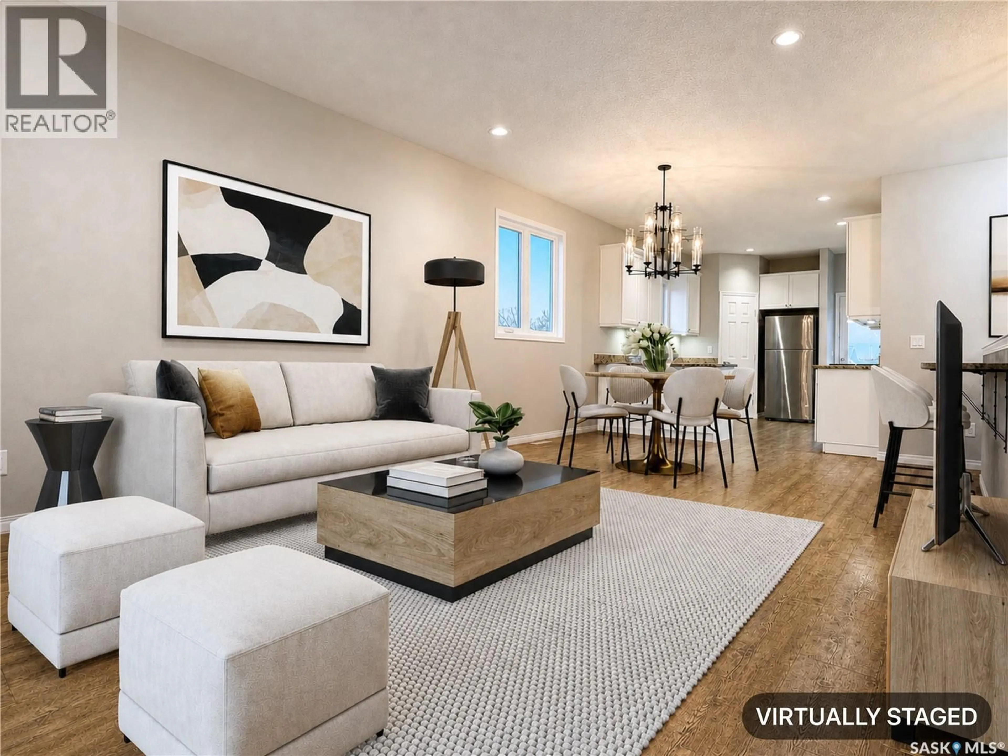
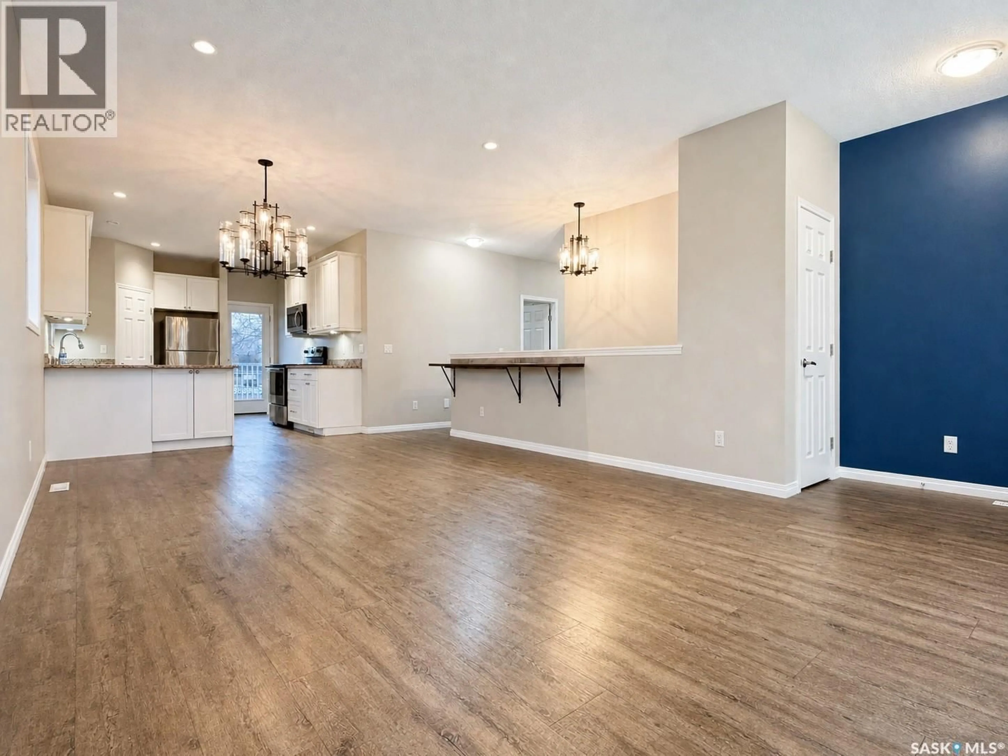
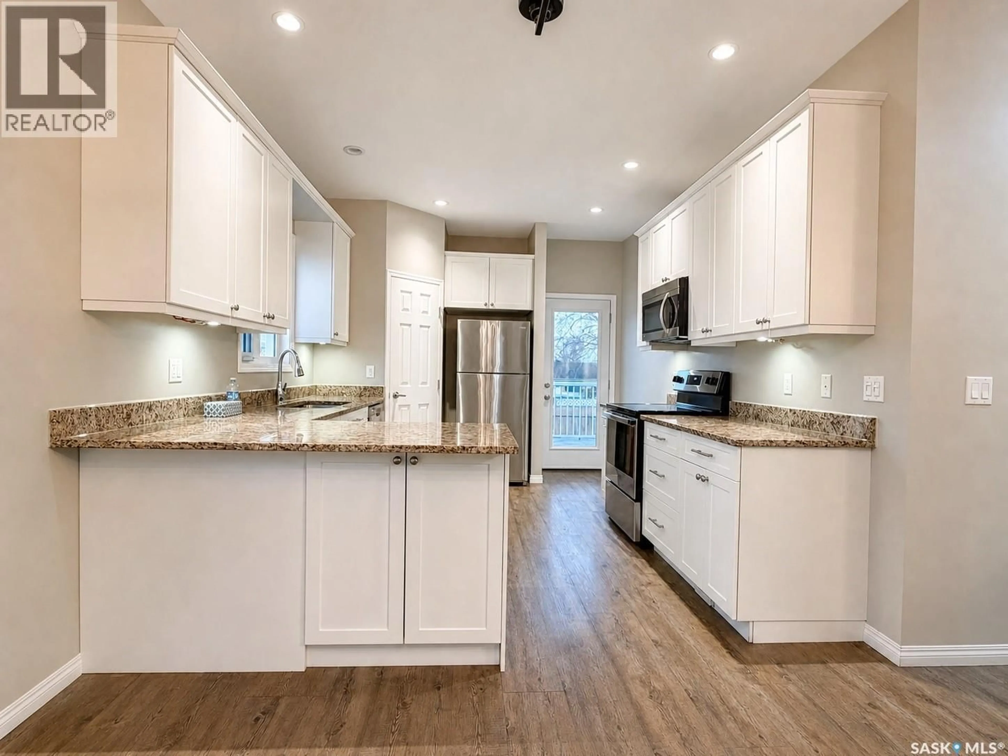
Tucked into Swift Current's charming northeast, this 2017 craftsman-style bungalow delivers the quality of a newer build in a mature, family-friendly neighbourhood, without the new-build price. Cedar-style shakes, vinyl siding and a cozy front porch made for a swing create instant curb appeal, complemented by an attached 22' x 23' garage and double driveway. Step inside to a bright, airy, fully open-concept main floor with 9' ceilings, inset pot lights, modern light fixtures and on-trend paint colours. The living room flows seamlessly into the dining area, while a peninsula and an additional island offer seating for even the largest families. The crisp white kitchen showcases stone countertops, stainless steel appliances and a large walk-in pantry, with a French door opening to the back deck, perfect for hosting. The main floor offers three bedrooms, including a primary retreat with its own deck access, walk-in closet and 4 piece ensuite. Two additional spacious bedrooms with large windows and a 4 piece bath complete the level, along with a practical back entry with room for coats and shoes and direct access from the garage. The fully developed basement is made for gathering, with an oversized rec room flowing into the family room, two more bedrooms for a total of five, a modern 4 piece bath, dedicated laundry, and a utility room with added storage under the stairs. An energy-efficient furnace, central air conditioning, air exchanger, central vacuum and PVC windows add comfort and peace of mind. Outside, the fully fenced yard features a 10' x 20' deck, fire pits and plenty of green space, with alleys on two sides for added privacy and easy access. All this just minutes from downtown, the Creek, walking paths and parks. Contact today for your personal viewing. (id:39198)
Property Details
Interior
Features
Basement Floor
Other
12.11 x 9.4Other
13.3 x 19.6Family room
15.11 x 16.44pc Bathroom
Property History
 34

