201 1140 9TH AVENUE NE, Swift Current, Saskatchewan S9H2S9
Contact us about this property
Highlights
Estimated valueThis is the price Wahi expects this property to sell for.
The calculation is powered by our Instant Home Value Estimate, which uses current market and property price trends to estimate your home’s value with a 90% accuracy rate.Not available
Price/Sqft$131/sqft
Monthly cost
Open Calculator
Description
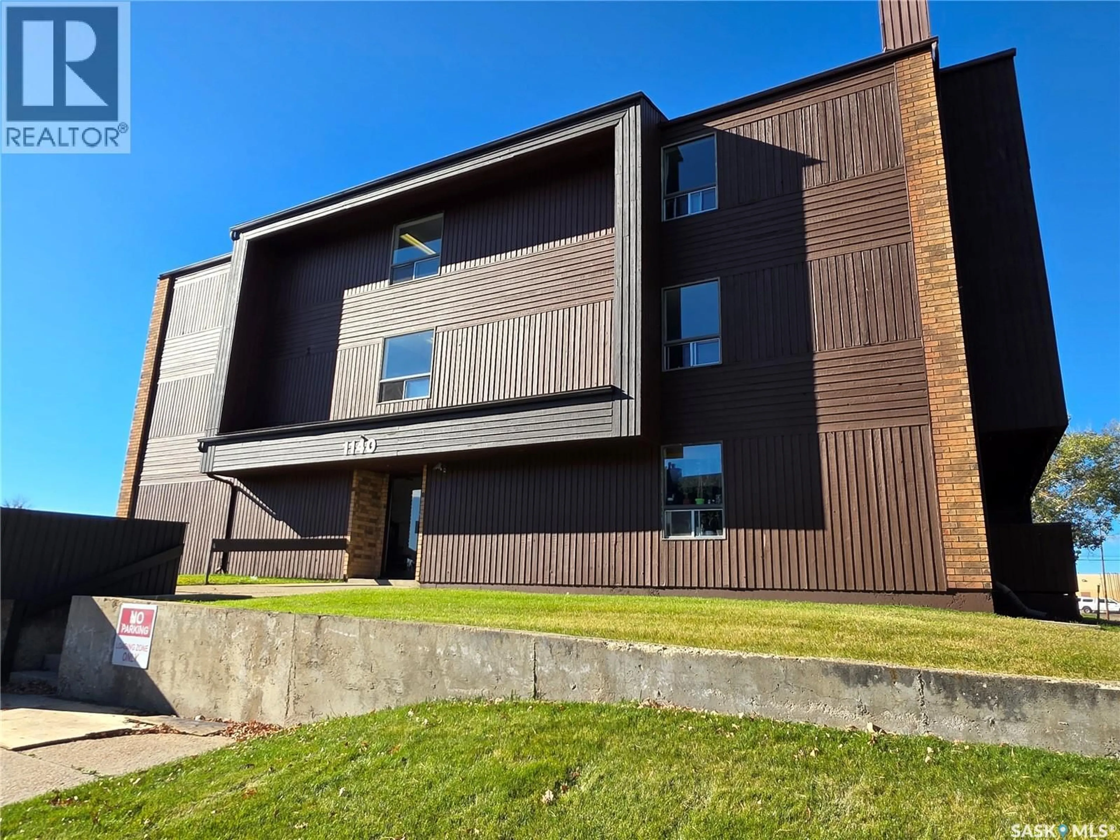
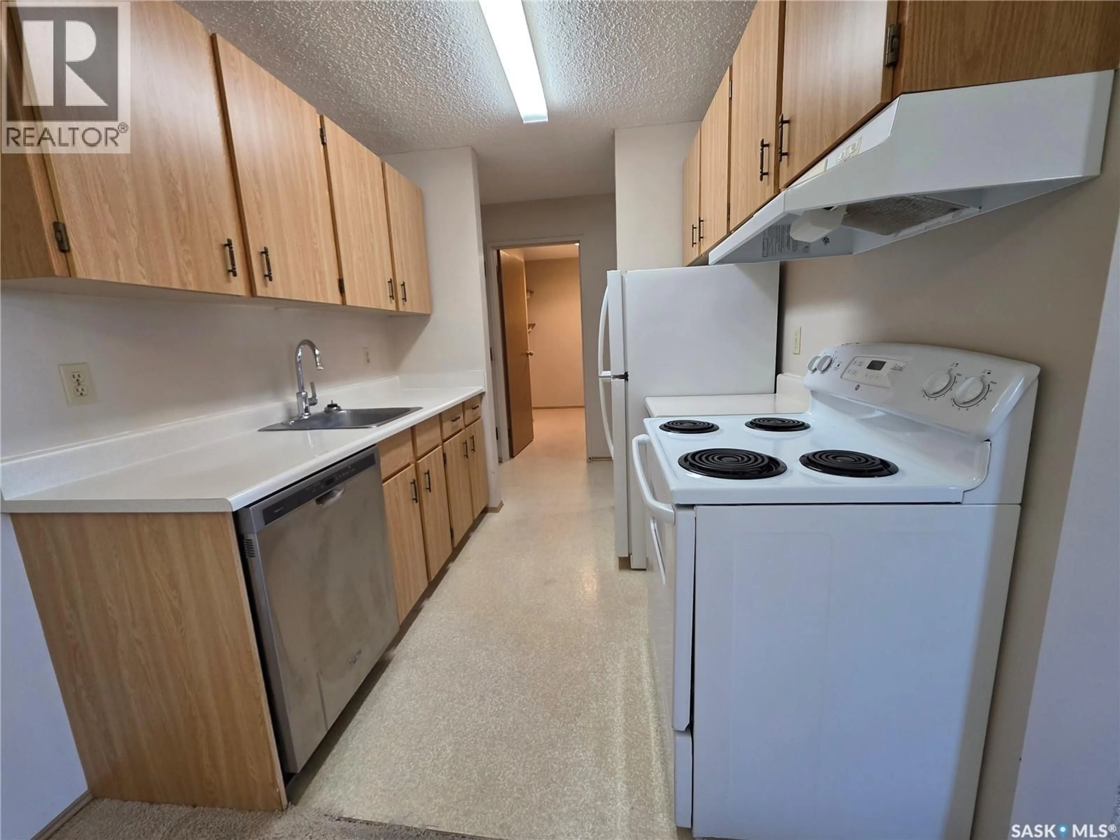
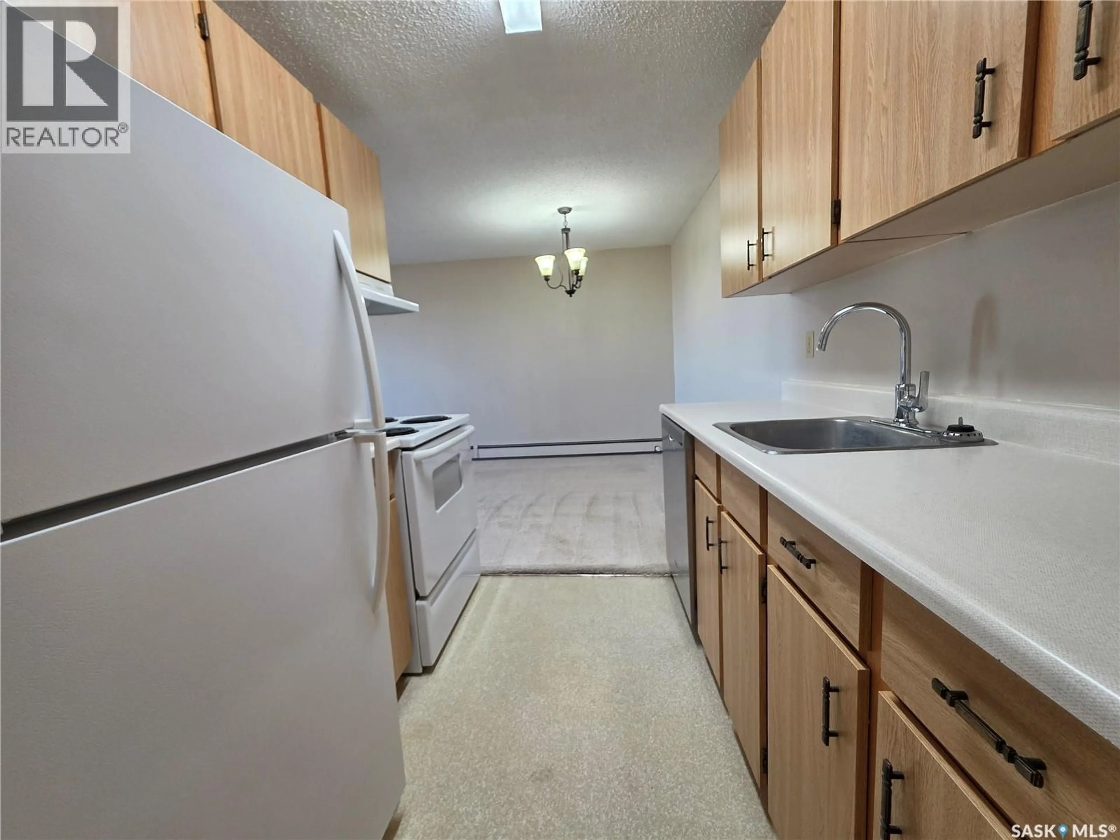
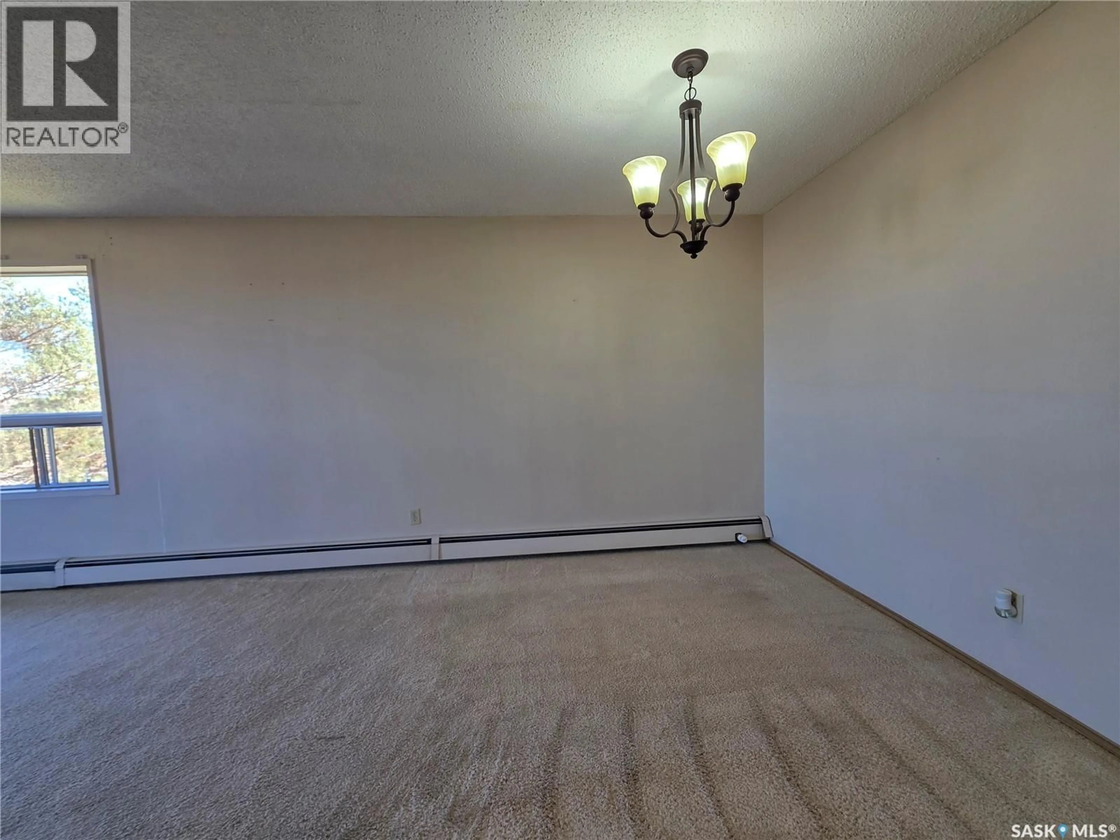
What if homeownership didn’t have to come with a big mortgage, a long list of chores, or three flights of stairs? This affordable 2-bedroom condo offers a practical way to get into the market without taking on more house than you need. The location, #201 - 1140 9th Ave. NE, Swift Current, is a real selling point, especially if you appreciate having the essentials close at hand. Shopping, employment opportunities, K–12 schools, and the indoor swimming pool are all nearby, making day-to-day life a little easier. For a young family, that means less time getting from A to B. For someone ready to downsize, it means having the conveniences close by while leaving many of the exterior maintenance headaches behind. Located on the second floor, this condo gives you a slightly elevated outlook without a marathon climb to get home. Inside, you’ll find two bedrooms, in-suite laundry, and three included kitchen appliances. The building has a security entrance, and your own dedicated parking stall is included, with additional on-site parking available. Then there’s the large east-facing balcony. Enjoy your morning coffee in the sunshine, then settle in for the evening as the balcony moves into the shade. There’s even a storage room off the balcony for those extras you’d rather keep out of your living space. At just $112,000, this is an opportunity worth a closer look, whether you’re buying your first place, starting a family, or trading exterior upkeep for a simpler lifestyle. Sometimes the smartest move isn’t buying more house; it’s finding the right amount of home, for the right price, in the right location. (id:39198)
Property Details
Interior
Features
Main level Floor
Kitchen
7'6" x 6'11"Dining room
8'1" x 10'Living room
18'9" x 11'11"Laundry room
5'6" x 10'2"Condo Details
Inclusions
Property History
 23
23
