1422 CRAWFORD AVENUE, Swift Current, Saskatchewan S9H1E9
Contact us about this property
Highlights
Estimated valueThis is the price Wahi expects this property to sell for.
The calculation is powered by our Instant Home Value Estimate, which uses current market and property price trends to estimate your home’s value with a 90% accuracy rate.Not available
Price/Sqft$292/sqft
Monthly cost
Open Calculator
Description
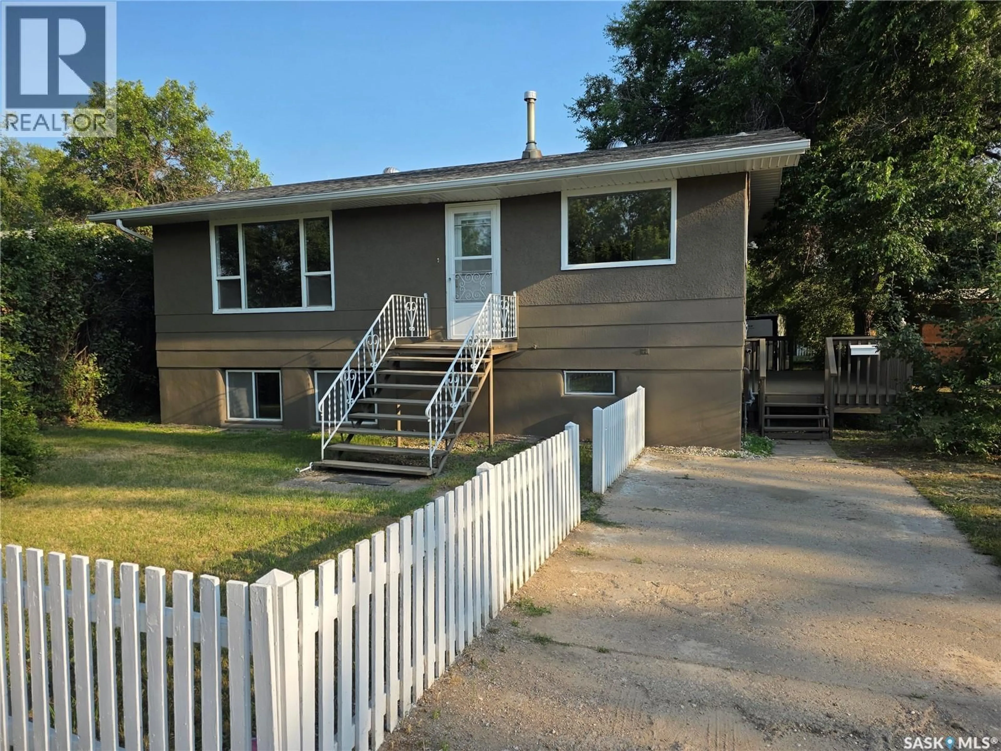
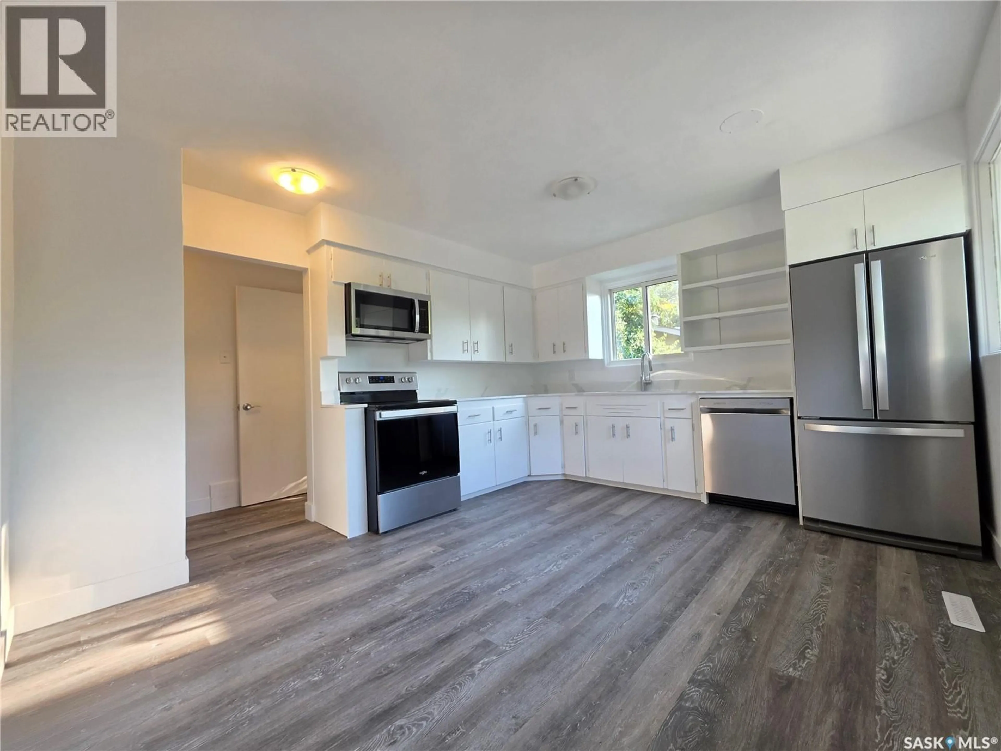
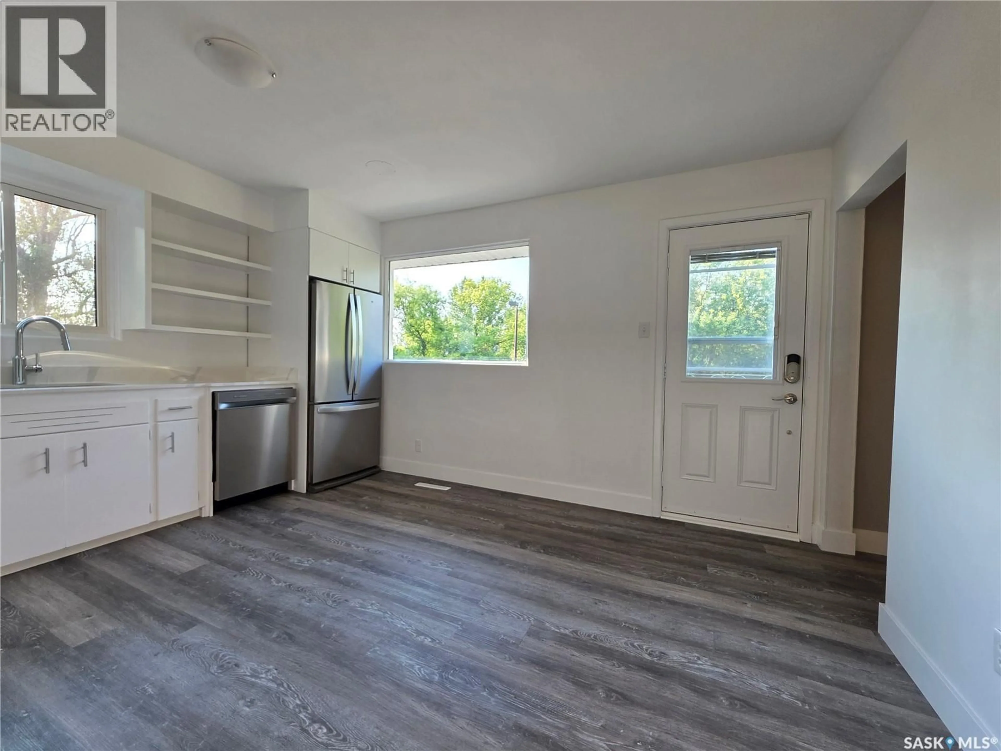
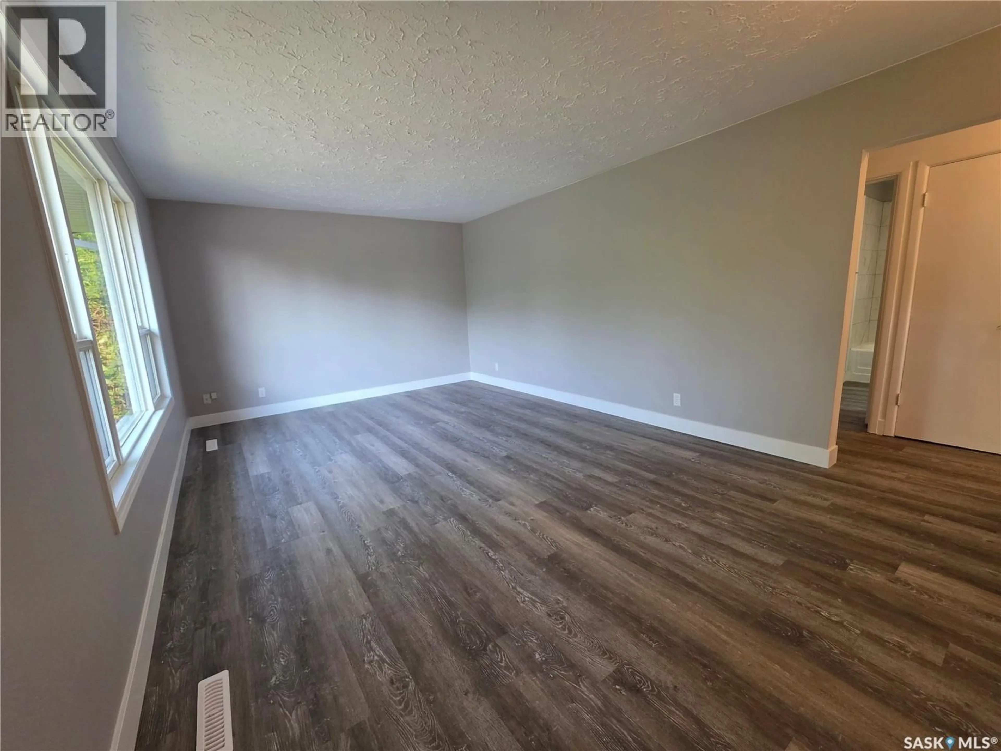
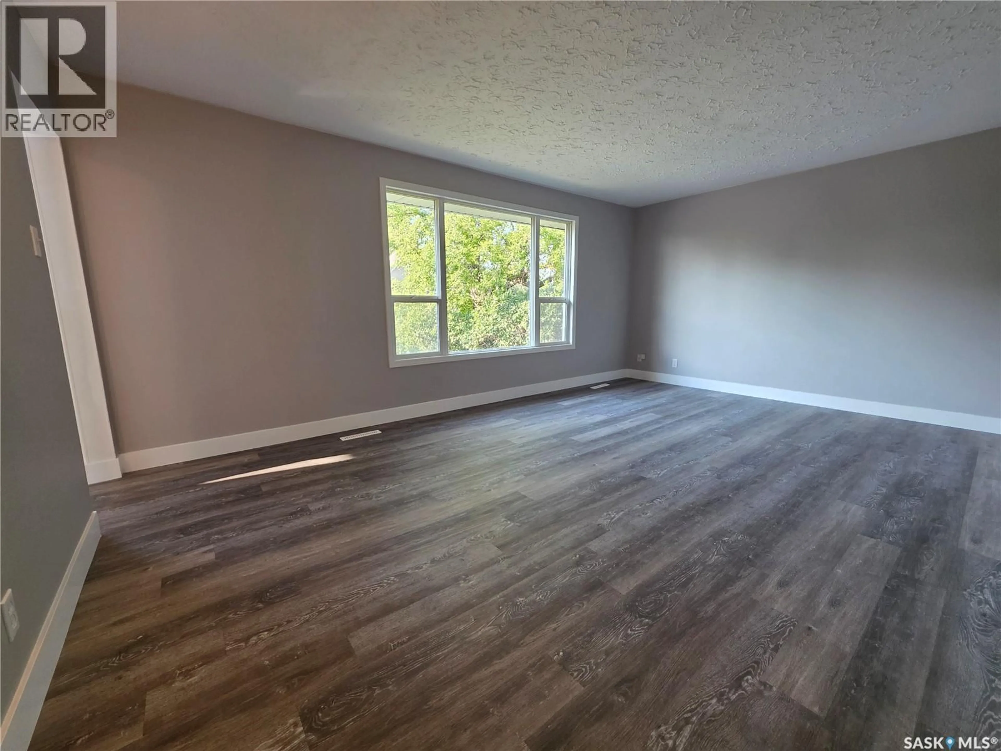
There are renovated homes... and then there are homes where almost every project has already been crossed off the list. Welcome to 1422 Crawford Avenue, where you can spend your weekends enjoying the house instead of making trips to the hardware store. Tucked away on one of Swift Current's quietest little streets with only five homes, this location offers something that's becoming harder to find: peace and privacy. The city's walking path is right beside you for morning strolls, evening bike rides, or a quick escape into the fresh air. And across the street? The best neighbour you'll ever have. Full disclosure... it's me. Inside, the updates are impossible to miss. Fresh paint inside and out gives the home a crisp, modern feel, while the bright eat-in kitchen has been transformed with granite countertops and four appliances, including a brand new dishwasher and microwave. PVC windows on the main floor, plus a brand-new furnace and central air conditioning installed in 2026, mean the expensive improvements have already been taken care of. The spacious living room is filled with natural light, creating a welcoming place to gather. Two comfortable bedrooms and a beautifully renovated 4-piece bathroom with new tile complete the main level. The bi-level design really shines downstairs, where oversized windows make the lower level feel anything but like a basement. Whether you're looking for extra room for family, teenagers, guests, or a little mortgage helper potential, you'll appreciate the third bedroom, second 4-piece bathroom, kitchenette, and generous rec room. Outside, the side deck is the perfect place to unwind after a long day while the mature, well-treed 50 x 130 foot lot provides plenty of room to garden, entertain, or simply enjoy a little extra elbow room. If you've been waiting for a home that's already had the heavy lifting done, in a neighbourhood you'll be happy to come home to every day, this one deserves a spot at the top of your list. As per the Seller’s direction, all offers will be presented on 07/31/2026 12:01AM. (id:39198)
Property Details
Interior
Features
Main level Floor
Kitchen/Dining room
12'1" x 14'2"Living room
12'1" x 18'7"Bedroom
9'1" x 10'10"4pc Bathroom
7'4" x 4'10"Property History
 25
25
