135 5TH AVENUE, Swift Current, Saskatchewan S9H3M8
Contact us about this property
Highlights
Estimated valueThis is the price Wahi expects this property to sell for.
The calculation is powered by our Instant Home Value Estimate, which uses current market and property price trends to estimate your home’s value with a 90% accuracy rate.Not available
Price/Sqft$272/sqft
Monthly cost
Open Calculator
Description
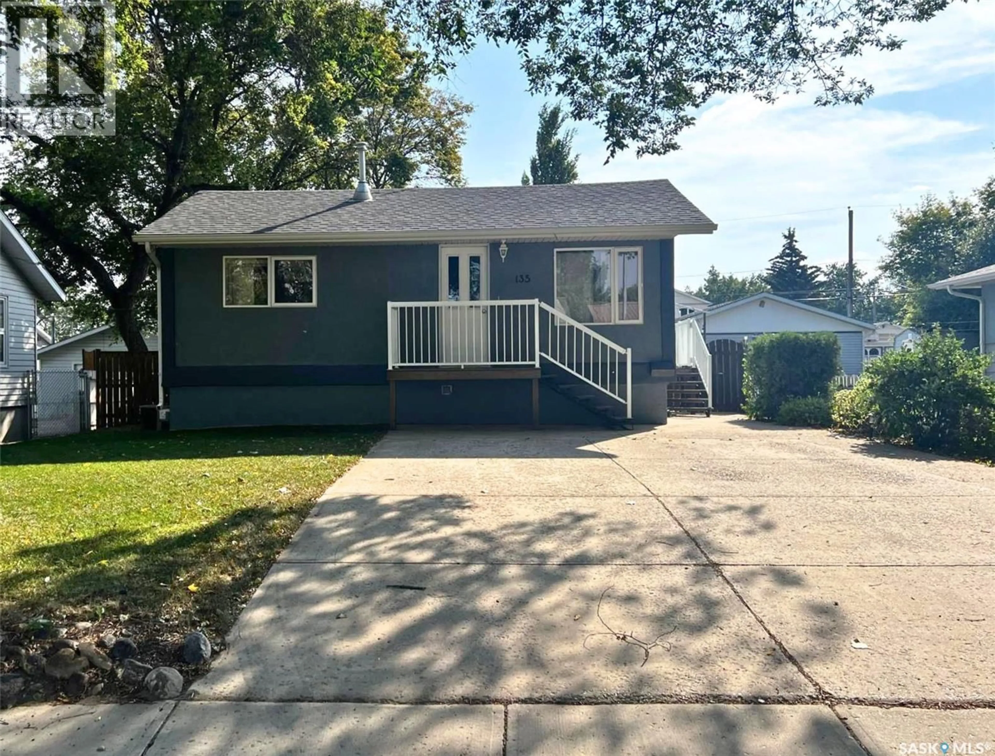
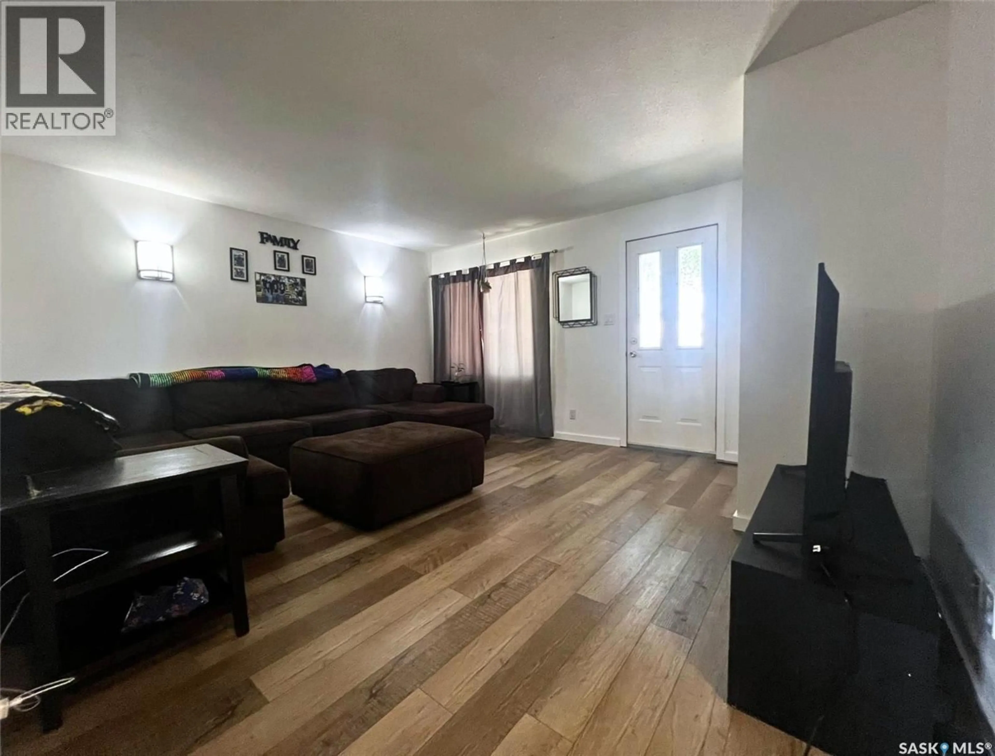
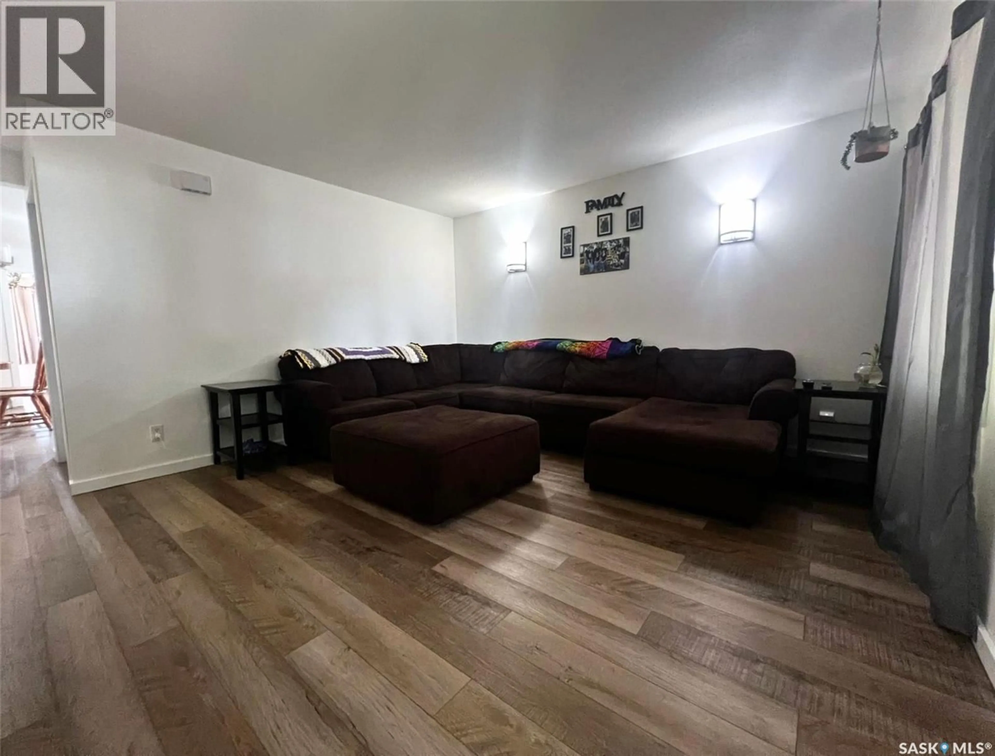
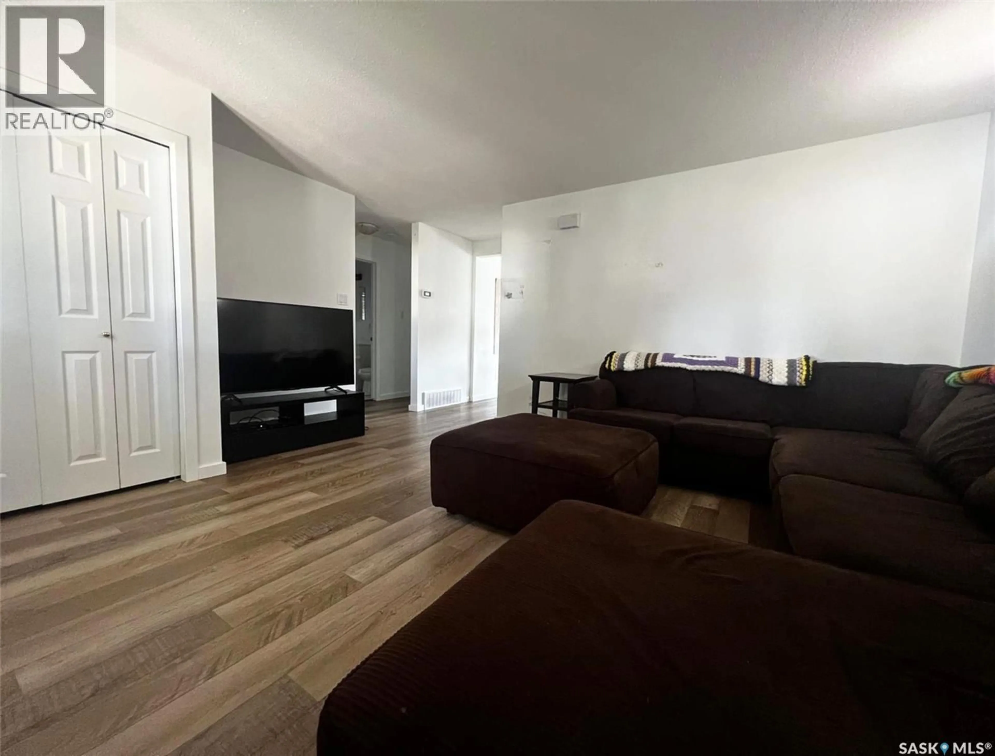
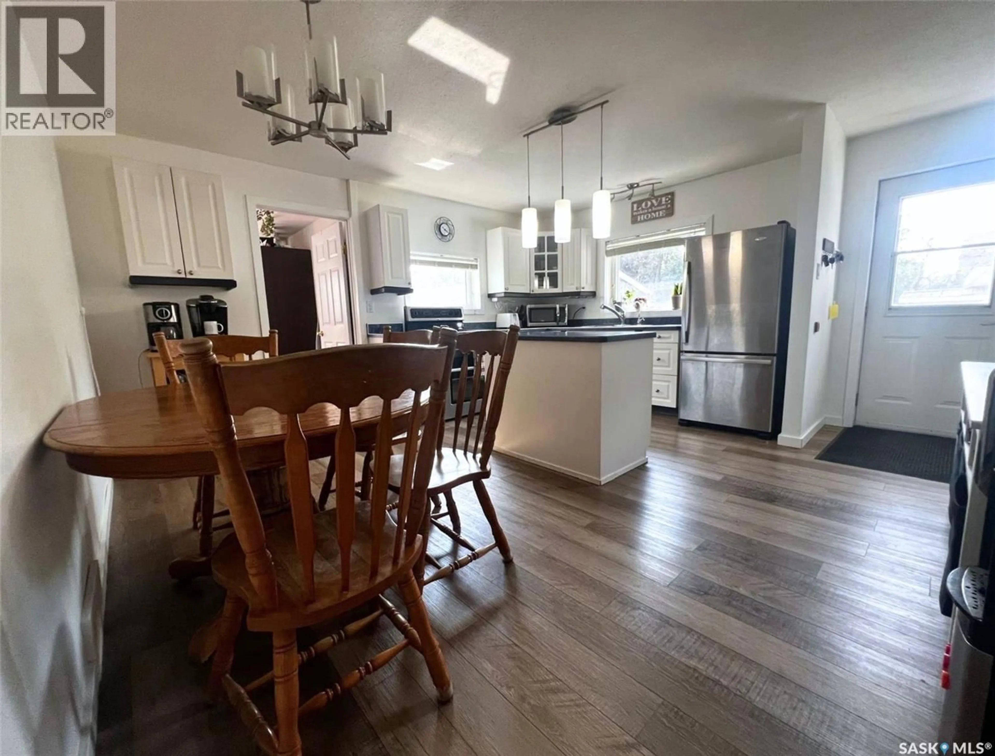
Pleasantly situated a quick walk from Riverside Park, this well-maintained 5 bedroom, 2 bathroom bungalow states functionality, practicality, comfort and cheerfulness. The house exterior features an attractive low-maintenance stucco exterior and a double wide driveway. With numerous updates throughout including new windows, vinyl plank flooring throughout the main floor, and a bright neutral colour tone, this home is move-in ready! From the front entrance you step into the spacious living room with a coat closet to your left. Moving ahead, the eat-in kitchen and dining room features white cabinetry, stainless steel appliances, an island with a built-in dishwasher, modern light fixtures and a coffee bar. The side entrance from the kitchen also has direct access to the basement. Behind the kitchen is a cozy bedroom which would additionally make a great office or nursery space. Tucked together off of the living room is another bedroom, a 4-piece bath with storage, and the primary bedroom which is a very comfortable size. In the basement at the bottom of the stairs there is a relaxing family room with a gas fireplace and a nice amount of natural light as well as pot lights. There are 2 bedrooms nearby, one hosting the 100 amp electrical panel, and a 3-piece bath with a tiled shower and an updated vanity and sink. Outside, the tidy private yard is fully fenced with a patio area right outside the side entrance, mature trees, a garden shed, and a detached single garage. Call for more info or to book your own personal showing! (id:39198)
Property Details
Interior
Features
Main level Floor
Kitchen/Dining room
15.6 x 14.1Bedroom
9.9 x 10Living room
15.7 x 13.5Bedroom
8.8 x 8.5Property History
 21
21
