121 10TH AVENUE, Swift Current, Saskatchewan S9H2T1
Contact us about this property
Highlights
Estimated valueThis is the price Wahi expects this property to sell for.
The calculation is powered by our Instant Home Value Estimate, which uses current market and property price trends to estimate your home’s value with a 90% accuracy rate.Not available
Price/Sqft$200/sqft
Monthly cost
Open Calculator
Description
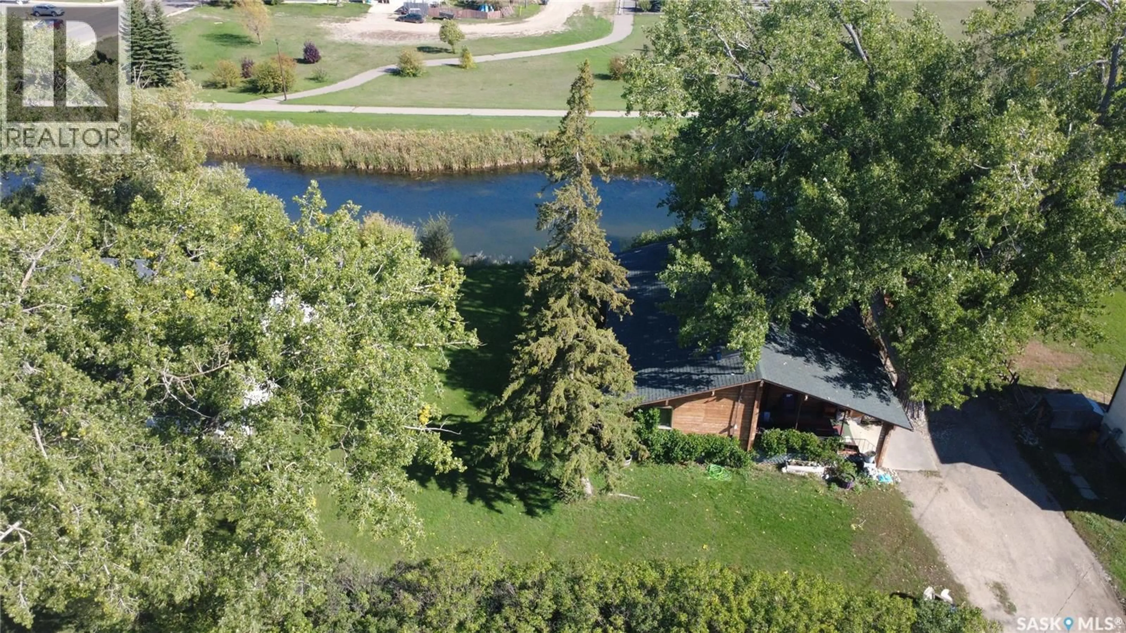
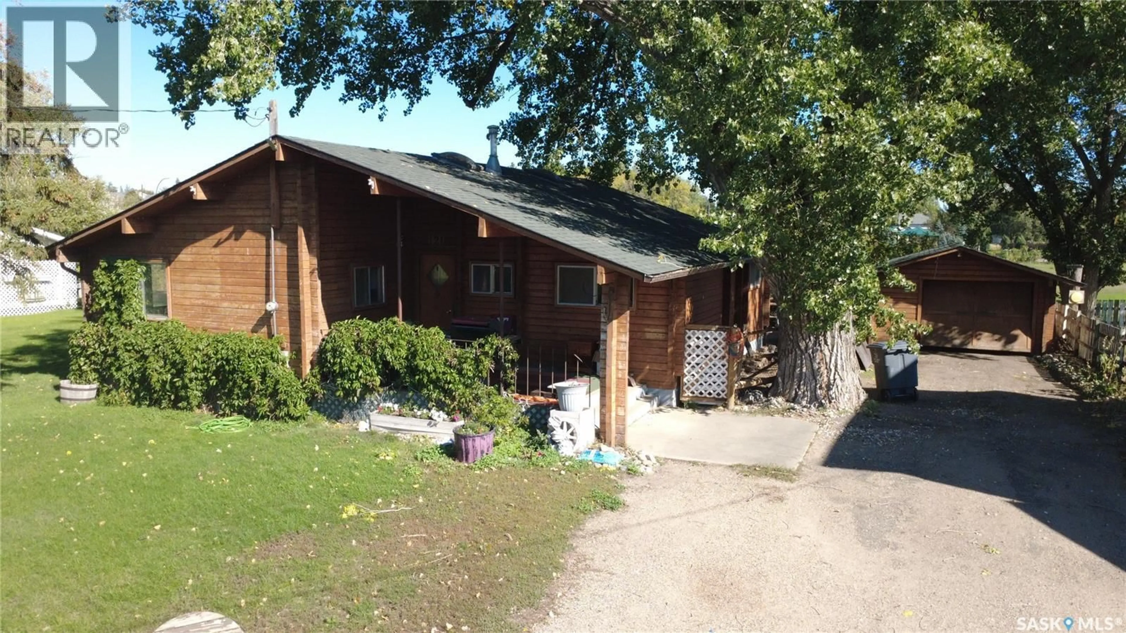
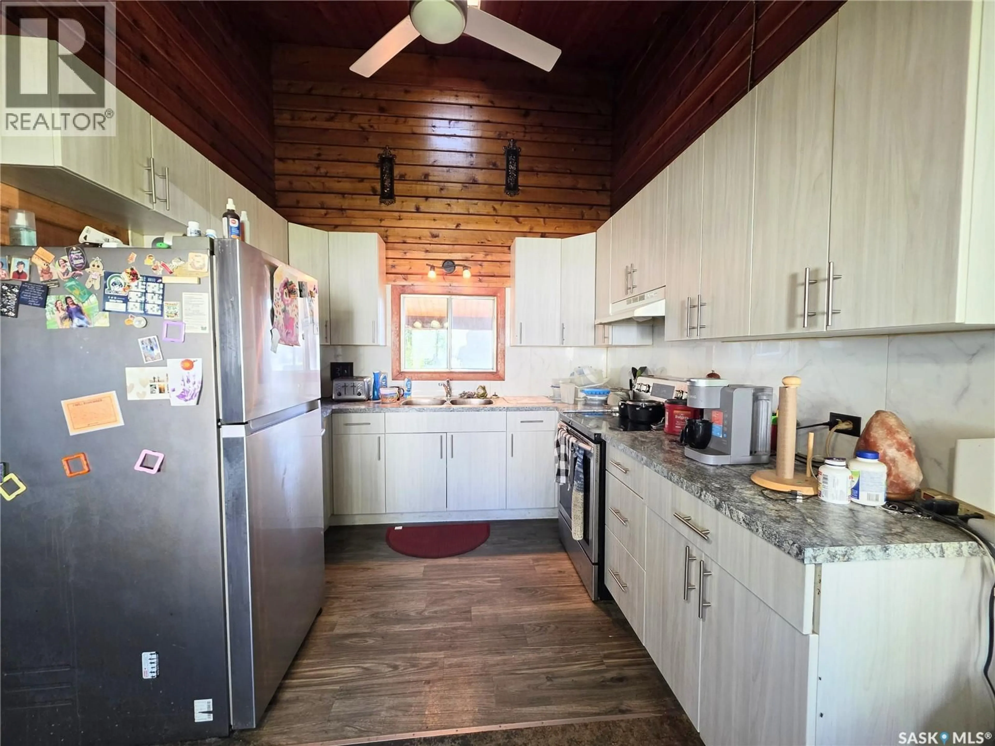
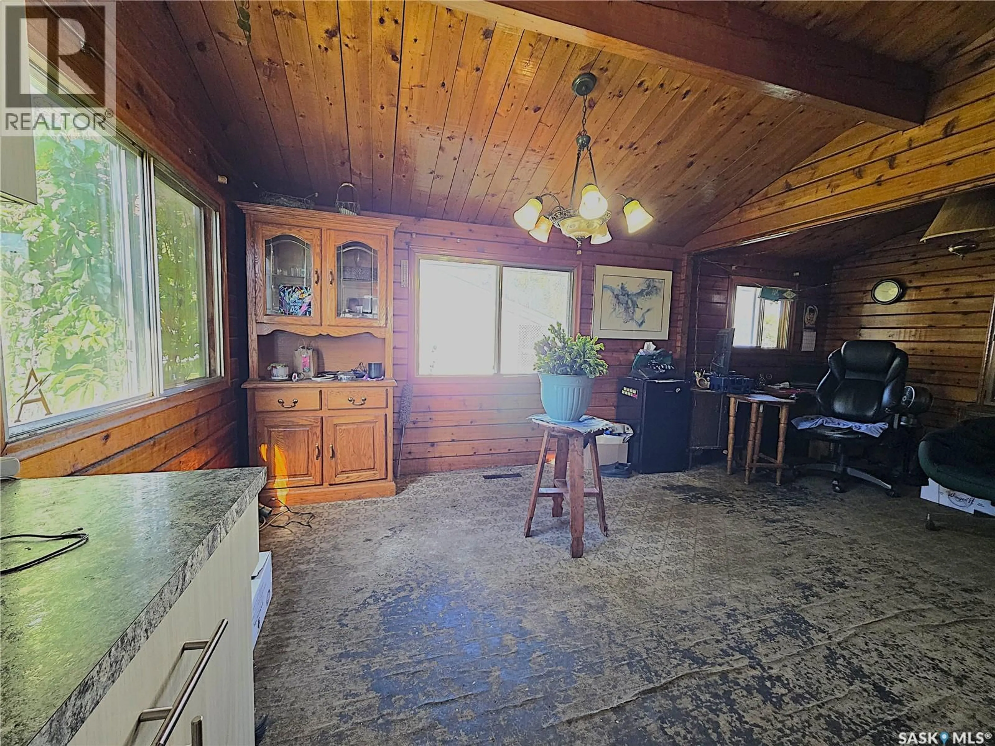
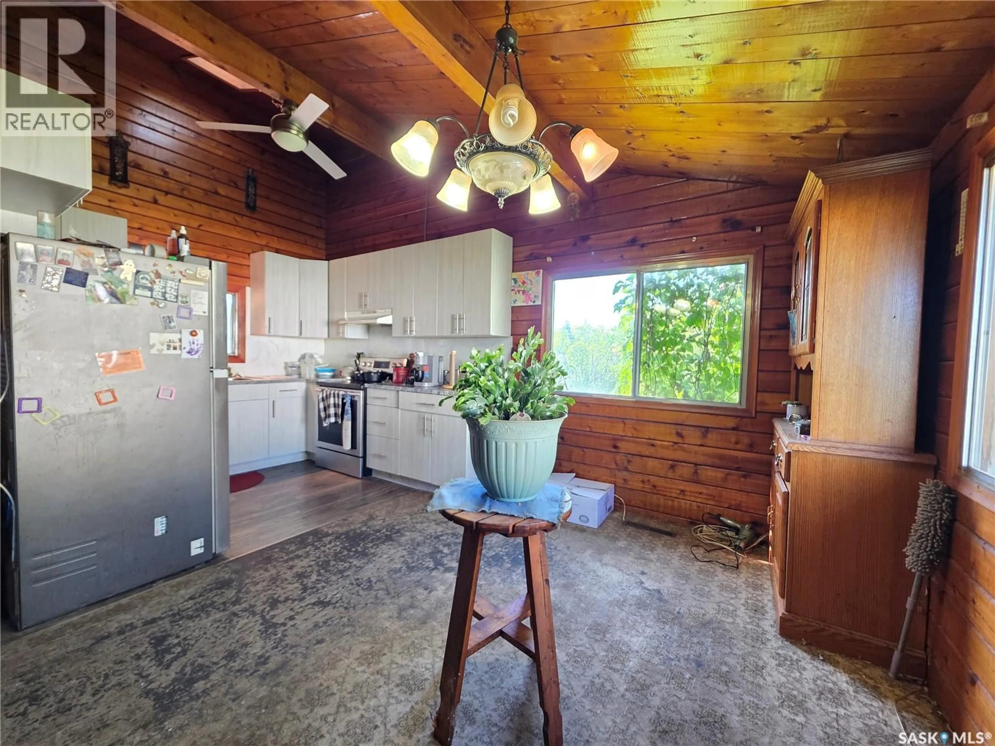
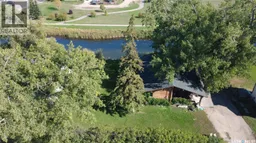
You just don’t find homes like this every day! Tucked up against the Swift Current Creek, this 1,188 sq. ft. bungalow at 121 10th Ave. NE offers a truly unique combination of character, space, and setting. The backyard borders the creek, giving you a beautiful view of the water and greenspace beyond. The home itself is something special, with an extremely unique tongue-and-groove log construction that gives it a rustic character you simply won’t find in a typical bungalow. That character continues inside, where vaulted ceilings add a sense of grandeur to many of the rooms. The living room is a standout, with its vaulted ceiling and several windows taking full advantage of the incredible view. The kitchen was renovated in 2020 and opens into the dining area, with an adjacent nook that could work nicely as additional dining space, a home office, or whatever fits your needs. The main floor also features 3 bedrooms, a 3-piece bathroom, and a 2-piece ensuite. Downstairs, the large open area provides an extra-large rec room with plenty of room to spread out. You’ll also find a den/office, a bonus area for storage or other uses, a 3-piece bathroom, and the laundry room. Outside, there’s no shortage of places to enjoy the setting. The covered west-facing front deck is a great spot to catch the afternoon and evening sun, while the covered east-facing rear deck overlooks the creek and greenspace. The large yard also includes a patio and a 14’ x 20’ single garage, which is also constructed with logs to complement the home. Unique construction, a beautiful creek-side setting, and plenty of flexible living space make this a property you really need to see to appreciate. (id:39198)
Property Details
Interior
Features
Main level Floor
Kitchen
9'7" x 9'7"Dining room
10'4" x 12'7"Dining nook
10'4" x 6'11"Living room
13' x 17'2"Property History
 43
43
