1119 CHAPLIN STREET, Swift Current, Saskatchewan S9H1J9
Contact us about this property
Highlights
Estimated valueThis is the price Wahi expects this property to sell for.
The calculation is powered by our Instant Home Value Estimate, which uses current market and property price trends to estimate your home’s value with a 90% accuracy rate.Not available
Price/Sqft$283/sqft
Monthly cost
Open Calculator
Description
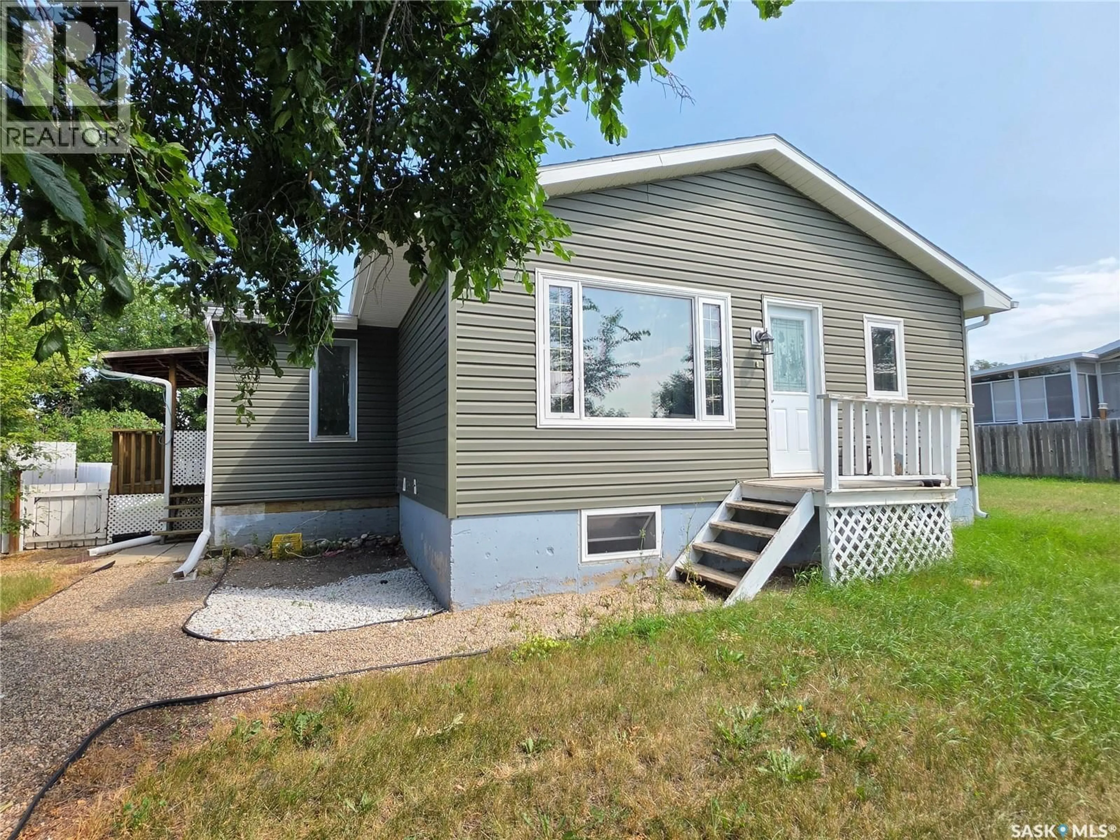
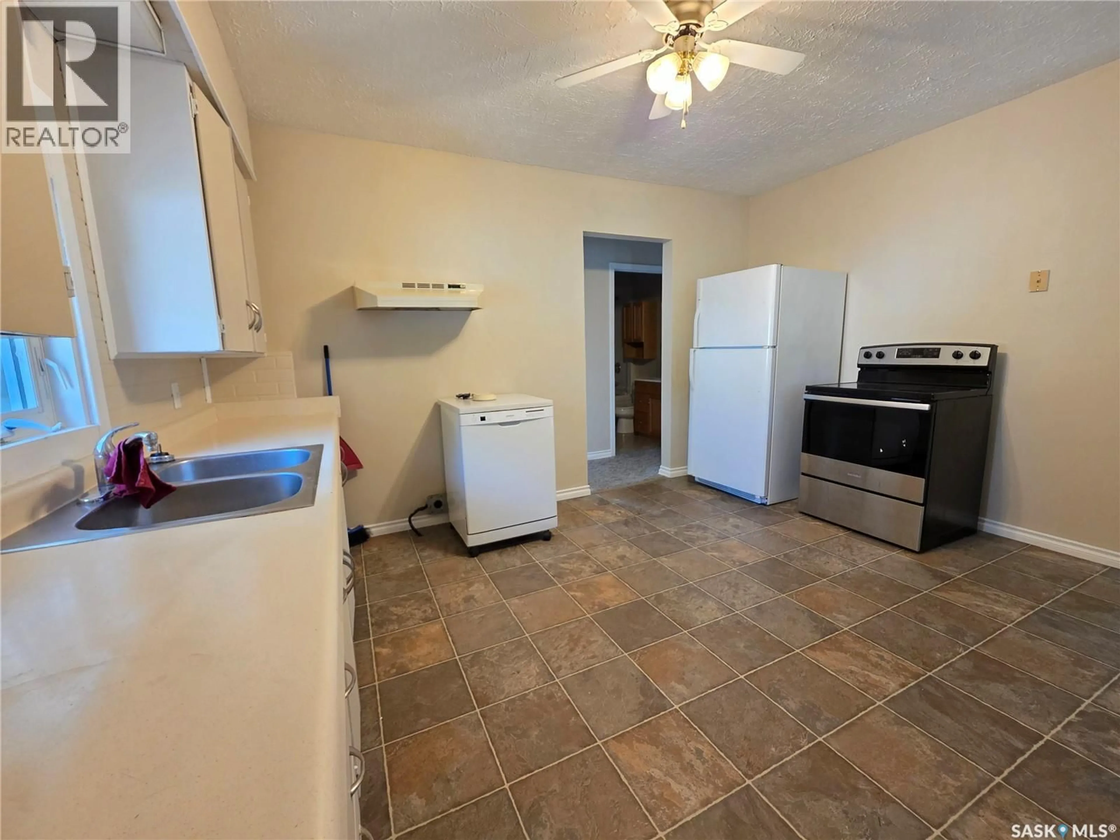
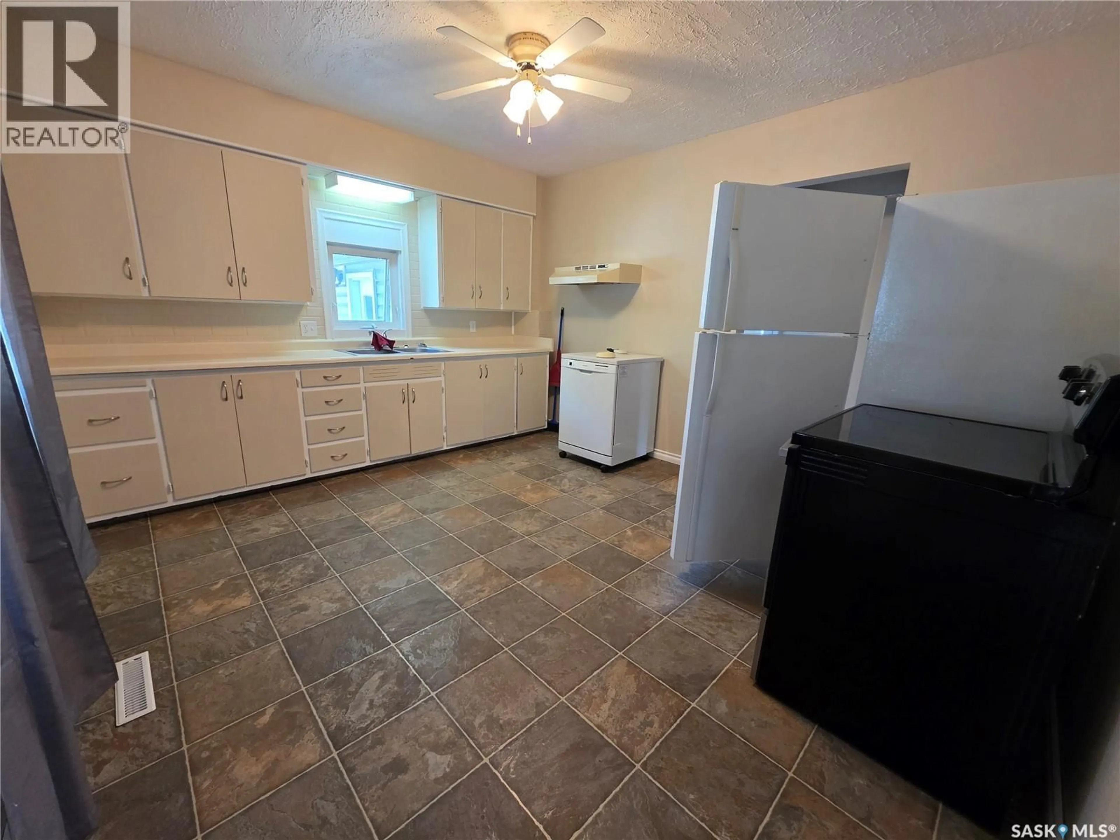
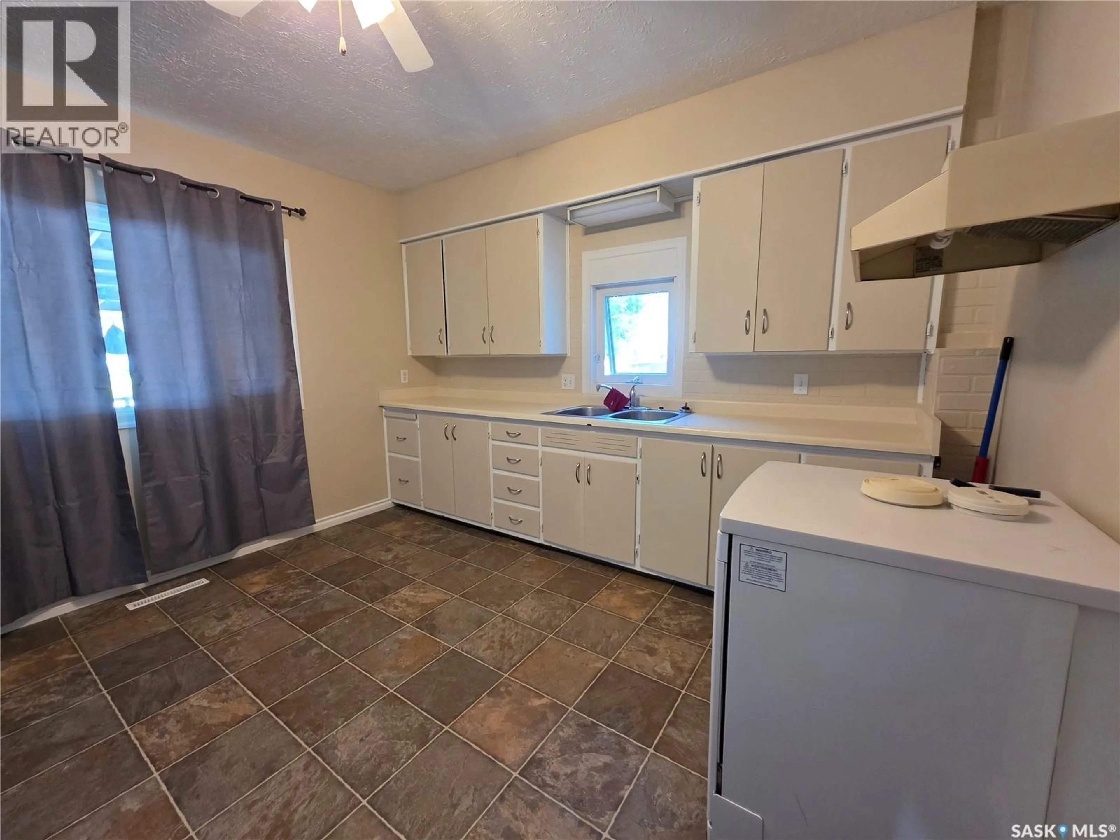
If you've been waiting for an affordable home where the expensive improvements are already behind you, 1119 Chaplin Street East deserves a closer look. The 2017 glow-ups include vinyl siding, soffit, shingles, eavestroughs, a new 100-amp electrical panel, central air conditioning, plus new front and rear doors. That's a pretty impressive to-do list to have already crossed off. Thanks to the front entry addition, the home welcomes you into a comfortable kitchen and dining area before opening into a bright, south-facing living room that's a great place to start the day with a coffee or end it with your favourite show. Two bedrooms and a nicely updated 4-piece bathroom complete the main floor. The finished basement makes this home feel much larger than the square footage suggests, offering a spacious rec room, a third bedroom, bonus room, laundry area and a second full 4-piece bathroom. Overnight guests, teenagers, hobbies or a home office all fit comfortably into the plan. Most of the windows have been updated to PVC, and the single attached garage is another welcome bonus. One feature that sets this property apart is the way it's positioned on the lot. Set well back from the street, the elevated front yard is fully fenced, giving kids and pets a safe place to burn off some energy while adding a little extra privacy from the road. Out back, you'll find enough gravelled parking for your vehicles, your visitors, the camper, the boat, the trailer, and still have room left over. Around here, that's the kind of feature you'll appreciate more every year. Solid updates, flexible living space, and parking that's hard to come by make this a home that's easy to picture yourself enjoying for years to come. (id:39198)
Property Details
Interior
Features
Main level Floor
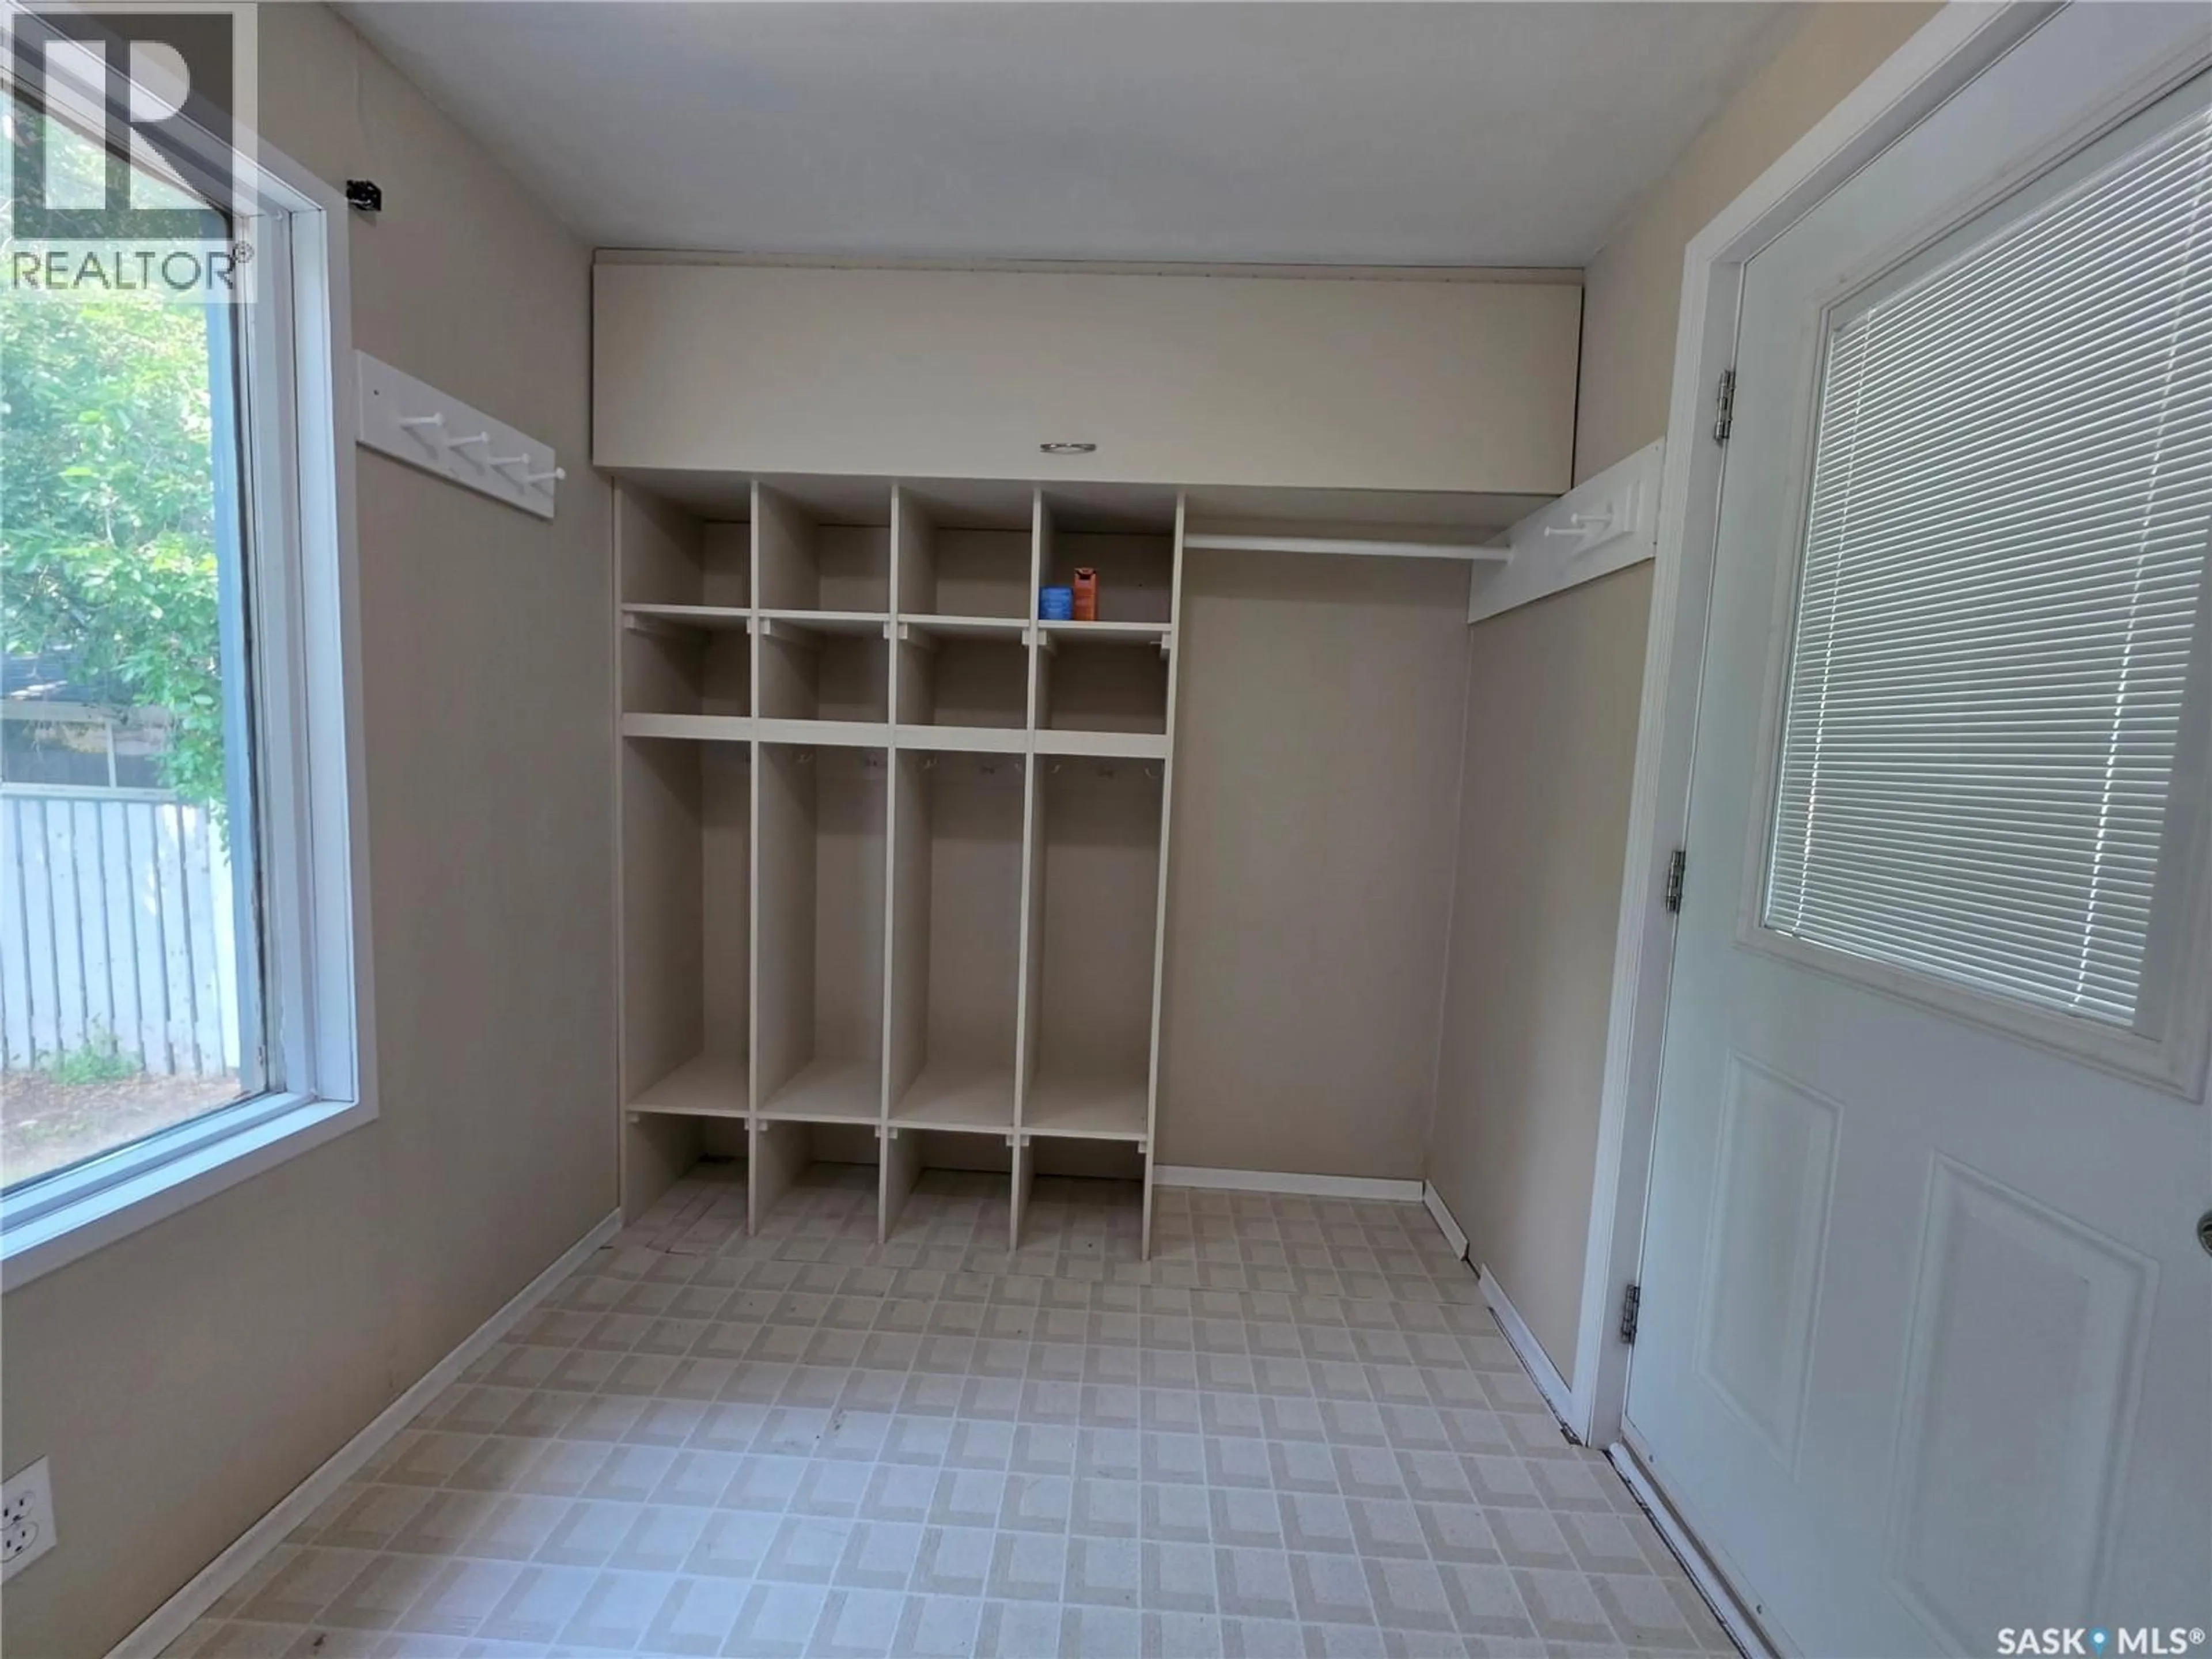
Enclosed porch
7' x 7'5"Kitchen/Dining room
13'9" x 11'11"Living room
14'1" x 12'Bedroom
8'4" x 10'11"Property History
 30
30
